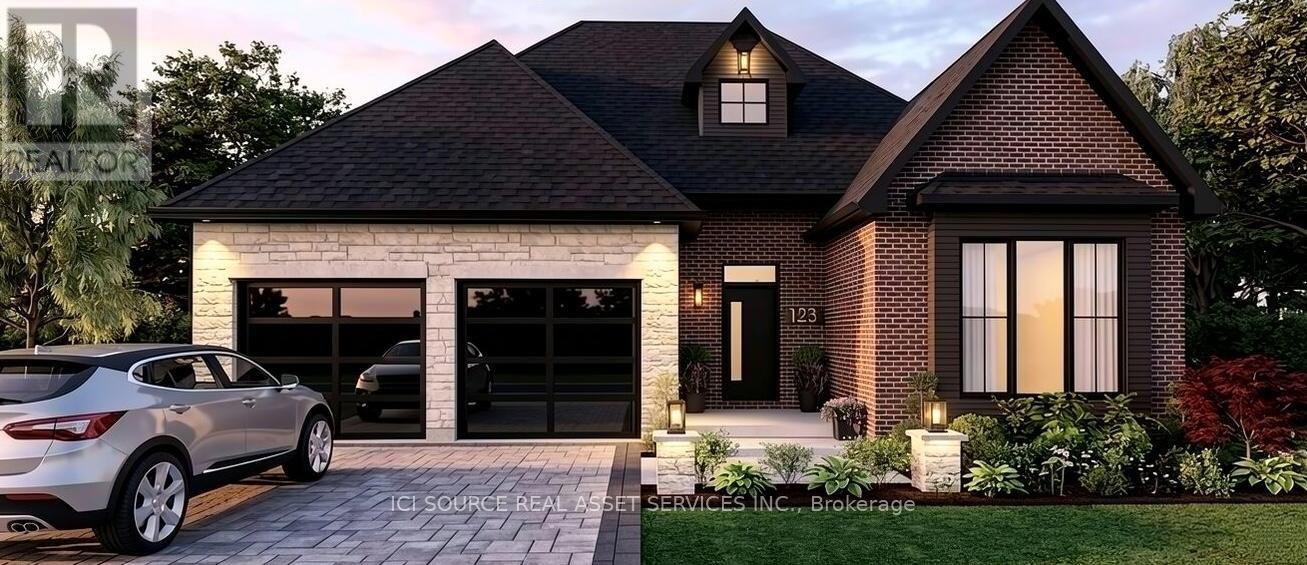
2A Alan Crescent
Pelham (Fonthill), Ontario N0L1G1
MLS # X13507008
Property Details
Type
Detached
Beds
3
Baths
3
Status
For Sale
More homes like this
About this property
Welcome to 2A Alan Crescent, a rare opportunity to build a premium custom home on a highly desirable, quiet street in the heart of old town Fonthill. This exceptional 56' x 135' building lot is framed by a beautiful canopy of mature trees, offering a peaceful and private oasis that blends effortlessly into one of Pelham's most established, upscale neighborhoods. Location is everything. Enjoy the absolute best of Niagara's small-town charm with a quick, scenic walk to the vibrant downtown Fonthill area-putting local boutique shopping, cafes, farmer's markets, and community events right at your doorstep. The preliminary blueprints feature a masterfully drafted 2,000 sq ft main layout boasting 3 spacious bedrooms, paired with an expansive, mostly finished basement that drastically increases your usable living space. Because the final plans have not yet been submitted to the city, the canvas is entirely yours. Take advantage of this unique window of time to bring your personal touch, modify the interior room flow, or select custom luxury finishes before construction officially begins. Secure premium custom real estate in an unbeatable historic location.*For Additional Property Details Click The Brochure Icon Below* Property taxes to be re-assessed - assessed as vacant land.
Mortgage Estimate
Estimated monthly payment
Calculating…
Estimate only. Taxes, insurance, condo fees, and lender terms are not included.
Monthly costs to verify
Property taxes: about $161/month based on listed annual taxes.
Estimate only. Confirm taxes, condo/maintenance fees, insurance, utilities, and lender terms before making decisions.
Rooms
| Room | Level | Dimensions |
|---|---|---|
| Bathroom | Main level | 1.9 x 3.1 |
| Bedroom | Basement | 4.4 x 3.2 |
| Bathroom | Basement | 4.1 x 1.75 |
| Dining room | Main level | 4 x 3.1 |
| Living room | Main level | 5.4 x 5.1 |
| Kitchen | Main level | 3.8 x 5.1 |
| Bedroom 2 | Main level | 4.55 x 3.55 |
| Bedroom | Main level | 4.48 x 4.1 |
| Bathroom | Main level | 2.9 x 1.9 |
| Laundry room | Main level | 4.2 x 2.2 |
| Den | Main level | 3.5 x 4.4 |
| Office | Basement | 4.1 x 4 |
Facts & Location
Interior Size
2,000 sq ft
Parking
6 spaces
Lot Size
56 x 134.5 FT
Annual Taxes
$1,936
Listing data
Listing information is provided for personal, non-commercial use and should be independently verified before making real estate decisions.
Last refreshed: Aug 26, 2026 2:15 AM
Explore nearby searches
SEO-friendly searches for this area, property type, and nearby neighbourhoods.
Similar Properties
More nearby listings that may fit the same search.
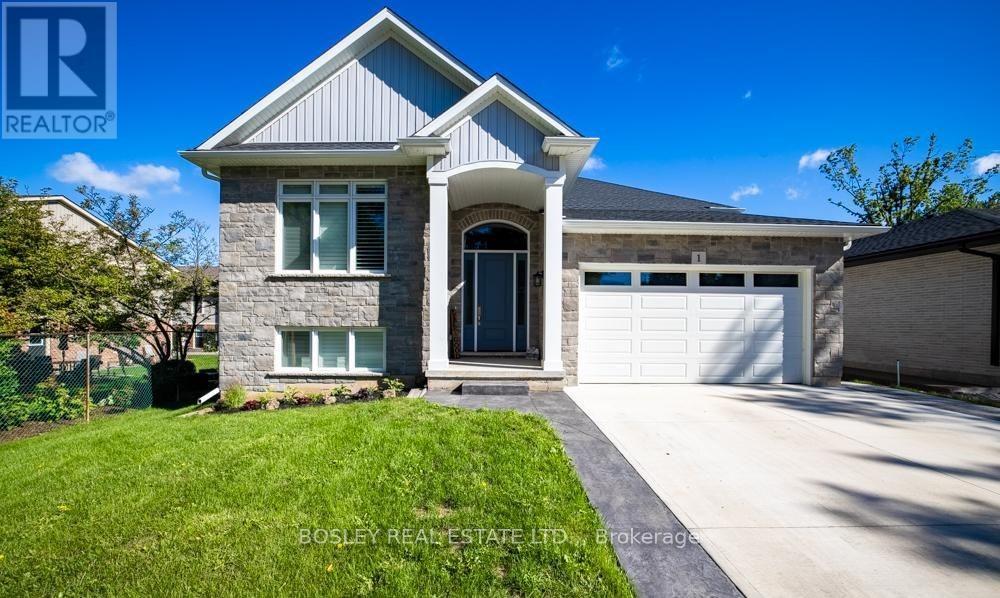
$1,299,900
1 Hurricane Road
Pelham (Fonthill) · MLS # X13454684
4 bed · 3 bath
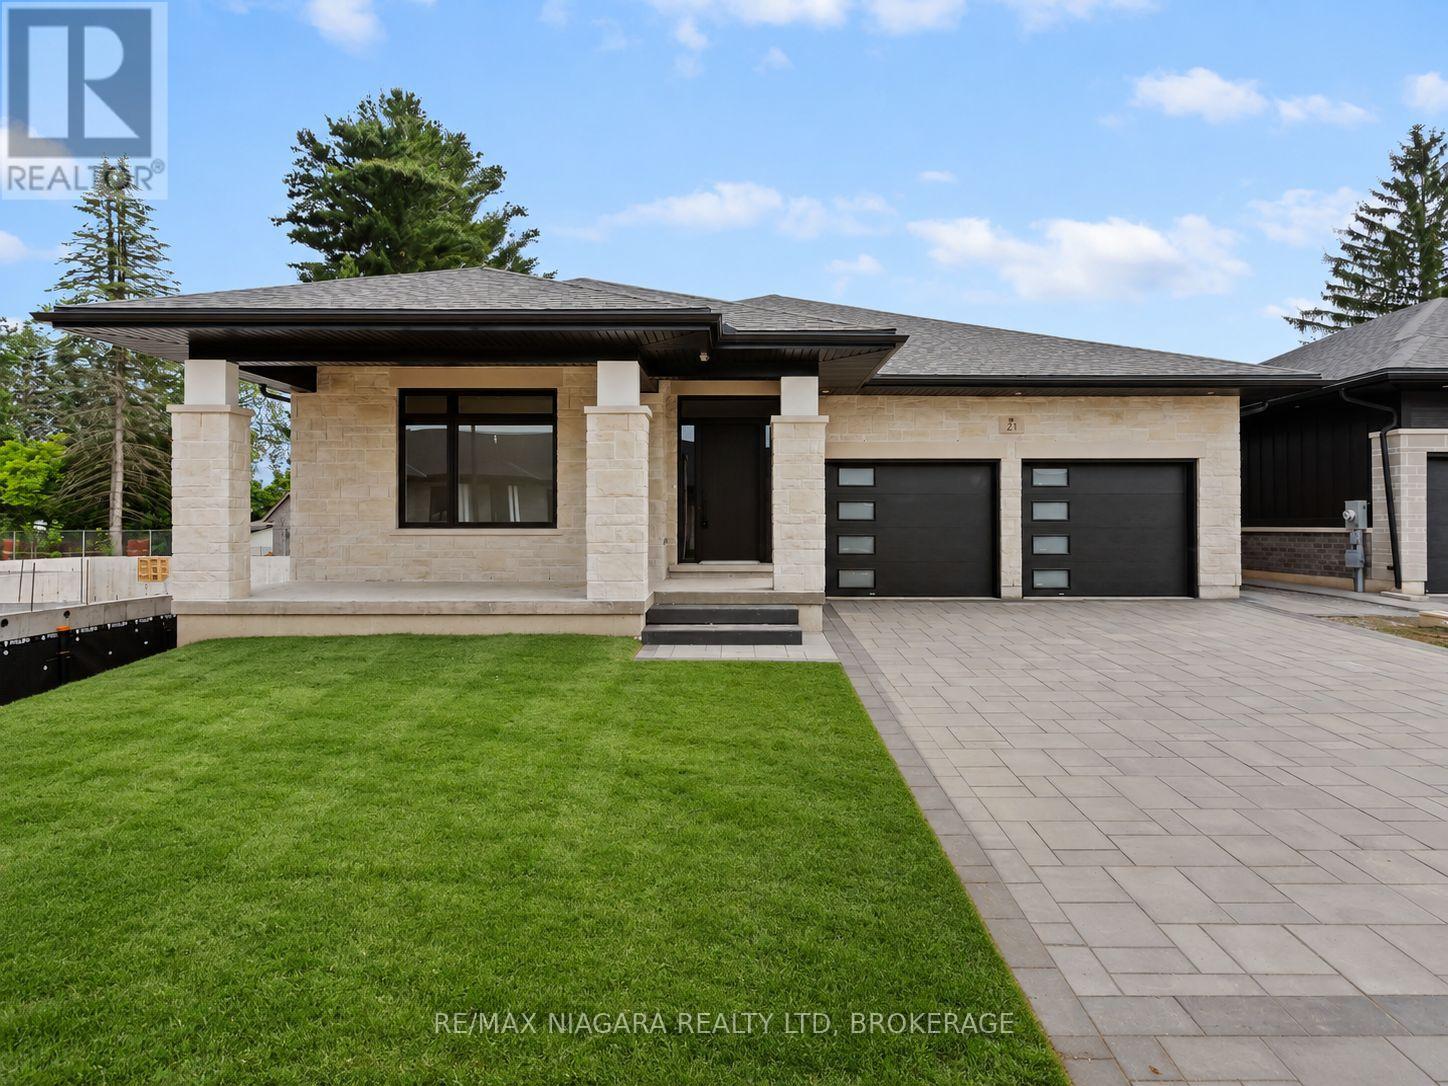
$1,288,000
21 Accursi Crescent
Pelham (Fonthill) · MLS # X13436966
3 bed · 2 bath · 2,130 sq ft
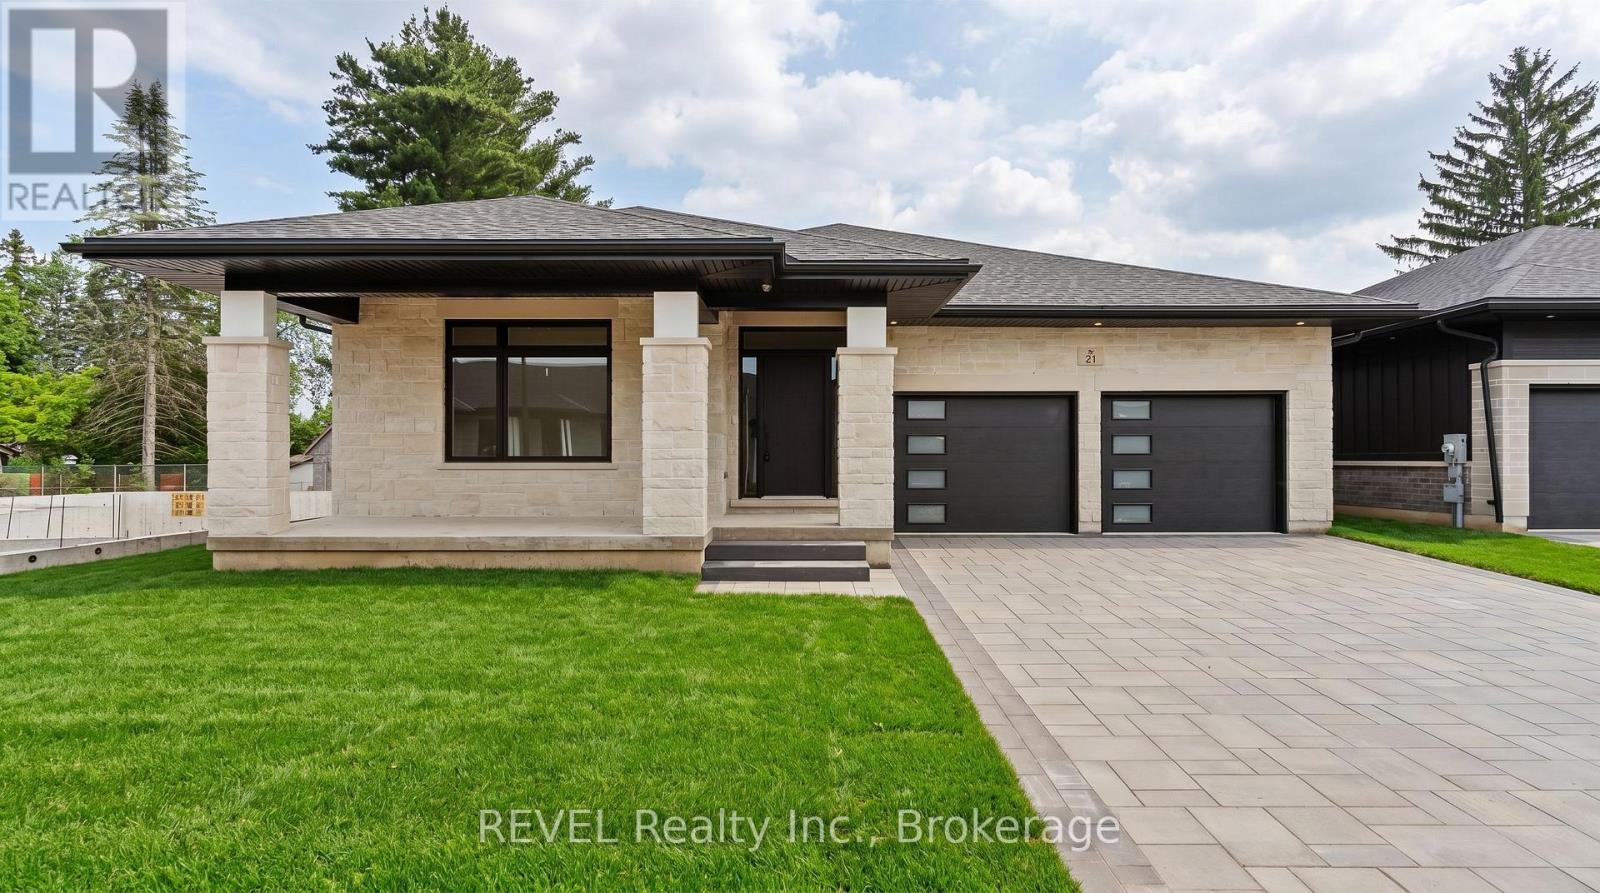
$1,329,000
23 Accursi Crescent
Pelham (Fonthill) · MLS # X13457316
3 bed · 2 bath