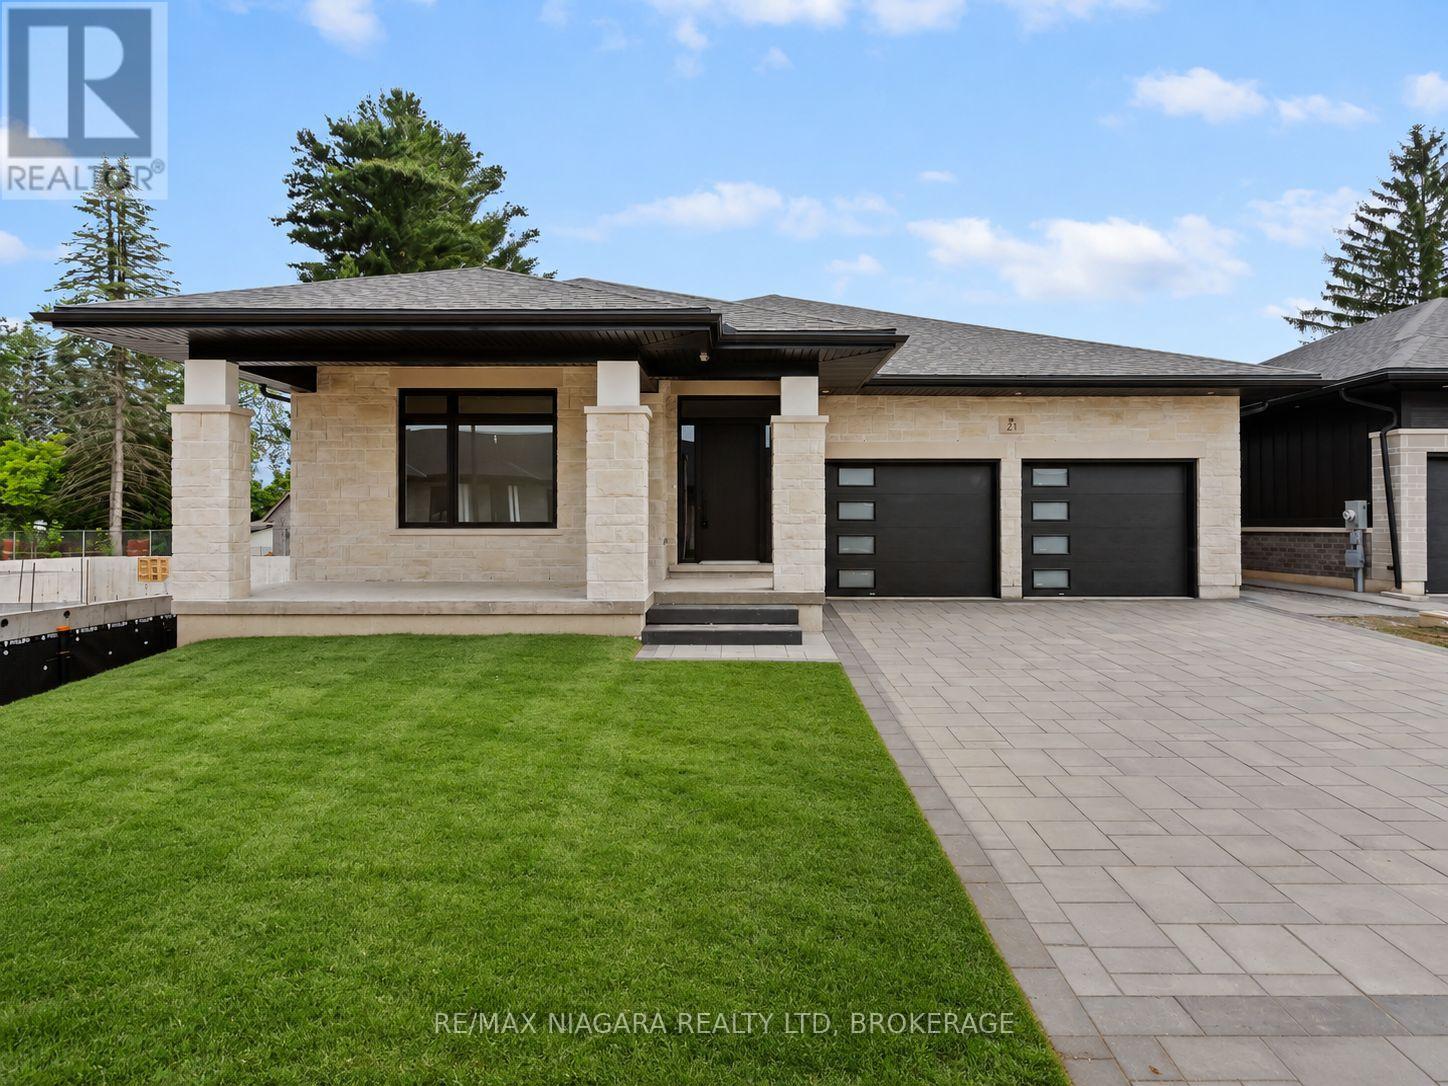
21 Accursi Crescent
Pelham (Fonthill), Ontario L0S1E4
MLS # X13436966
Property Details
Type
Detached
Beds
3
Baths
2
Status
For Sale
More homes like this
About this property
Welcome to 21 Accursi Crescent, showcasing the newly released Sugar Maple model by Centennial Homes in the highly sought-after Emerald Trails community of Fonthill. Offering 2,130 square feet of impeccably finished main-floor living space, this exceptional detached bungalow combines elegant design, premium finishes, and everyday functionality.Thoughtfully designed for modern living, the main level features 3 spacious bedrooms, 2 full bathrooms, convenient main-floor laundry, and a bright open-concept layout ideal for both entertaining and family life. A stunning custom kitchen, complete with a large centre island with seating for five, a walk-in pantry, and quality finishes throughout. The kitchen seamlessly connects to the dining and living areas, where a striking gas fireplace and elegant glass staircase create a sophisticated focal point.Outside, enjoy a covered rear deck perfect for relaxing or entertaining, an oversized front porch, a finished driveway, and a double-car garage. Additional upgrades include an irrigation system, central vacuum, and numerous thoughtfully selected features designed to enhance comfort, convenience, and low-maintenance living.Ideally situated in one of Niagara's most desirable communities, Emerald Trails offers easy access to top-rated schools, golf courses, shopping, restaurants, parks, and major highway connections.
Mortgage Estimate
Estimated monthly payment
Calculating…
Estimate only. Taxes, insurance, condo fees, and lender terms are not included.
Rooms
| Room | Level | Dimensions |
|---|---|---|
| Bedroom | Main level | 4.67 x 2.74 |
| Bedroom | Main level | 3.96 x 3.66 |
| Dining room | Main level | 4.78 x 3.66 |
| Living room | Main level | 4.62 x 6.76 |
| Primary Bedroom | Main level | 4.27 x 4.57 |
| Recreational, Games room | Basement | 7.49 x 8.99 |
| Bedroom | Basement | 4.14 x 4.22 |
| Bedroom | Basement | 4.14 x 3.89 |
Facts & Location
Interior Size
2,130 sq ft
Parking
6 spaces
Lot Size
55.1 x 106.2 FT
Listing data
Listing information is provided for personal, non-commercial use and should be independently verified before making real estate decisions.
Last refreshed: Aug 26, 2026 2:15 AM
Explore nearby searches
SEO-friendly searches for this area, property type, and nearby neighbourhoods.
Similar Properties
More nearby listings that may fit the same search.
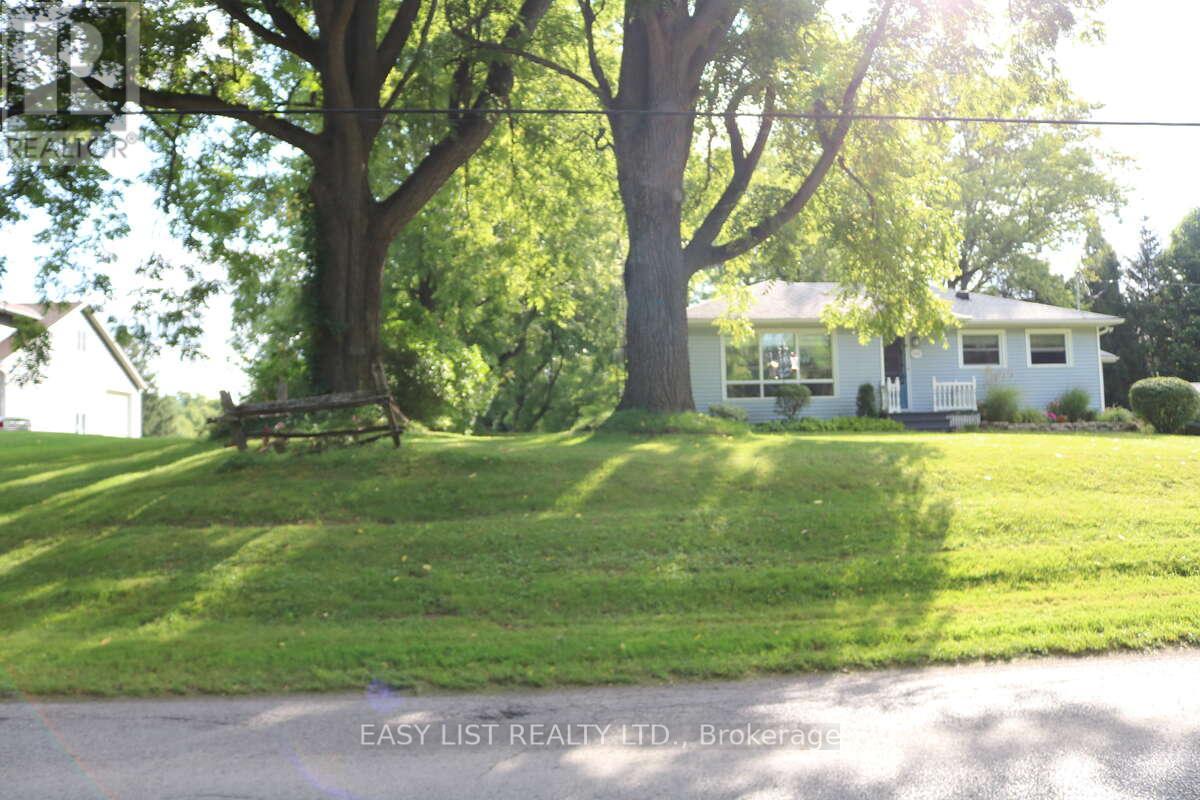
$1,299,800
1109 Effingham Street
Pelham (Fonthill) · MLS # X12888636
3 bed · 1 bath · 989 sq ft
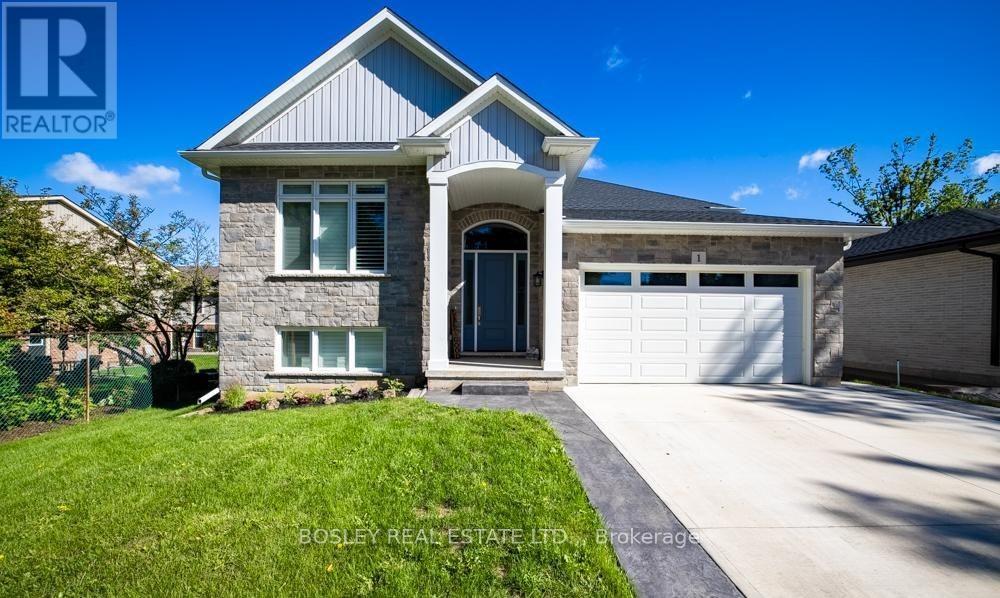
$1,299,900
1 Hurricane Road
Pelham (Fonthill) · MLS # X13454684
4 bed · 3 bath
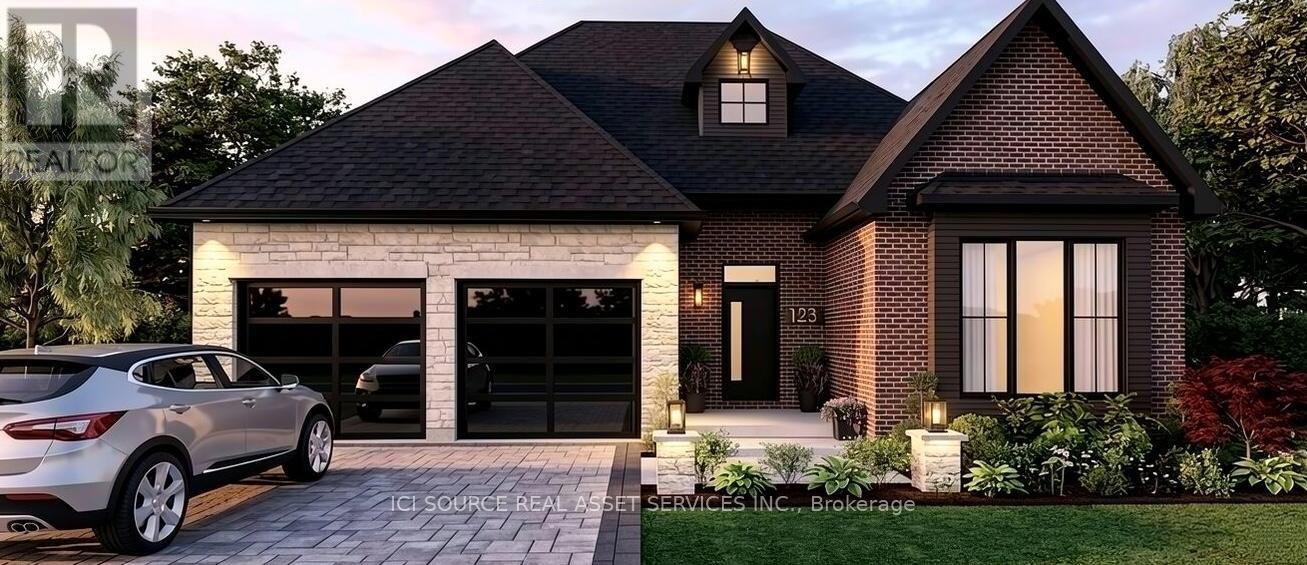
$1,299,999
2A Alan Crescent
Pelham (Fonthill) · MLS # X13507008
3 bed · 3 bath · 2,000 sq ft