Videos & Virtual Tours
Open available video, 3D tour, or virtual-tour media for this listing.
662 Foss Road
Pelham (Fenwick), Ontario L0S1C0
MLS # X13491338
Property Details
Type
Detached
Beds
5
Baths
4
Status
For Sale
More homes like this
About this property
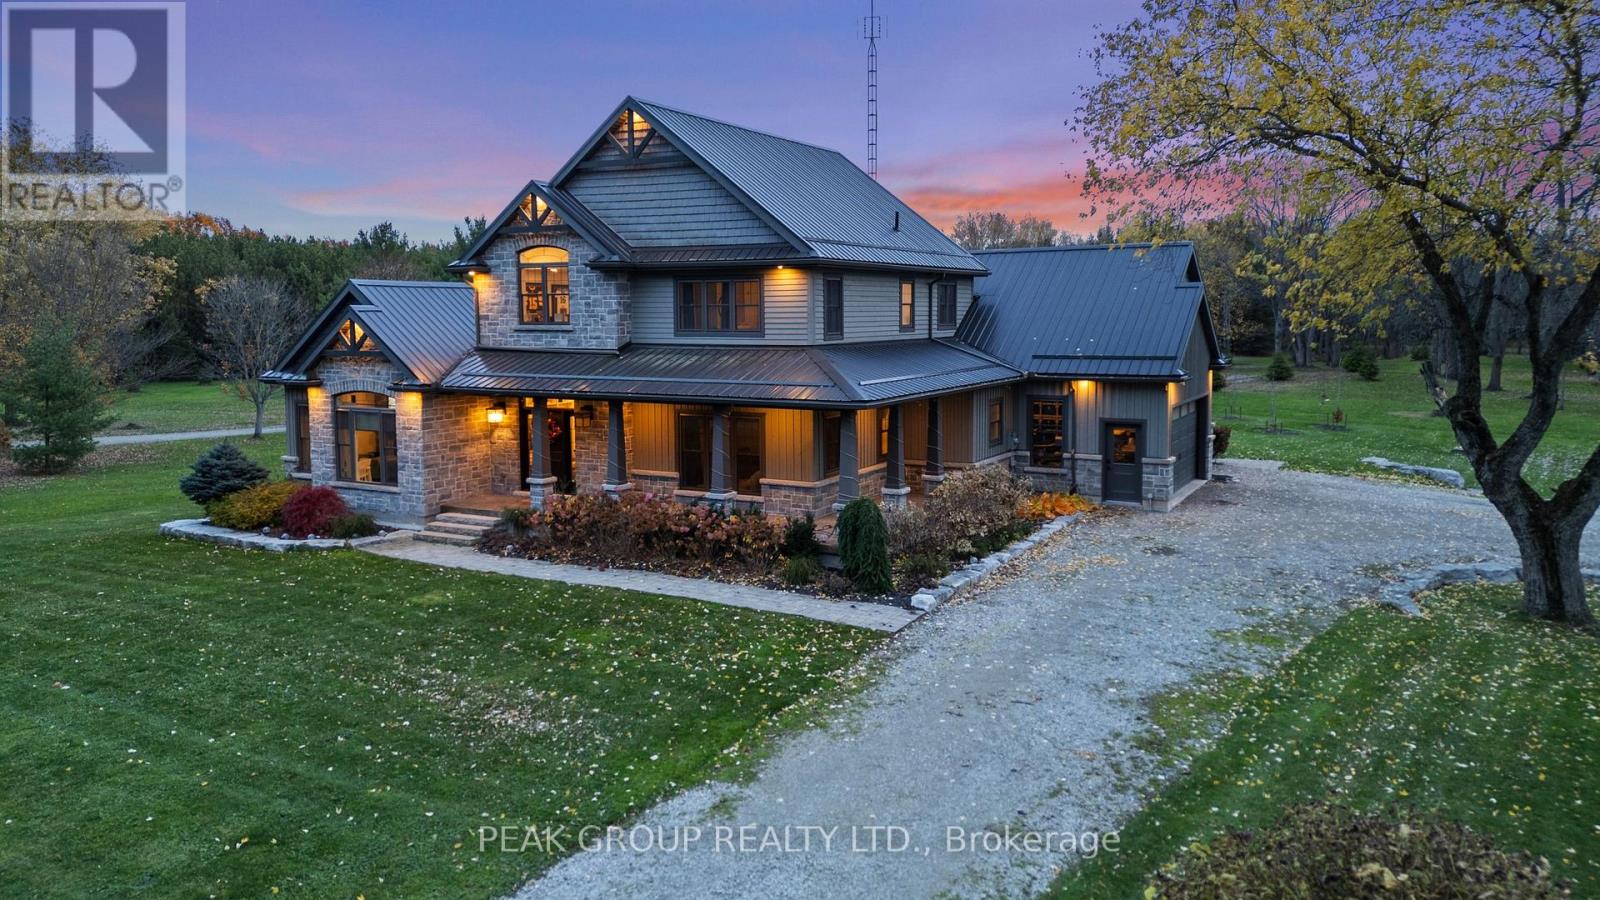
Welcome to luxury living in the heart of Pelham where privacy, charm, and lifestyle come together on a beautifully manicured property. From the moment you arrive, you're greeted by mature trees, expansive u-shaped driveway, and a stunning home featuring a wraparound porch-perfect for enjoying peaceful mornings and scenic surroundings. Step inside to a bright, open-concept main floor highlighted by soaring cathedral ceilings, exposed wood beams, and oversized windows that flood the space with natural light. The thoughtfully designed kitchen features a large island and generous dining area ideal for hosting, all seamlessly connected to a warm and inviting living room with a gas fireplace. Walk out from the kitchen to a covered deck built for entertaining, complete with a hot tub and views of the expansive backyard-your own private outdoor retreat. The main level also offers exceptional functionality, including a spacious mudroom with laundry, ample storage, separate backyard access, and entry to the attached 3-car garage. A guest bathroom and a main floor primary suite with a luxurious 5-piece ensuite provides convenient, main-level living. Upstairs, a loft-style office overlooks the staircase and leads to three additional bedrooms and a well-appointed 4-piece bathroom-perfect for growing families or guests. The fully finished basement extends your living space with a large open-concept recreation room, an additional bedroom, abundant storage, separate entrance to the garage, and a spacious wraparound cold cellar. A standout feature of this property is the beautifully finished accessory dwelling unit , currently set up as a premium home gym. Complete with a glass-tiled shower, loft space with glass railings, heating and cooling split system, and a garage door for seamless indoor-outdoor living. This versatile space offers endless possibilities. Whether used as a gym, future pool house, workshop, studio, or for the car enthusiast, this is a rare and valuable addition.
Mortgage Estimate
Estimated monthly payment
Calculating…
Estimate only. Taxes, insurance, condo fees, and lender terms are not included.
Monthly costs to verify
Property taxes: about $476/month based on listed annual taxes.
Estimate only. Confirm taxes, condo/maintenance fees, insurance, utilities, and lender terms before making decisions.
Rooms
| Room | Level | Dimensions |
|---|---|---|
| Bathroom | Second level | 3.66 x 1.53 |
| Bedroom | Basement | 4.78 x 5.84 |
| Bathroom | Main level | 1.84 x 3.97 |
| Exercise room | Main level | 10.06 x 7.01 |
| Bathroom | Main level | 2.6 x 2.13 |
| Dining room | Main level | 5.18 x 4.57 |
| Kitchen | Main level | 4.11 x 5.18 |
| Foyer | Main level | 2.9 x 3.4 |
| Primary Bedroom | Main level | 4.27 x 4.88 |
| Bathroom | Main level | 0.64 x 2.16 |
| Laundry room | Main level | 3.76 x 4.01 |
| Bedroom | Second level | 4.37 x 3.91 |
| Bedroom | Second level | 3.76 x 3.61 |
| Bedroom | Second level | 3.76 x 3.05 |
Facts & Location
Parking
8 spaces
Lot Size
233.6 x 186.4 FT
Annual Taxes
$5,708
Listing data
Listing information is provided for personal, non-commercial use and should be independently verified before making real estate decisions.
Last refreshed: Aug 6, 2026 2:15 AM
Explore nearby searches
SEO-friendly searches for this area, property type, and nearby neighbourhoods.
Similar Properties
More nearby listings that may fit the same search.
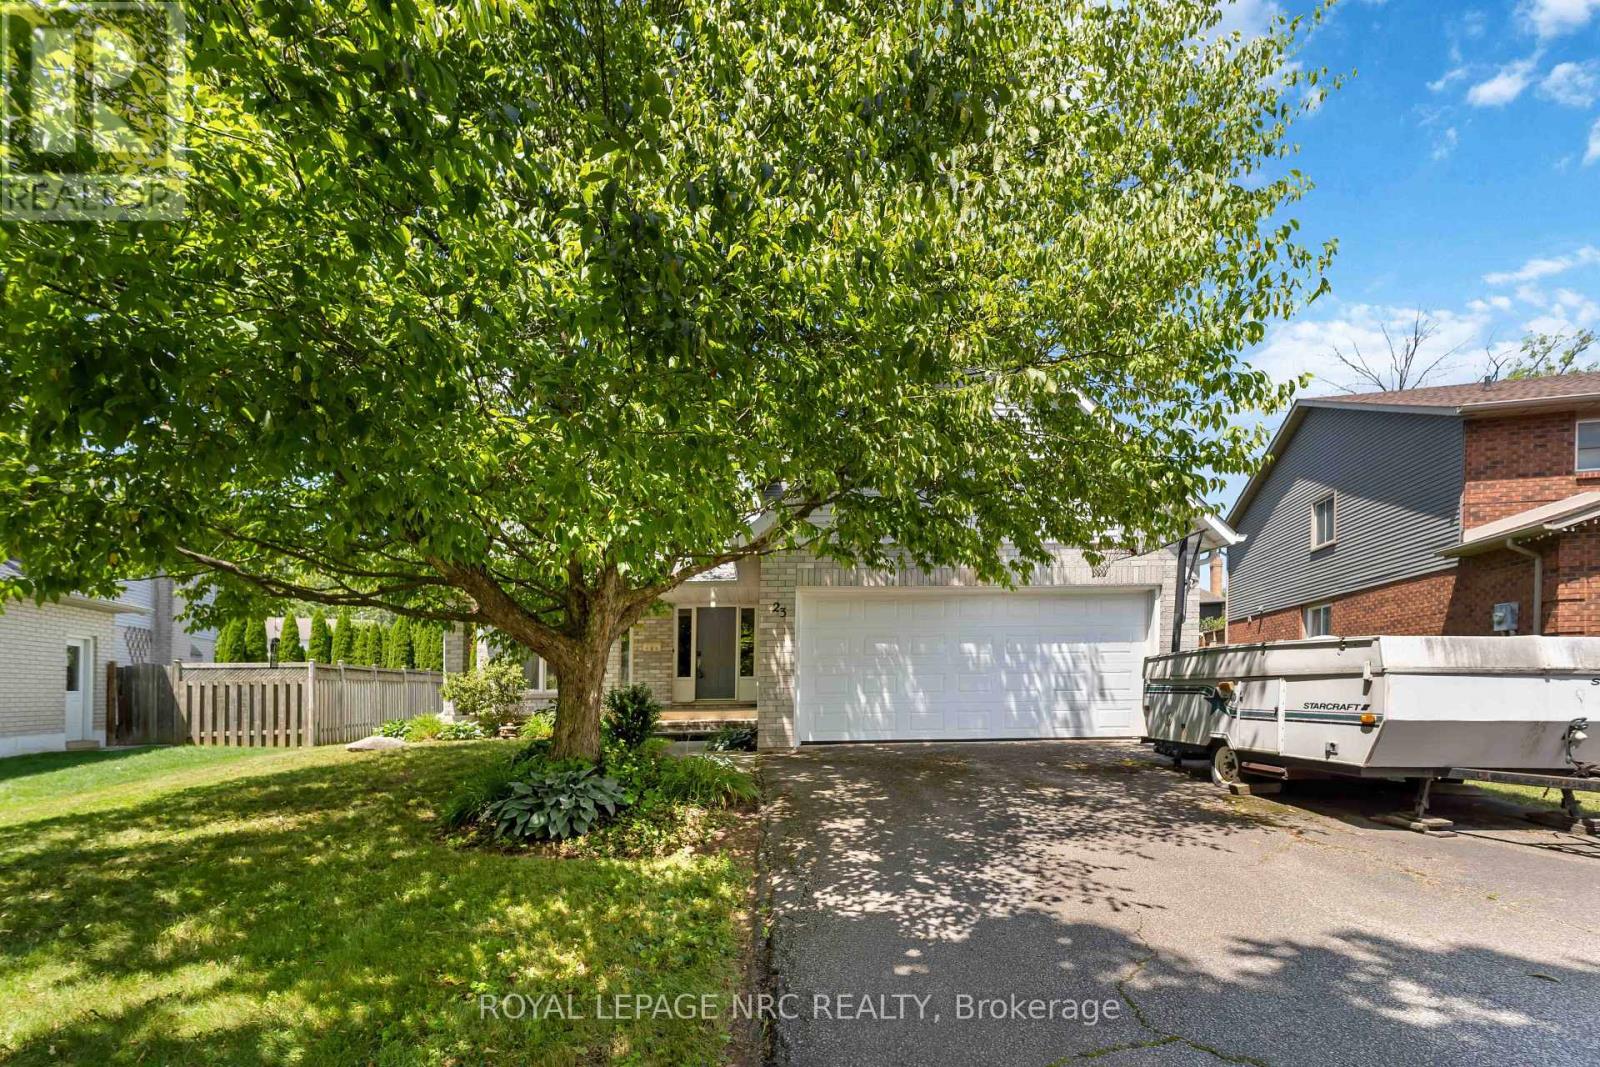
$649,000
23 Woodside Square
Pelham (Fonthill) · MLS # X13603410
4 bed · 3 bath
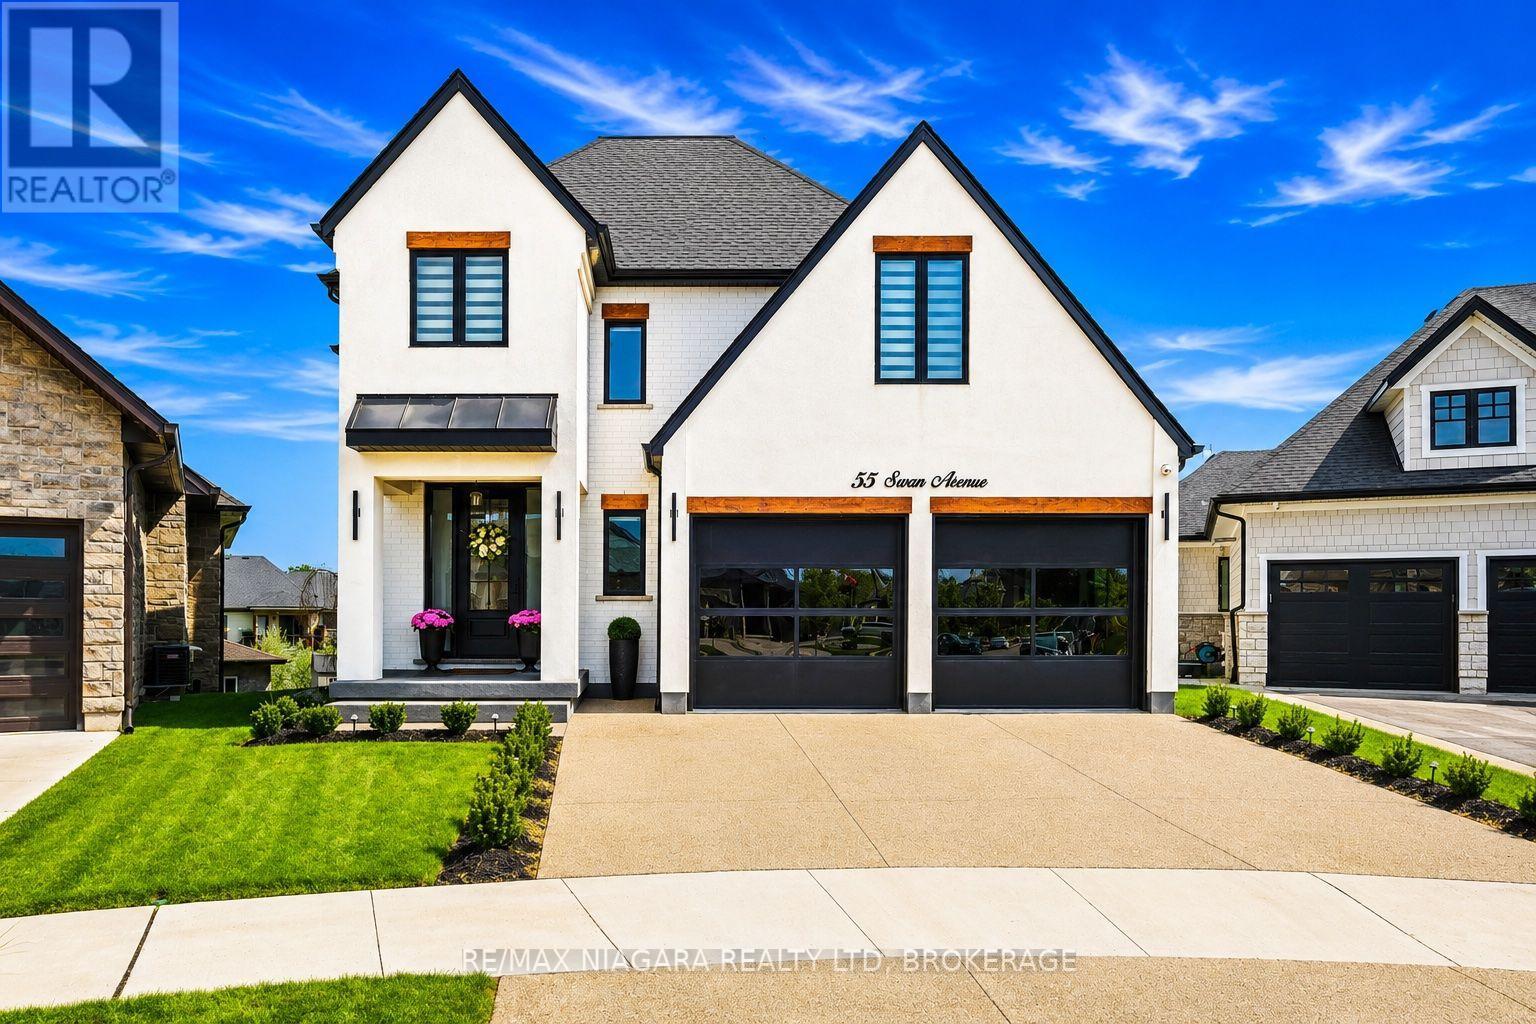
$1,925,000
55 Swan Avenue
Pelham (Fonthill) · MLS # X13614954
4 bed · 4 bath
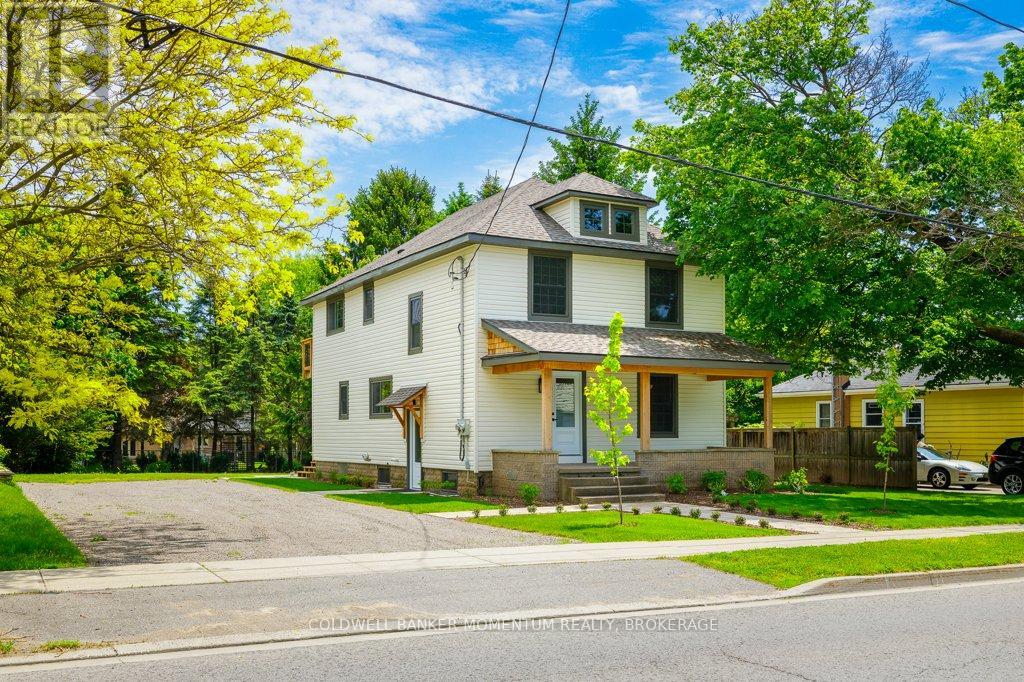
$849,900
1105 Haist Street
Pelham (Fonthill) · MLS # X13592842
5 bed · 2 bath · 1,000 sq ft