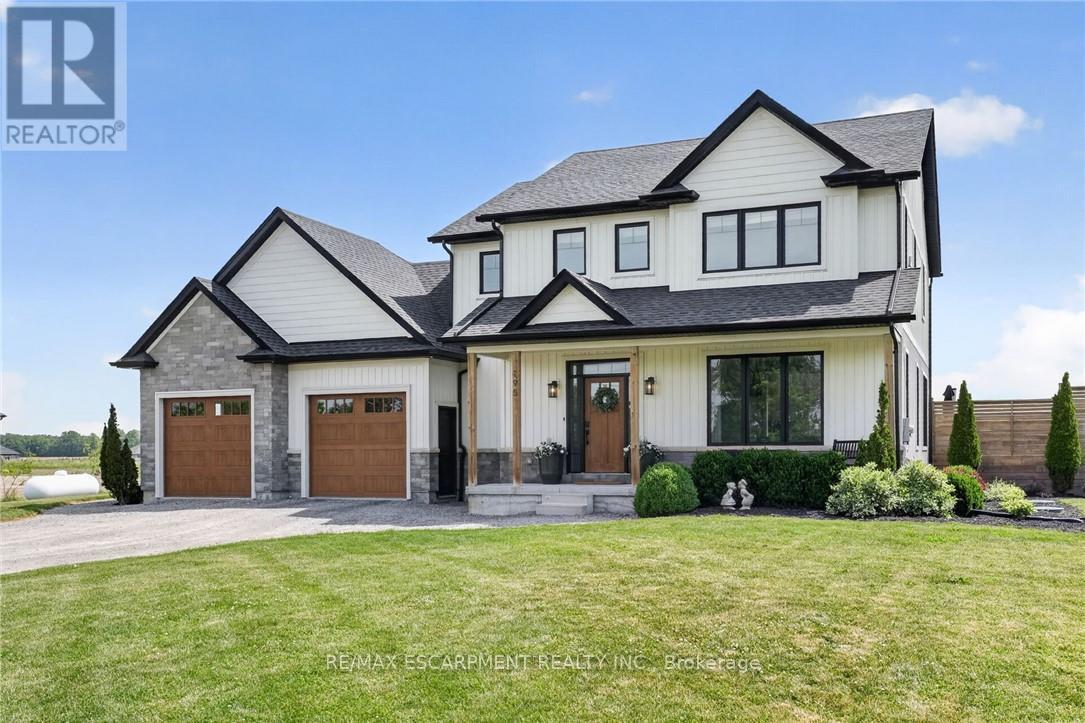
195 VICTORIA Avenue
Pelham (Fenwick), Ontario L0S1C0
MLS # X13455558
Property Details
Type
Detached
Beds
4
Baths
3
Status
For Sale
More homes like this
About this property
'Simply irreplaceable' custom two storey (2198sf) on a serene 1+ acre lot - ideally located with easy access to Niagara & QEW. This striking home commands attention from the road, it greets you with 9' ceilings, beautiful hardwood floors, & a 'magazine-worthy' living room! The rear of the house has a kitchen/dining combo that extends & flows outside to an expansive three-tiered deck (586sf+). The stunning kitchen showcases crisp white cabinetry, sleek black hardware, an island, & a gorgeous backsplash. Completing this level is a 2pc powder room, and a mudroom/laundry combo - with access to the rear yard & garage. The second level has 3 generously-sized, carpeted bedrooms, an efficient 5pc main bath, and a private master suite w/ a walk-in closet, and spa-inspired 4pc ensuite w/ soaker tub! The lower level has a large rec-room with durable LVP flooring, a dedicated office space, and the 4th bedroom. Outside is a entertainer's paradise! Ultimate setting to host family/friends for evening dinners + pool dates. Enjoy the impressive 3 tiered decking, a pristine a/g pool (2022), fire pit, shed, +++! With calming commutes to the QEW, Welland, St.Catharines, and beyond, this home is a better than new and is meticulously maintained! Nothing left to do but move in and start enjoying the lifestyle you deserve!
Mortgage Estimate
Estimated monthly payment
Calculating…
Estimate only. Taxes, insurance, condo fees, and lender terms are not included.
Monthly costs to verify
Property taxes: about $705/month based on listed annual taxes.
Estimate only. Confirm taxes, condo/maintenance fees, insurance, utilities, and lender terms before making decisions.
Rooms
| Room | Level | Dimensions |
|---|---|---|
| Foyer | Main level | 2.29 x 3.81 |
| Bathroom | Second level | 2.69 x 1.78 |
| Recreational, Games room | Basement | 6.3 x 5.64 |
| Bedroom 4 | Basement | 3.63 x 4.22 |
| Utility room | Basement | 3.96 x 2.13 |
| Office | Basement | 1.75 x 3.05 |
| Other | Basement | 2.59 x 3.23 |
| Living room | Main level | 4.72 x 5.74 |
| Dining room | Main level | 3.35 x 4.42 |
| Kitchen | Main level | 3.66 x 5.03 |
| Mud room | Main level | 3.15 x 2.74 |
| Bathroom | Main level | 0 x 0 |
| Primary Bedroom | Second level | 4.72 x 3.96 |
| Bedroom 2 | Second level | 3.66 x 5.23 |
| Bedroom 3 | Second level | 3.66 x 3.81 |
| Bathroom | Second level | 2.84 x 2.46 |
Facts & Location
Parking
8 spaces
Lot Size
151 x 268 FT
Annual Taxes
$8,463
Listing data
Listing information is provided for personal, non-commercial use and should be independently verified before making real estate decisions.
Last refreshed: Oct 8, 2026 2:16 AM
Explore nearby searches
SEO-friendly searches for this area, property type, and nearby neighbourhoods.
Similar Properties
More nearby listings that may fit the same search.
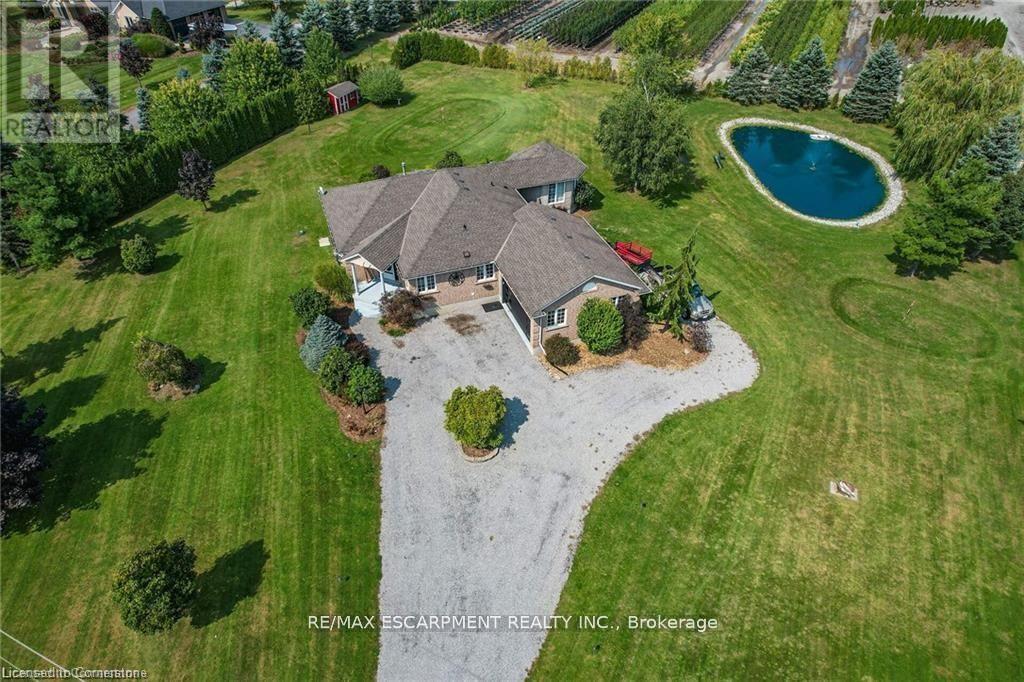
$1,174,900
975 Foss Road
Pelham (Fenwick) · MLS # X13167300
4 bed · 3 bath
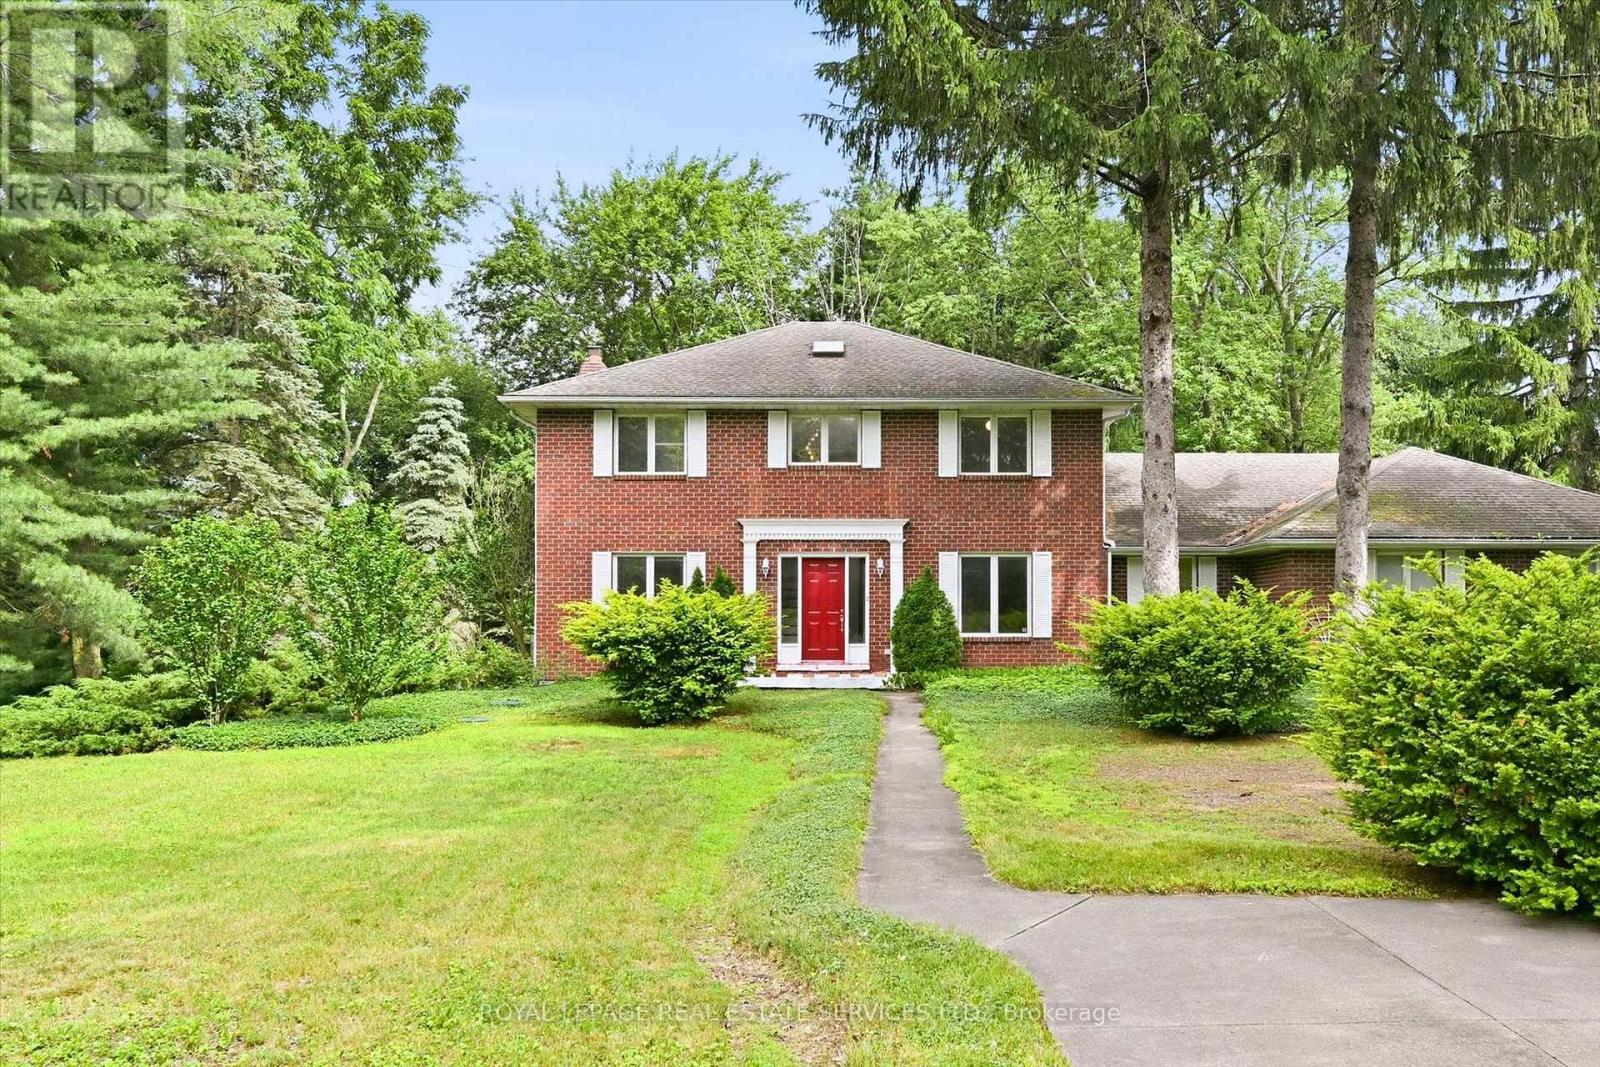
$1,199,000
683 Canboro Road
Pelham (Fenwick) · MLS # X13562408
3 bed · 3 bath · 2,467 sq ft
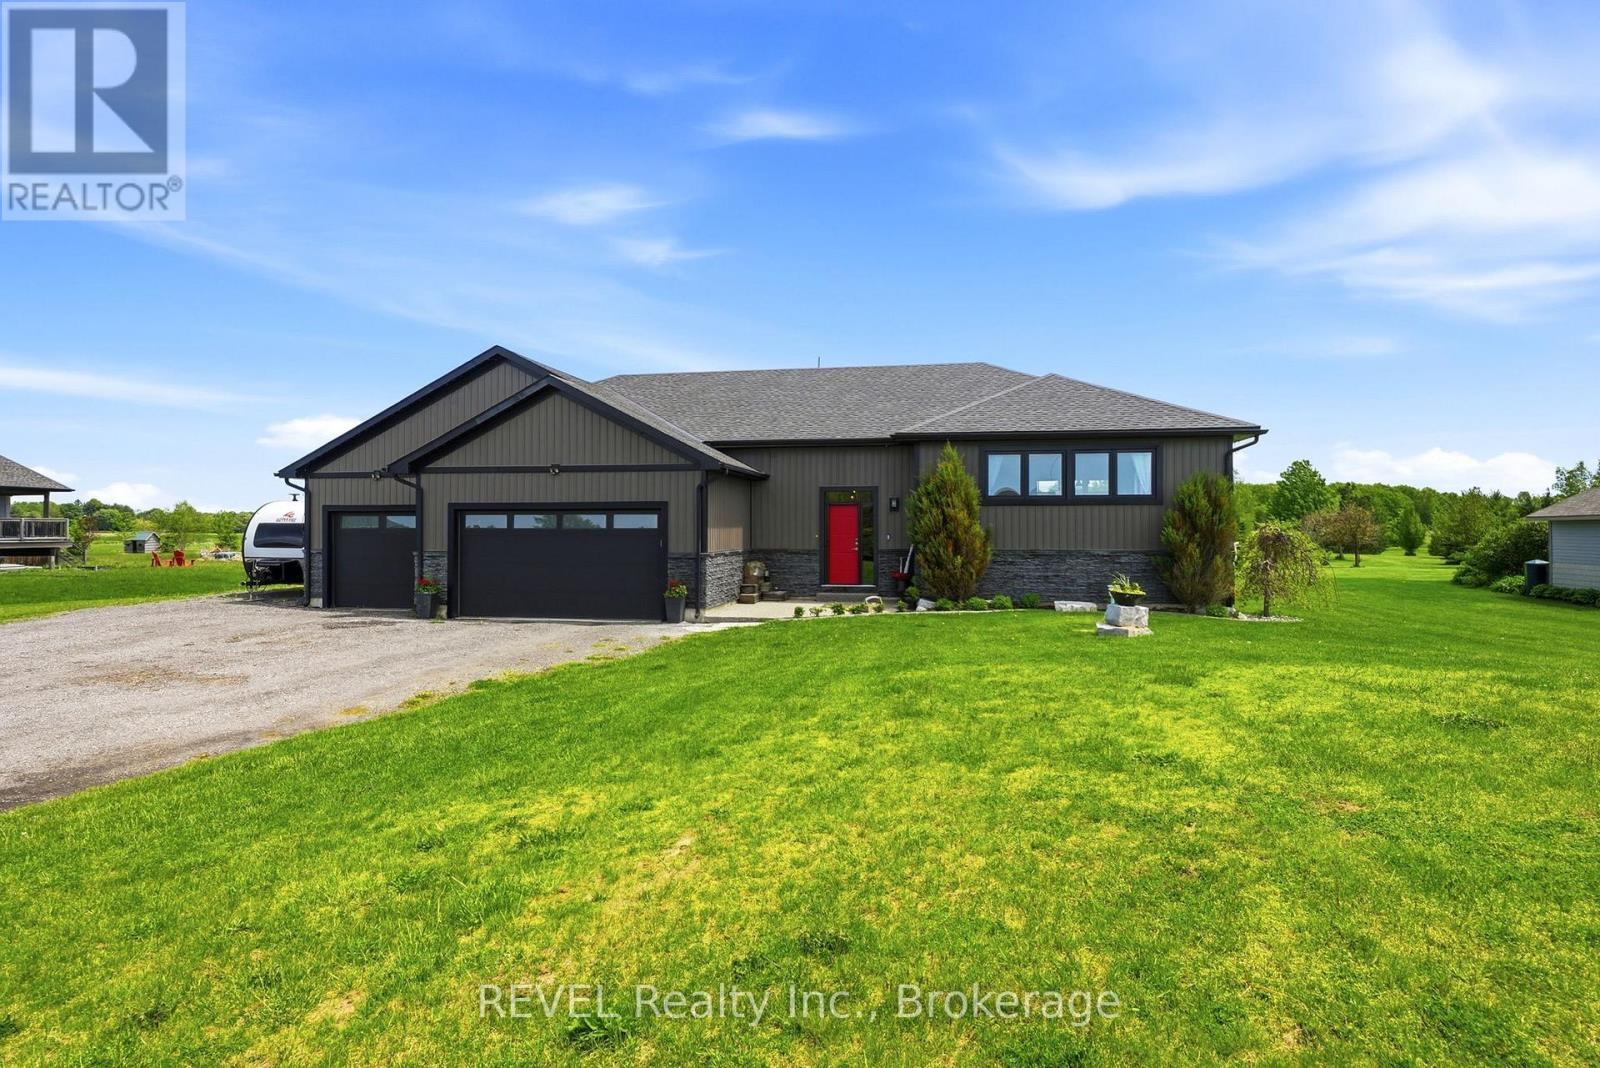
$1,099,000
221 Farr Street
Pelham (Fenwick) · MLS # X13211014
5 bed · 3 bath · 3,200 sq ft