Videos & Virtual Tours
Open available video, 3D tour, or virtual-tour media for this listing.
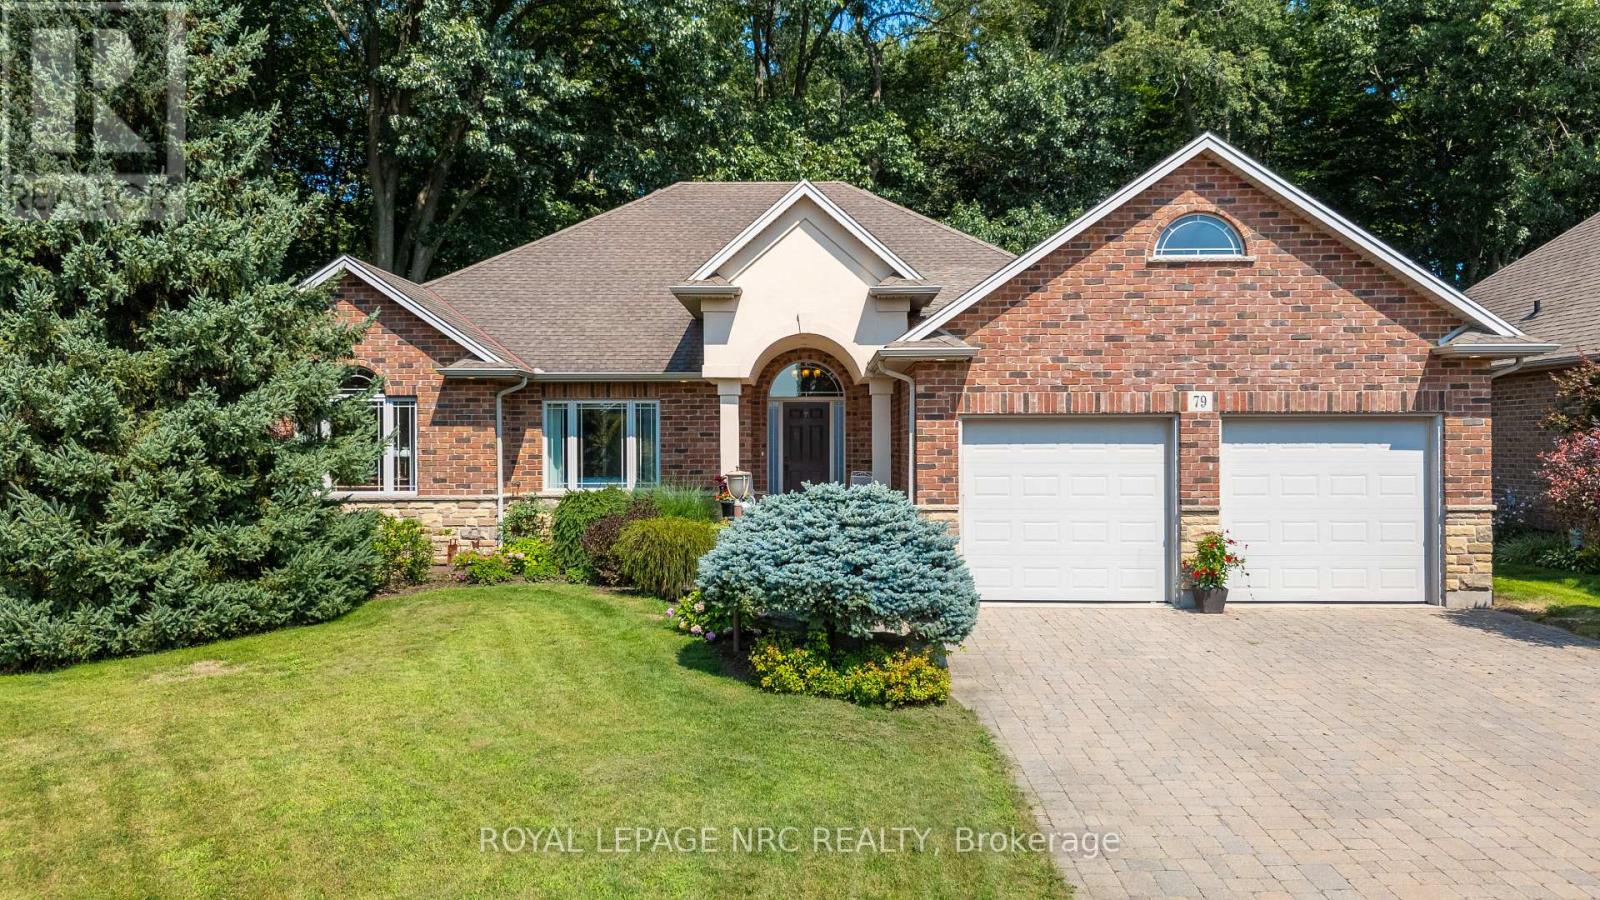
79 Cherry Ridge Boulevard
Pelham (Fenwick), Ontario L0S1C0
MLS # X13683492
Property Details
Type
Detached
Beds
4
Baths
3
Status
For Sale
More homes like this
About this property
Welcome to 79 Cherry Ridge Blvd, nestled in the charming and highly sought-after community of Fenwick, Ontario. This stunning custom-built bungalow is situated on a premium lot backing onto a beautiful wooded ravine, offering exceptional privacy, peaceful surroundings, and no rear neighbours.Featuring 4 spacious bedrooms and 3 beautifully appointed bathrooms, this thoughtfully designed home offers an ideal combination of luxury, comfort, and functionality.At the heart of the home is a spectacular designer kitchen featuring custom cabinetry, granite countertops, premium appliances, and hardwood flooring. The open-concept design flows seamlessly into the formal dining area and living room, where a gas fireplace creates a warm welcoming atmosphere and French Doors lead to a spacious wood patio overlooking the natural beauty of the woods and ravine. The main floor features a spacious primary bedroom retreat overlooking the ravine, complete with a large walk-in closet and 5-piece ensuite bathroom. Large windows provide beautiful views of the surrounding natural landscape.Two additional main-floor bedrooms provide flexibility for family, guests, or a home office, one is currently being used as an office.The fully finished lower level is designed for entertaining and extended family living. It features a large family room with a gas fireplace, a bar area, space for a gaming table, 4th bedroom, a 4-piece bathroom, and a kitchenette with appliances. Separate stairway access to the garage provides potential for an in-law suite or multi-generational living arrangement, with endless possibilities to suit your needs.The lower level includes a large workshop and ample storage space, providing plenty of room for hobbies and projects..Located in one of Niagara's desirable communities, this exceptional Fenwick home offers privacy, space, quality craftsmanship, and versatility in a ravine setting. 79 Cherry Ridge Blvd - a home where luxury, comfort, and natural beauty come together.
Mortgage Estimate
Estimated monthly payment
Calculating…
Estimate only. Taxes, insurance, condo fees, and lender terms are not included.
Monthly costs to verify
Property taxes: about $727/month based on listed annual taxes.
Estimate only. Confirm taxes, condo/maintenance fees, insurance, utilities, and lender terms before making decisions.
Rooms
| Room | Level | Dimensions |
|---|---|---|
| Living room | Main level | 6.4 x 4.88 |
| Bedroom | Lower level | 5.3 x 3.38 |
| Bathroom | Lower level | 2.18 x 2.16 |
| Pantry | Lower level | 7.94 x 2.15 |
| Utility room | Lower level | 9.47 x 4.57 |
| Primary Bedroom | Main level | 5.2 x 4.27 |
| Dining room | Main level | 3.66 x 3.66 |
| Bedroom | Main level | 3.38 x 3.35 |
| Bedroom 2 | Main level | 4.36 x 3.69 |
| Kitchen | Main level | 3.67 x 6.11 |
| Bathroom | Main level | 2.74 x 1.52 |
| Bathroom | Main level | 3.26 x 2.44 |
| Laundry room | Main level | 3.38 x 1.83 |
| Family room | Lower level | 8.84 x 10.7 |
Facts & Location
Parking
6 spaces
Lot Size
51.9 x 178.1 FT
Annual Taxes
$8,721
Listing data
Listing information is provided for personal, non-commercial use and should be independently verified before making real estate decisions.
Last refreshed: Oct 5, 2026 2:15 AM
Explore nearby searches
SEO-friendly searches for this area, property type, and nearby neighbourhoods.
Similar Properties
More nearby listings that may fit the same search.
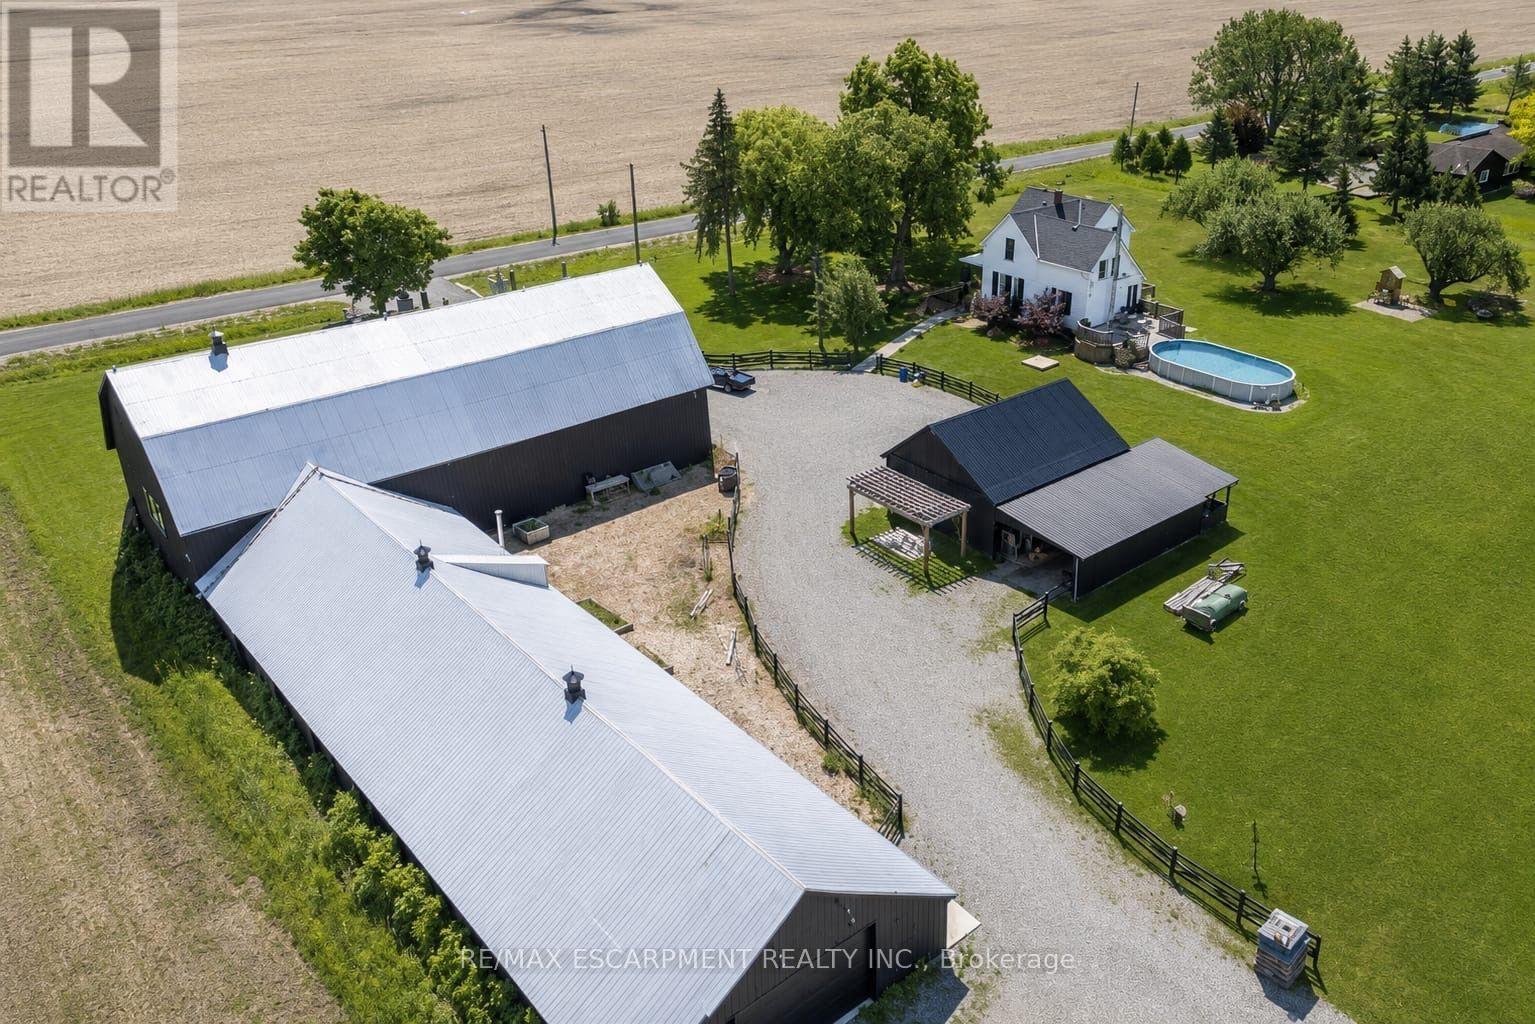
$1,450,000
110 Cream Street
Pelham (Fenwick) · MLS # X13683556
3 bed · 2 bath · 7,000 sq ft
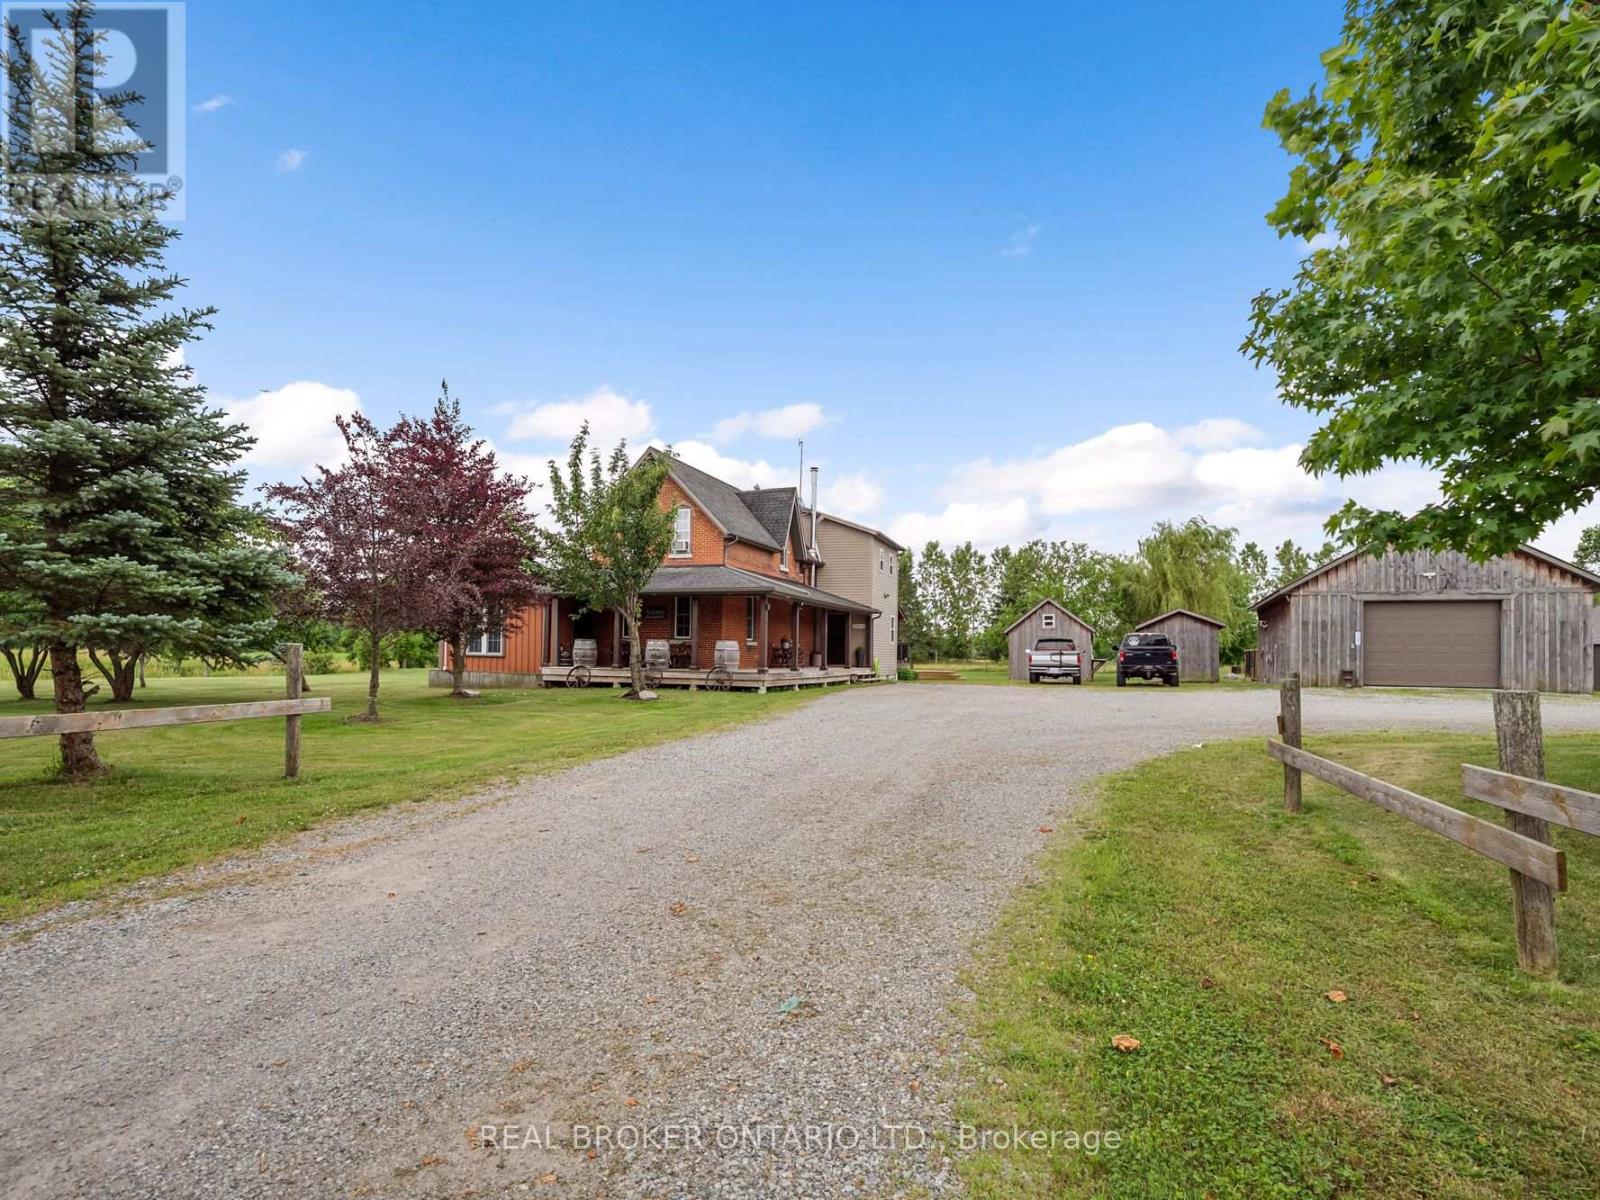
$1,495,000
118 River Road
Pelham (Fenwick) · MLS # X13541372
4 bed · 3 bath
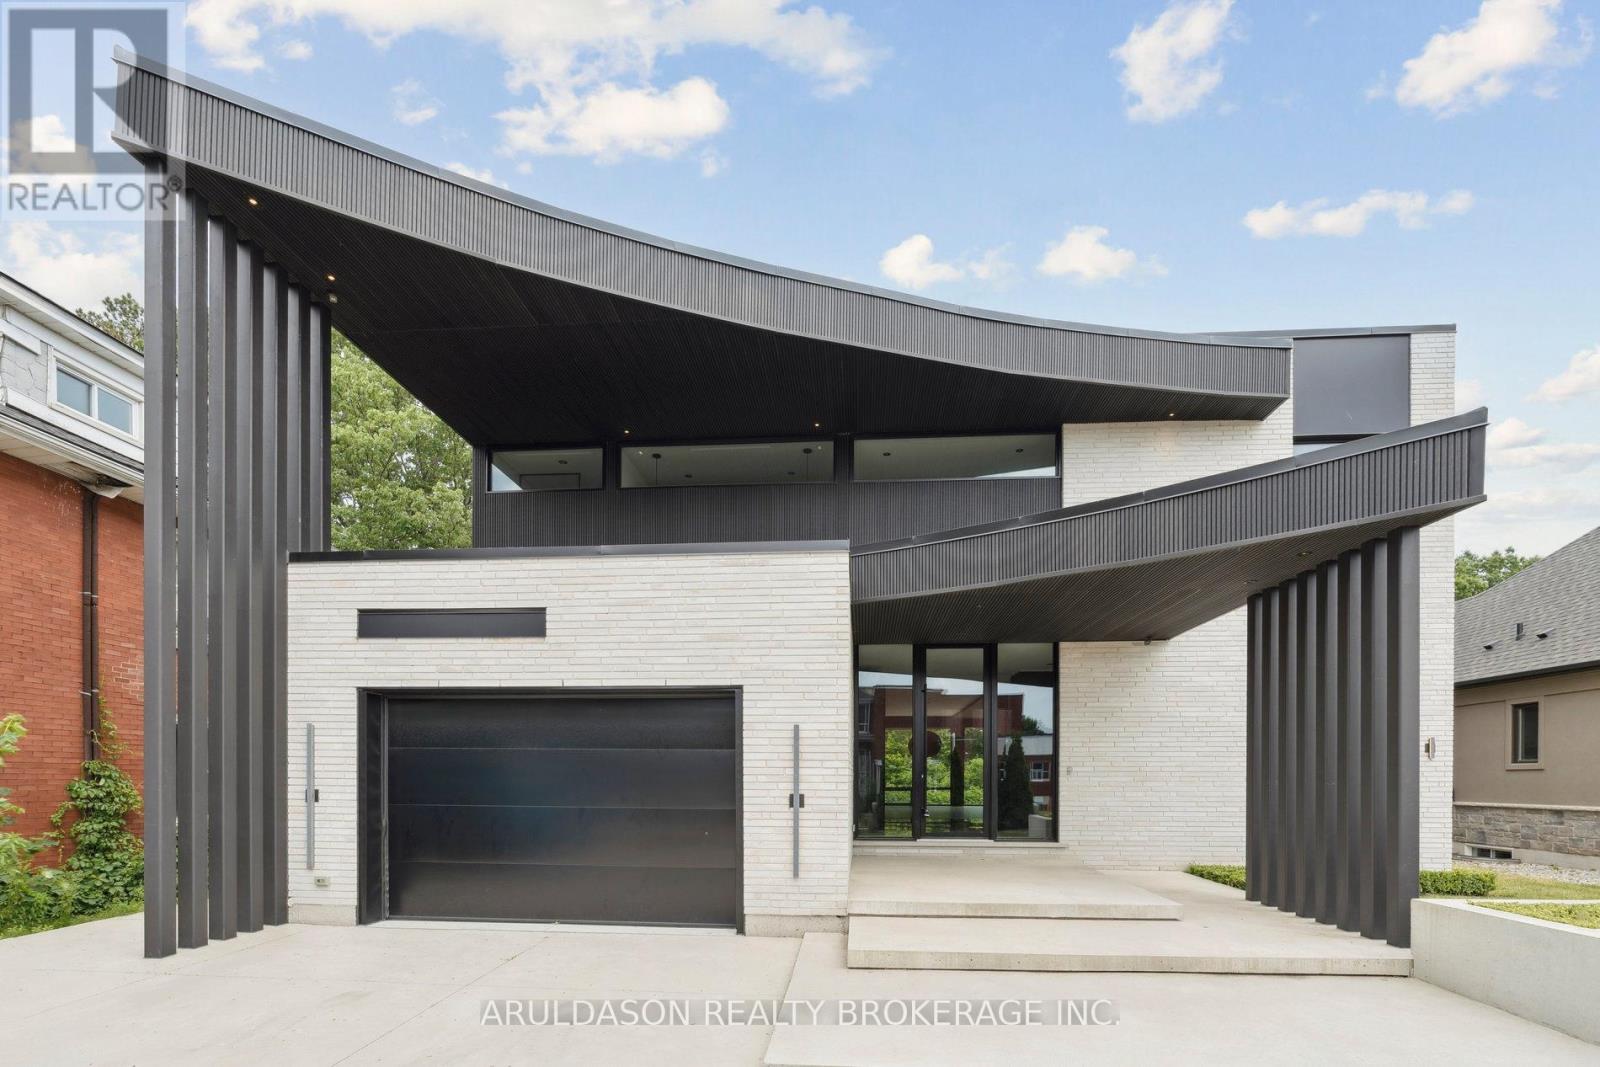
$1,495,000
1135 Balfour Street
Pelham (Fenwick) · MLS # X13672298
4 bed · 4 bath · 4,000 sq ft