Videos & Virtual Tours
Open available video, 3D tour, or virtual-tour media for this listing.
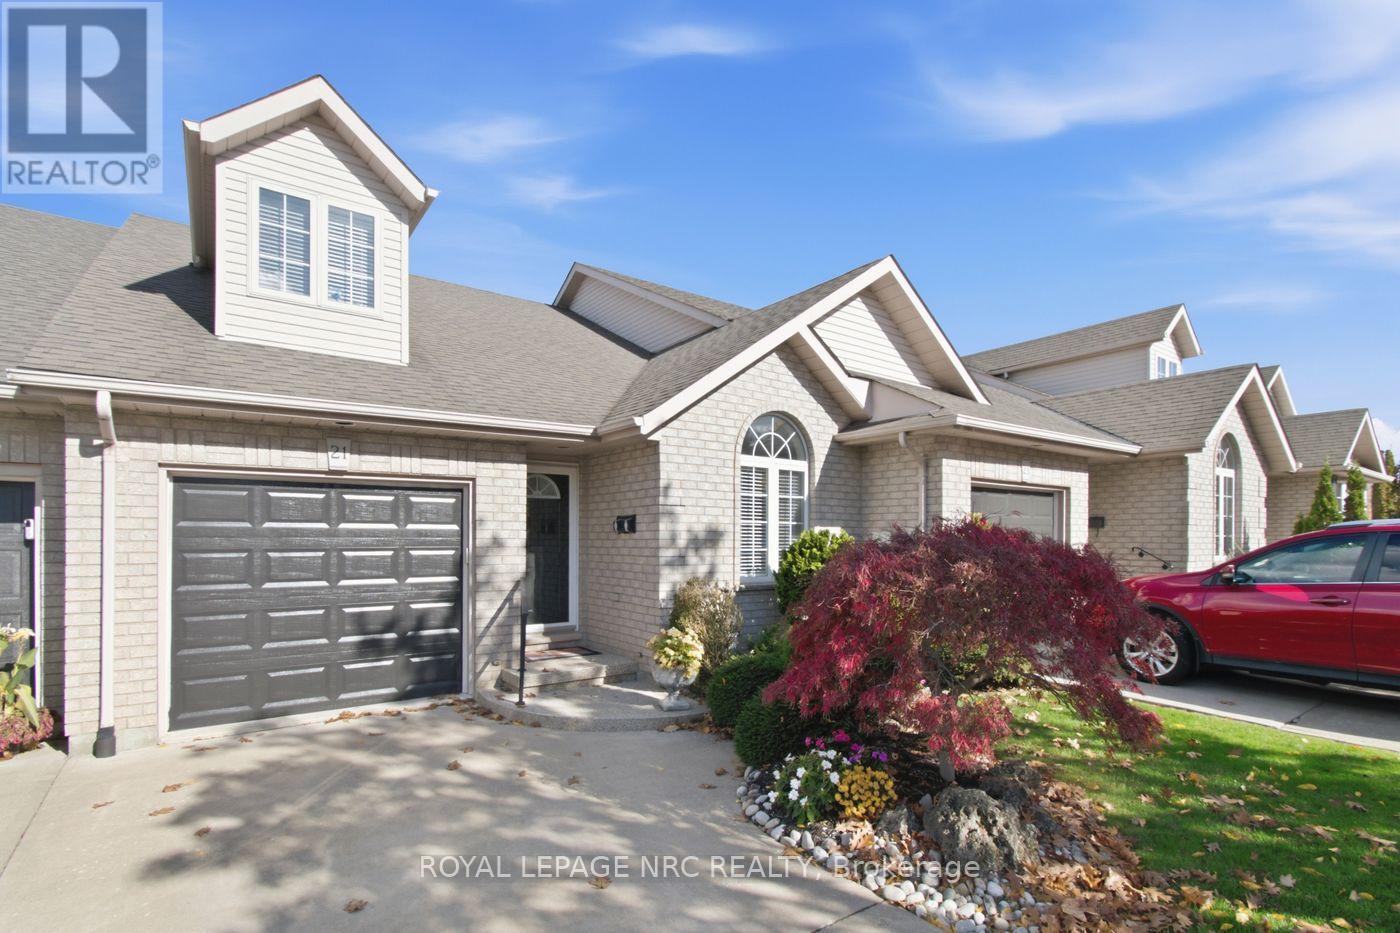
21 Stonegate Place
Pelham (Fonthill), Ontario L3E0L2
MLS # X14136514
Property Details
Type
Townhouse
Beds
3
Baths
4
Status
For Sale
More homes like this
About this property
Rare executive freehold bungaloft townhome nestled in an exclusive private enclave, backing onto a breathtaking ravine with no rear neighbours. Situated on a 212-foot-deep lot, this unique property blends luxury living with serene, scenic views at an affordable price! The main level features a primary bedroom complete with a modern, updated 3pc ensuite, custom tile/glass walk-in shower, and double closets. Designed with a contemporary open-concept layout, the main floor offers a spacious front living room, convenient main-floor laundry, and a guest powder room. The chef's kitchen features premium granite countertops, a functional center island, 6 included appliances, and a solar light tube adding natural brightness to the space. The spacious dining area provides plenty of room to host the entire family. A magnificent great room highlights hardwood floors, an inviting gas fireplace, and oversized windows. Step through the patio doors to a private covered balcony, the perfect spot to entertain or relax while overlooking a stunning, private view of mature trees and lush gardens. Upstairs, the second-level loft offers a spacious second bedroom or private lounge area, complete with its own 3pc bathroom and walk-in closet, making it an ideal retreat for guests. The living space expands further in the lower level, which boasts a full ground-level walkout to a covered patio. This space includes a recreation room with a cozy corner gas fireplace, a third bedroom with a walk-in closet, a 3pc bathroom, a workshop/hobby room, plenty of storage space, and room for a fitness area. Complete with a single car garage, central vacuum, and a reliable furnace and A/C (2015). Step right onto the Steve Bauer Trail for a scenic walk. Enjoy close proximity to local shopping, dining, and easy access to Highway 20 and the QEW. Located just minutes from Niagara Falls, world-class golf courses, and acclaimed Niagara wineries. This affordable luxury home is a rare find. Make your move!
Mortgage Estimate
Estimated monthly payment
Calculating…
Estimate only. Taxes, insurance, condo fees, and lender terms are not included.
Monthly costs to verify
Property taxes: about $549/month based on listed annual taxes.
Estimate only. Confirm taxes, condo/maintenance fees, insurance, utilities, and lender terms before making decisions.
Rooms
| Room | Level | Dimensions |
|---|---|---|
| Foyer | Main level | 5 x 1.74 |
| Recreational, Games room | Basement | 7.32 x 3.93 |
| Utility room | Basement | 4.12 x 4.94 |
| Workshop | Basement | 3.23 x 2.74 |
| Furnace | Basement | 3.93 x 2.77 |
| Living room | Main level | 4.18 x 2.9 |
| Laundry room | Main level | 2.16 x 1.86 |
| Kitchen | Main level | 3.9 x 3.38 |
| Dining room | Main level | 3.96 x 3.05 |
| Family room | Main level | 6.01 x 3.96 |
| Primary Bedroom | Main level | 4.22 x 3.51 |
| Bedroom 2 | Second level | 6.04 x 4.91 |
| Bedroom 3 | Basement | 3.48 x 3.08 |
Facts & Location
Parking
3 spaces
Lot Size
26 x 212.5 FT
Annual Taxes
$6,594
Listing data
Listing information is provided for personal, non-commercial use and should be independently verified before making real estate decisions.
Last refreshed: Nov 2, 2026 2:16 AM
Explore nearby searches
SEO-friendly searches for this area, property type, and nearby neighbourhoods.
Similar Properties
More nearby listings that may fit the same search.
$649,000
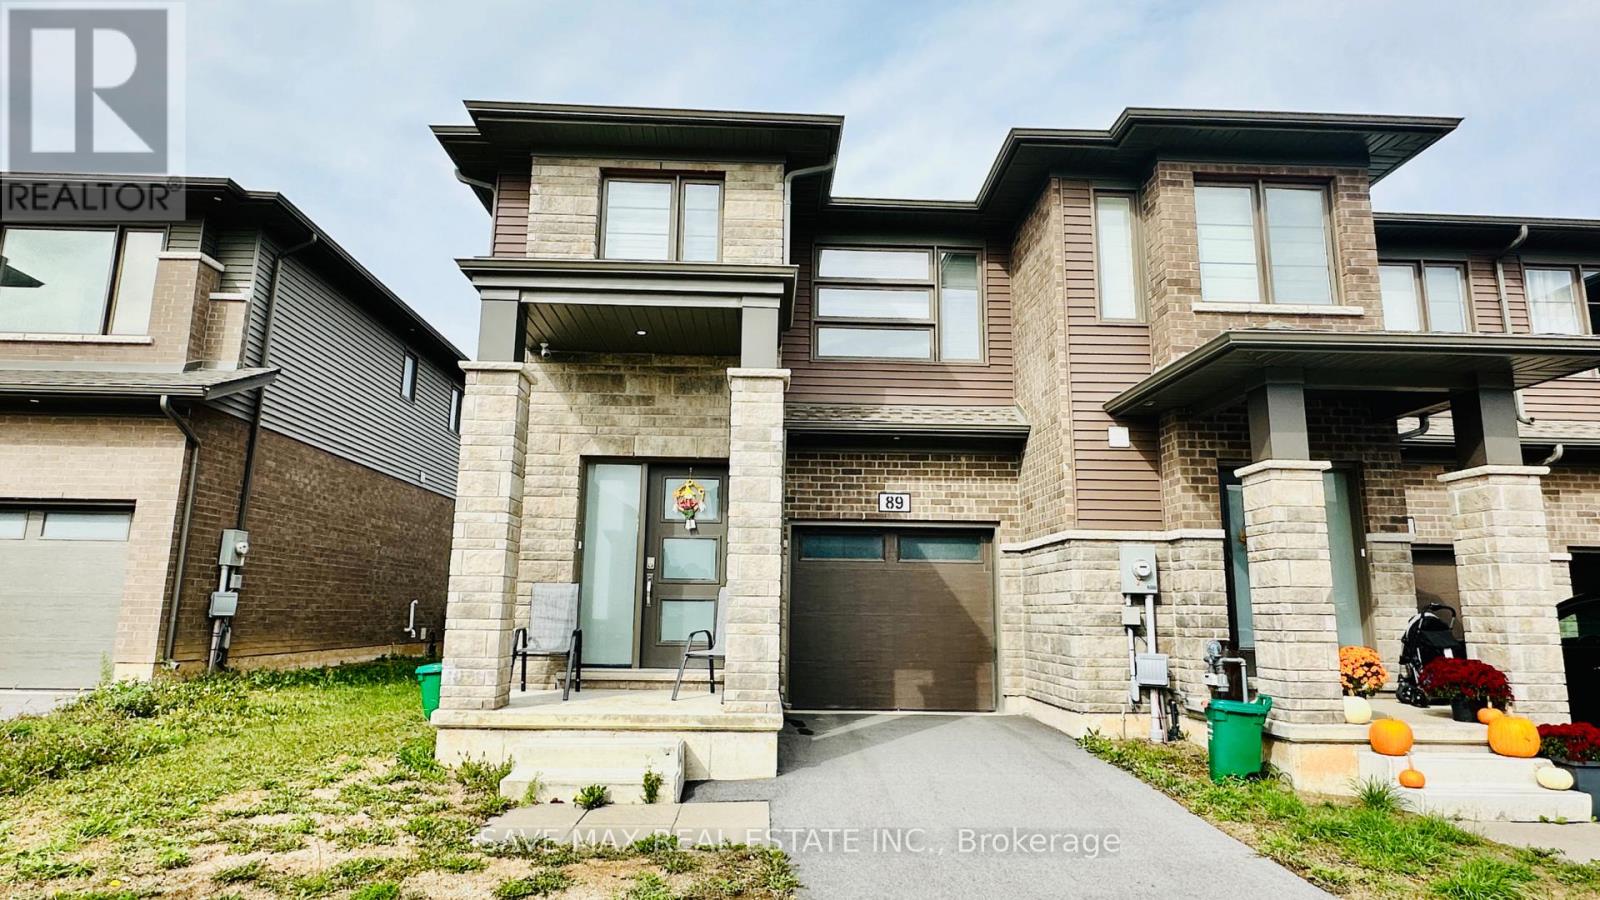
89 Acacia Road
Pelham (Fonthill) · MLS # X13865054
3 bed · 3 bath
$649,000
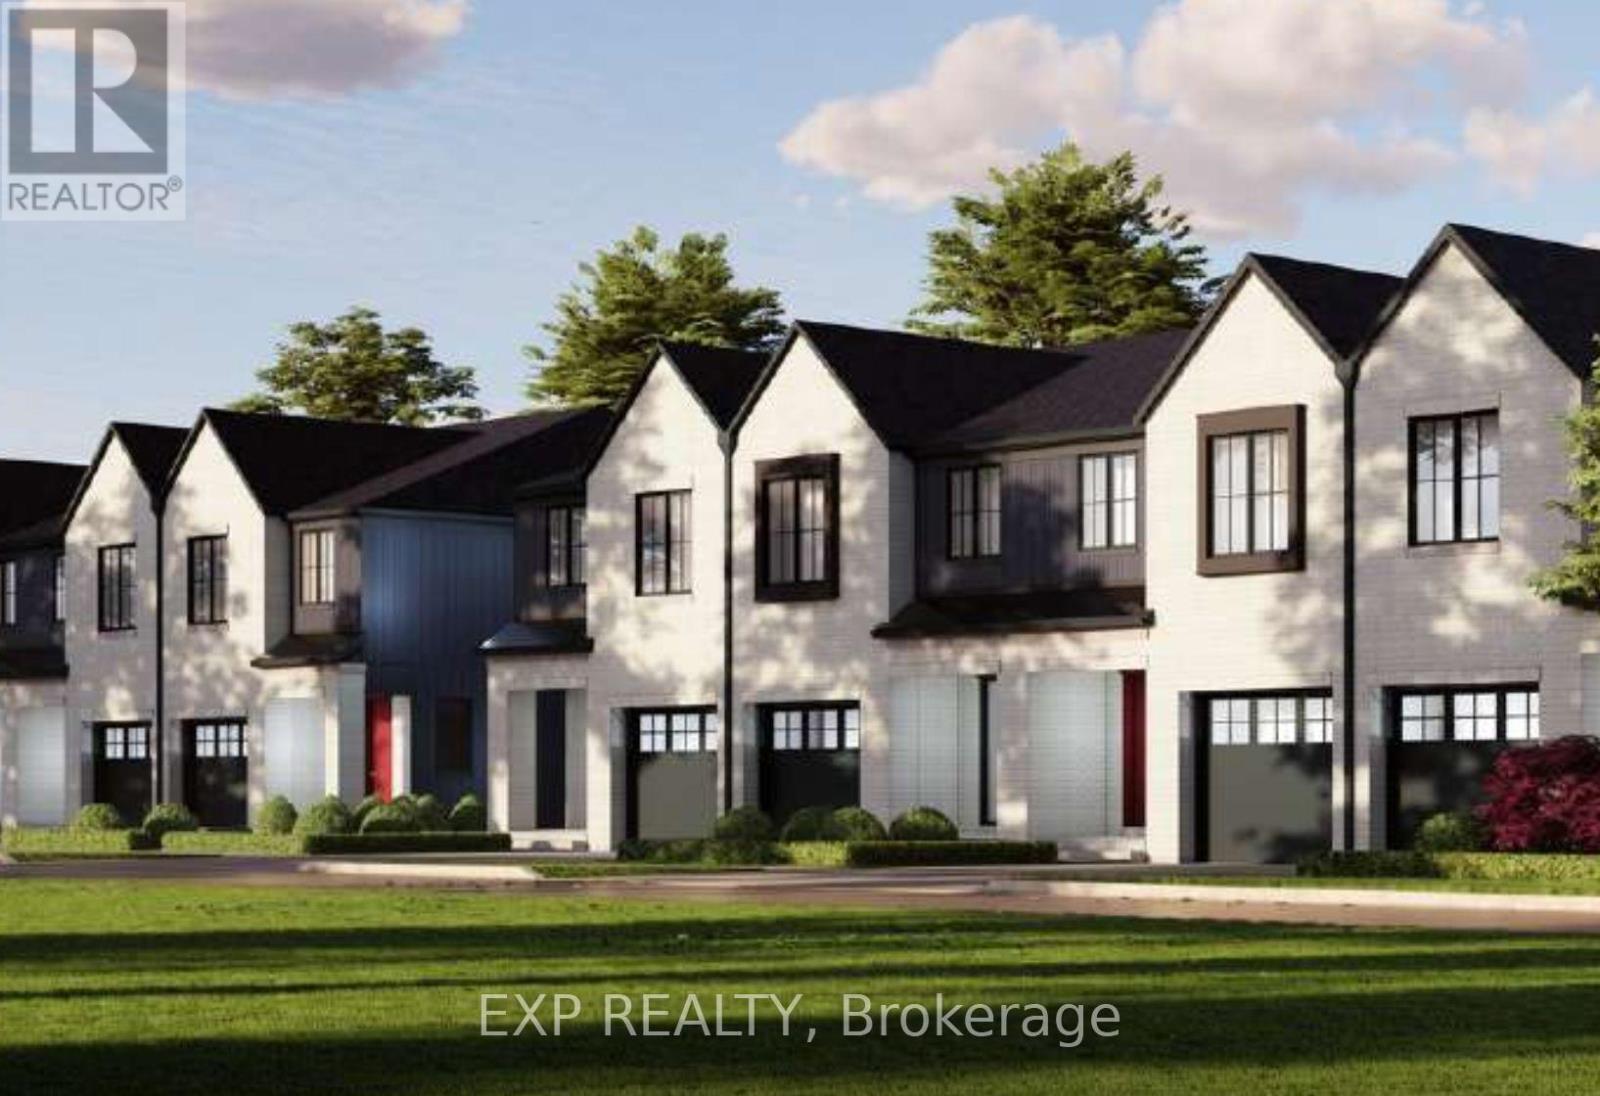
90 Tanner Drive
Pelham (Fonthill) · MLS # X13623892
3 bed · 3 bath · 1,971 sq ft
$639,900
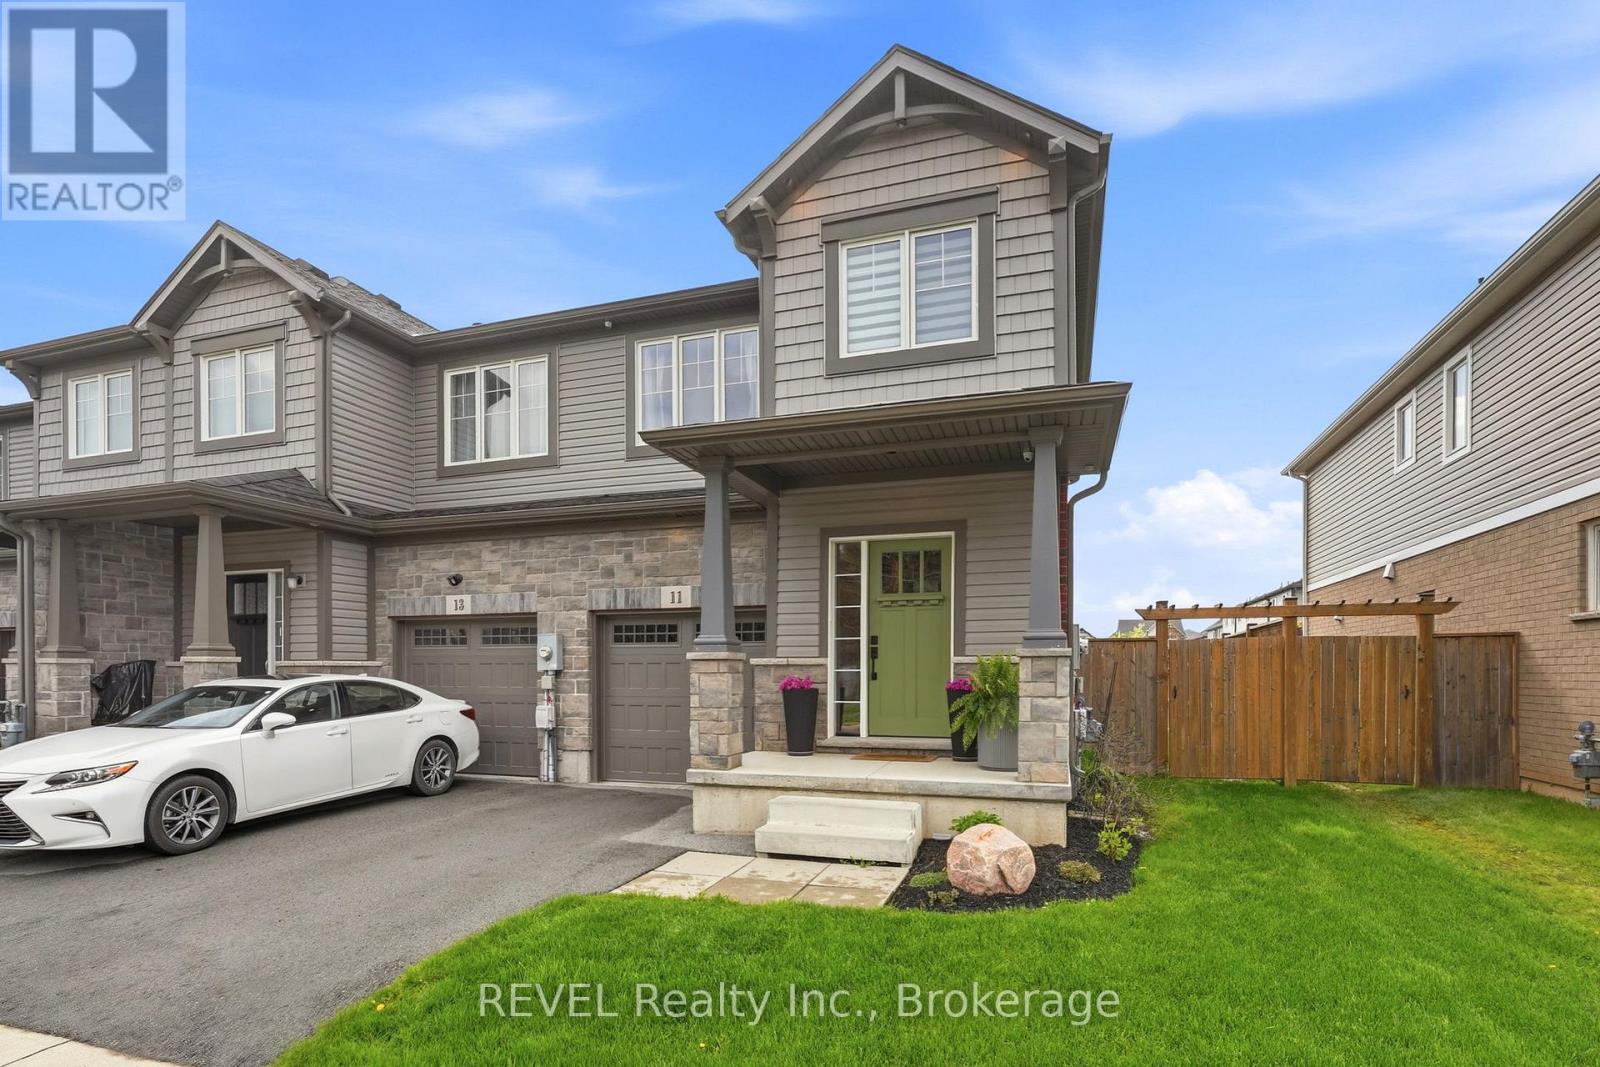
11 Lymburner Street
Pelham (Fonthill) · MLS # X13855192
3 bed · 3 bath · 1,366 sq ft