Videos & Virtual Tours
Open available video, 3D tour, or virtual-tour media for this listing.
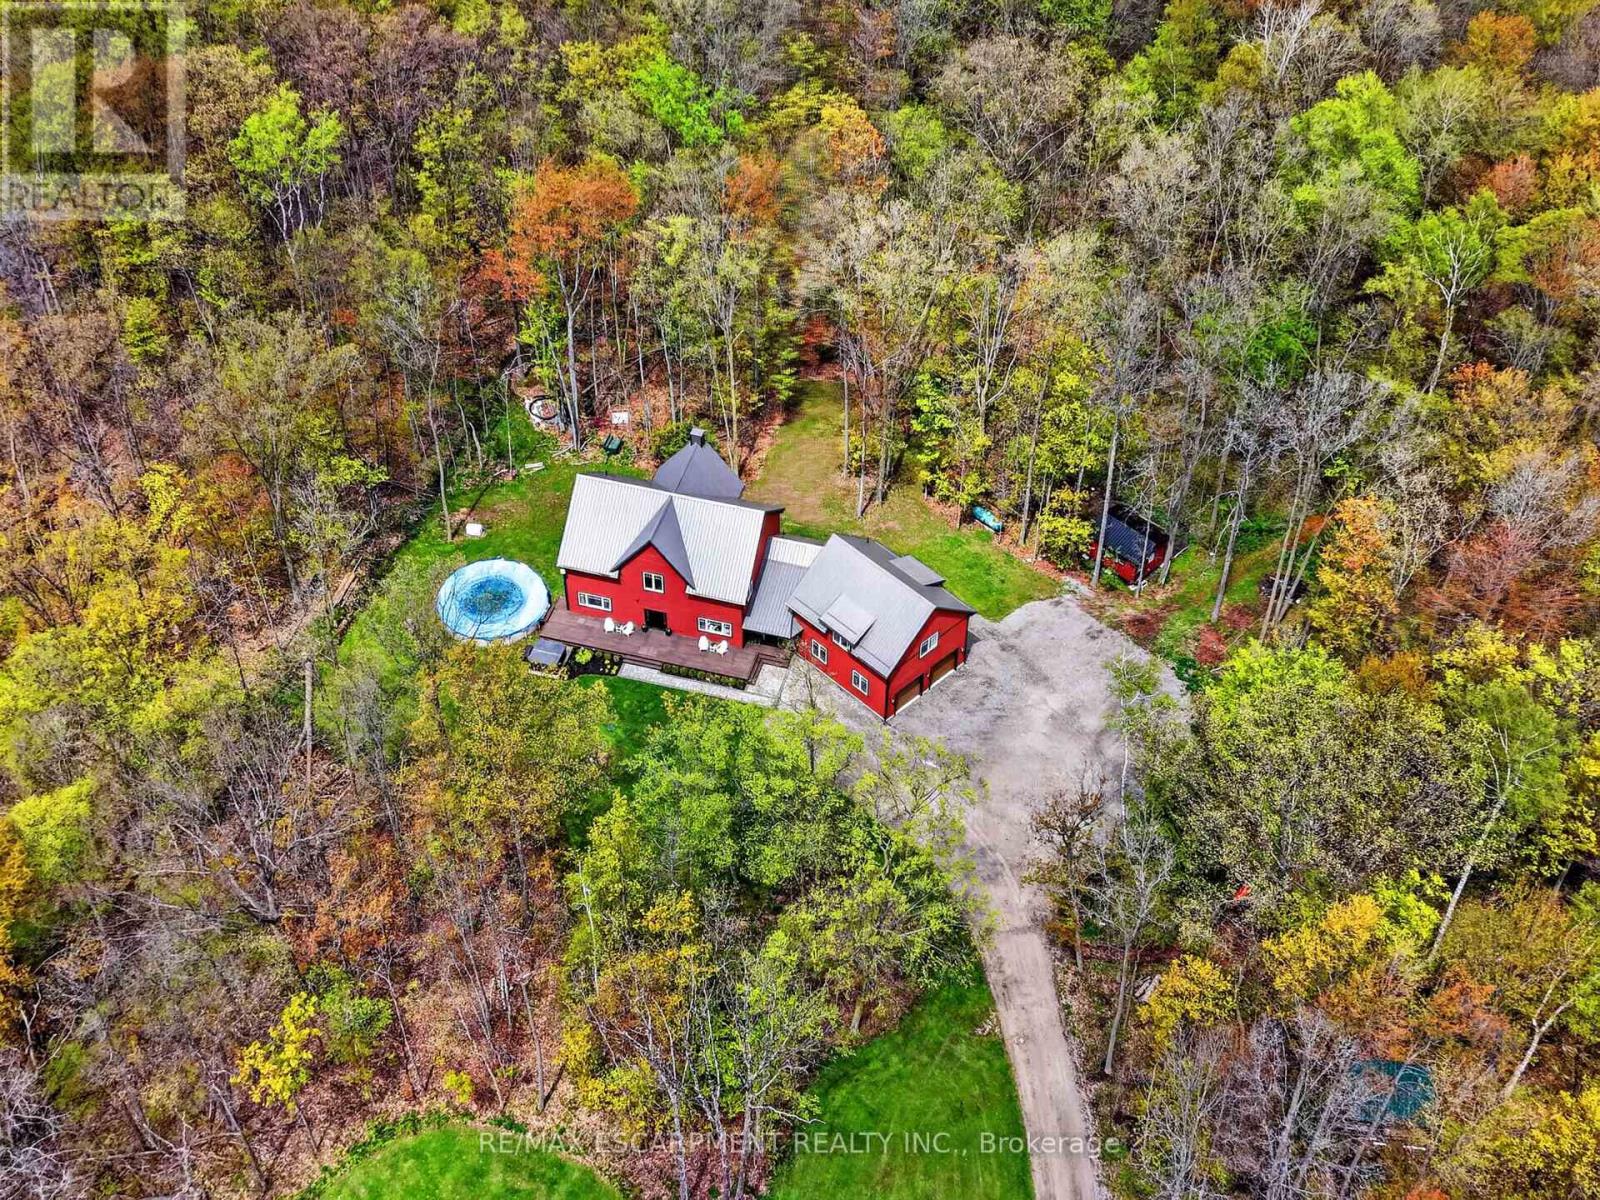
815 Tice Road
Pelham (North Pelham), Ontario L0S1C0
MLS # X13146864
Property Details
Type
Detached
Beds
8
Baths
5
Status
For Sale
More homes like this
About this property
Welcome to 815 Tice Road in Fenwick - a rare 10-acre Pelham retreat offering privacy, flexibility, and modern country living. Built in 2021, this impressive home provides approximately 4,100 sq. ft. above grade, with roughly 2,200 sq. ft. on the main floor, 1,000 sq. ft. on the second floor, and a 900 sq. ft. loft above the garage. Surrounded by approximately 9 acres of forest with about 1 acre cleared, the property offers trails, gardens, chickens, maple syrup, lots of space for hobbies, and the quiet country lifestyle buyers are searching for.The home features 8 bedrooms, and 6 bathrooms, creating outstanding flexibility for extended family, guests, teenagers, work-from-home space, or multi-generational living. The main residence includes 4 bedrooms and 3 bathrooms, while the loft above the garage offers an open-concept, living area, with bedroom, and 3-piece bathroom perfect for an in-law suite. The finished lower level includes two additional self-contained living areas, including a bachelor-style setup and a two-bedroom setup.Quality construction and comfort are found throughout, including an ICF poured foundation and in-floor heating on the main floor, basement, and garage heated by a boiler system on propane. Set in Fenwick, in the heart of Pelham, this property delivers the privacy of country living while keeping you connected to Niagara wine country, golf, trails, schools, and everyday amenities. A truly versatile property built for the way modern families live. Luxury Certified.
Mortgage Estimate
Estimated monthly payment
Calculating…
Estimate only. Taxes, insurance, condo fees, and lender terms are not included.
Monthly costs to verify
Property taxes: about $858/month based on listed annual taxes.
Estimate only. Confirm taxes, condo/maintenance fees, insurance, utilities, and lender terms before making decisions.
Rooms
| Room | Level | Dimensions |
|---|---|---|
| Kitchen | Main level | 5.78 x 4.88 |
| Bedroom 2 | Second level | 8.16 x 7.82 |
| Bathroom | Second level | 2.63 x 1.92 |
| Bedroom 2 | Basement | 4.4 x 4 |
| Bedroom | Basement | 2.96 x 2.83 |
| Dining room | Main level | 4.56 x 4.5 |
| Bathroom | Basement | 3.3 x 1.37 |
| Bedroom | Basement | 7.86 x 5.74 |
| Bathroom | Basement | 2.83 x 1.55 |
| Living room | Main level | 6.16 x 5.74 |
| Office | Main level | 4.5 x 2.9 |
| Primary Bedroom | Main level | 4.5 x 4.04 |
| Bathroom | Main level | 2.82 x 2.52 |
| Bedroom 2 | Second level | 4.2 x 3.66 |
| Bedroom 2 | Second level | 3.79 x 3.2 |
| Bedroom | Second level | 4.04 x 3.2 |
| Bathroom | Second level | 4.38 x 3.74 |
Facts & Location
Interior Size
4,100 sq ft
Parking
12 spaces
Lot Size
455 x 962 FT
Annual Taxes
$10,295
Listing data
Listing information is provided for personal, non-commercial use and should be independently verified before making real estate decisions.
Last refreshed: Sep 17, 2026 2:16 AM
Explore nearby searches
SEO-friendly searches for this area, property type, and nearby neighbourhoods.
Similar Properties
More nearby listings that may fit the same search.
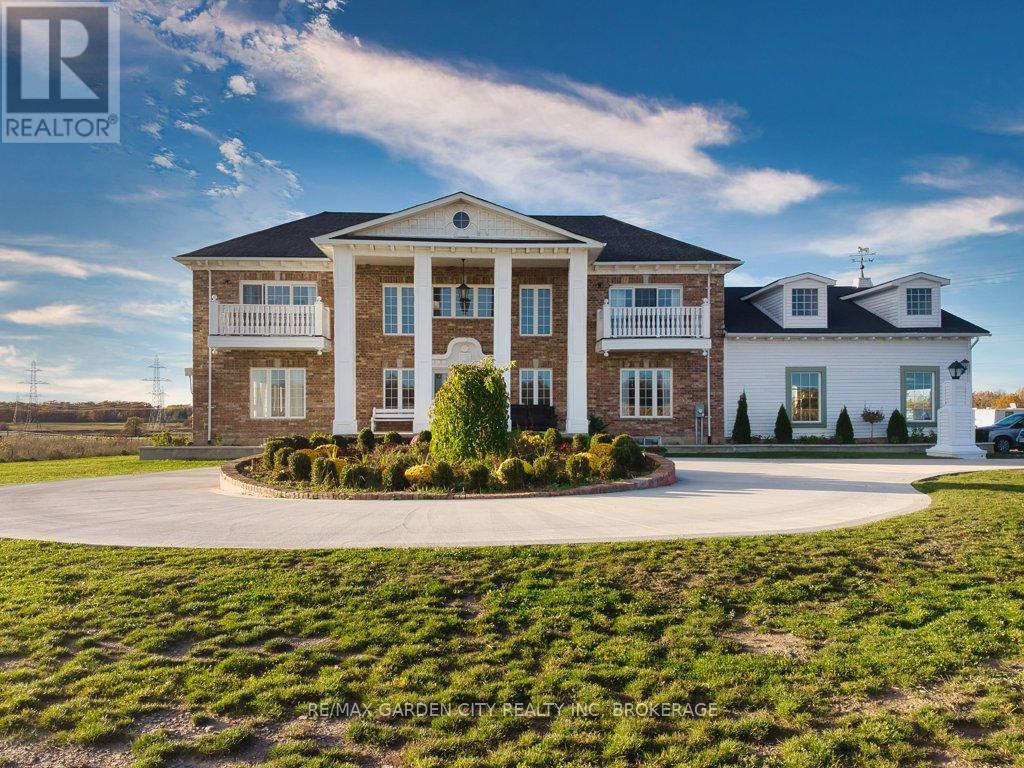
$1,999,800
2400 Effingham Street
Pelham (North Pelham) · MLS # X12563130
8 bed · 6 bath · 4,255 sq ft
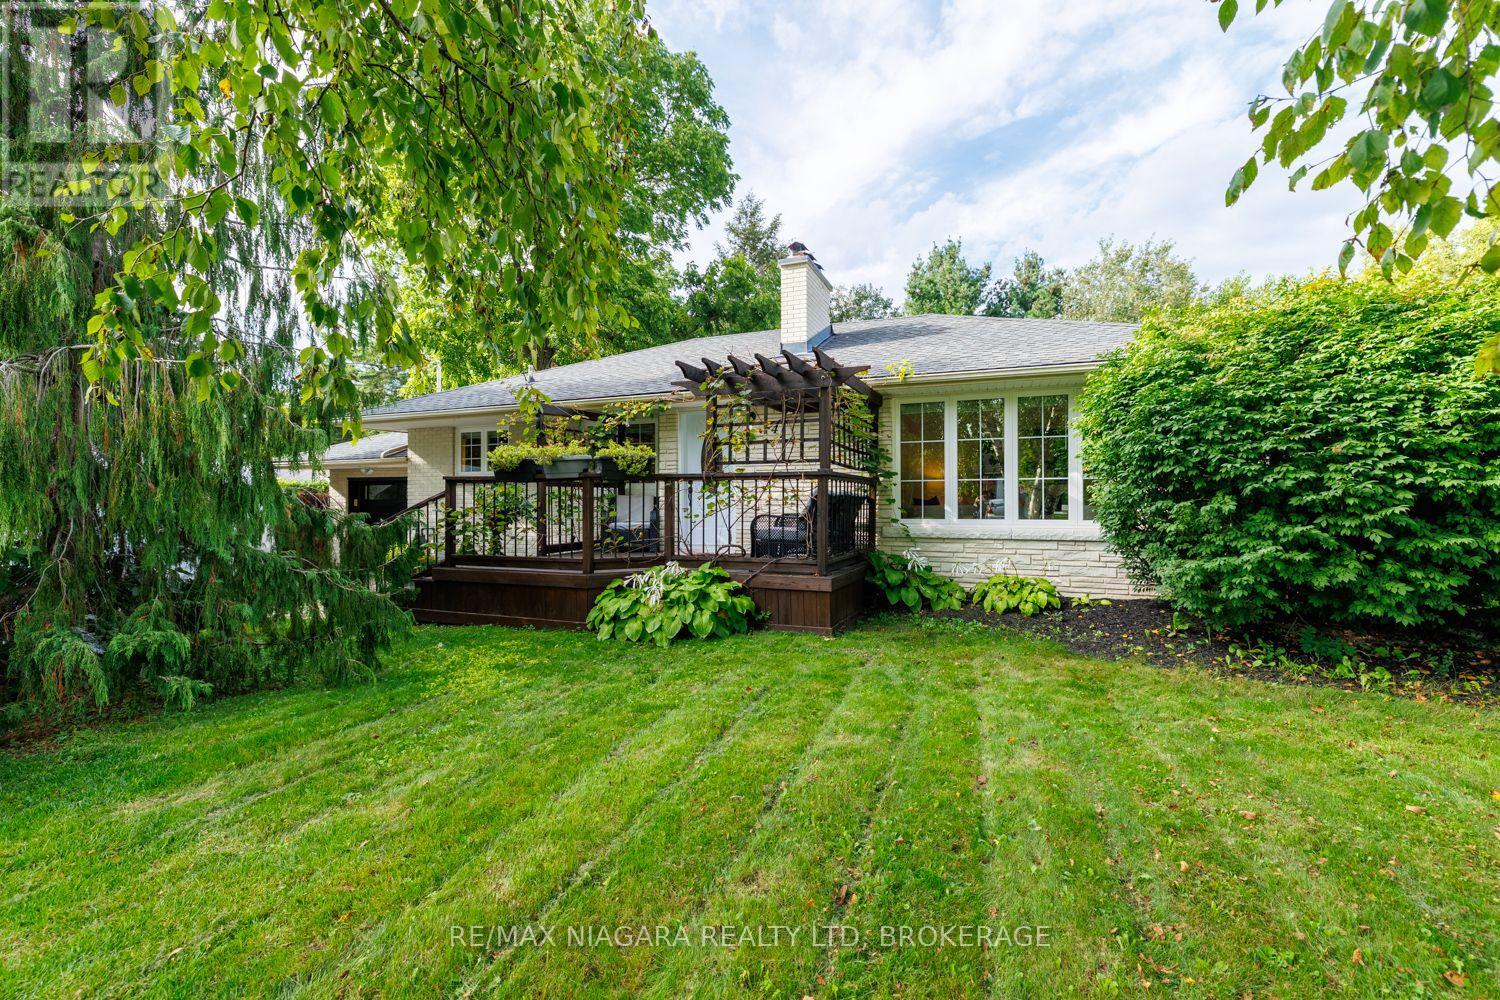
$649,000
42 Strathcona Drive
Pelham (Fonthill) · MLS # X13774838
3 bed · 2 bath
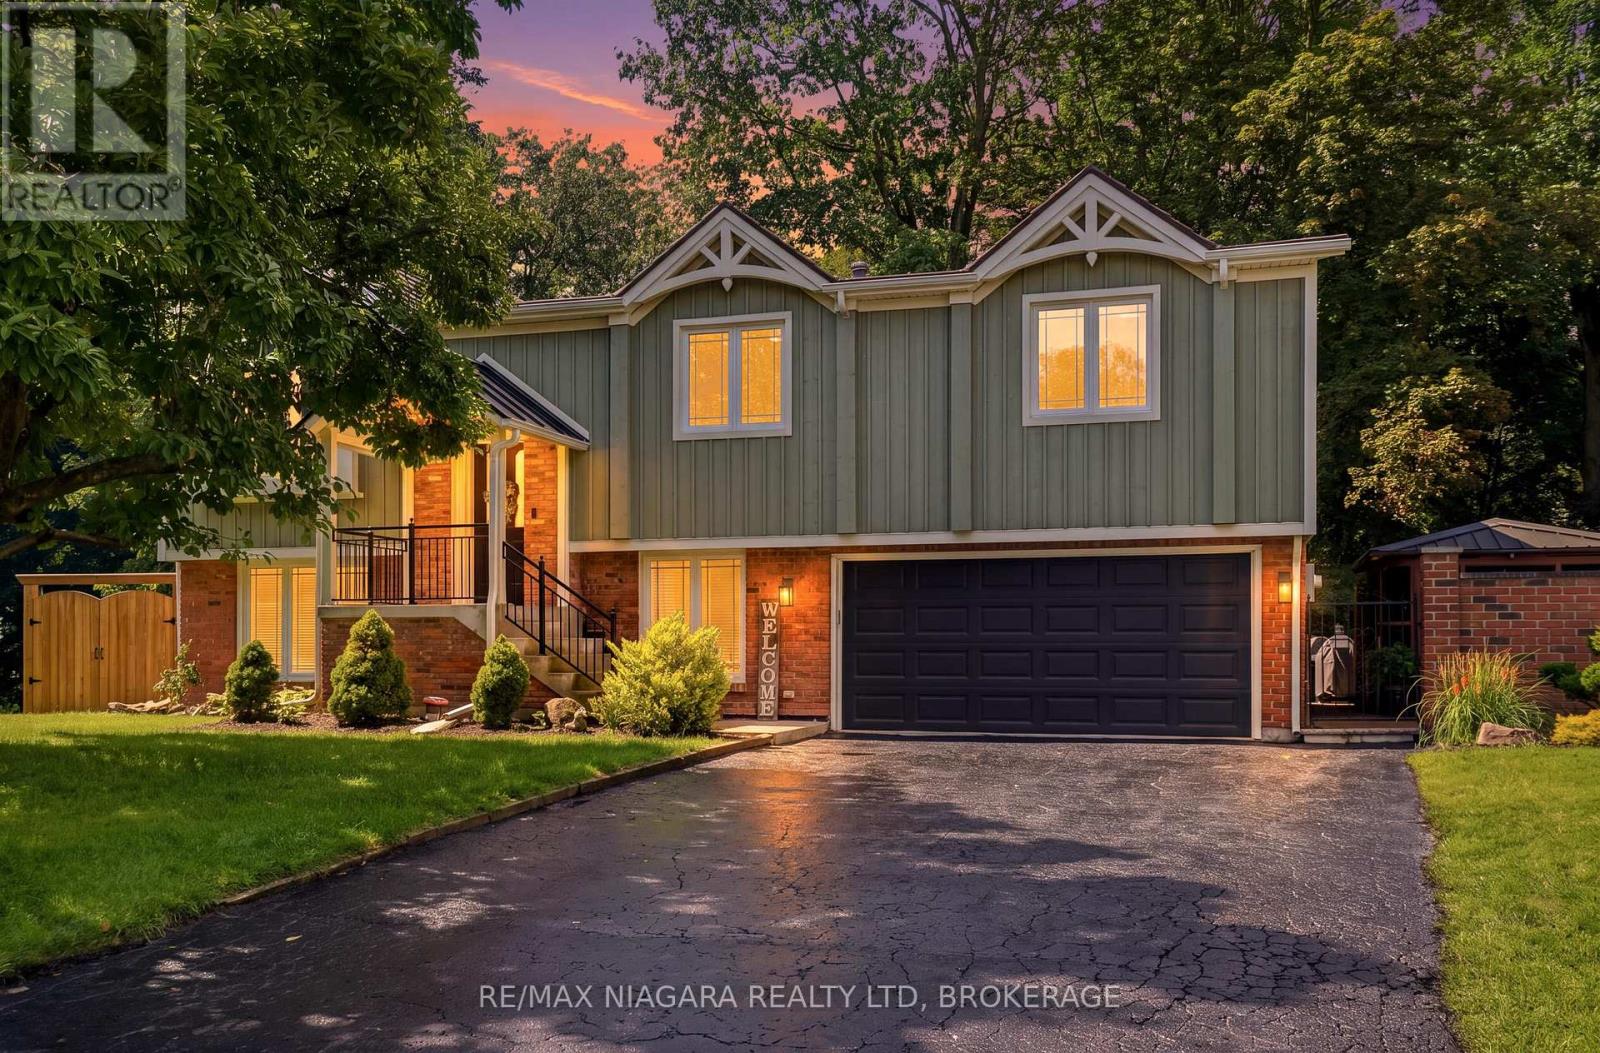
$1,199,900
25 Berkhout Terrace
Pelham (Fonthill) · MLS # X13723926
4 bed · 2 bath