Videos & Virtual Tours
Open available video, 3D tour, or virtual-tour media for this listing.
2400 Effingham Street
Pelham (North Pelham), Ontario L0S1C0
MLS # X12563130
Property Details
Type
Detached
Beds
8
Baths
6
Status
For Sale
More homes like this
About this property
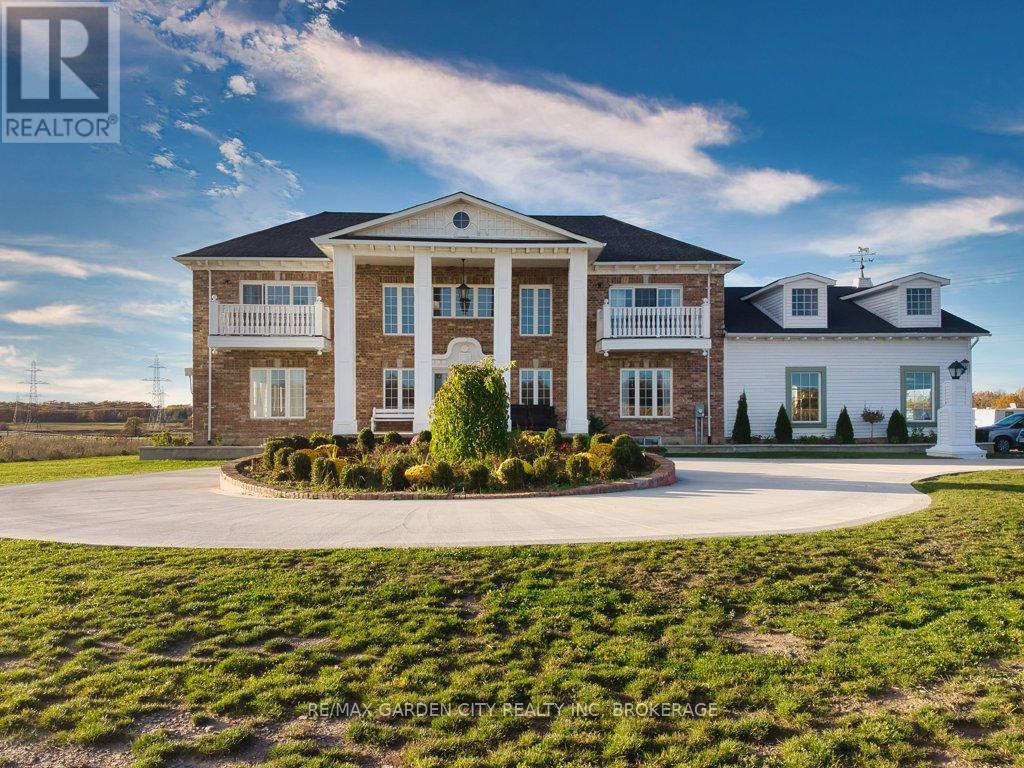
4.68 Acres with a 4255 sq ft brick, 2 storey home built in 2021. Suitable for that large family or multifamily living situation. Grand front pillars and covered concrete patio welcome you to a spacious open foyer with 20' high ceilings/parlour area. 2 Piece powder room. Oak staircase to loft sitting area and 4 self contained bedroom suites upstairs, 2 with outside balconies and 3 piece ensuites, the other 2 have 4 piece ensuites with separate tub and glass showers. Main floor with double french doors to the living room with entrance to the main floor, oversized master bedroom with 4 piece ensuite and laundry room. Open concept family room with gas fireplace. Endless counterspace in a full working kitchen with island/breakfast nook. Dining area with bright, ceiling to floor windows and patio doors to a private covered backyard patio. 3/4" Hardwood and tile floors throughout. Full high unfinished basement, easily made in an in-law apartment with walk up entrance from the attached 40'x30' garage. Large wine cellar/cantina. 2 Natural gas furnaces, 2 CA units, HWT on demand, 2 sump pumps, 200 amp breakers. Private laneway and circular concrete driveway with center garden area. This solid built home has many possibilities from B&B income possibilities to an in-law situation. Room for that detached shop housing your hobbies or car collections, etc. Just minutes to all amenities of St. Catharines/Fonthill, wineries and the QEW
Mortgage Estimate
Estimated monthly payment
Calculating…
Estimate only. Taxes, insurance, condo fees, and lender terms are not included.
Monthly costs to verify
Property taxes: about $1,313/month based on listed annual taxes.
Estimate only. Confirm taxes, condo/maintenance fees, insurance, utilities, and lender terms before making decisions.
Rooms
| Room | Level | Dimensions |
|---|---|---|
| Great room | Main level | 9.08 x 5.46 |
| Bedroom | Second level | 3.66 x 5.47 |
| Bedroom | Second level | 4.03 x 3.59 |
| Bedroom | Second level | 4.03 x 3.53 |
| Bedroom | Second level | 4.33 x 3.54 |
| Bedroom | Second level | 3.72 x 5.47 |
| Other | Second level | 4.43 x 3.55 |
| Bathroom | Second level | 3.64 x 1.78 |
| Bathroom | Second level | 3.68 x 1.8 |
| Bathroom | Second level | 4 x 1.78 |
| Bathroom | Second level | 4.03 x 1.79 |
| Living room | Main level | 7.35 x 4.39 |
| Cold room | Basement | 7.76 x 2.86 |
| Kitchen | Main level | 7.42 x 3.45 |
| Dining room | Main level | 7.42 x 2.41 |
| Family room | Main level | 5.47 x 4.39 |
| Bedroom | Main level | 7.02 x 3.47 |
| Bathroom | Main level | 5.07 x 1.8 |
| Bathroom | Main level | 2.18 x 0.98 |
| Bedroom | Second level | 4.03 x 3.56 |
Facts & Location
Interior Size
4,255 sq ft
Parking
14 spaces
Lot Size
958.9 x 615.5 FT
Annual Taxes
$15,756
Listing data
Listing information is provided for personal, non-commercial use and should be independently verified before making real estate decisions.
Last refreshed: Oct 6, 2026 2:15 AM
Explore nearby searches
SEO-friendly searches for this area, property type, and nearby neighbourhoods.
Similar Properties
More nearby listings that may fit the same search.
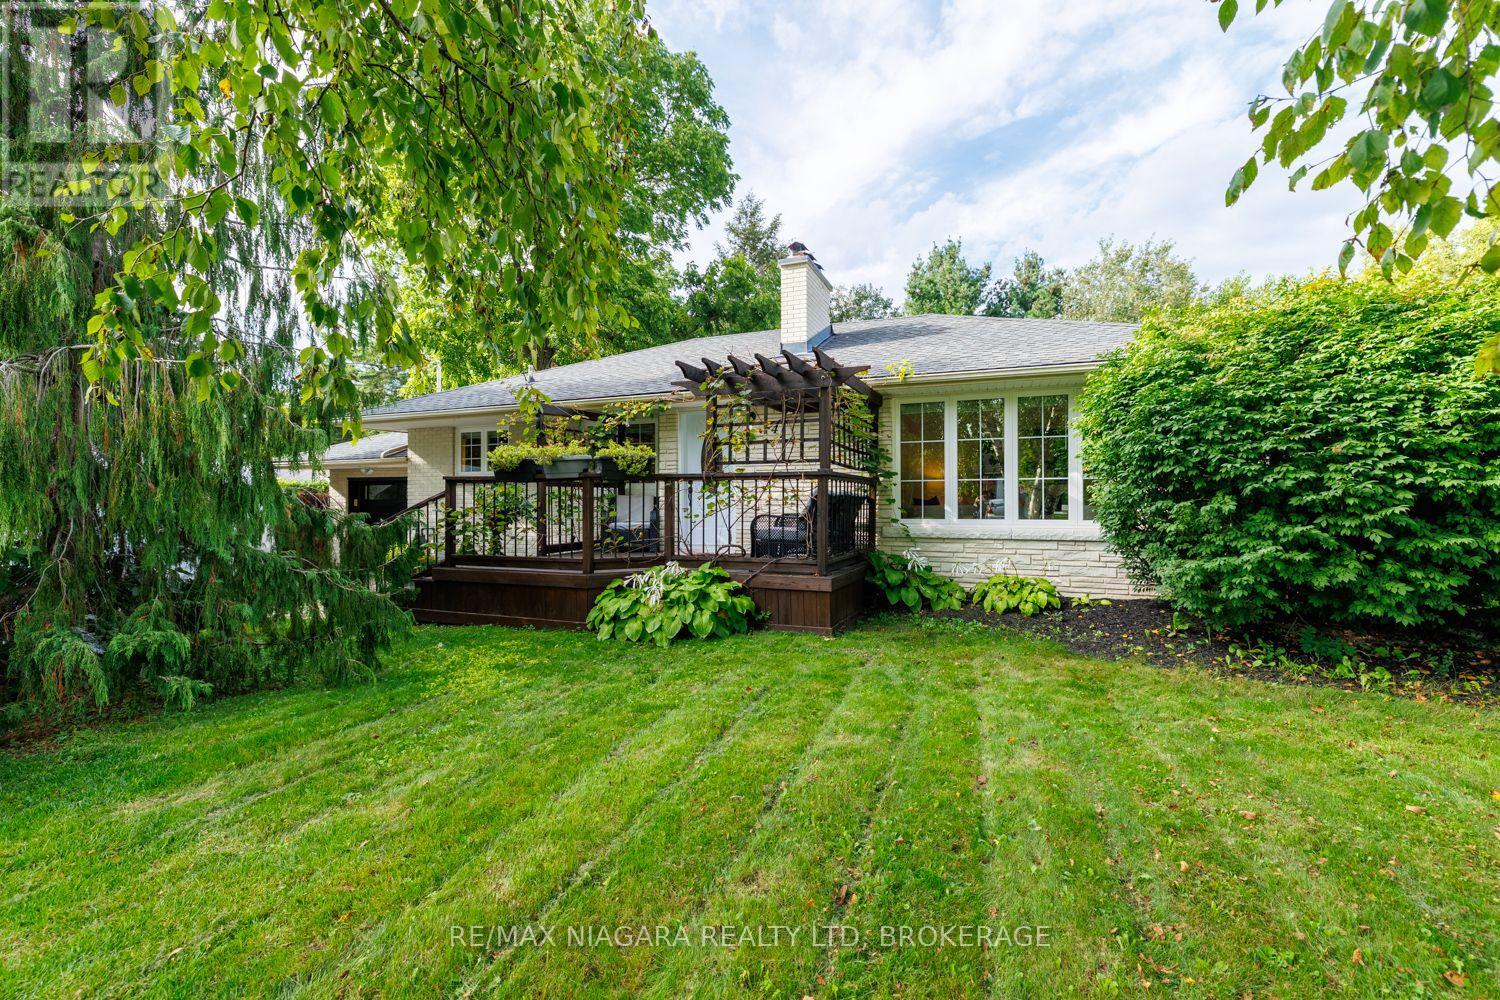
$629,900
42 Strathcona Drive
Pelham (Fonthill) · MLS # X13774838
3 bed · 2 bath
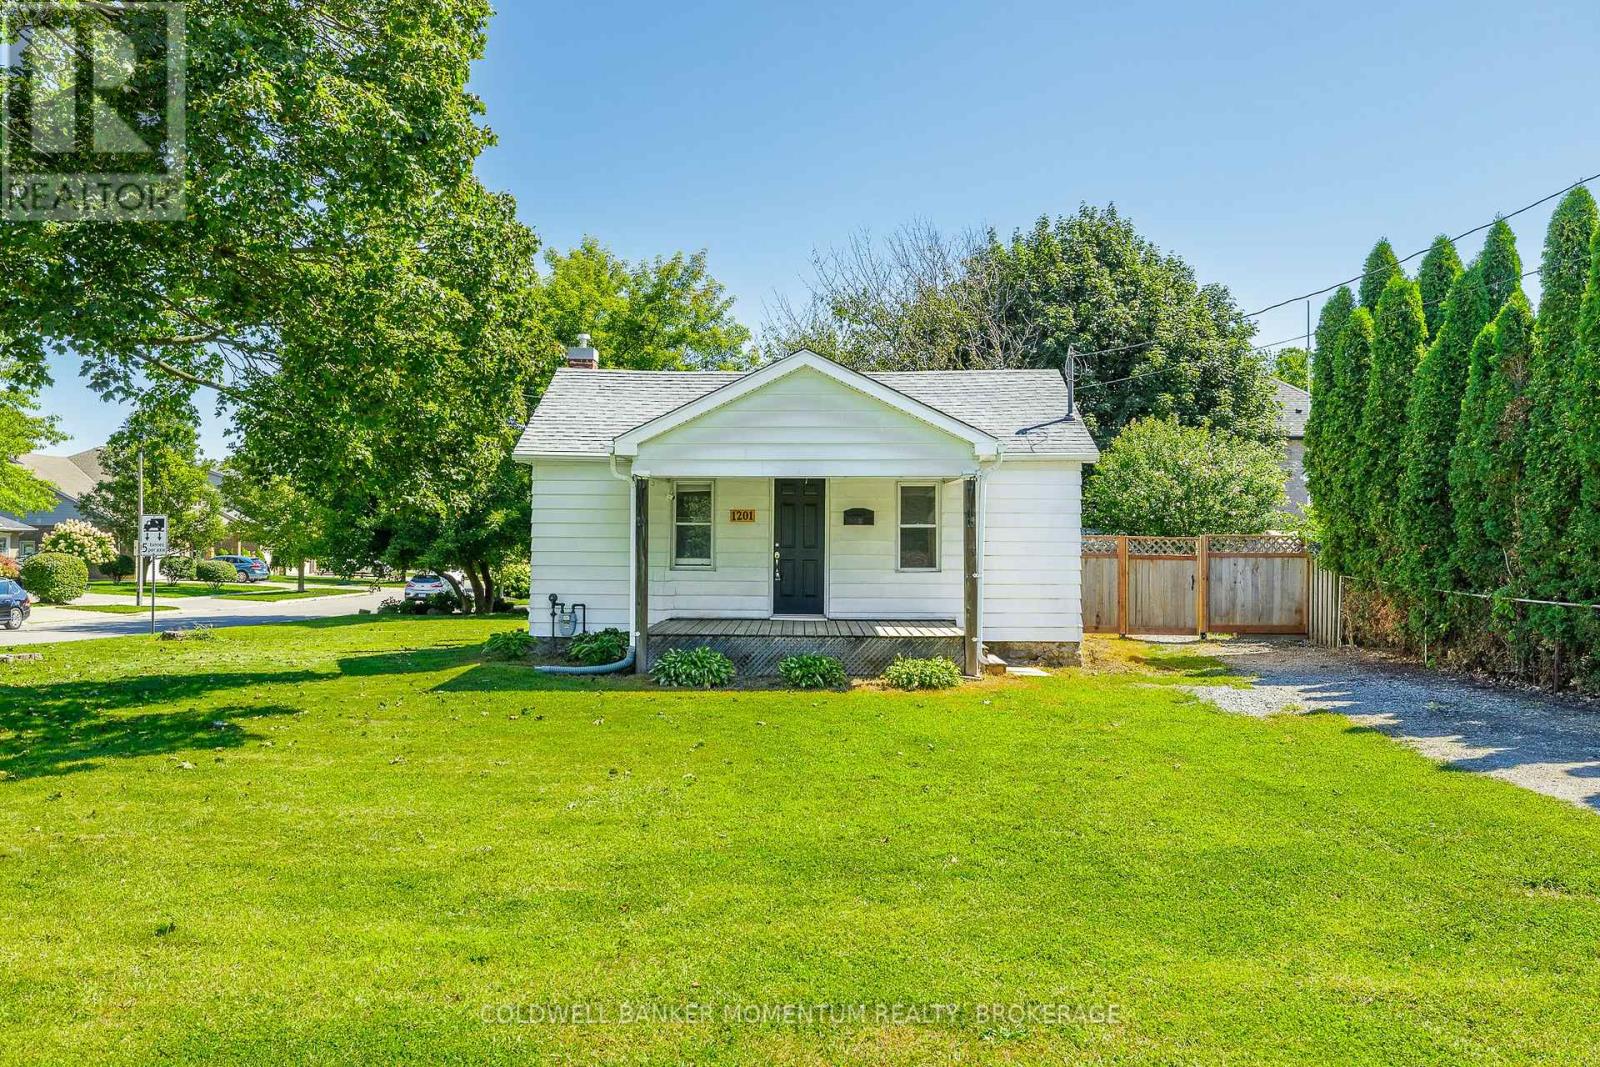
$474,900
1201 Pelham Street
Pelham (Fonthill) · MLS # X13724052
3 bed · 1 bath
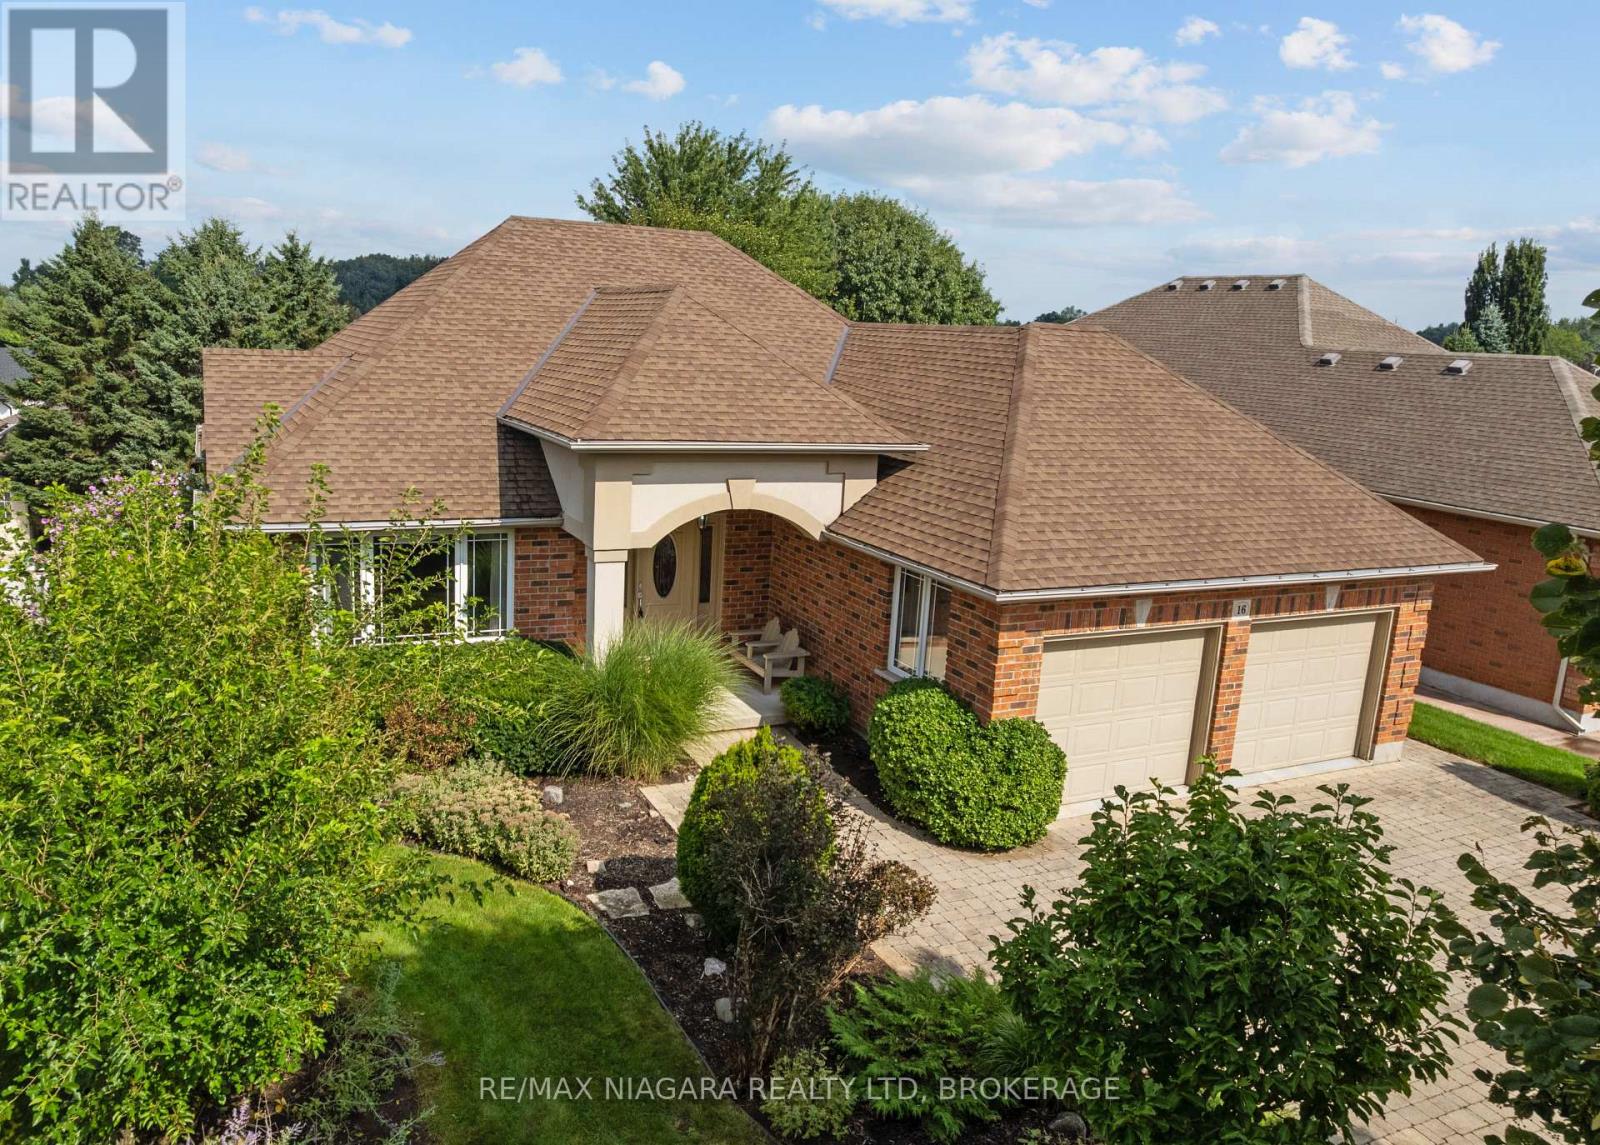
$899,900
16 Cherry Ridge Boulevard
Pelham (Fenwick) · MLS # X13742376
3 bed · 2 bath