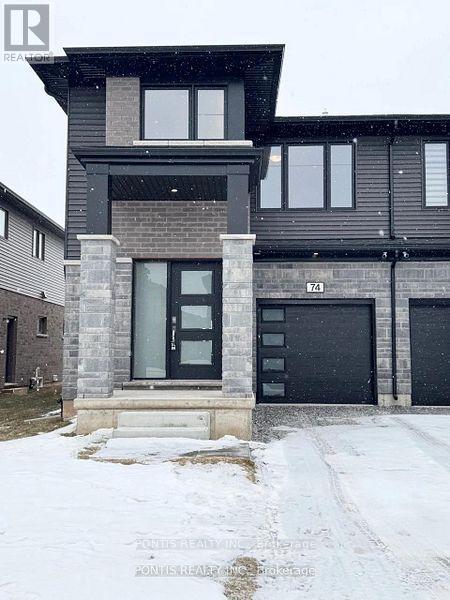
74 Acacia Road
Pelham (Fonthill), Ontario L0S1E1
MLS # X13090882
Property Details
Type
Semi-Detached
Beds
3
Baths
3
Status
For Sale
More homes like this
About this property
Beautiful 1-year-old 1,721 sq ft semi-detached home in sought-after Fonthill featuring 3 bedrooms plus a versatile office/den and a separate side entrance to the basement offering excellent future income or in-law suite potential! Step into a wide, welcoming foyer designed to comfortably greet your guests. The carpet-free main floor is perfect for modern living, low maintenance, stylish, and built for both entertaining and busy family life. The spacious great room is filled with natural light from large windows, creating a warm and inviting atmosphere. The chef-inspired kitchen boasts extended upper cabinetry, quartz countertops, and a large 60" island with a flush breakfast bar, ideal for casual dining and hosting. A dedicated dining area offers space for formal meals and features patio doors leading to the backyard. Upstairs, the thoughtfully designed layout includes a generous primary bedroom retreat with a double-sink ensuite, walk-in shower, and linen storage. Two additional bedrooms are bright and spacious with oversized windows, while the flexible office/den is perfect for working from home, a study space, or even a cozy lounge. A full second bathroom and convenient second-floor laundry complete this level. With smart design, income potential, and premium finishes throughout, this home checks all the boxes. Book your showing today!
Mortgage Estimate
Estimated monthly payment
Calculating…
Estimate only. Taxes, insurance, condo fees, and lender terms are not included.
Monthly costs to verify
Property taxes: about $471/month based on listed annual taxes.
Estimate only. Confirm taxes, condo/maintenance fees, insurance, utilities, and lender terms before making decisions.
Rooms
| Room | Level | Dimensions |
|---|---|---|
| Living room | Main level | 6.096 x 3.302 |
| Kitchen | Main level | 3.2 x 2.337 |
| Dining room | Main level | 3.099 x 2.337 |
| Primary Bedroom | Second level | 4.293 x 3.658 |
| Bedroom 2 | Second level | 3.861 x 2.896 |
| Bedroom 3 | Second level | 3.861 x 2.896 |
| Office | Second level | 2.845 x 2.2098 |
| Laundry room | Second level | 1.778 x 1.524 |
Facts & Location
Interior Size
1,721 sq ft
Parking
2 spaces
Lot Size
30.1 x 103.6 FT
Annual Taxes
$5,656
Listing data
Listing information is provided for personal, non-commercial use and should be independently verified before making real estate decisions.
Last refreshed: Aug 5, 2026 2:15 AM
Explore nearby searches
SEO-friendly searches for this area, property type, and nearby neighbourhoods.
Similar Properties
More nearby listings that may fit the same search.
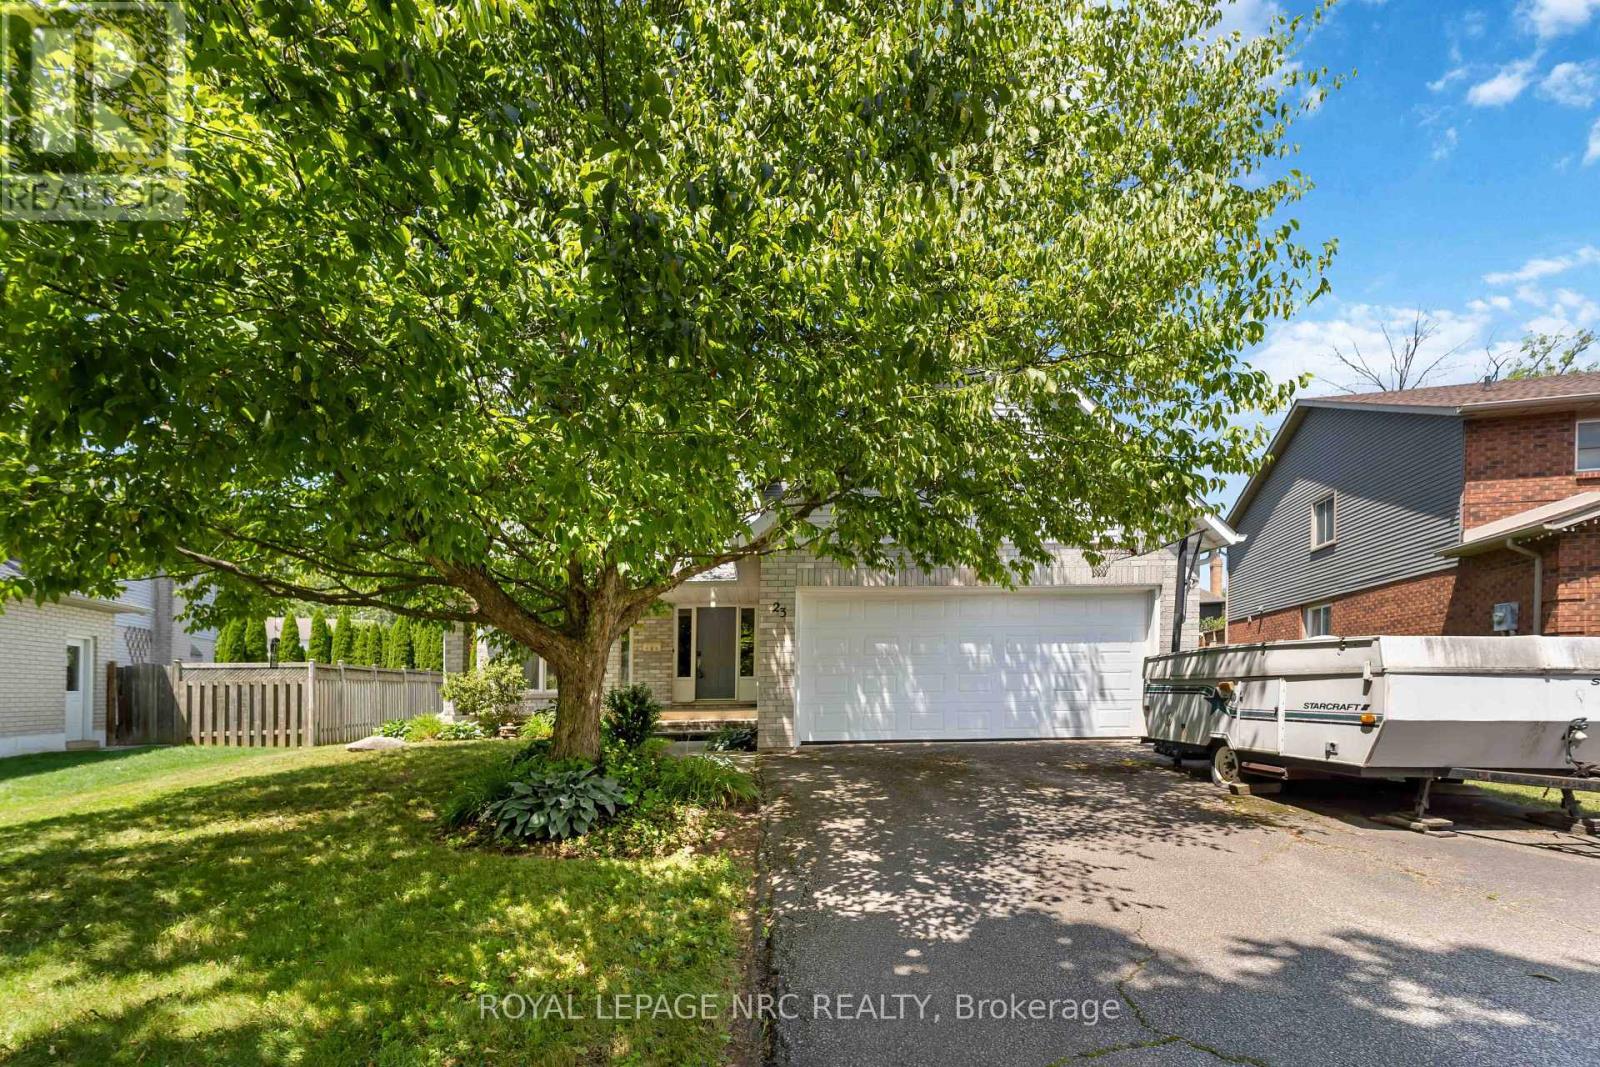
$649,000
23 Woodside Square
Pelham (Fonthill) · MLS # X13603410
4 bed · 3 bath
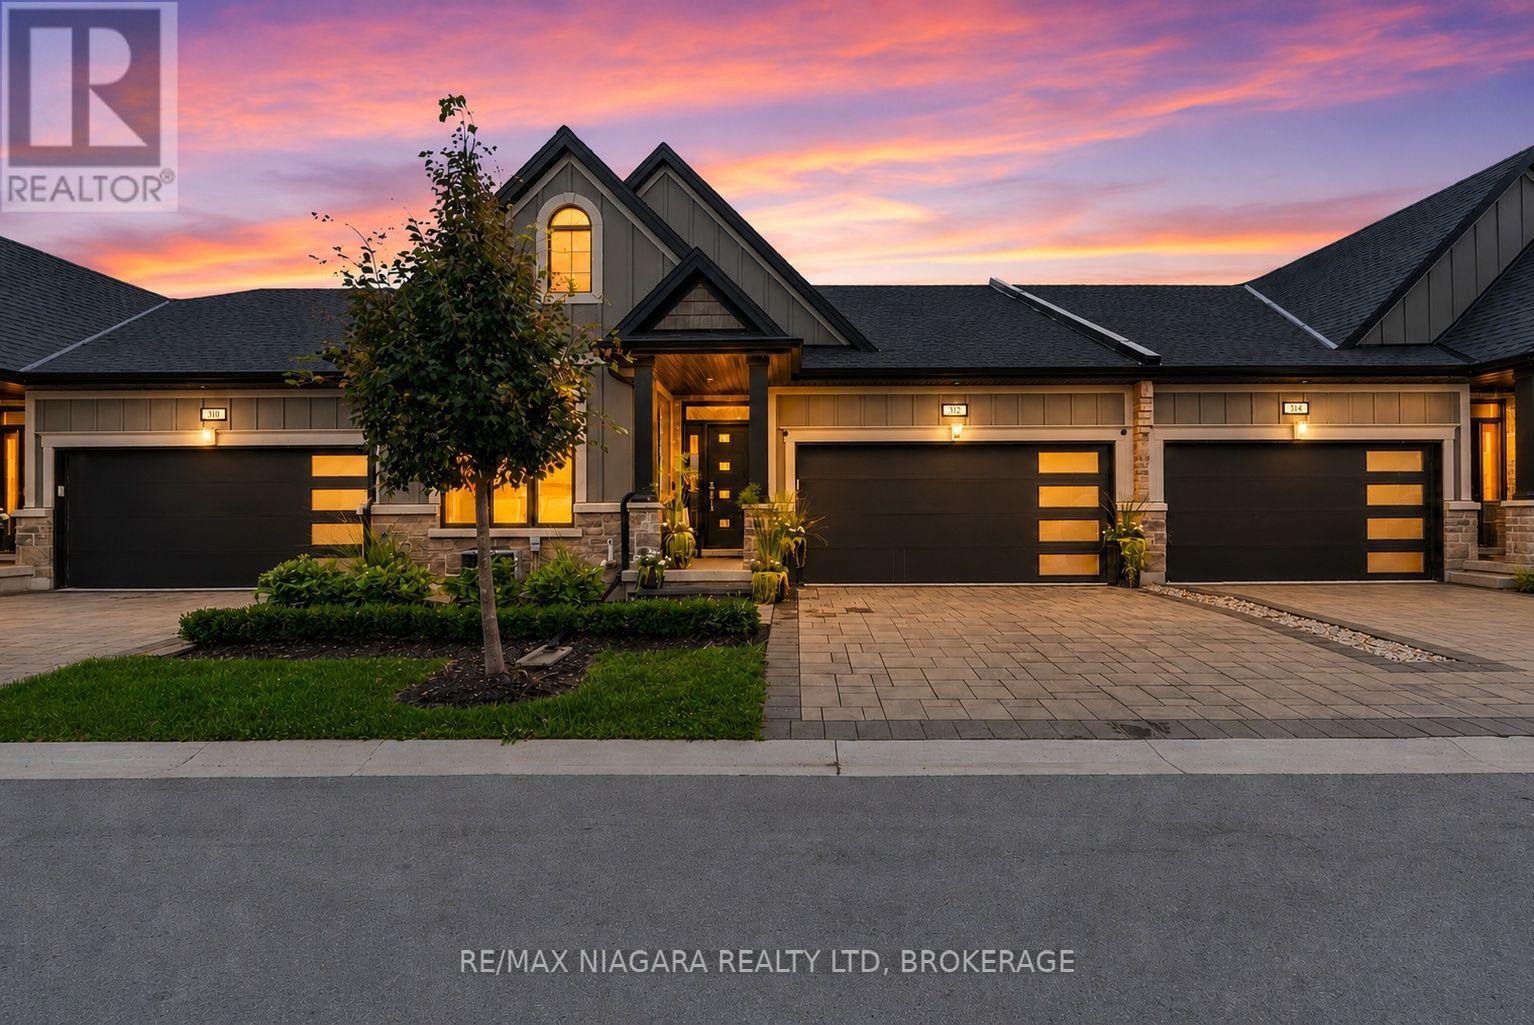
$895,000
154 PORT ROBINSON Road
Pelham (Fonthill) · MLS # X13623218
3 bed · 3 bath
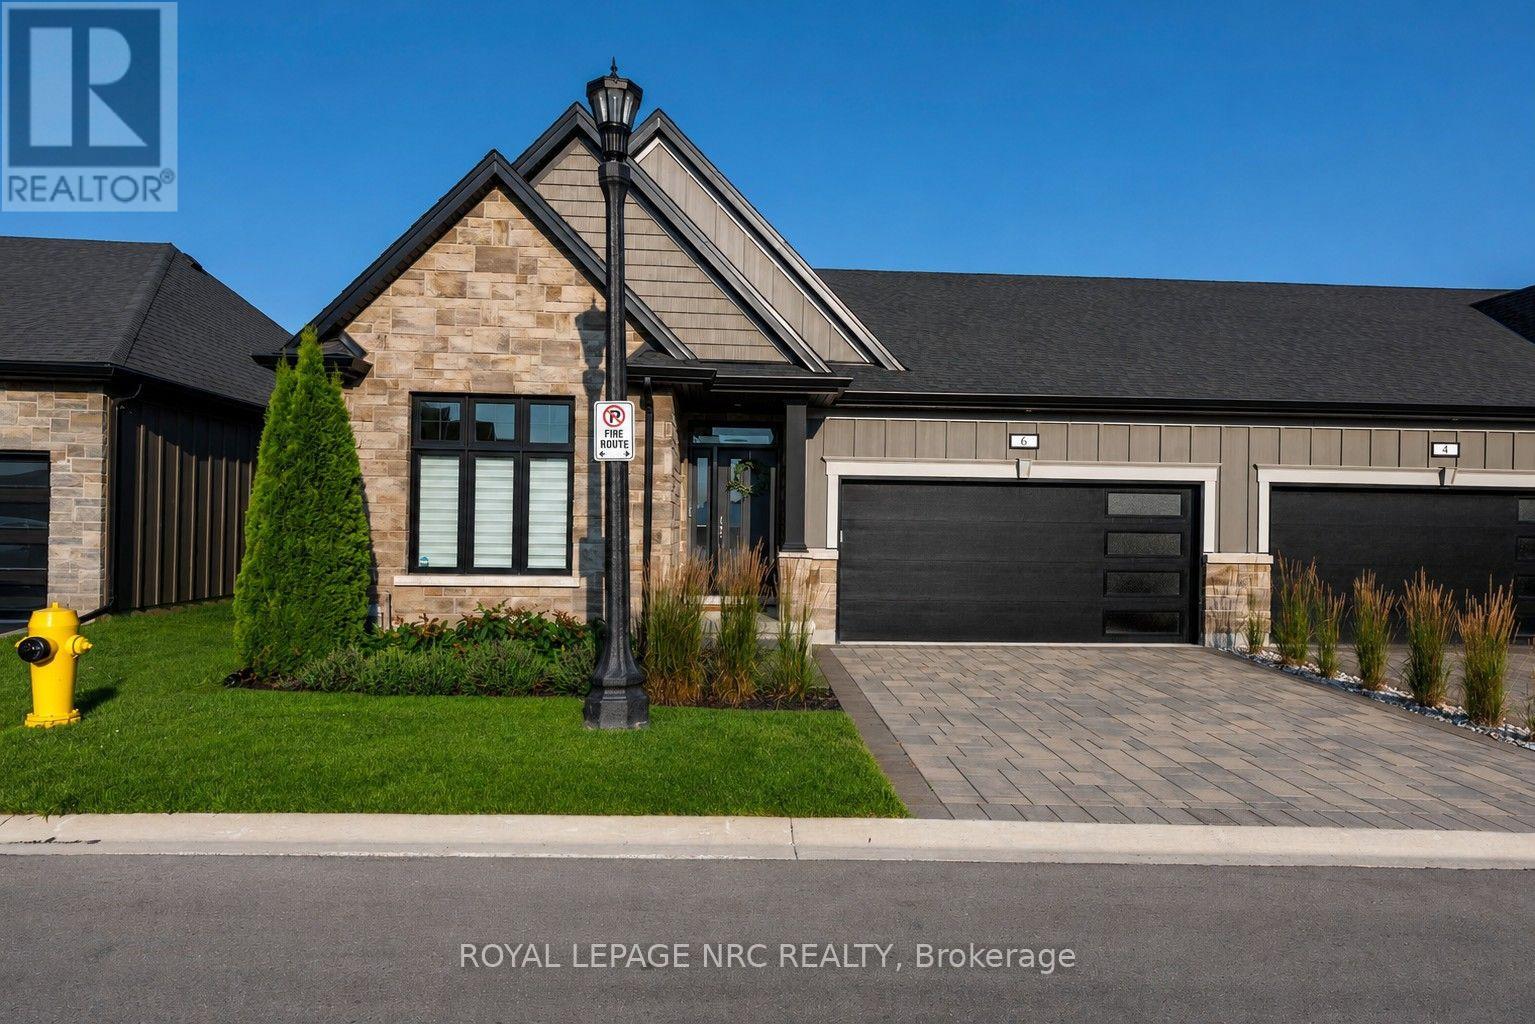
$899,900
154 Port Robinson Road
Pelham (Fonthill) · MLS # X13614928
3 bed · 3 bath