1960 CREAM Street
Pelham, Ontario L0S1C0
MLS # 40824853
Property Details
Type
Detached
Beds
4
Baths
3
Status
For Sale
More homes like this
About this property
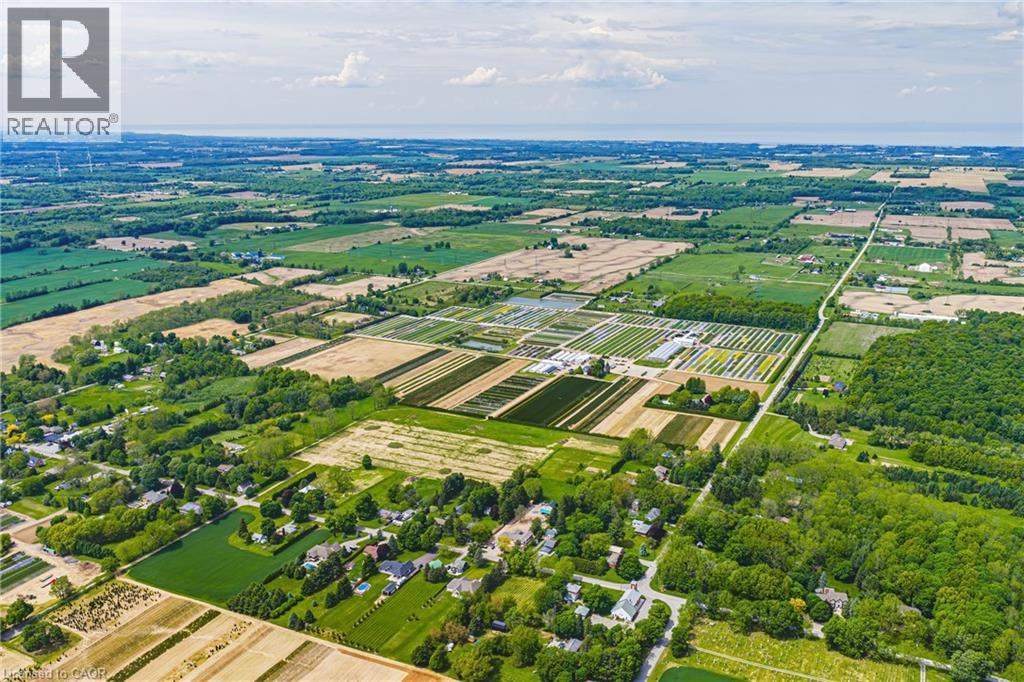
Welcome to 1960 Cream Street, a truly extraordinary 112 acre estate nestled in North Pelham—Niagara Peninsula’s fertile heart. Home to a thriving, family-owned wholesale nursery since 1971, this historic and income-producing farm offers a rare opportunity to own a piece of Ontario’s agricultural legacy, rich in both beauty and business potential. Spanning lush fields and thoughtfully organized infrastructure, the property includes expansive polyhouses, greenhouses, and propagation houses—all designed to cultivate a wide array of premium nursery stock. Thanks to its location in one of the most optimal growing zones in Canada, within 500 miles of Montreal, Ottawa, Toronto, Boston, and New York, the conditions are ideal for nurturing high-quality horticultural products. At the heart of the estate lies a beautifully maintained 4-bedroom single-family residence, where comfort and privacy meet the serenity of the countryside. The home features a finished basement perfect for extended family or entertaining, as well as an inviting inground pool surrounded by mature trees and sweeping lawns—an idyllic space to unwind after a fulfilling day on the farm. Just minutes from the charming town of Fonthill, this property offers the perfect blend of rural tranquility and modern convenience. Residents enjoy proximity to everyday essentials like grocery stores and restaurants, alongside top-rated schools, recreational facilities, and renowned golf courses. Weekend farmers markets, scenic hiking trails, and vibrant community festivals only add to the enriching lifestyle on offer. Whether you’re an agricultural entrepreneur looking to expand operations, a horticulturalist seeking ideal conditions, or simply someone dreaming of a picturesque country estate with proven income-generating potential—1960 Cream Street delivers unmatched opportunity in one of Canada’s most desirable regions.
Mortgage Estimate
Estimated monthly payment
Calculating…
Estimate only. Taxes, insurance, condo fees, and lender terms are not included.
Monthly costs to verify
Property taxes: about $1,281/month based on listed annual taxes.
Estimate only. Confirm taxes, condo/maintenance fees, insurance, utilities, and lender terms before making decisions.
Rooms
| Room | Level | Dimensions |
|---|---|---|
| Other | Basement | 19'1'' x 24'0'' |
| Family room | Basement | 24'11'' x 17'4'' |
| Recreation room | Basement | 38'5'' x 14'6'' |
| 4pc Bathroom | Second level | 8'3'' x 13'1'' |
| Bedroom | Second level | 22'8'' x 13'1'' |
| Bedroom | Second level | 13'7'' x 10'9'' |
| Bedroom | Second level | 13'7'' x 11'3'' |
| 5pc Ensuite bath | Second level | 10'9'' x 11'5'' |
| Primary Bedroom | Second level | 14'9'' x 18'1'' |
| Laundry room | Main level | 7'10'' x 6'11'' |
| 2pc Bathroom | Main level | x |
| Office | Main level | 12'3'' x 16'0'' |
| Kitchen | Main level | 9'11'' x 14'6'' |
| Dining room | Main level | 16'10'' x 14'6'' |
| Living room | Main level | 26'5'' x 17'10'' |
| Foyer | Main level | 7'11'' x 14'6'' |
Facts & Location
Interior Size
3,307 sq ft
Parking
10 spaces
Lot Size
112
Annual Taxes
$15,376
Listing data
Listing information is provided for personal, non-commercial use and should be independently verified before making real estate decisions.
Last refreshed: Oct 8, 2026 2:16 AM
Explore nearby searches
SEO-friendly searches for this area, property type, and nearby neighbourhoods.
Similar Properties
More nearby listings that may fit the same search.
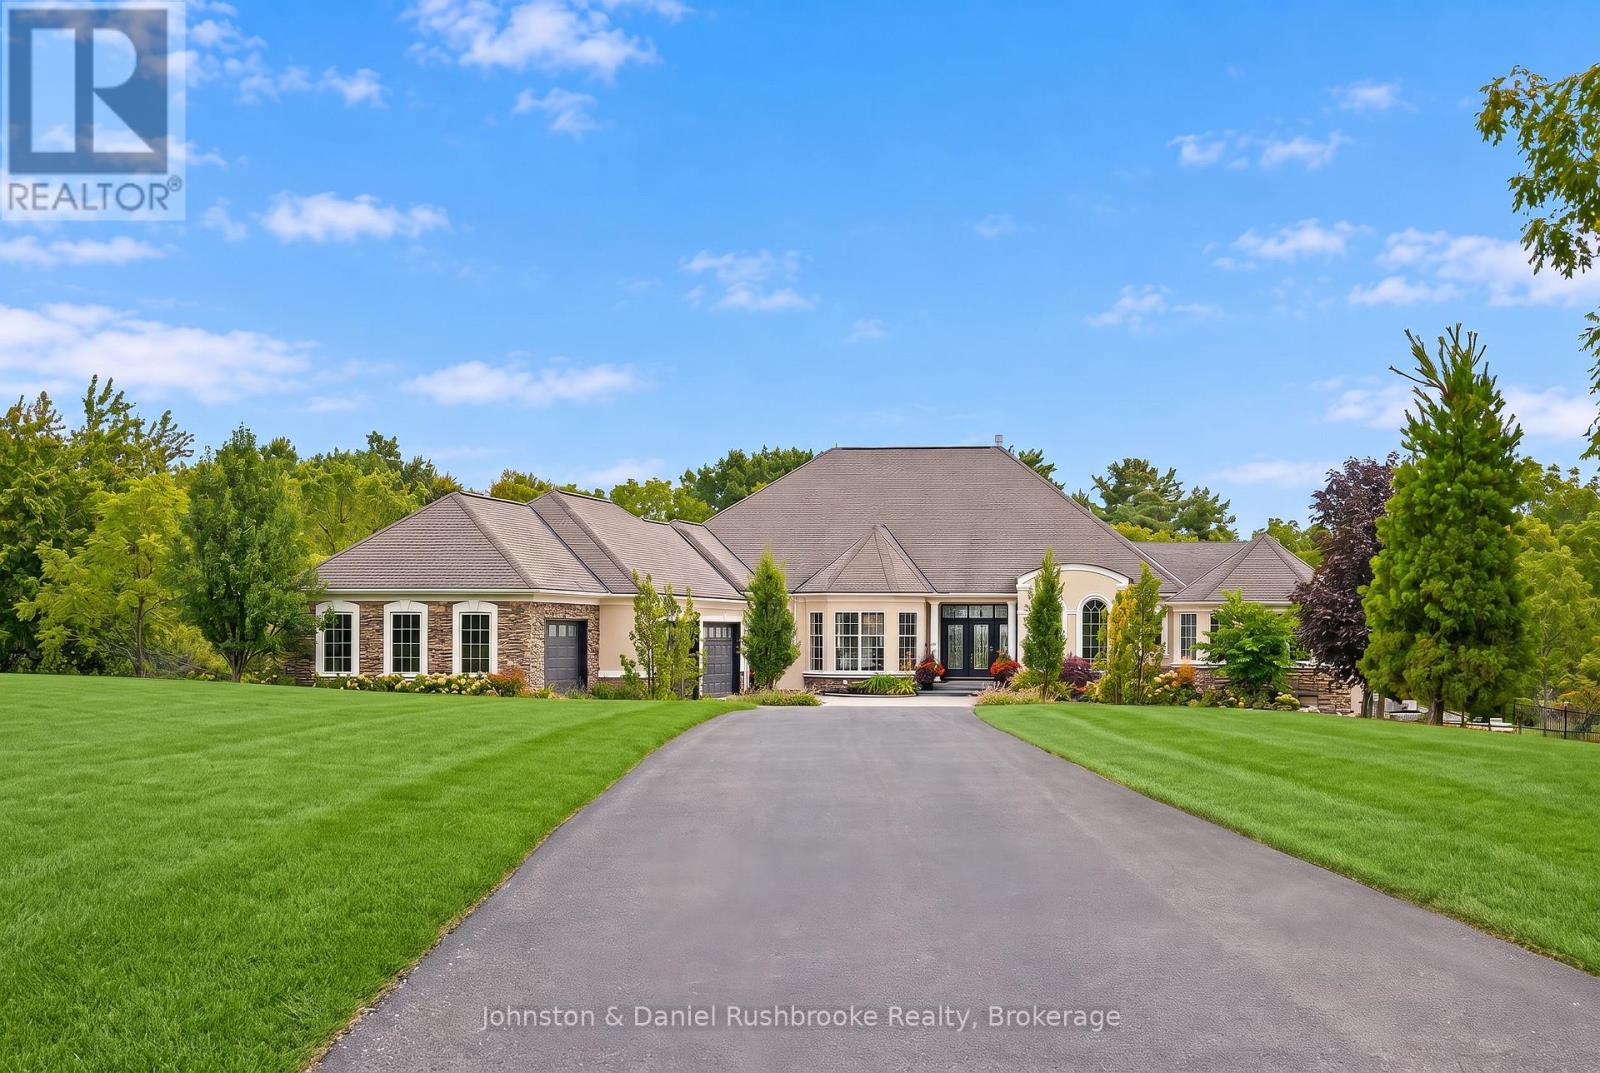
$4,950,000
1936 Haist Street
Pelham (North Pelham) · MLS # X13842312
4 bed · 5 bath · 7,500 sq ft
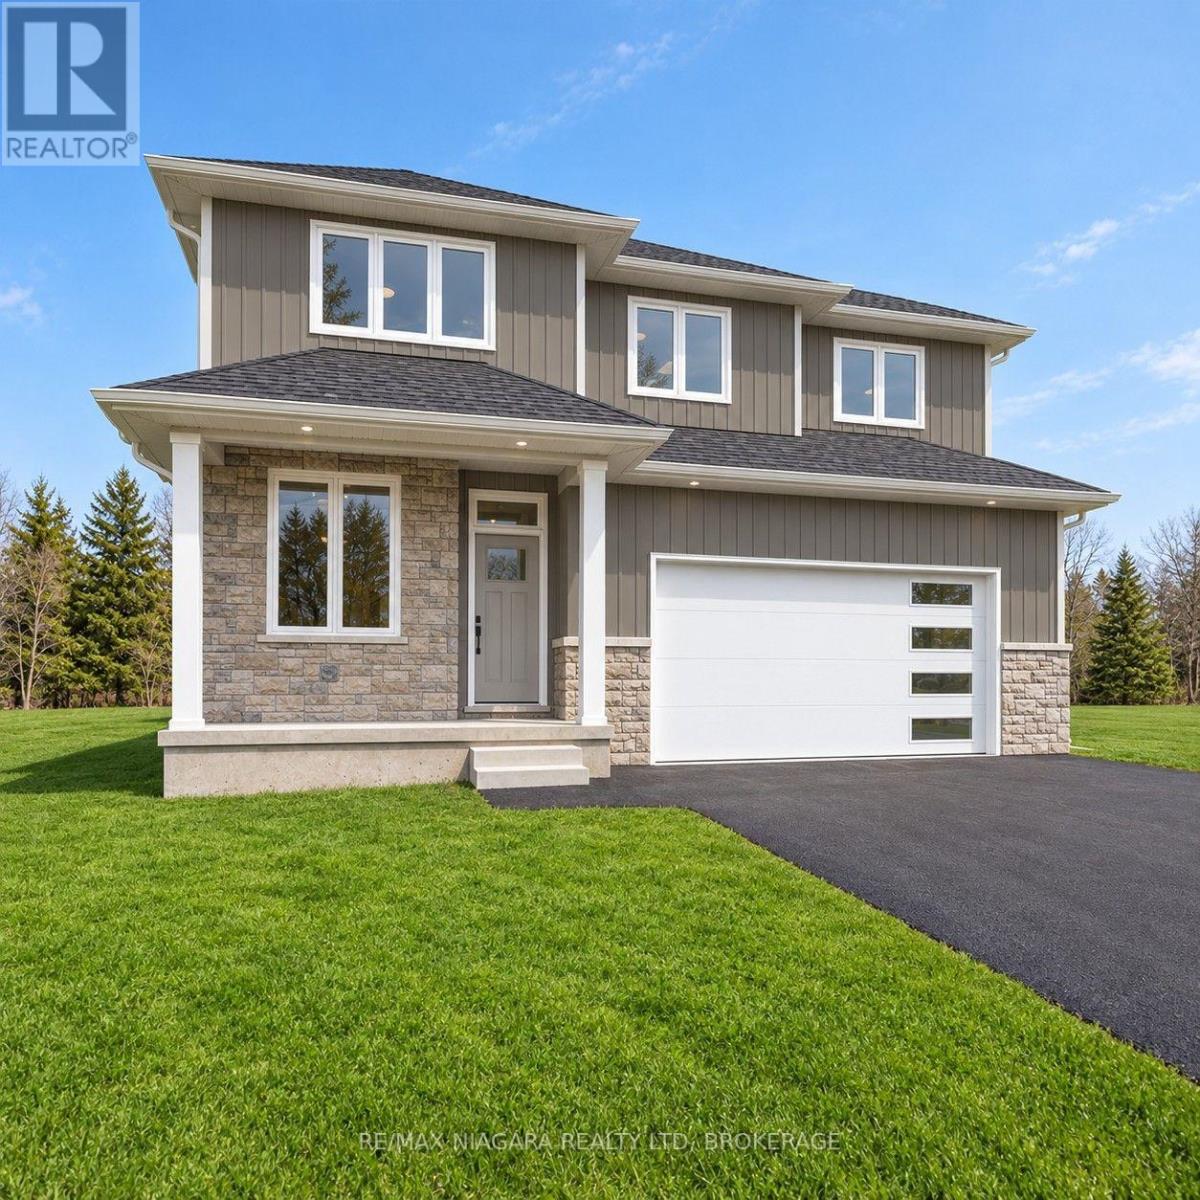
$1,075,000
63 Swan Avenue
Pelham (Fonthill) · MLS # X13843632
4 bed · 3 bath
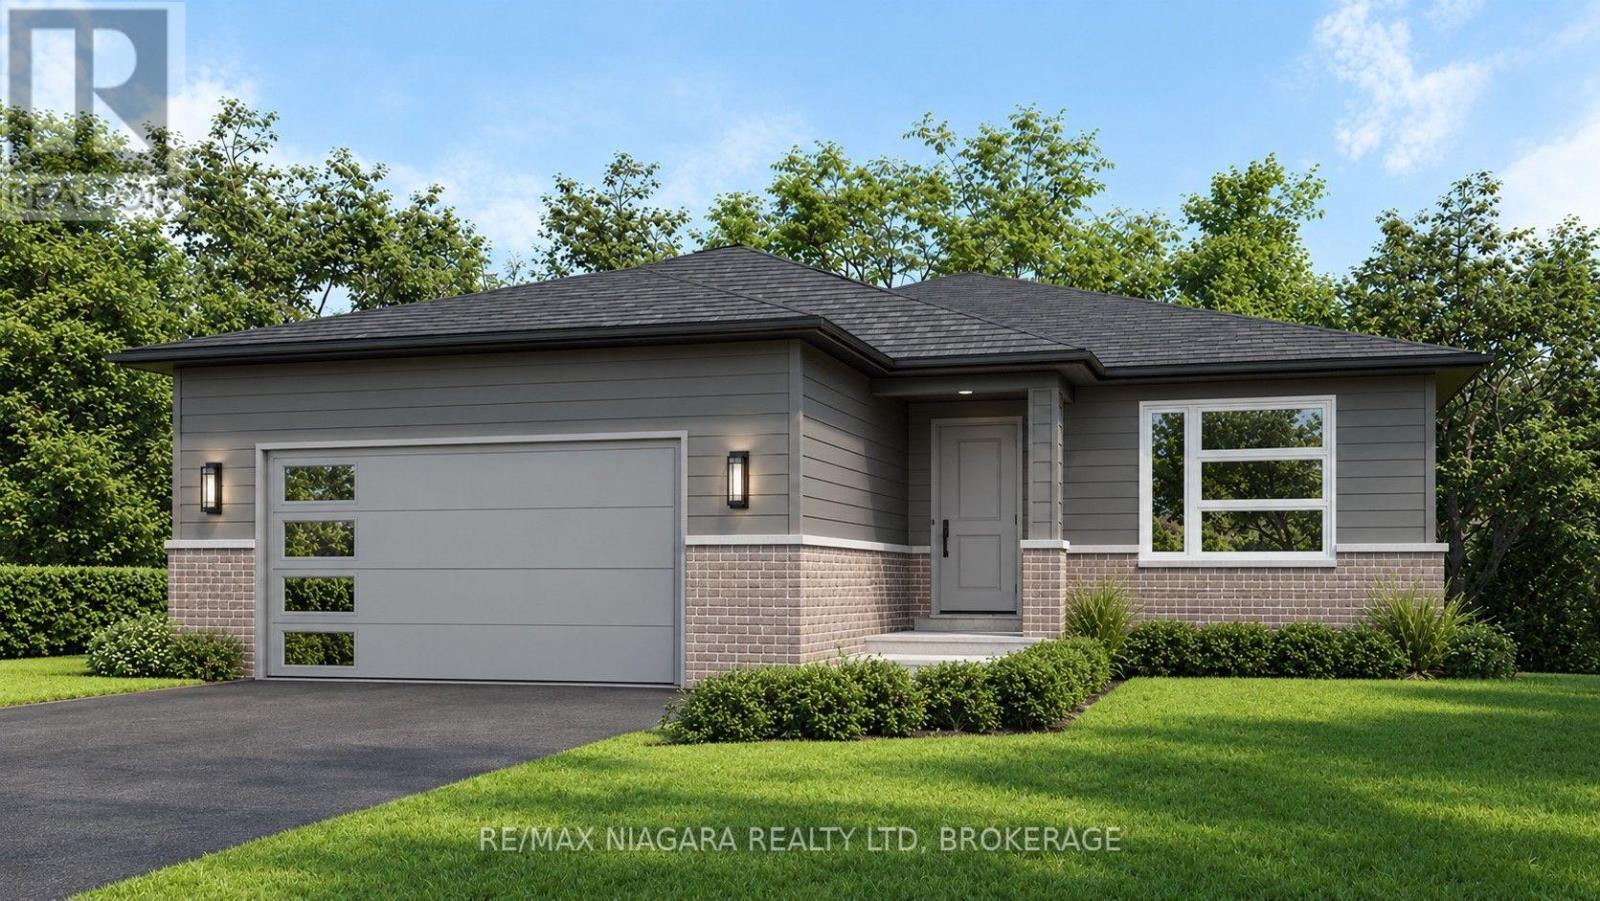
$1,075,000
67 Swan Avenue
Pelham (Fonthill) · MLS # X13843658
3 bed · 2 bath