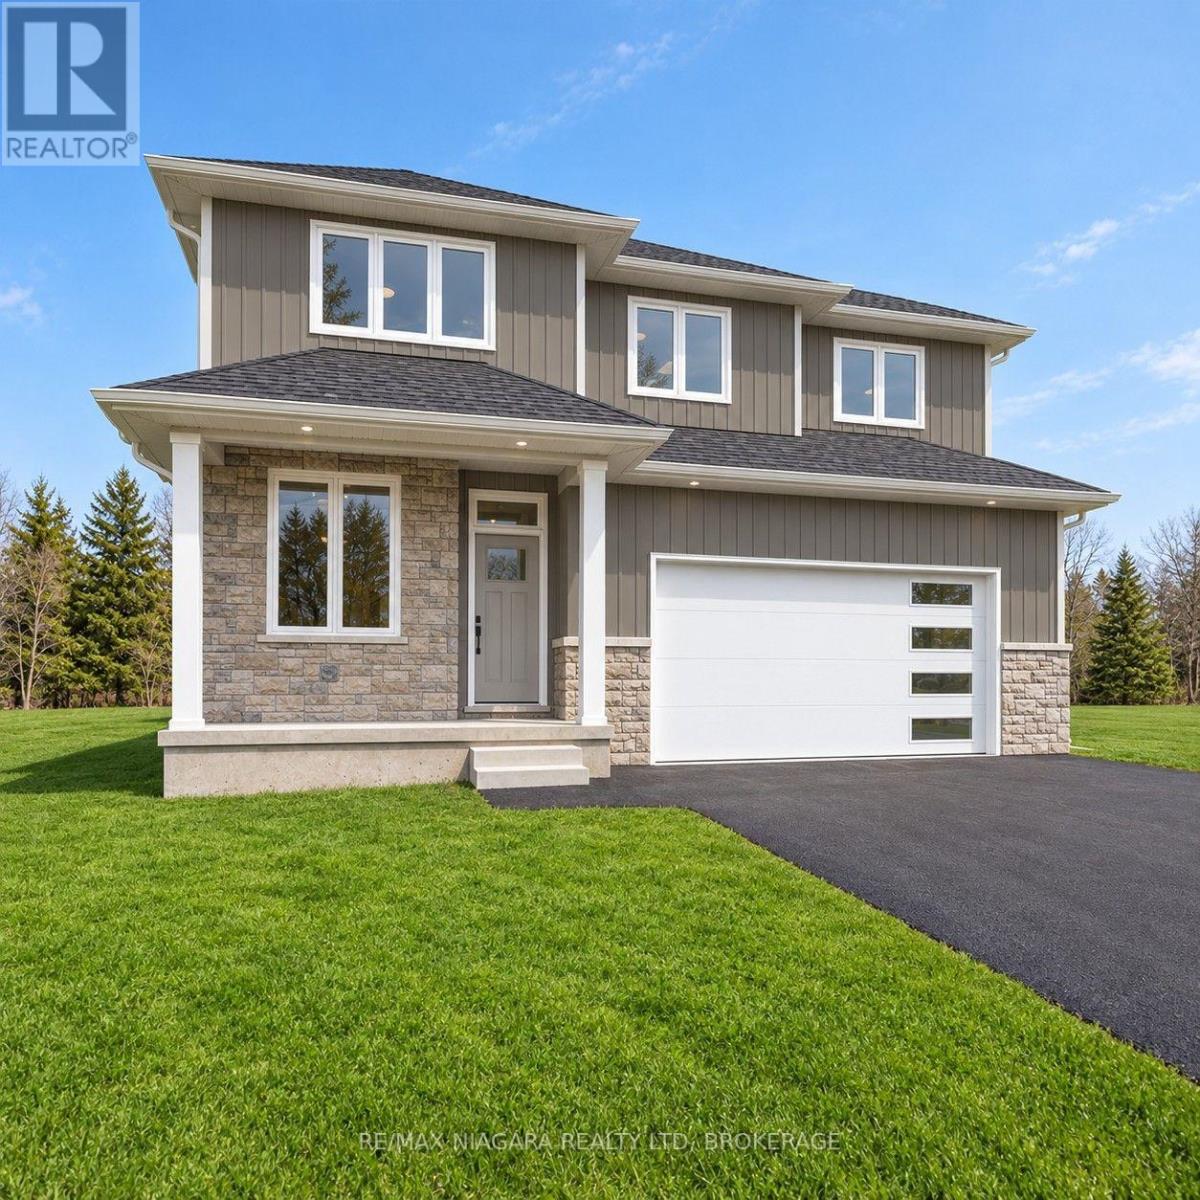
63 Swan Avenue
Pelham (Fonthill), Ontario L3E0B1
MLS # X13843632
Property Details
Type
Detached
Beds
4
Baths
3
Status
For Sale
More homes like this
About this property
TO BE BUILT in Fonthill. No Direct Rear Neighbours, Walk Out Basement! This 52 x 114 Lot is Slated for a 2200 Square Foot 2 Story but You Can Build To Suit If You Prefer Something Else! Open Concept Living, Kitchen and Dining Carpet Free Throughout. Most Builder Upgrades Come Standard With This Builder! Including Quartz Countertops in Kitchen and Bathrooms, 9 Foot Ceilings on Main, Pot Lights, Primary Ensuite Bathroom Comes With Glass Enclosed Tiled Shower, 200 amp Electrical Service, Sod, Air Conditioner, Paved Driveway, HRV All Included. Taxes have yet to be assessed. Take advantage of HST Rebate, Price already reflects HST rebate discount
Mortgage Estimate
Estimated monthly payment
Calculating…
Estimate only. Taxes, insurance, condo fees, and lender terms are not included.
Rooms
| Room | Level | Dimensions |
|---|---|---|
| Living room | Main level | 4.21 x 4.88 |
| Bathroom | Second level | 2.74 x 1.55 |
| Laundry room | Second level | 2.74 x 1.55 |
| Kitchen | Main level | 3.61 x 3.48 |
| Dining room | Main level | 3.9 x 3.89 |
| Den | Main level | 2.44 x 3 |
| Bathroom | Main level | 1.47 x 1.68 |
| Primary Bedroom | Second level | 3.96 x 4.94 |
| Bathroom | Second level | 3.51 x 1.52 |
| Bedroom 2 | Second level | 3.45 x 4.62 |
| Bedroom 3 | Second level | 3.66 x 3.3 |
| Bedroom 4 | Second level | 4.17 x 3.51 |
Facts & Location
Parking
4 spaces
Lot Size
52.6 x 114 FT
Listing data
Listing information is provided for personal, non-commercial use and should be independently verified before making real estate decisions.
Last refreshed: Oct 26, 2026 2:16 AM
Explore nearby searches
SEO-friendly searches for this area, property type, and nearby neighbourhoods.
Similar Properties
More nearby listings that may fit the same search.
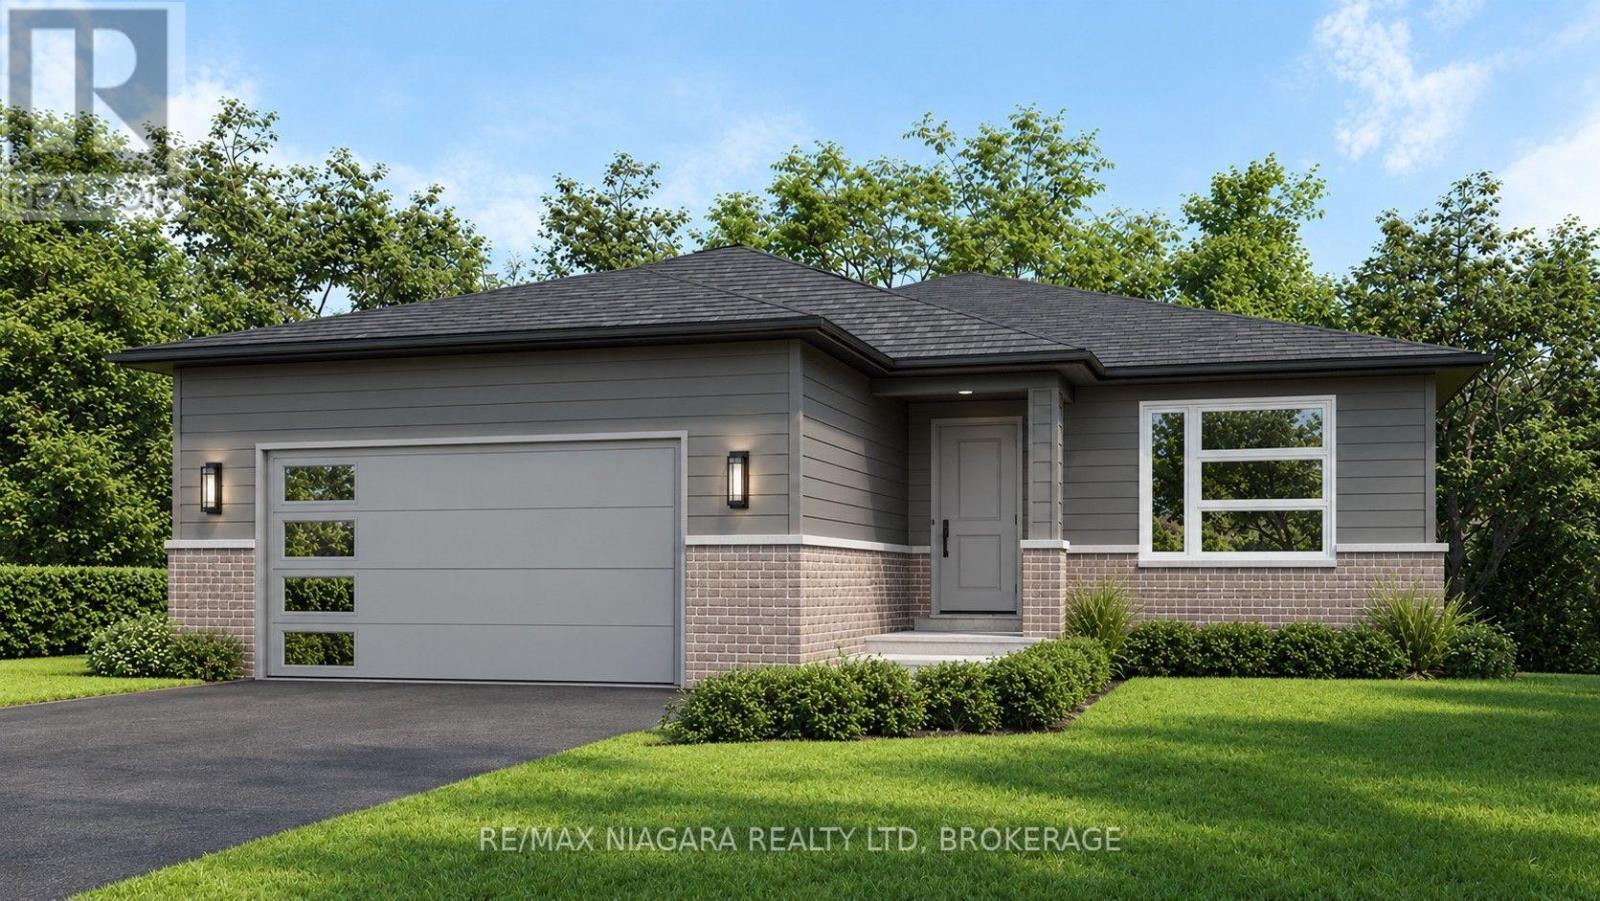
$1,075,000
67 Swan Avenue
Pelham (Fonthill) · MLS # X13843658
3 bed · 2 bath
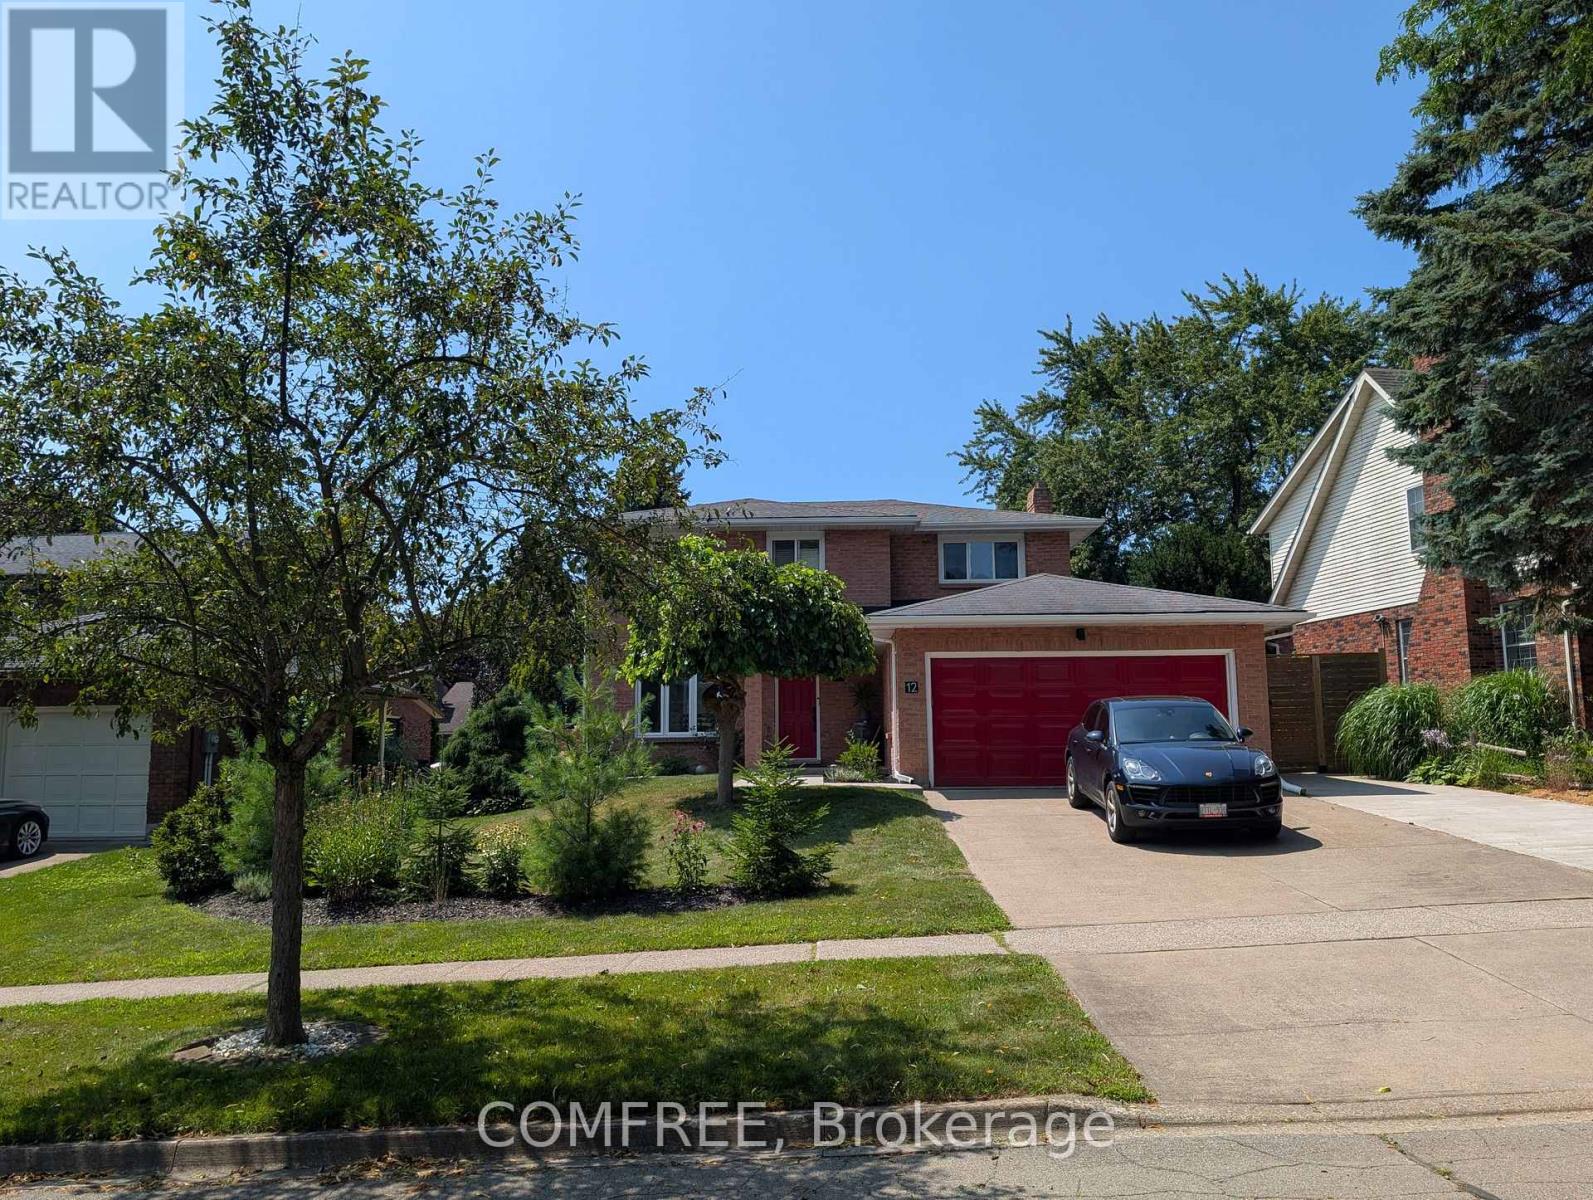
$1,089,000
12 Millbridge Crescent
Pelham (Fonthill) · MLS # X13626762
4 bed · 4 bath · 2,700 sq ft
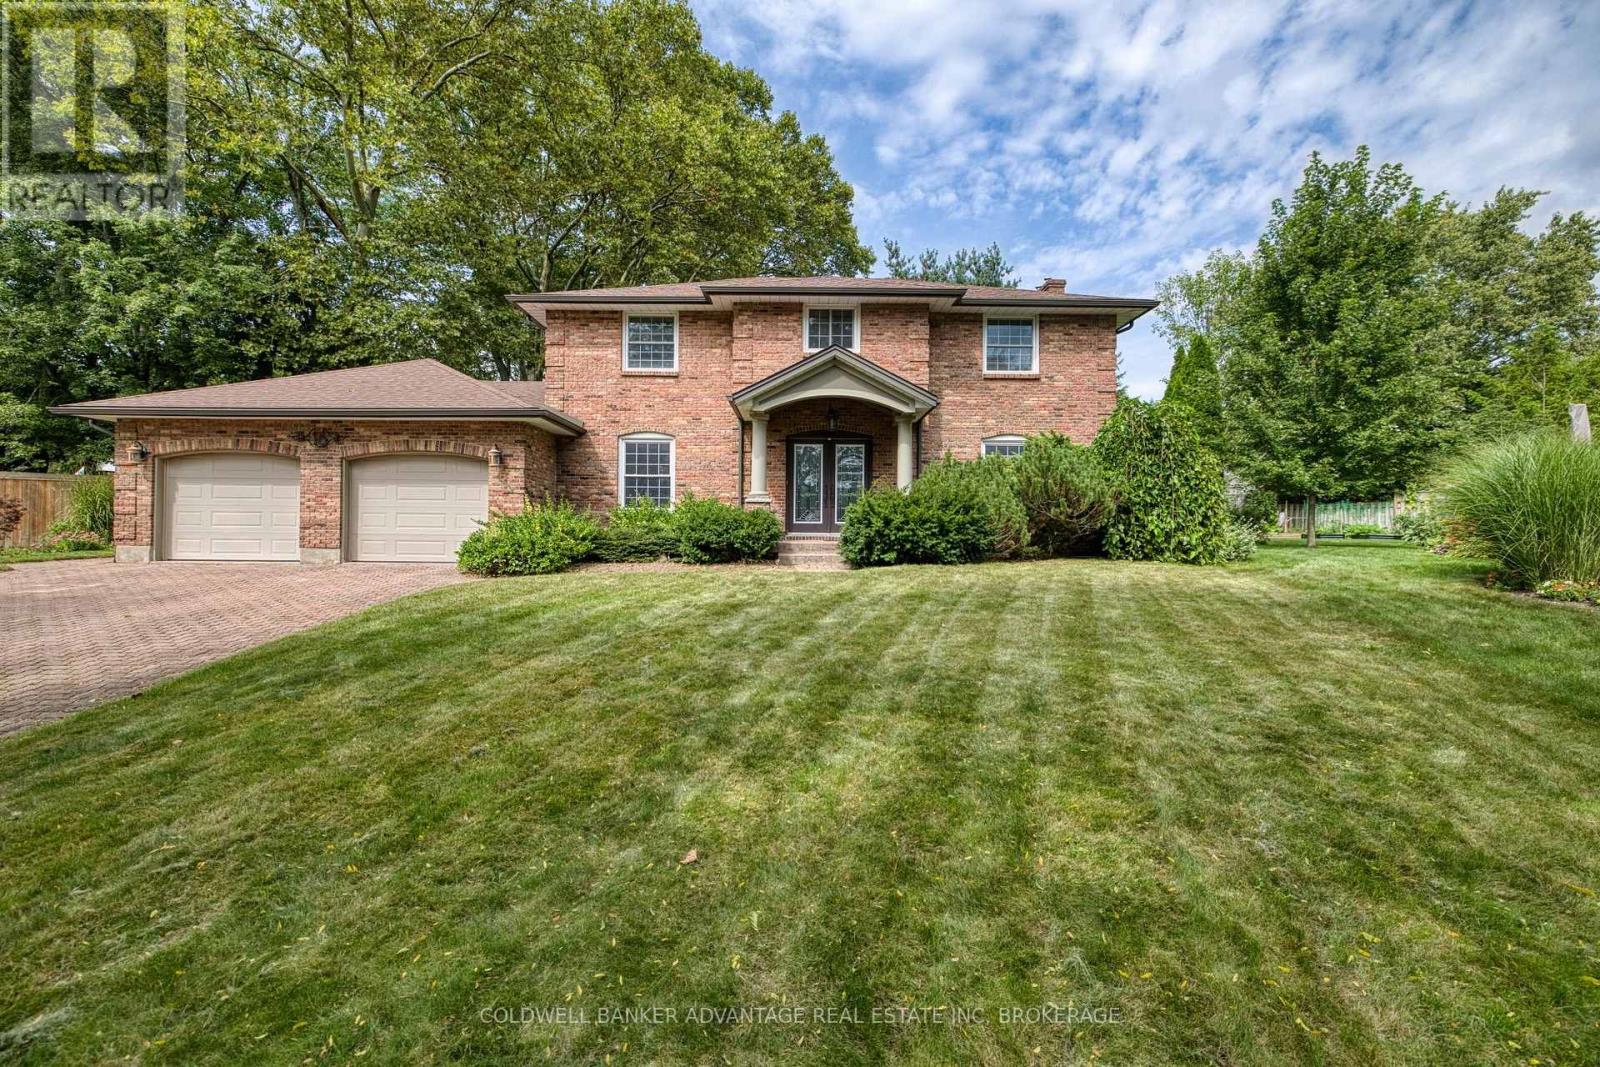
$1,049,000
16 Willowdale Court
Pelham (Fonthill) · MLS # X13796484
4 bed · 4 bath