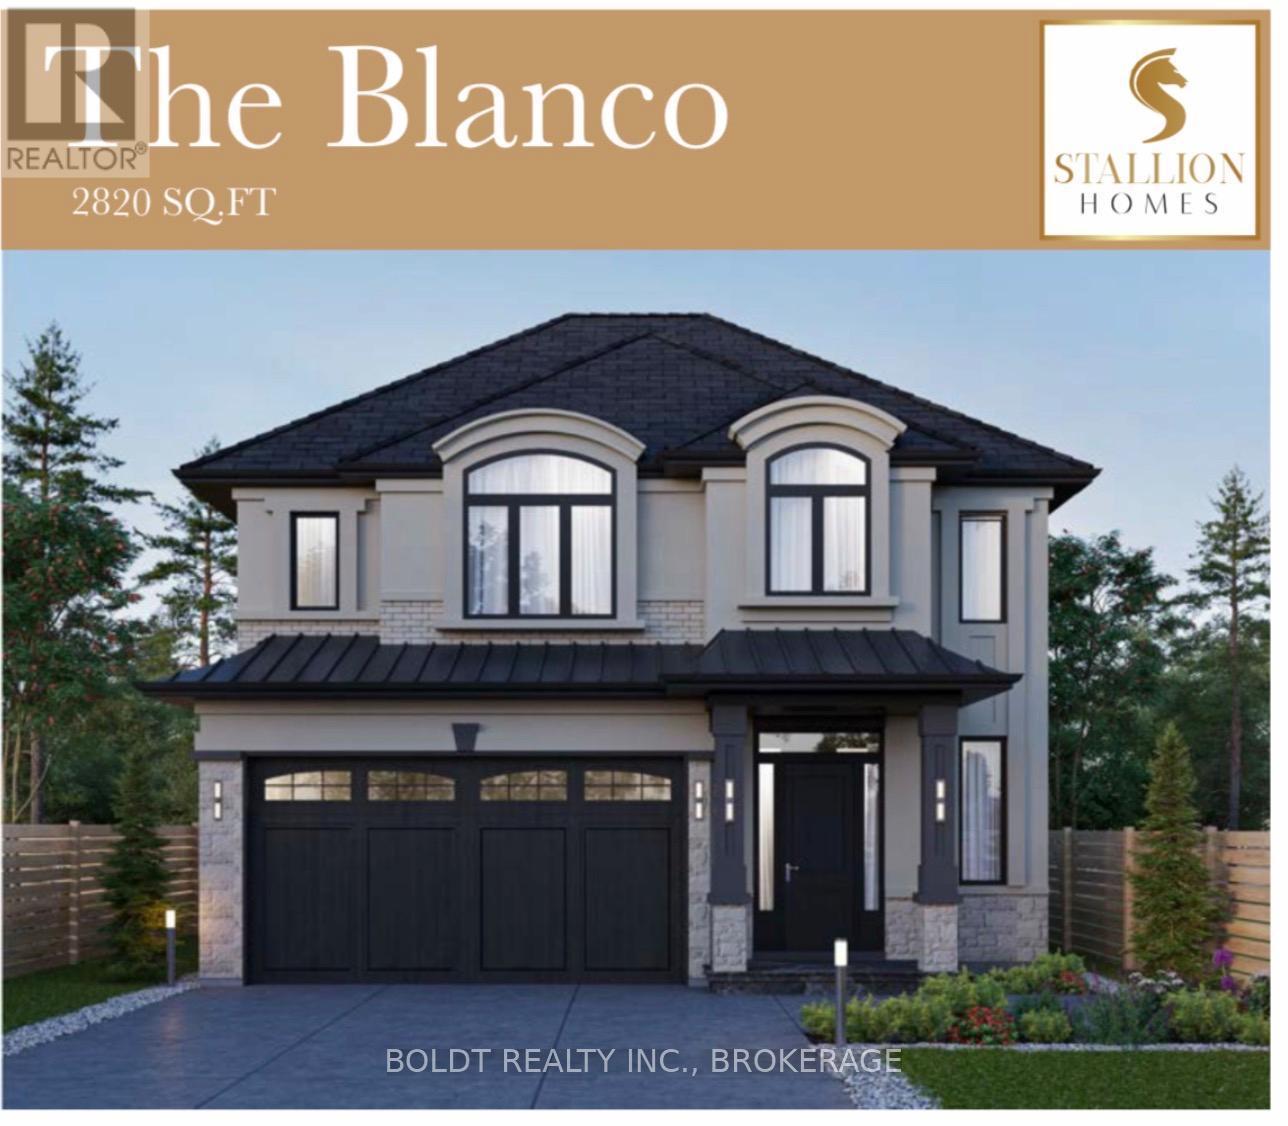
177 Walker Road
Pelham (Fonthill), Ontario L3B5N5
MLS # X13050506
Property Details
Type
Detached
Beds
4
Baths
4
Status
For Sale
More homes like this
About this property
Welcome to your opportunity to build a truly custom home with award-winning builder Stallion Homes where your vision becomes reality. Designed with families in mind, this stunning model offers 4 spacious bedrooms and 3.5 bathrooms, along with the convenience of second-floor laundry. The main level is thoughtfully designed with an open-concept layout, featuring a beautiful kitchen that flows seamlessly into the family and dining room perfect for everyday living and entertaining. A dedicated den adds flexibility for a home office or quiet retreat. What truly sets this home apart is the flexibility buyers have the unique opportunity to customize the floor plan to suit their lifestyle, with changes accommodated at no additional cost. If you can envision it, Stallion Homes can bring it to life. Beyond the home itself, you'll love the exceptional sense of community. Surrounded by beautifully built homes, this neighbourhood offers access to the Meridian Community Centre, where you can enjoy year-round activities including skating, basketball, and a wide variety of programs for all ages. Ideally located just minutes from everyday essentials, top-rated schools, and numerous parks, this is a perfect setting for families to grow, connect, and thrive.
Mortgage Estimate
Estimated monthly payment
Calculating…
Estimate only. Taxes, insurance, condo fees, and lender terms are not included.
Rooms
| Room | Level | Dimensions |
|---|---|---|
| Kitchen | Ground level | 4.47 x 3.05 |
| Bedroom 4 | Second level | 5.74 x 3.2 |
| Dining room | Ground level | 4.47 x 2.74 |
| Family room | Ground level | 5.08 x 4.57 |
| Dining room | Ground level | 5.08 x 3.35 |
| Den | Ground level | 4.47 x 3.35 |
| Bathroom | Ground level | 0 x 0 |
| Primary Bedroom | Second level | 5.54 x 3.96 |
| Bathroom | Second level | 0 x 0 |
| Bedroom 2 | Second level | 4.67 x 3.25 |
| Bedroom 3 | Second level | 3.81 x 4.01 |
Facts & Location
Parking
4 spaces
Lot Size
42 x 100 FT
Listing data
Listing information is provided for personal, non-commercial use and should be independently verified before making real estate decisions.
Last refreshed: Sep 15, 2026 2:16 AM
Explore nearby searches
SEO-friendly searches for this area, property type, and nearby neighbourhoods.
Similar Properties
More nearby listings that may fit the same search.
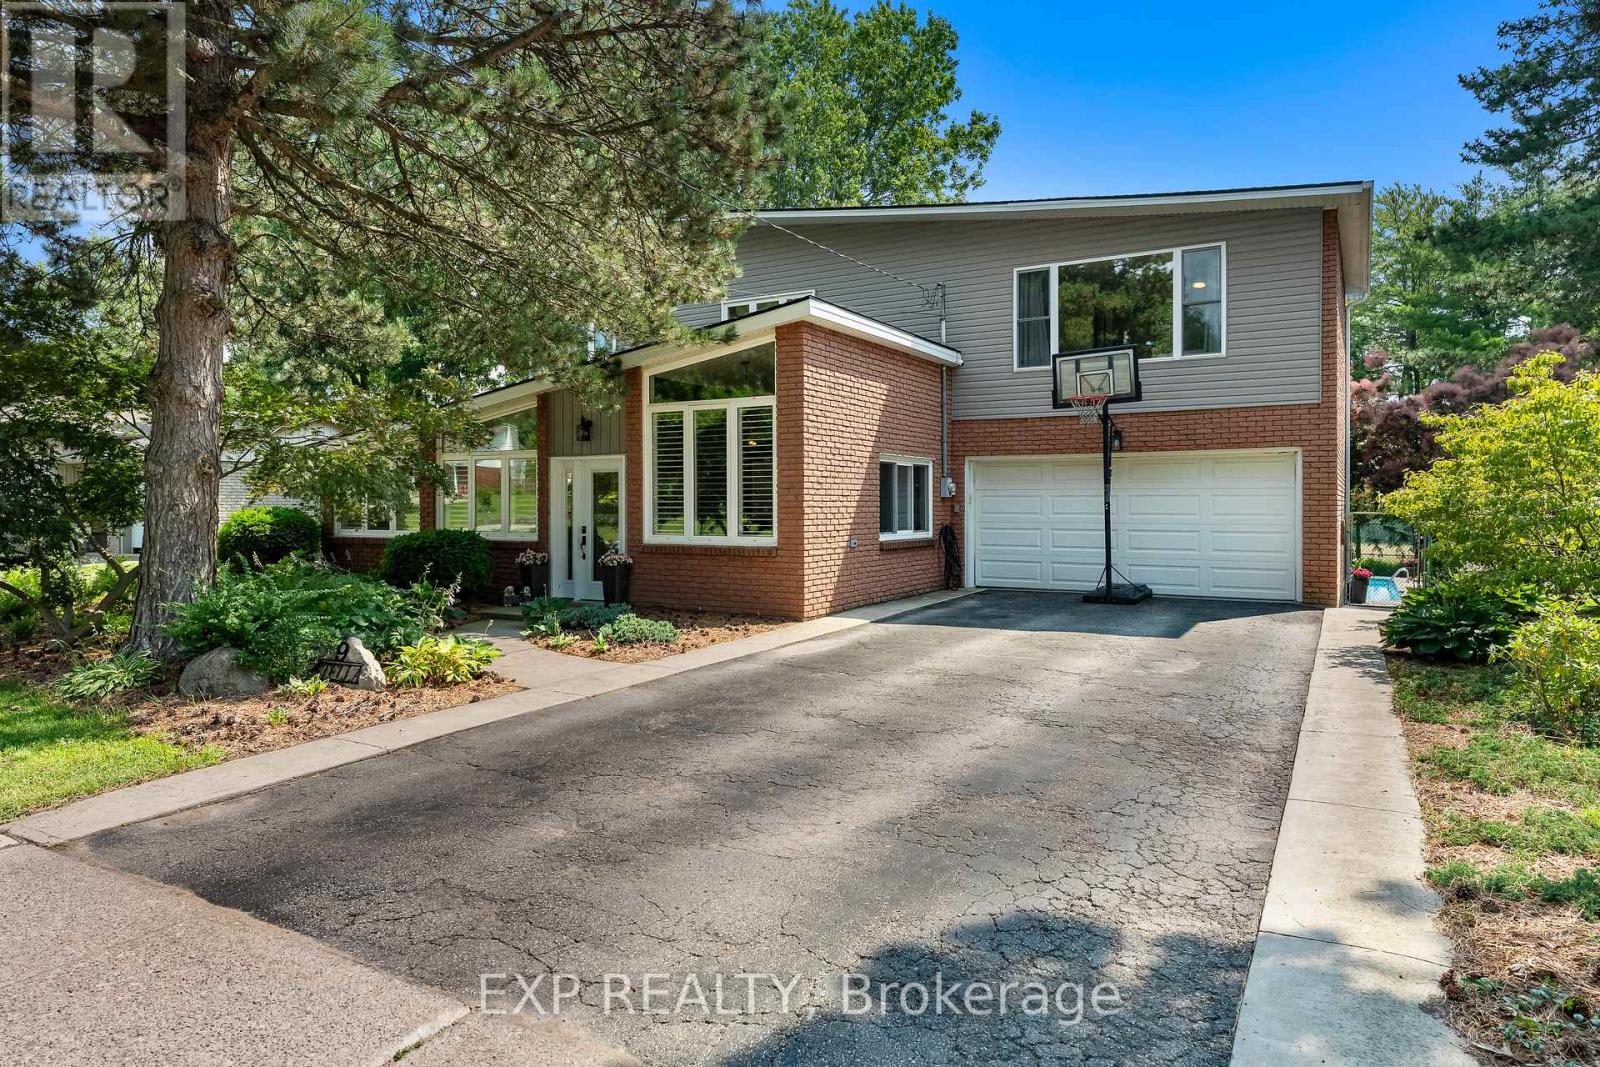
$919,000
9 Stella Street
Pelham (Fonthill) · MLS # X13570150
4 bed · 3 bath
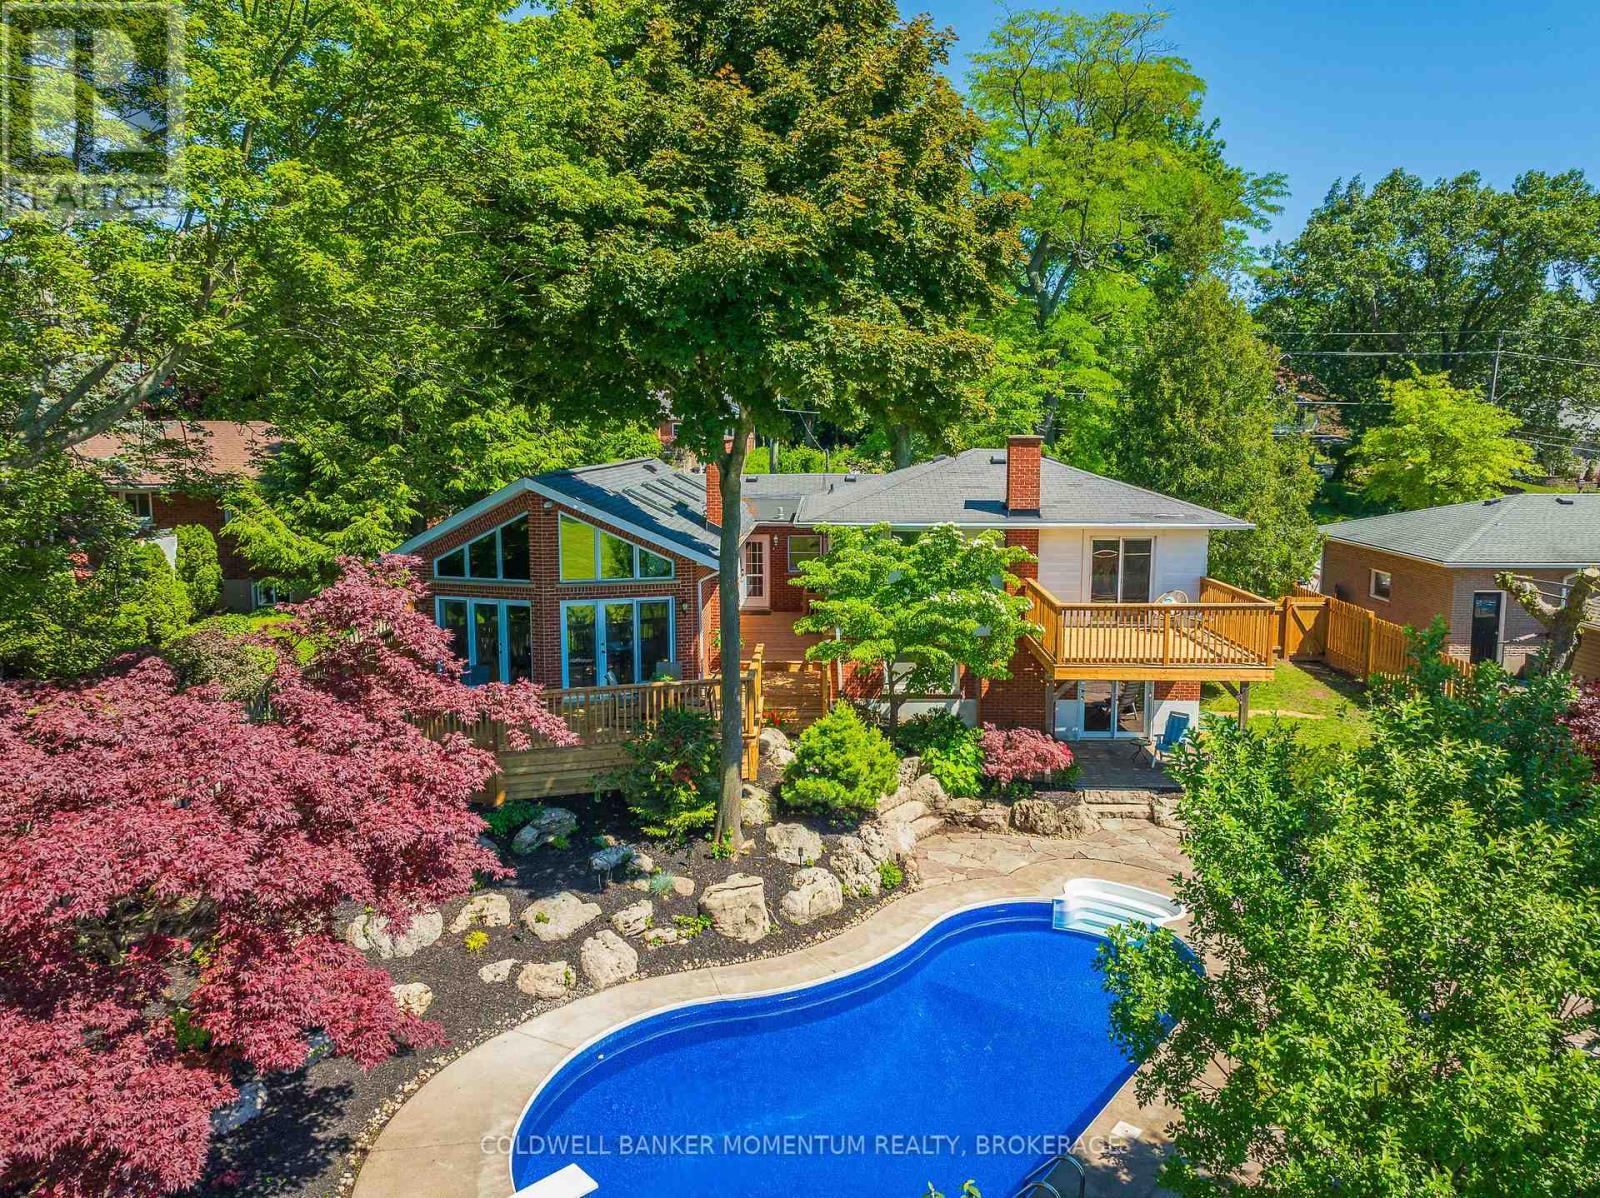
$925,000
18 Pancake Lane
Pelham (Fonthill) · MLS # X13483912
3 bed · 4 bath
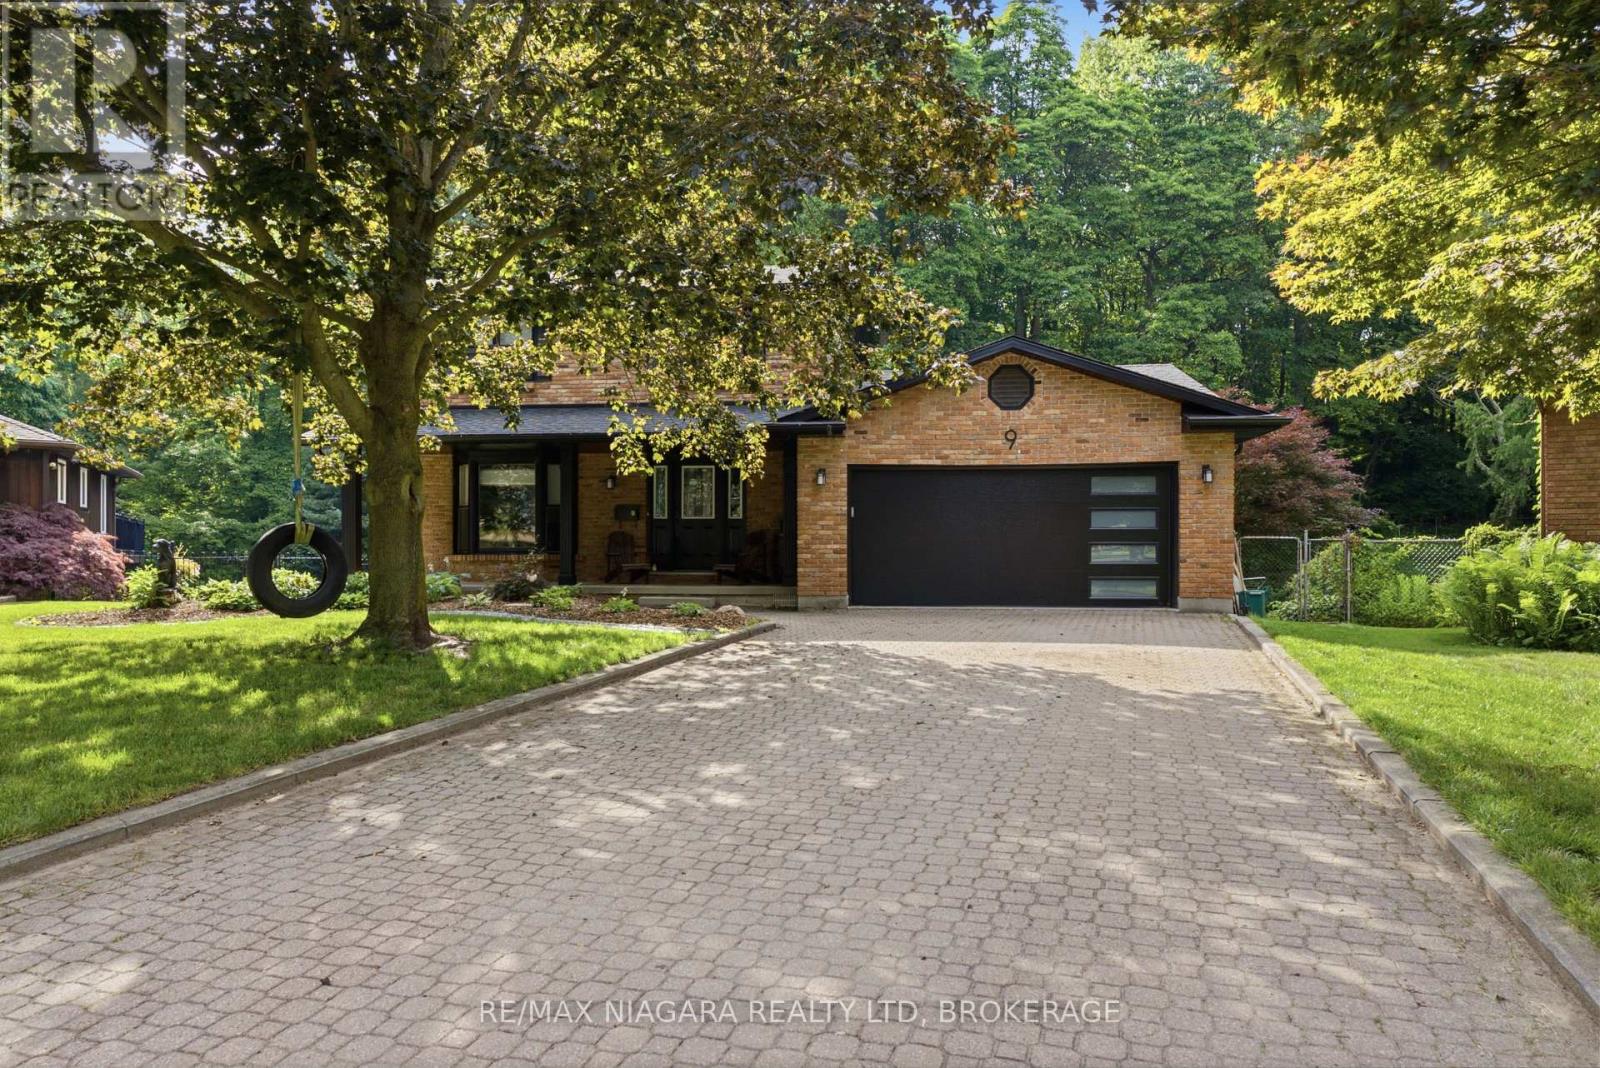
$929,900
9 Beechnut Court
Pelham (Fonthill) · MLS # X13584198
3 bed · 3 bath · 3,000 sq ft