Videos & Virtual Tours
Open available video, 3D tour, or virtual-tour media for this listing.
18 Pancake Lane
Pelham (Fonthill), Ontario L3E0V3
MLS # X13483912
Property Details
Type
Detached
Beds
3
Baths
4
Status
For Sale
More homes like this
About this property
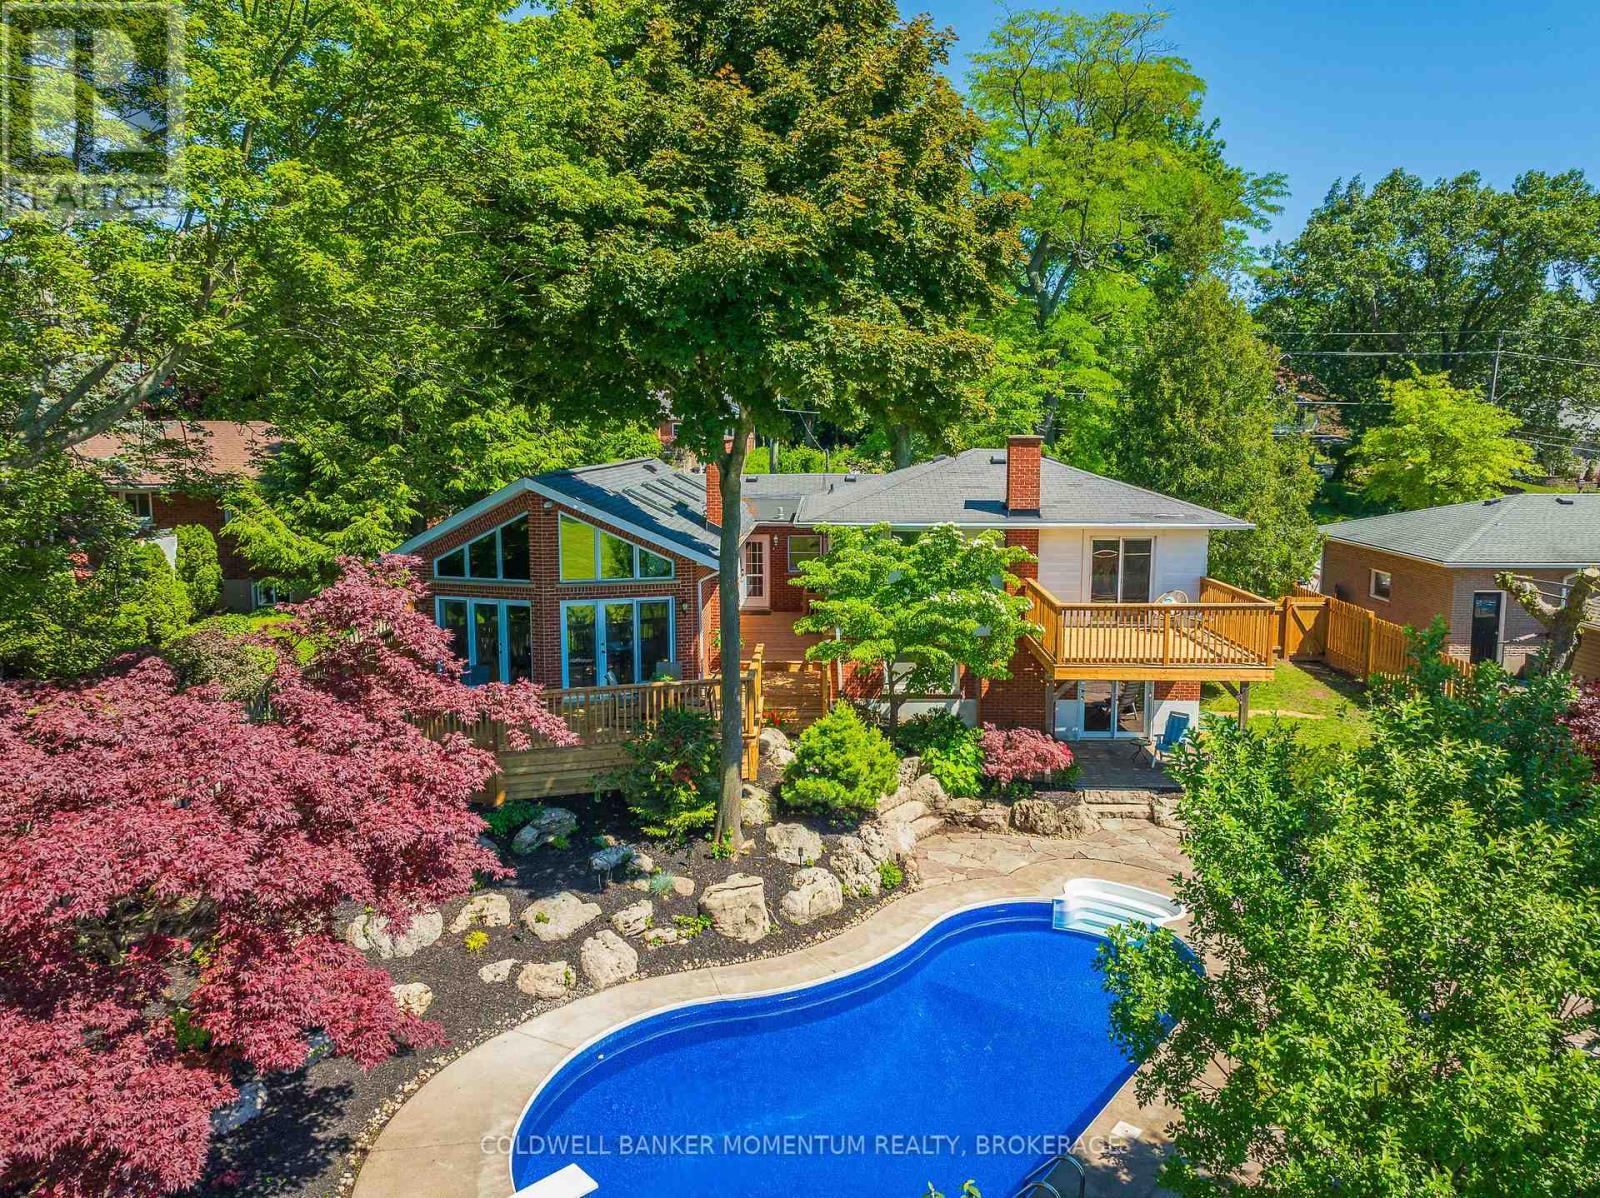
Skip the cottage traffic & come home to your own private retreat. Tucked onto one of Pelham's most loved streets, this is the kind of home that offers something increasingly hard to find: generous space, incredible privacy, and the opportunity to make an already special property even better.At the heart of the home is a spectacular Muskoka-inspired great room, where walls of windows frame the tree-lined backyard & bring the outdoors in. At nearly 300 sq. ft., a fireplace & direct access to the deck, it's a space made for slow mornings, family gatherings & evenings overlooking the pool. The adjoining kitchen/breakfast area create an impressive everyday living space, while the front of the home offers an additional oversized living/dining area-giving future owners plenty of flexibility to reimagine the layout for a home office, formal dining room, playroom or whatever suits your lifestyle. Upstairs are 3 beds, including a spacious primary with access to its own deck, plus a 4piece bath. For buyers thinking beyond today, the 2nd flr layout presents exciting renovation potential: the primary sits directly beside the existing bathroom, creating an opportunity to explore a future ensuite & reconfigured primary suite while maintaining 3 beds.There's even more room to spread out on the walk-out grade level, with large rec room featuring another fireplace, a den, laundry & bathroom, while the bsmt provides an impressive amount of additional storage. Outside is where this property truly earns its retreat status. With no rear neighbours, the private, fully fenced yard is surrounded by mature greenery &designed for summer living, w/ multiple decks & patios, a firepit & a heated kidney-shaped pool.With a 2.5-car garage, hardwood floors, generous storage & more than 2,400 sq. ft. of above-grade interior space, this is a home you can enjoy now & continue to evolve over time.The setting & space are already here. The next chapter is simply deciding what you want to do with it.
Mortgage Estimate
Estimated monthly payment
Calculating…
Estimate only. Taxes, insurance, condo fees, and lender terms are not included.
Monthly costs to verify
Property taxes: about $574/month based on listed annual taxes.
Estimate only. Confirm taxes, condo/maintenance fees, insurance, utilities, and lender terms before making decisions.
Rooms
| Room | Level | Dimensions |
|---|---|---|
| Living room | Main level | 6.58 x 5.15 |
| Laundry room | Lower level | 2.97 x 1.96 |
| Exercise room | Lower level | 2.38 x 3.33 |
| Utility room | Basement | 7.7 x 7.45 |
| Dining room | Main level | 4.81 x 2.55 |
| Eating area | Main level | 5.01 x 2.66 |
| Bathroom | Main level | 1.8 x 1.12 |
| Kitchen | Main level | 5.01 x 4.13 |
| Great room | Main level | 5.99 x 4.99 |
| Bedroom | Upper Level | 3.66 x 4.71 |
| Bedroom 2 | Upper Level | 4.23 x 3.94 |
| Bedroom 3 | Upper Level | 3.14 x 2.87 |
| Bathroom | Upper Level | 2.58 x 2.17 |
| Recreational, Games room | Ground level | 6.93 x 3.11 |
| Bathroom | Lower level | 2.97 x 1.28 |
Facts & Location
Interior Size
300 sq ft
Parking
6 spaces
Lot Size
80 x 150 FT
Annual Taxes
$6,885
Listing data
Listing information is provided for personal, non-commercial use and should be independently verified before making real estate decisions.
Last refreshed: Oct 6, 2026 2:15 AM
Explore nearby searches
SEO-friendly searches for this area, property type, and nearby neighbourhoods.
Similar Properties
More nearby listings that may fit the same search.
$899,000
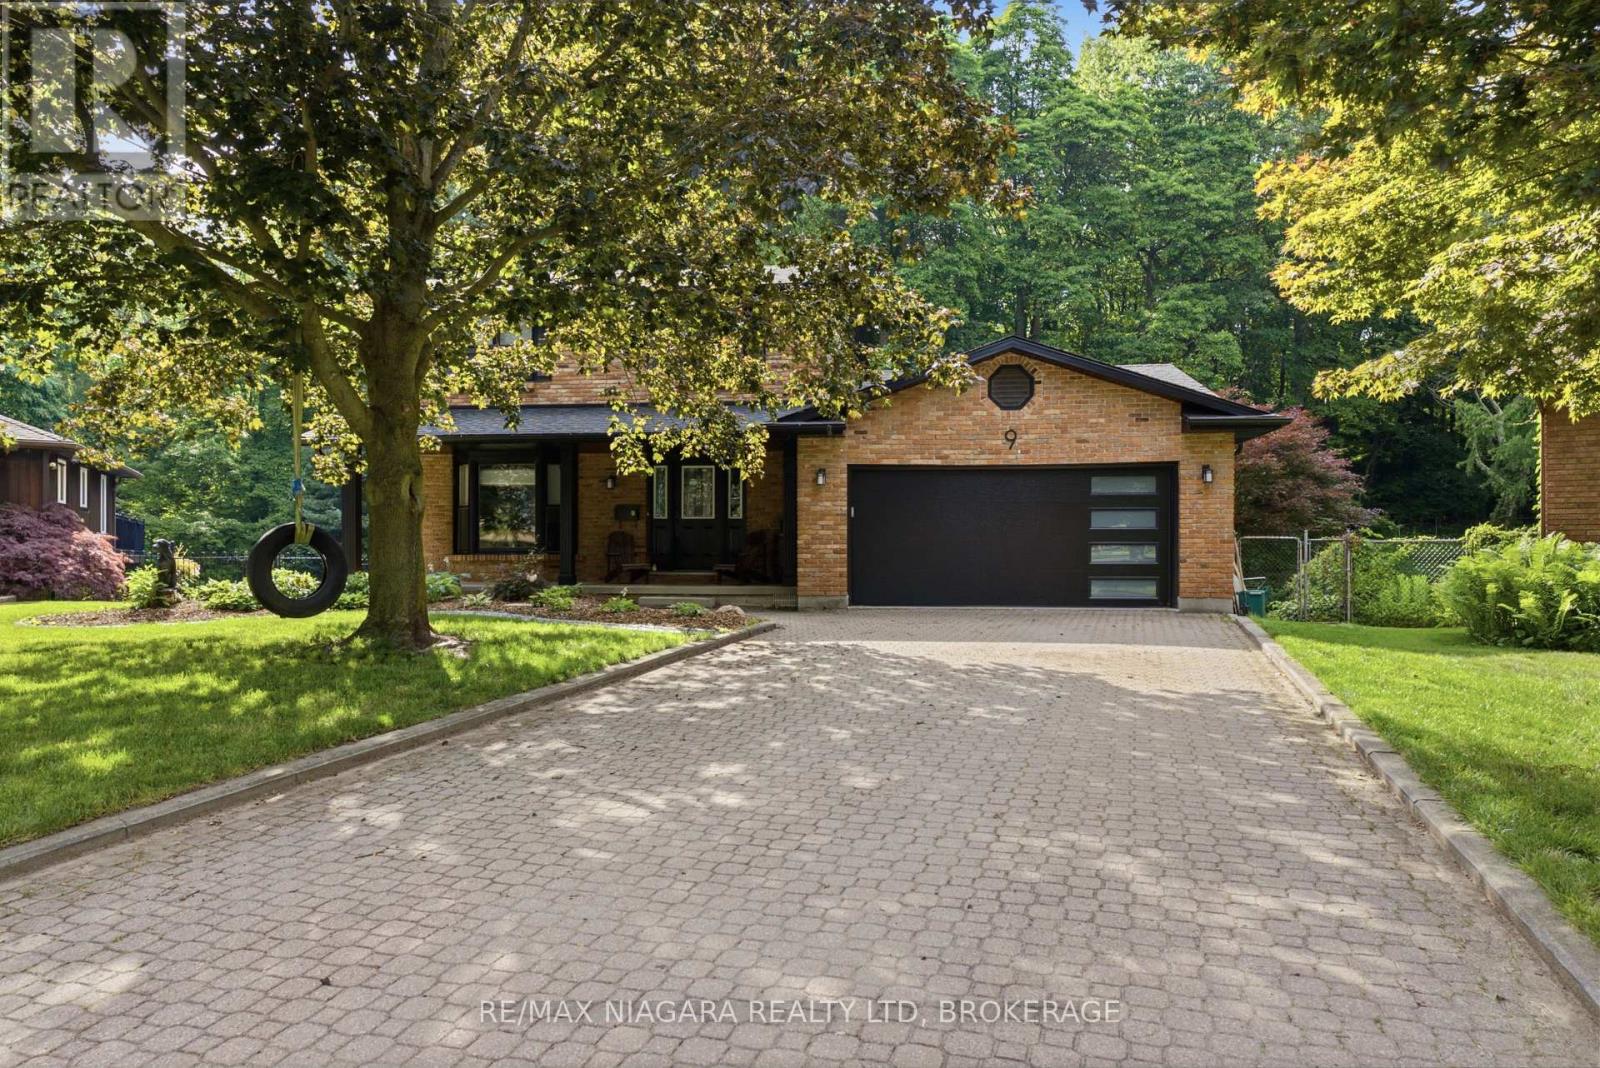
9 Beechnut Court
Pelham (Fonthill) · MLS # X13841738
3 bed · 3 bath · 3,000 sq ft
$899,000
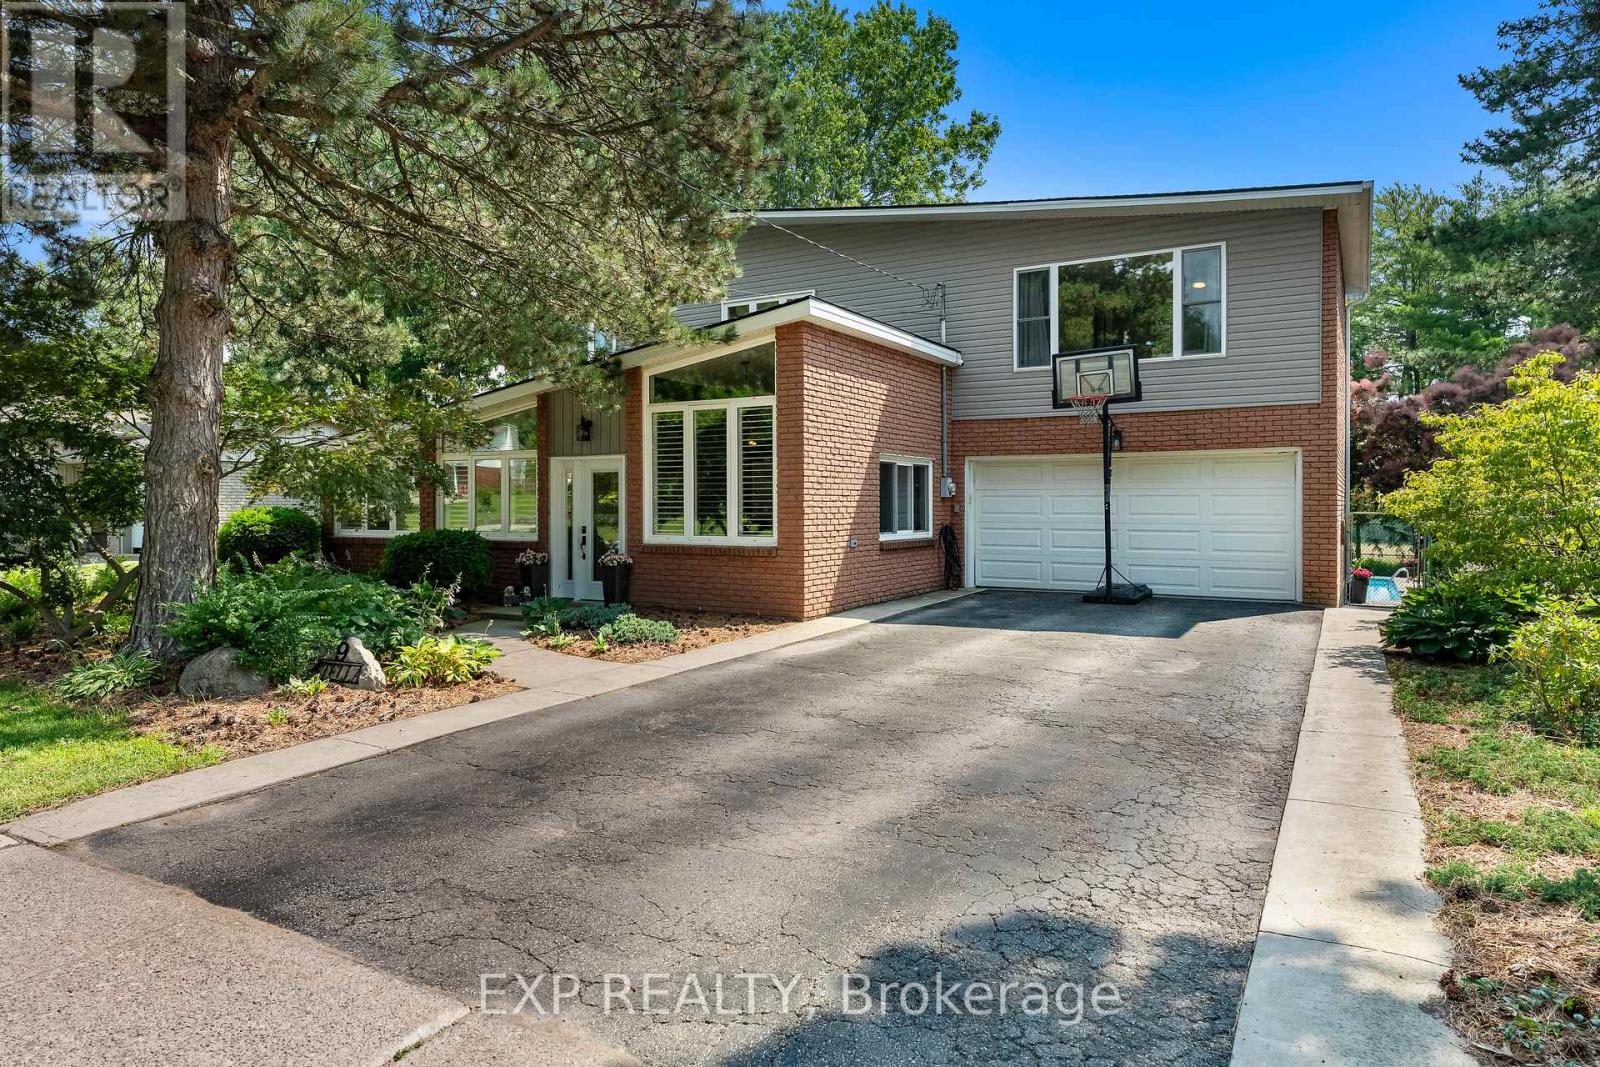
9 Stella Street
Pelham (Fonthill) · MLS # X13570150
4 bed · 3 bath
$949,000
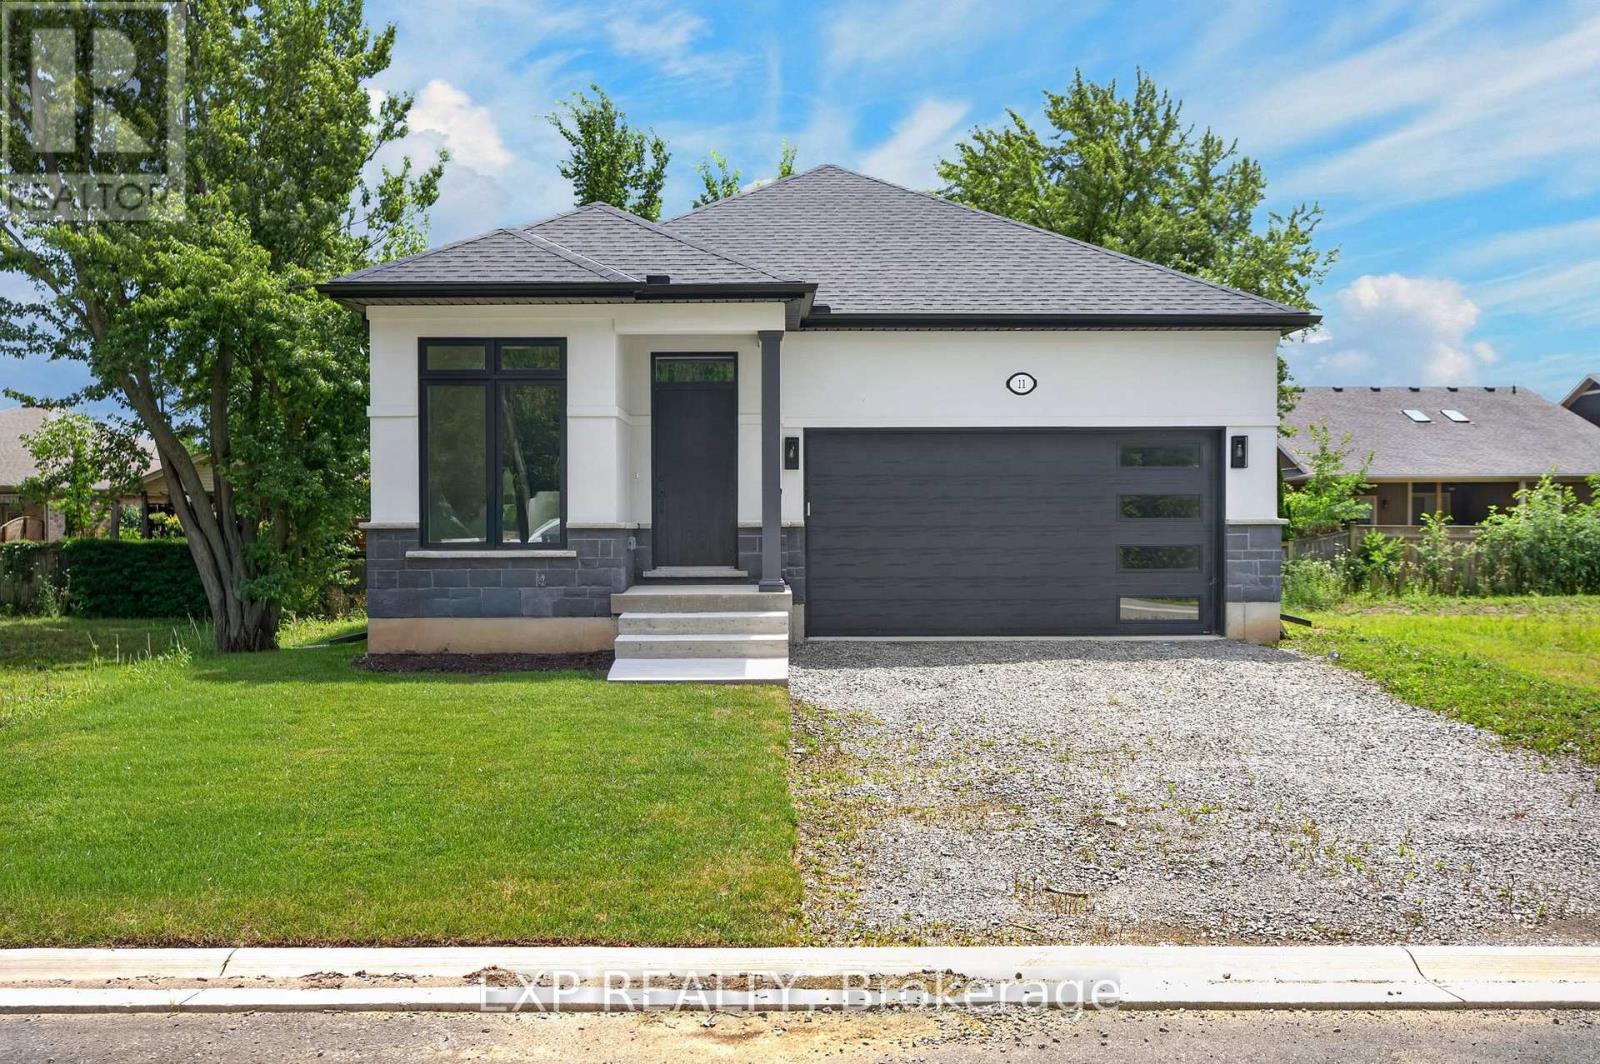
11 Stickles Street
Pelham (Fonthill) · MLS # X13600348
3 bed · 3 bath · 2,366 sq ft