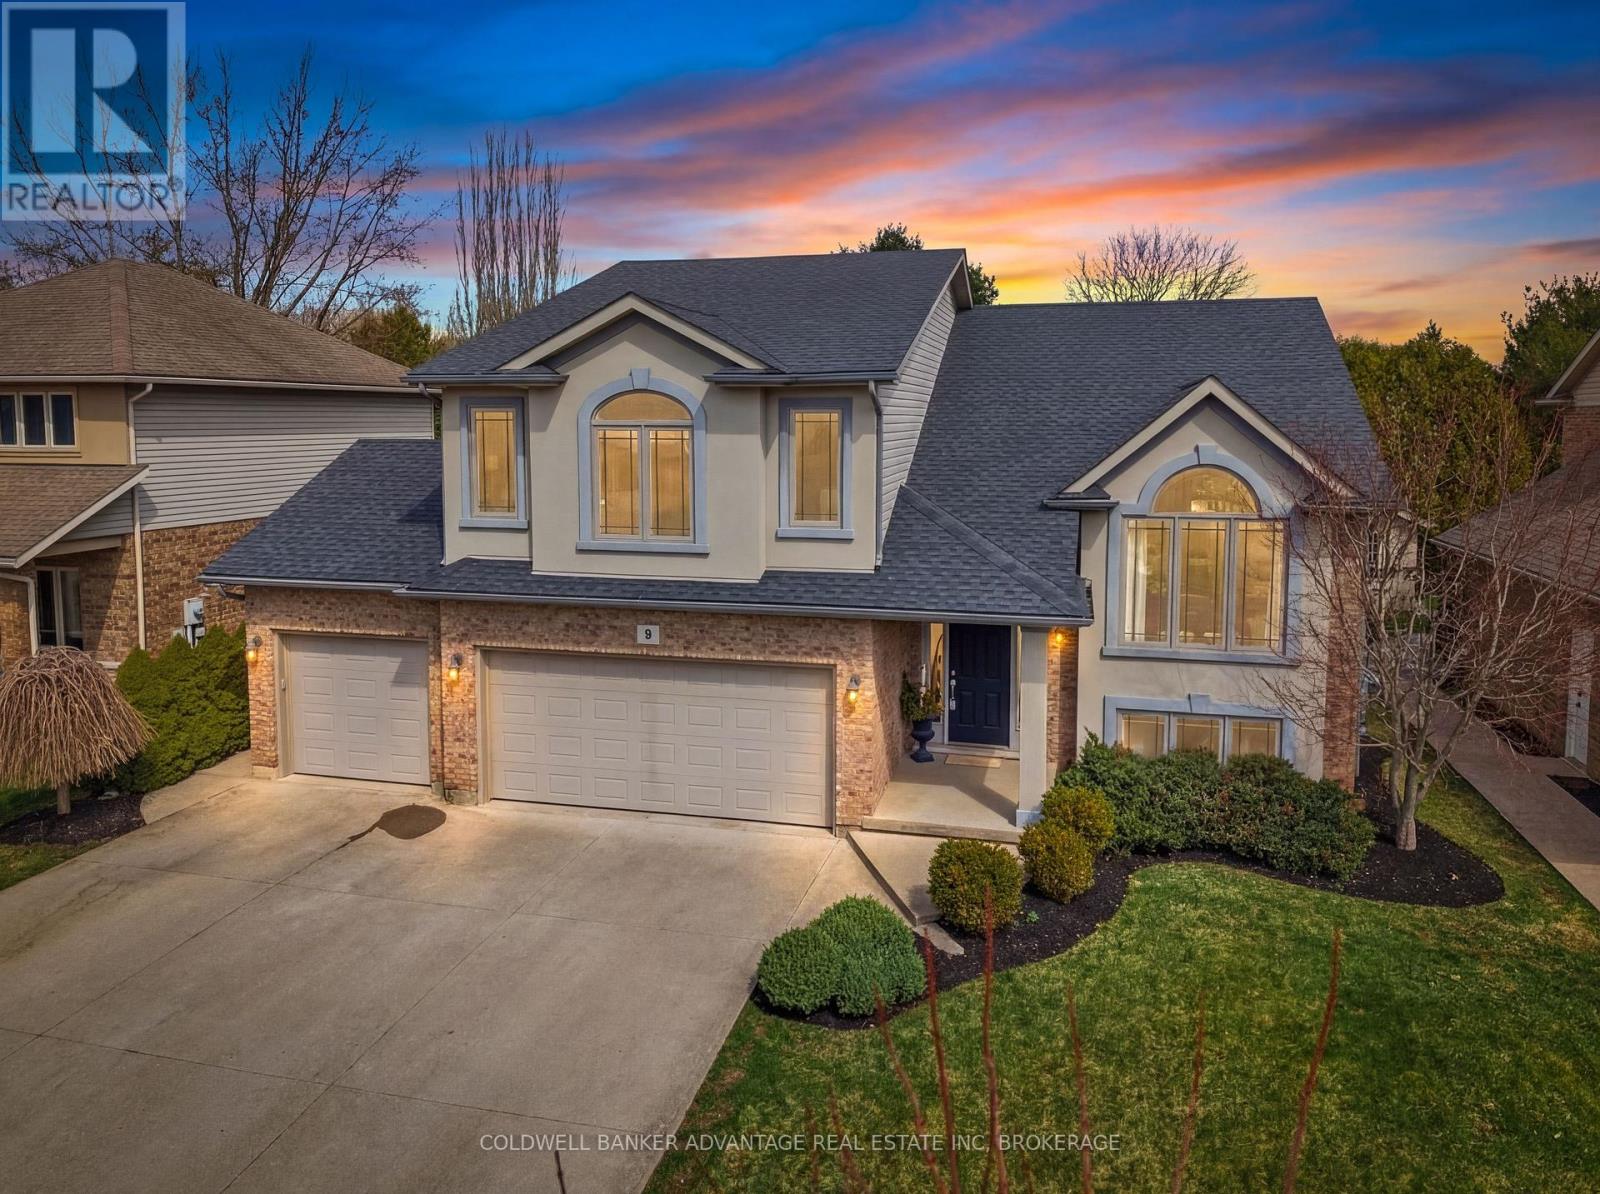
Videos & Virtual Tours
Open available video, 3D tour, or virtual-tour media for this listing.
9 Bacon Lane
Pelham (Fonthill), Ontario L3E0P5
MLS # X12980868
Property Details
Type
Detached
Beds
4
Baths
3
Status
For Sale
More homes like this
About this property
Fabulous family home in sought after Fonthill neighbourhood. This upscale raised Bungalow home offers a unique & functional layout featuring a private & secluded primary retreat just a few steps above the main level, complete with walk in closet & ensuite bath. The main floor boasts a bright, open concept layout w/ seamless flow between the Living room, Dining area & kitchen highlighted by 3-sided Fireplace, soaring cathedral ceilings w/ a striking wood accent beam.The kitchen is ideal for entertaining, featuring a large island, granite counter tops, new black SS appliances and easy access to the rear deck. Two additional bedrooms, 4pc main bath & convenient laundry room complete the main level. The fully finished lower level features 9' ceilings and offers a 4th bedroom, 3pc bath and spacious Rec room w/ gas FP & patio door walk out to rear yard + private separate entrance from garage providing convenience & potential for future in-law suite. Speaking of the garage! Car enthusiasts & hobbyists will love the almost impossible to find triple car garage, complete with drive thru door, providing convenient access to the rear yard - perfect for storage & entertaining. The true star of the show is the outstanding backyard oasis! An entertainer's dream with In-ground pool w/ new liner surrounded by premium dura rock rubber surface, hot tub and amazing custom built pool side bar w/ granite counters, all surrounded by mature trees providing an exceptional level of privacy. Hardwood floors thru out, hard surface counters thru out, updates inc 50yr roof (2017), furnace, C/A and owned HWT + fresh paint thru out the main level. A truly special property, combining style, space & outdoor living in a prime family friendly location.
Mortgage Estimate
Estimated monthly payment
Calculating…
Estimate only. Taxes, insurance, condo fees, and lender terms are not included.
Monthly costs to verify
Property taxes: about $555/month based on listed annual taxes.
Estimate only. Confirm taxes, condo/maintenance fees, insurance, utilities, and lender terms before making decisions.
Rooms
| Room | Level | Dimensions |
|---|---|---|
| Foyer | Main level | 3.44 x 3.44 |
| Games room | Lower level | 3.05 x 3.05 |
| Bedroom 4 | Lower level | 6.52 x 3.44 |
| Utility room | Lower level | 4.38 x 2.83 |
| Living room | Main level | 3.9 x 3.08 |
| Dining room | Main level | 5.76 x 3.78 |
| Kitchen | Main level | 4.39 x 4 |
| Bedroom 2 | Main level | 4.18 x 3.11 |
| Bedroom 3 | Main level | 3.38 x 2.9 |
| Laundry room | Main level | 2.99 x 1.68 |
| Primary Bedroom | Upper Level | 5.79 x 5.15 |
| Foyer | Lower level | 4.72 x 3.44 |
| Recreational, Games room | Lower level | 7.92 x 5.88 |
Facts & Location
Parking
6 spaces
Lot Size
62.4 x 120.9 FT
Annual Taxes
$6,661
Listing data
Listing information is provided for personal, non-commercial use and should be independently verified before making real estate decisions.
Last refreshed: Sep 15, 2026 2:16 AM
Explore nearby searches
SEO-friendly searches for this area, property type, and nearby neighbourhoods.
Similar Properties
More nearby listings that may fit the same search.
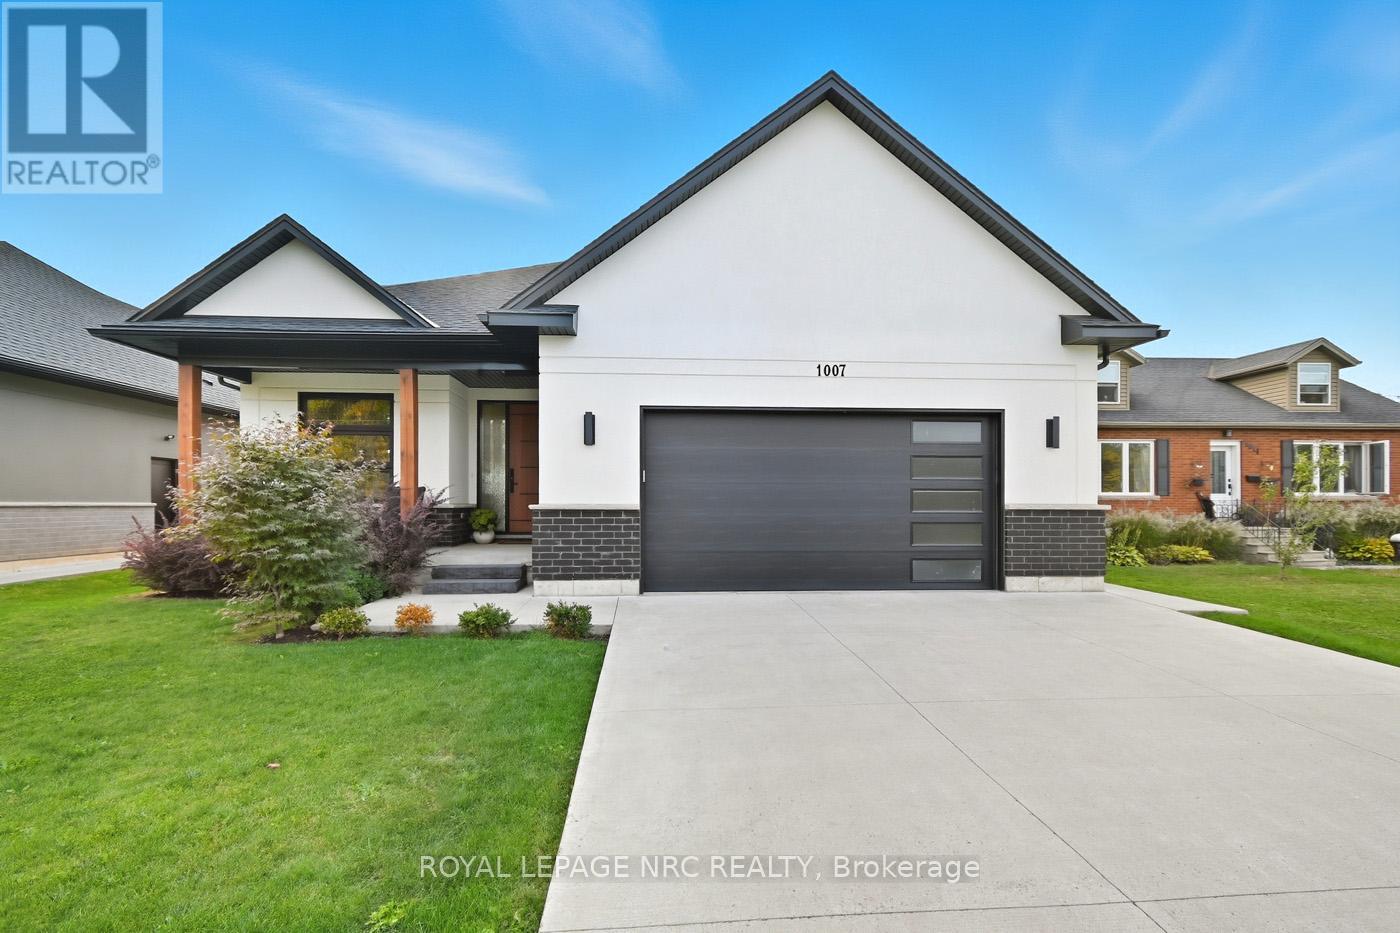
$1,169,500
1007 Clare Avenue
Pelham (Fonthill) · MLS # X13777258
4 bed · 3 bath · 1,830 sq ft
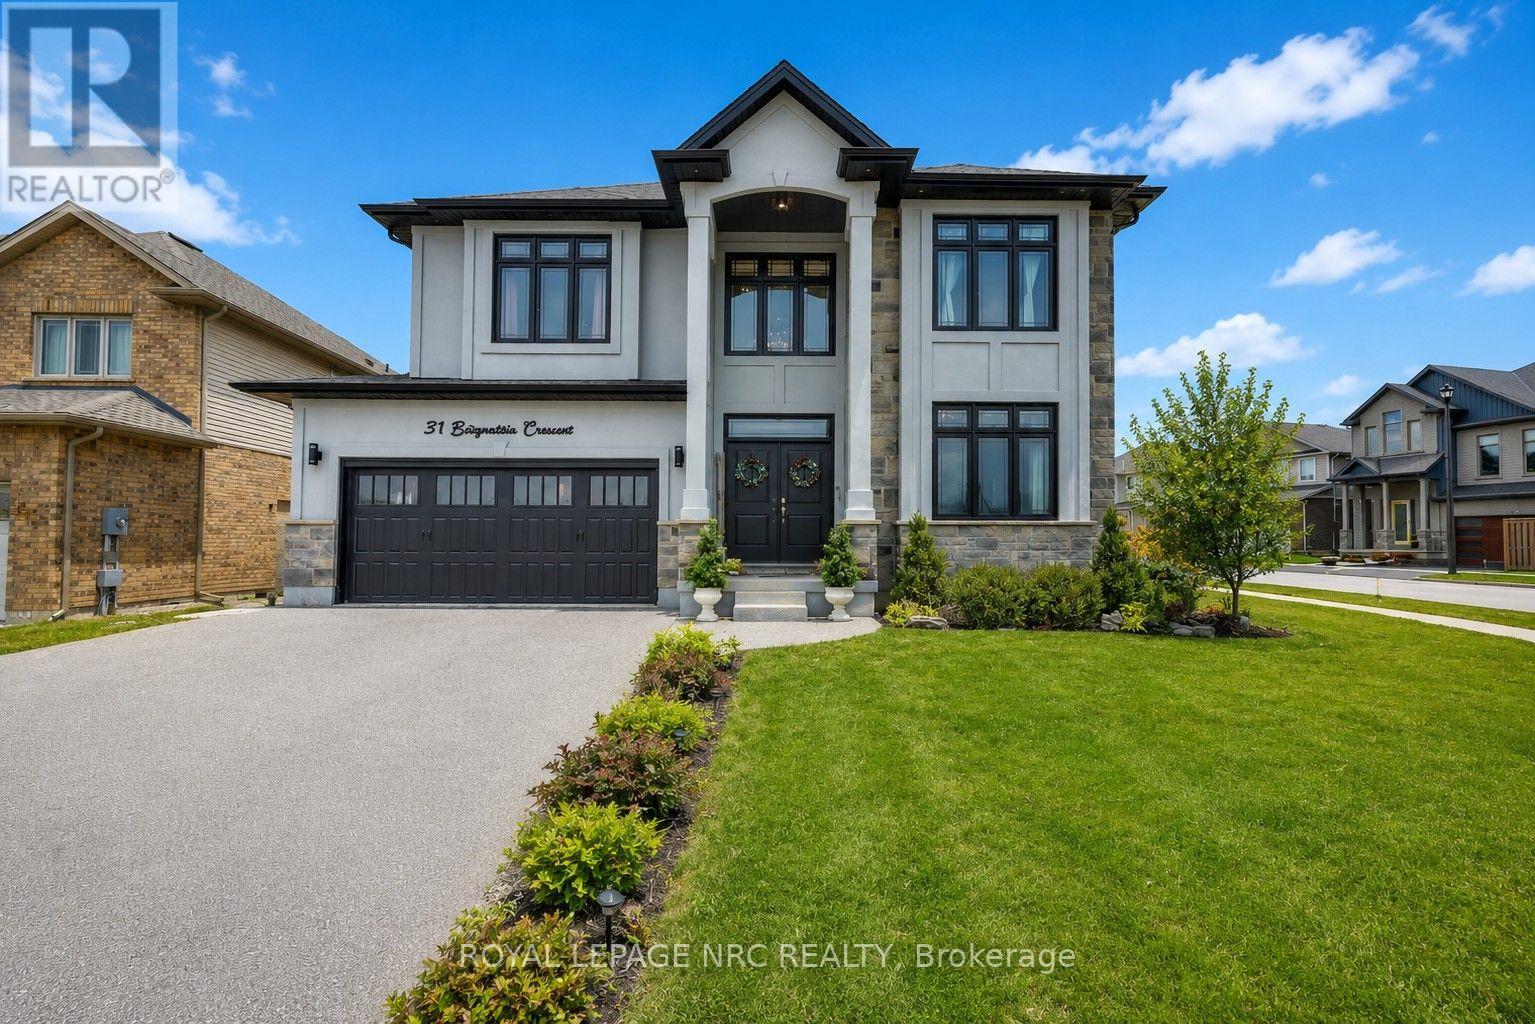
$1,199,000
31 Bergenstein Crescent
Pelham (Fonthill) · MLS # X13698432
4 bed · 4 bath · 3,200 sq ft
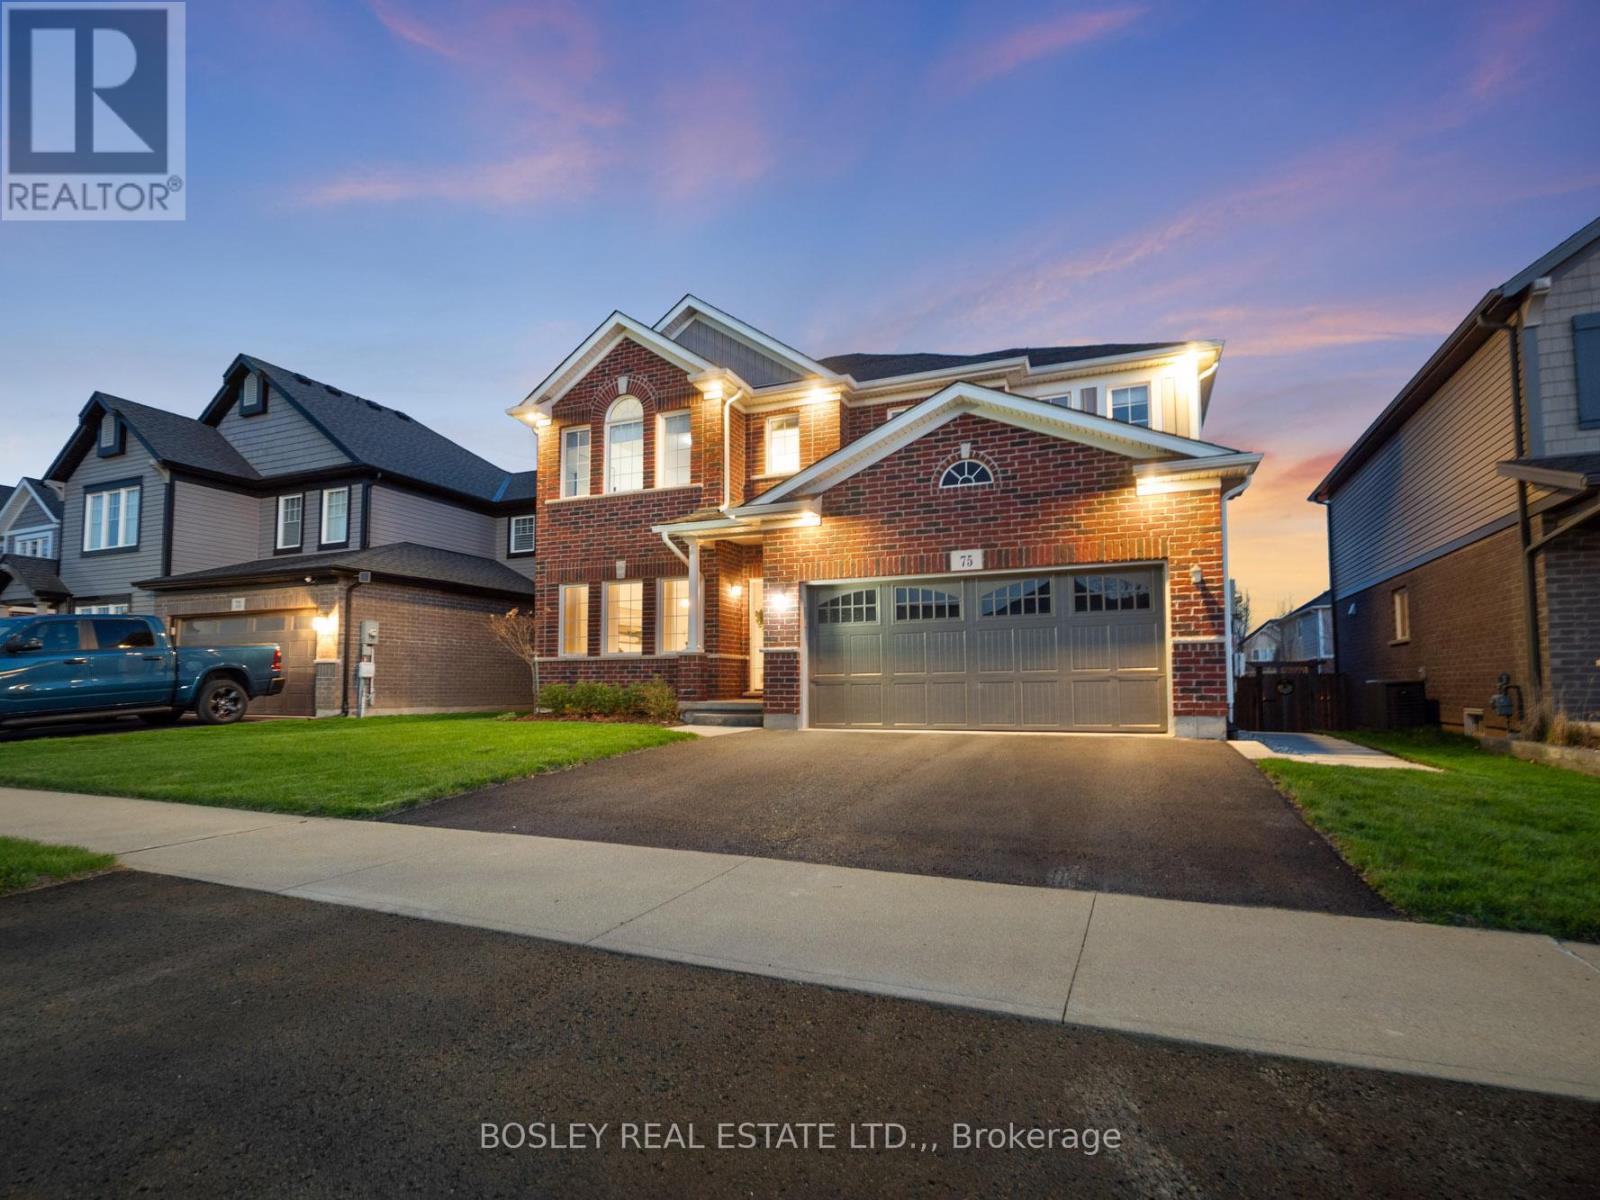
$1,099,000
75 Bergenstein Crescent
Pelham (Fonthill) · MLS # X13753218
4 bed · 3 bath · 2,500 sq ft