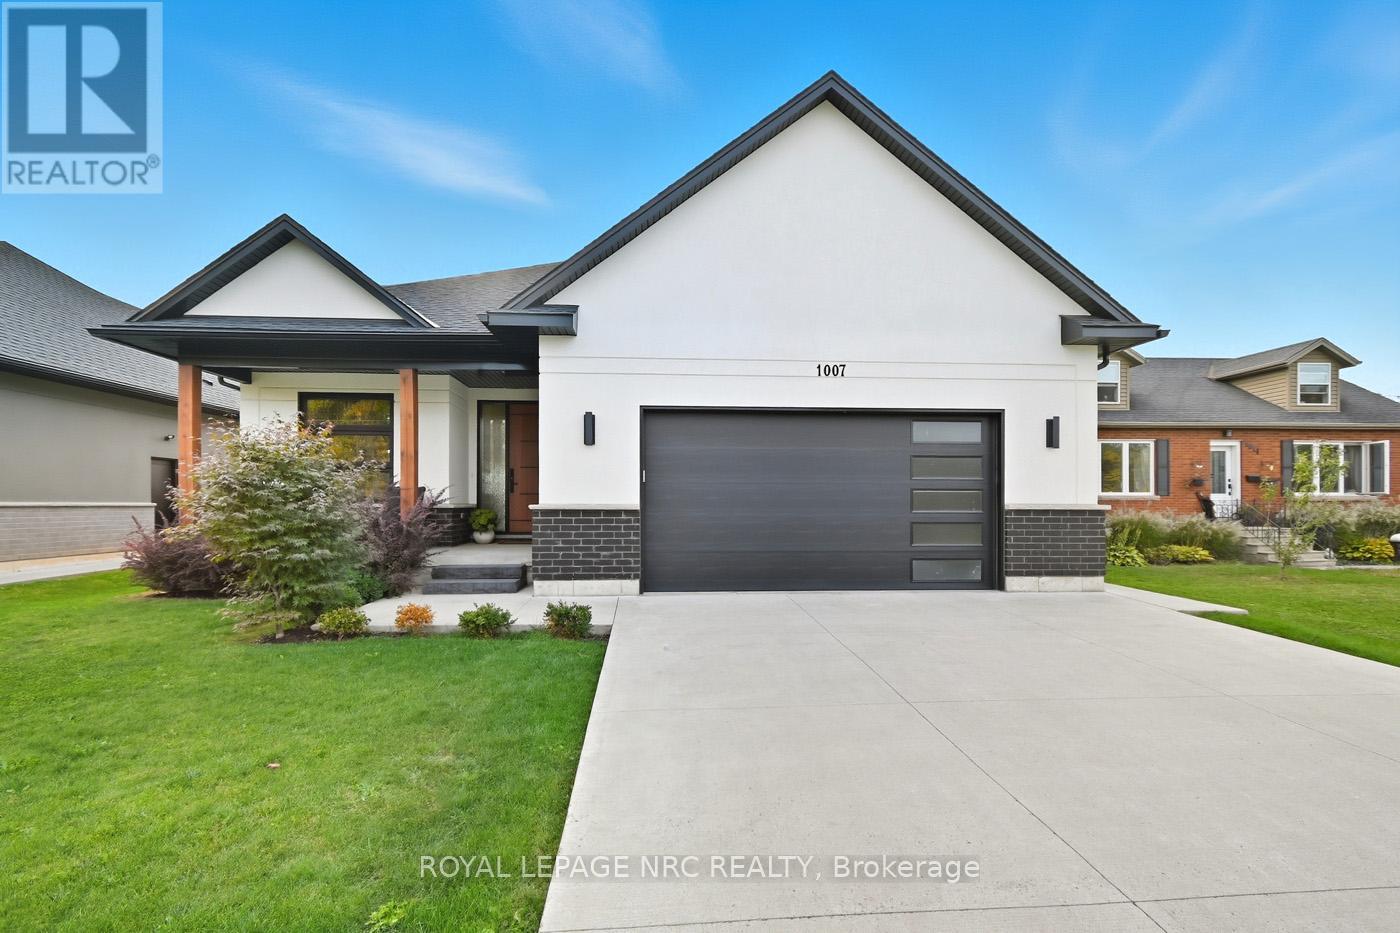
1007 Clare Avenue
Pelham (Fonthill), Ontario L3C3C2
MLS # X13777258
Property Details
Type
Detached
Beds
4
Baths
3
Status
For Sale
More homes like this
About this property
Central Fonthill located across from the Steve Bauer Trail, close to parks and schools. Custom Built Bungalow, 4 years new. 1830 sqft on the main floor, 1600 sqft finished basement, over 3400 sqft of finished living space. Covered front porch, open concept plan, modern quality finishes, 9 ft ceilings, 8 ft doors, engineered hardwood, tiled floors throughout, rustic wood beams in the living area. Stylish kitchen with lacquered finish cabinetry, quartz countertops, tiled backsplash and island with breakfast bar. Floor to ceiling tiled gas fireplace, custom blinds. 3 large bedrooms, a private primary bedroom located at the back of the home, spa- like 5pc ensuite bathroom, large walk-in closet. 2nd bedroom is located down the hall with a main 4 piece bath. Front bedroom currently being used as a den/office. Main floor laundry area entrance from the garage. Oversized double garage, separate walk up entrance to the basement, perfect for the potential of an in-law suite. The lower level features a massive 40 x 22 ft rec room, large windows, a second gas fireplace stone mantel. 4th guest room, spacious 3 piece bathroom, insulated/soundproofed room perfect for a quiet office space or music room. The basement has multiple ethernet CAT-8 cables for direct internet capabilities. Fully fenced backyard (2023) Newly completed deck and landscaping. Minutes to town, easy access to Highway 20 and the QEW. 30 minutes to St. Catharines or Niagara Falls, enjoy our best golf courses and Niagara's finest wineries. Flexible closing date available! Come and see for yourself!
Mortgage Estimate
Estimated monthly payment
Calculating…
Estimate only. Taxes, insurance, condo fees, and lender terms are not included.
Monthly costs to verify
Property taxes: about $583/month based on listed annual taxes.
Estimate only. Confirm taxes, condo/maintenance fees, insurance, utilities, and lender terms before making decisions.
Rooms
| Room | Level | Dimensions |
|---|---|---|
| Bedroom | Main level | 3.69 x 2.9 |
| Kitchen | Main level | 3.78 x 8.05 |
| Living room | Main level | 4.39 x 6.77 |
| Laundry room | Main level | 2.35 x 3.47 |
| Bedroom 2 | Main level | 3.72 x 2.78 |
| Primary Bedroom | Main level | 3.81 x 4.3 |
| Recreational, Games room | Basement | 12.19 x 6.98 |
| Bedroom | Basement | 3.6 x 3.57 |
| Media | Basement | 2.16 x 2.93 |
| Utility room | Basement | 4.63 x 3.32 |
Facts & Location
Interior Size
1,830 sq ft
Parking
6 spaces
Lot Size
55.3 x 114 FT
Annual Taxes
$6,997
Listing data
Listing information is provided for personal, non-commercial use and should be independently verified before making real estate decisions.
Last refreshed: Oct 25, 2026 2:16 AM
Explore nearby searches
SEO-friendly searches for this area, property type, and nearby neighbourhoods.
Similar Properties
More nearby listings that may fit the same search.
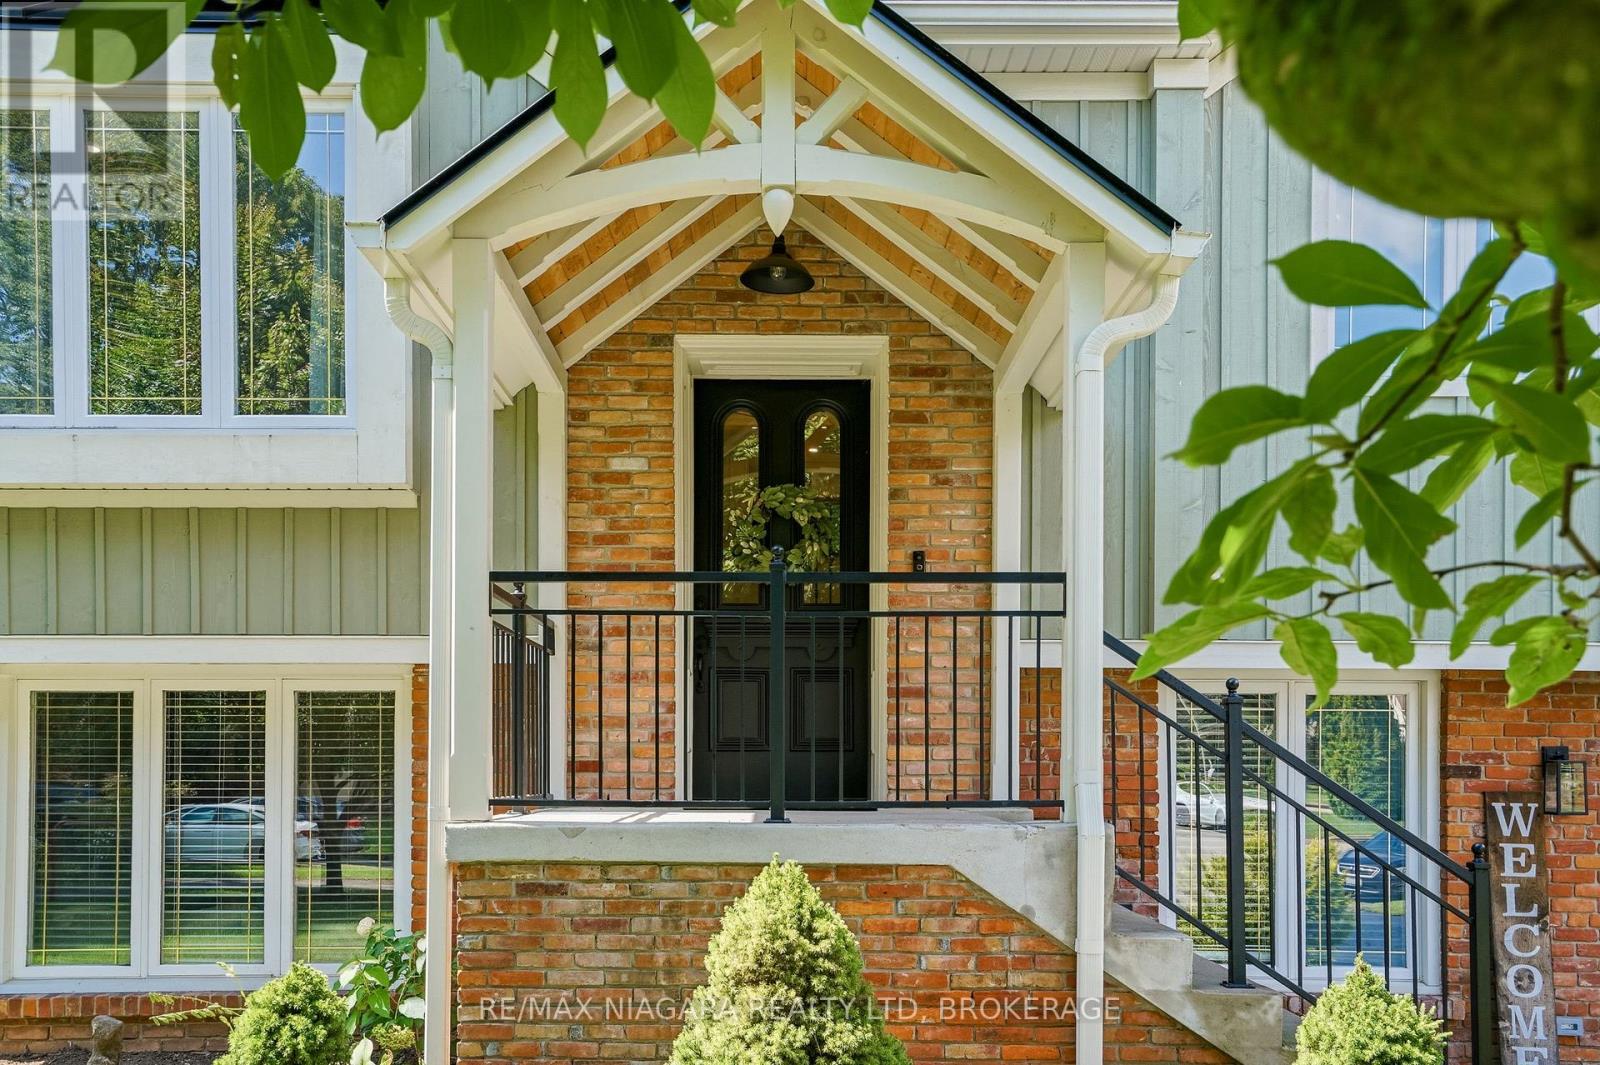
$1,165,000
25 Berkhout Terrace
Pelham (Fonthill) · MLS # X13847166
4 bed · 2 bath
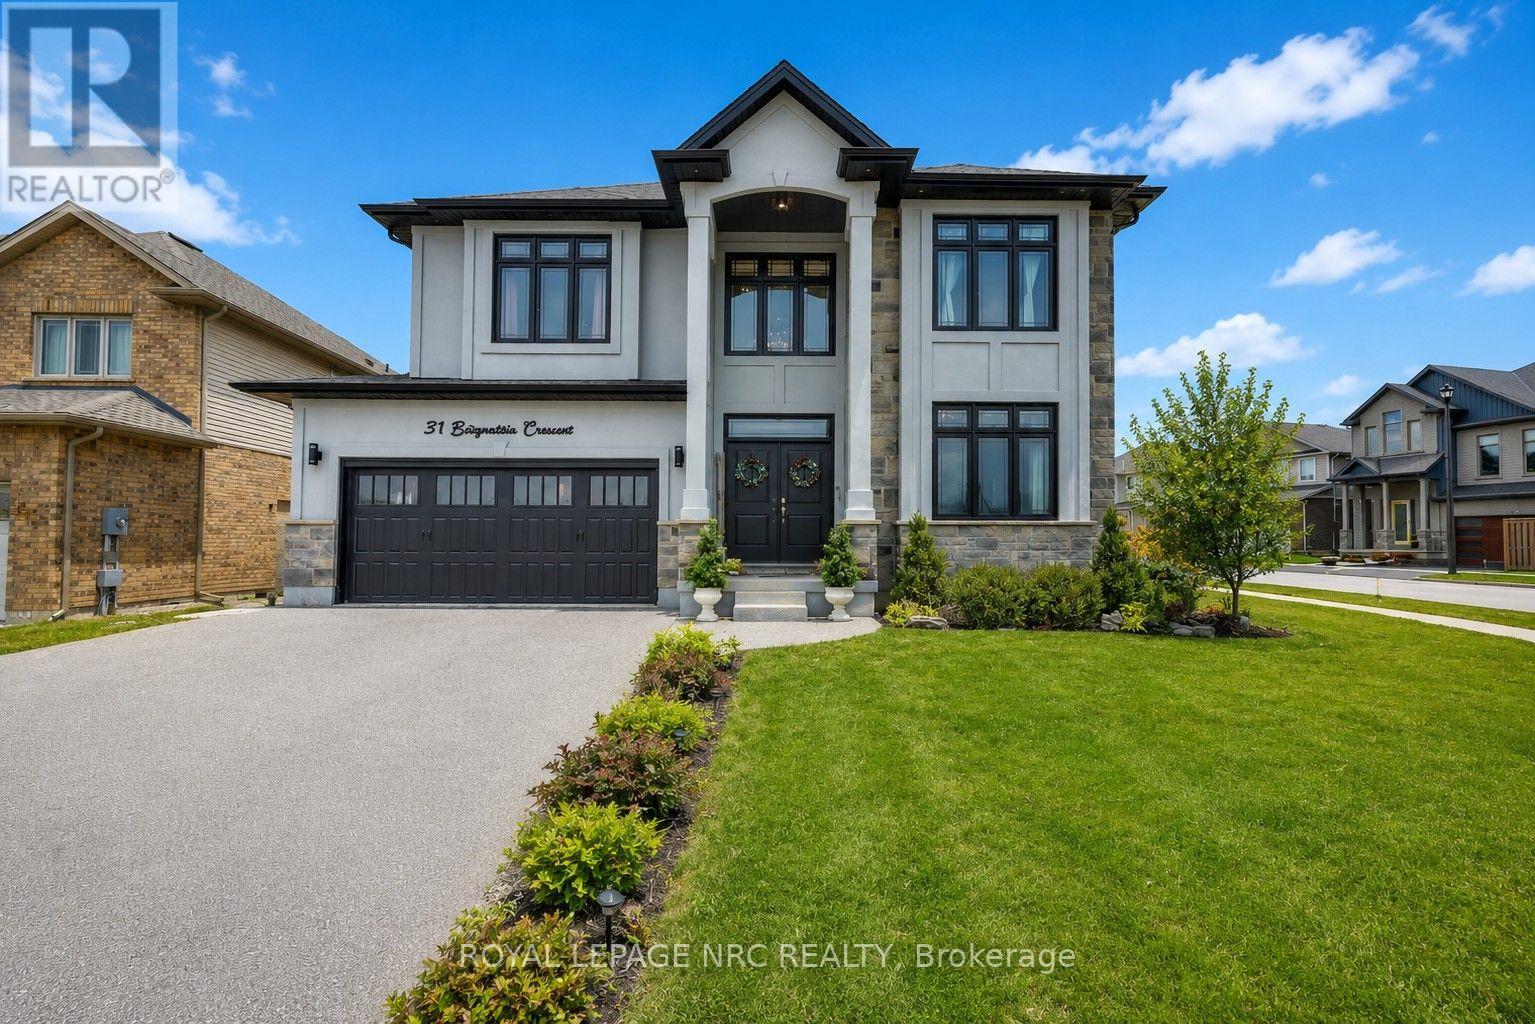
$1,145,000
31 Bergenstein Crescent
Pelham (Fonthill) · MLS # X13698432
4 bed · 4 bath · 3,200 sq ft
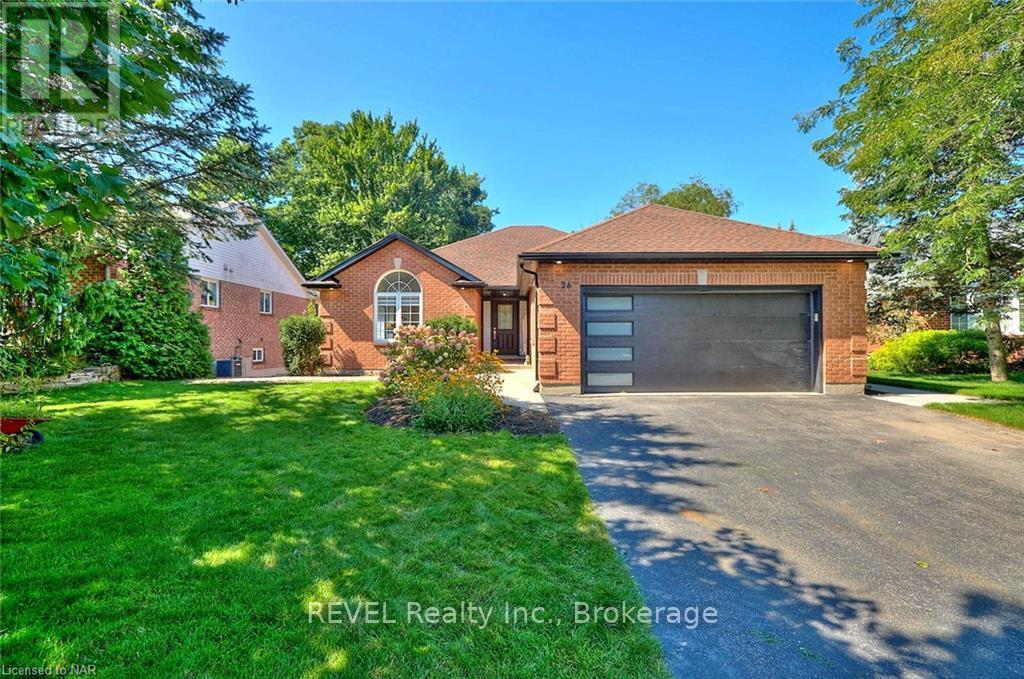
$1,199,900
26 Oakridge Boulevard
Pelham (Fonthill) · MLS # X13790344
4 bed · 3 bath