Videos & Virtual Tours
Open available video, 3D tour, or virtual-tour media for this listing.
340 Roland Road
Pelham (North Pelham), Ontario L0S1M0
MLS # X13471062
Property Details
Type
Detached
Beds
6
Baths
5
Status
For Sale
More homes like this
About this property
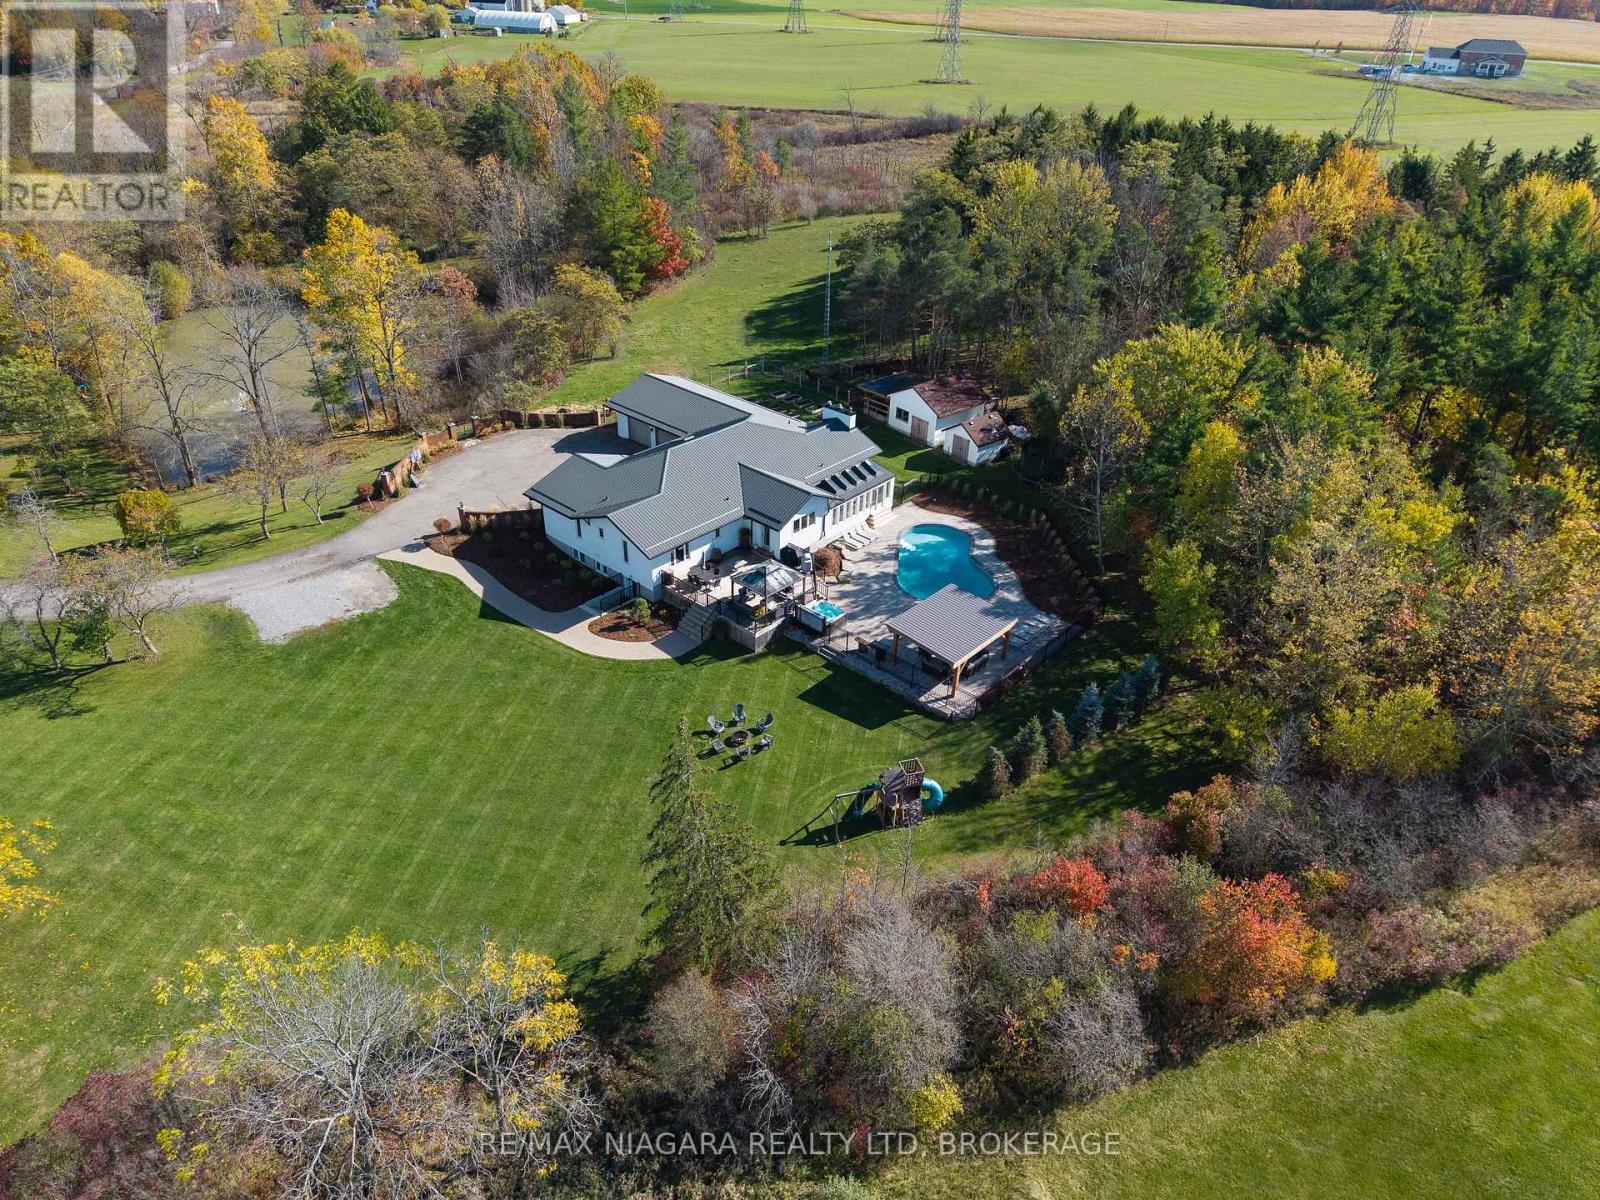
Welcome to this exceptional country estate, set on over 8 acres of picturesque, gorgeously landscaped land. From the moment you arrive the property will impress you, with its long winding driveway, which passes by a beautiful natural pond with a fountain, a fabulous resort-like back yard with multiple sitting areas, an inground pool, & a hot tub. Step inside to an inviting open concept main level, featuring a gorgeous chef-inspired kitchen with soaring high ceilings, premium finishes, and a seamless flow into the bright living & dining areas. A wonderful sunroom with heated floors offers year round comfort, & is the perfect place to unwind while enjoying panoramic views of the property. The main level boasts four large bdrms, including two luxurious suites, each with an ensuite bthrm & walk-in closet-ideal for family living, or hosting in style. There's also a 4 pc bath & a 3 pc shared bath on the main level, along with a convenient laundry room off the garage. The lower level is designed for versatility & entertainment, offering a family room, a 5th bedroom, & an in-law suite, that's perfect for your extended family to have their own space. It features a large bdrm, an updated bthrm with stackable laundry, a spacious kitchen/living/dining area, & a separate walk-up to the side yard. There is a door from the suite to the rest of the basement, so you could use the entire space for your own immediate family as well. Just a few of the upgrades include: hot tub '22, metal roof '22, stucco '22, approx. 2 acres of irrigation system, landscape lighting, & underground dog fence, many new windows, kitchen, flooring, & baths. Outdoors, the possibilities are endless, whether enjoying the heated pool (new liner '22), entertaining on the expansive patios & deck, simply soaking in the peace & beauty of country living, or exploring the acres of woods & skating on the pond in winter. Truly a one-of-a-kind property offering space, luxury, & unmatched tranquility! Luxury Certified
Mortgage Estimate
Estimated monthly payment
Calculating…
Estimate only. Taxes, insurance, condo fees, and lender terms are not included.
Monthly costs to verify
Property taxes: about $798/month based on listed annual taxes.
Estimate only. Confirm taxes, condo/maintenance fees, insurance, utilities, and lender terms before making decisions.
Rooms
| Room | Level | Dimensions |
|---|---|---|
| Primary Bedroom | Main level | 4.792 x 4.841 |
| Bedroom 5 | Basement | 6.445 x 4.316 |
| Family room | Basement | 8.291 x 5.503 |
| Utility room | Basement | 6.366 x 4.64 |
| Bedroom | Basement | 4.358 x 3.656 |
| Kitchen | Basement | 6.69 x 4.829 |
| Mud room | Main level | 3.765 x 3.907 |
| Bathroom | Basement | 2.401 x 2.198 |
| Bathroom | Main level | 3.335 x 1.719 |
| Kitchen | Main level | 9.364 x 4.75 |
| Living room | Main level | 8.577 x 5.933 |
| Bedroom 2 | Main level | 5.351 x 3.625 |
| Bedroom 3 | Main level | 4.541 x 3.52 |
| Bedroom 4 | Main level | 4.532 x 3.546 |
| Sunroom | Main level | 7.692 x 3.112 |
| Laundry room | Main level | 3.807 x 2.906 |
| Bathroom | Main level | 1.781 x 1.469 |
Facts & Location
Parking
17 spaces
Lot Size
455.3 x 815.1 FT
Annual Taxes
$9,577
Listing data
Listing information is provided for personal, non-commercial use and should be independently verified before making real estate decisions.
Last refreshed: Oct 6, 2026 2:15 AM
Explore nearby searches
SEO-friendly searches for this area, property type, and nearby neighbourhoods.
Similar Properties
More nearby listings that may fit the same search.
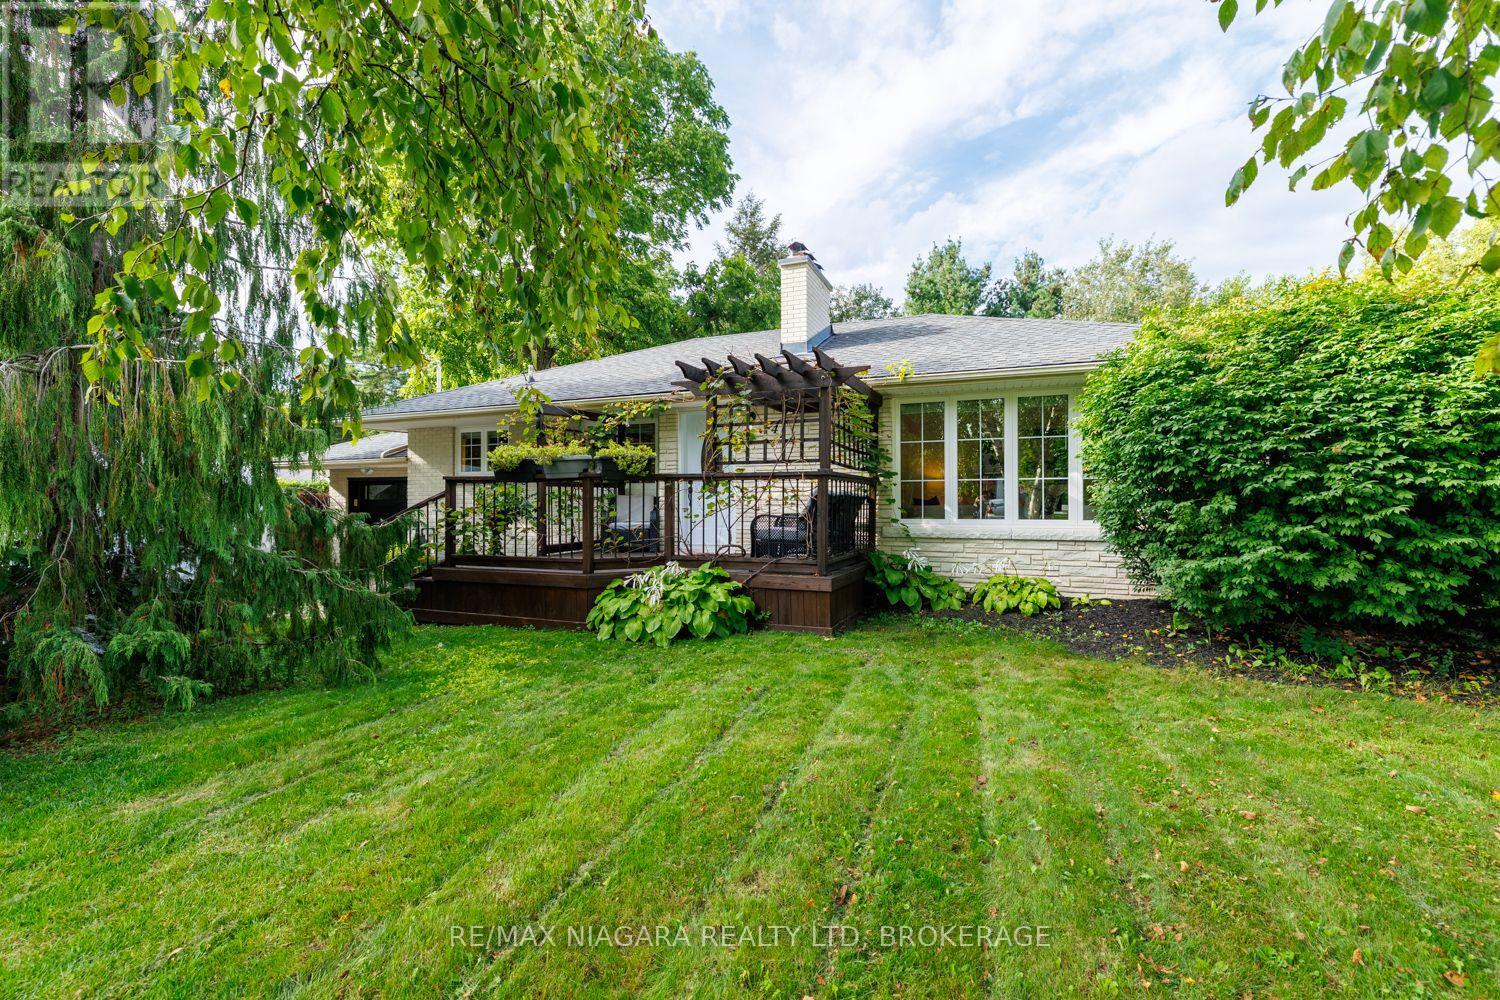
$629,900
42 Strathcona Drive
Pelham (Fonthill) · MLS # X13774838
3 bed · 2 bath
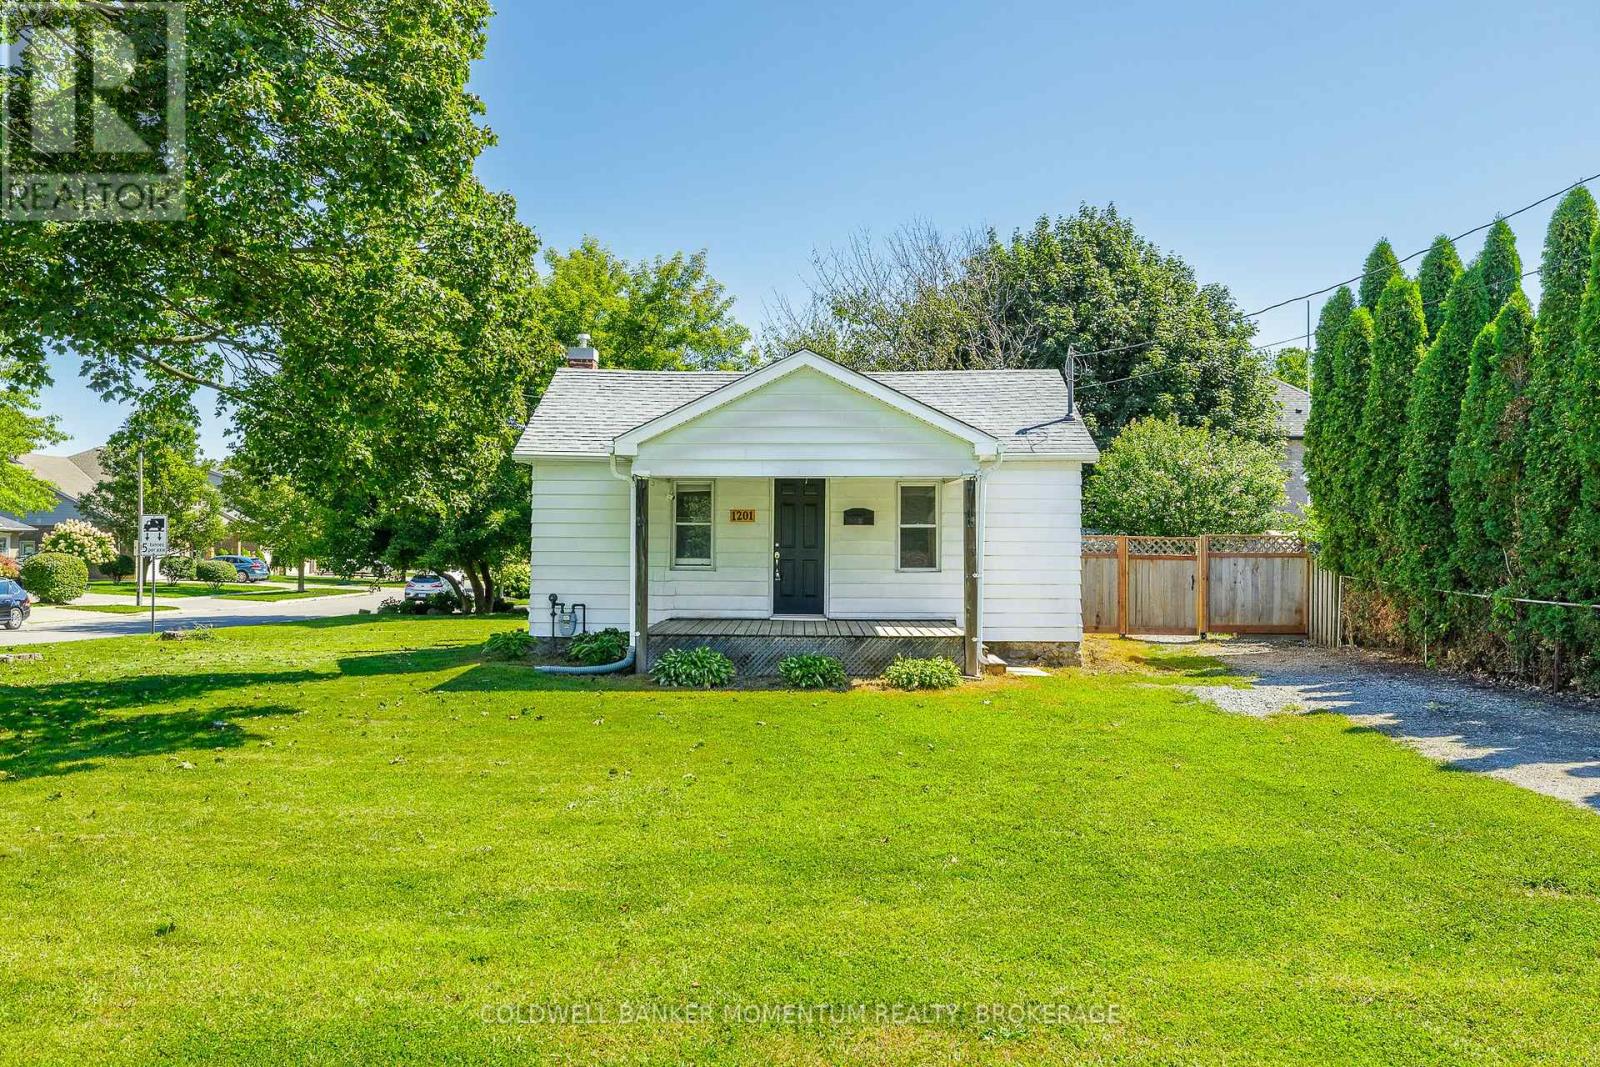
$474,900
1201 Pelham Street
Pelham (Fonthill) · MLS # X13724052
3 bed · 1 bath
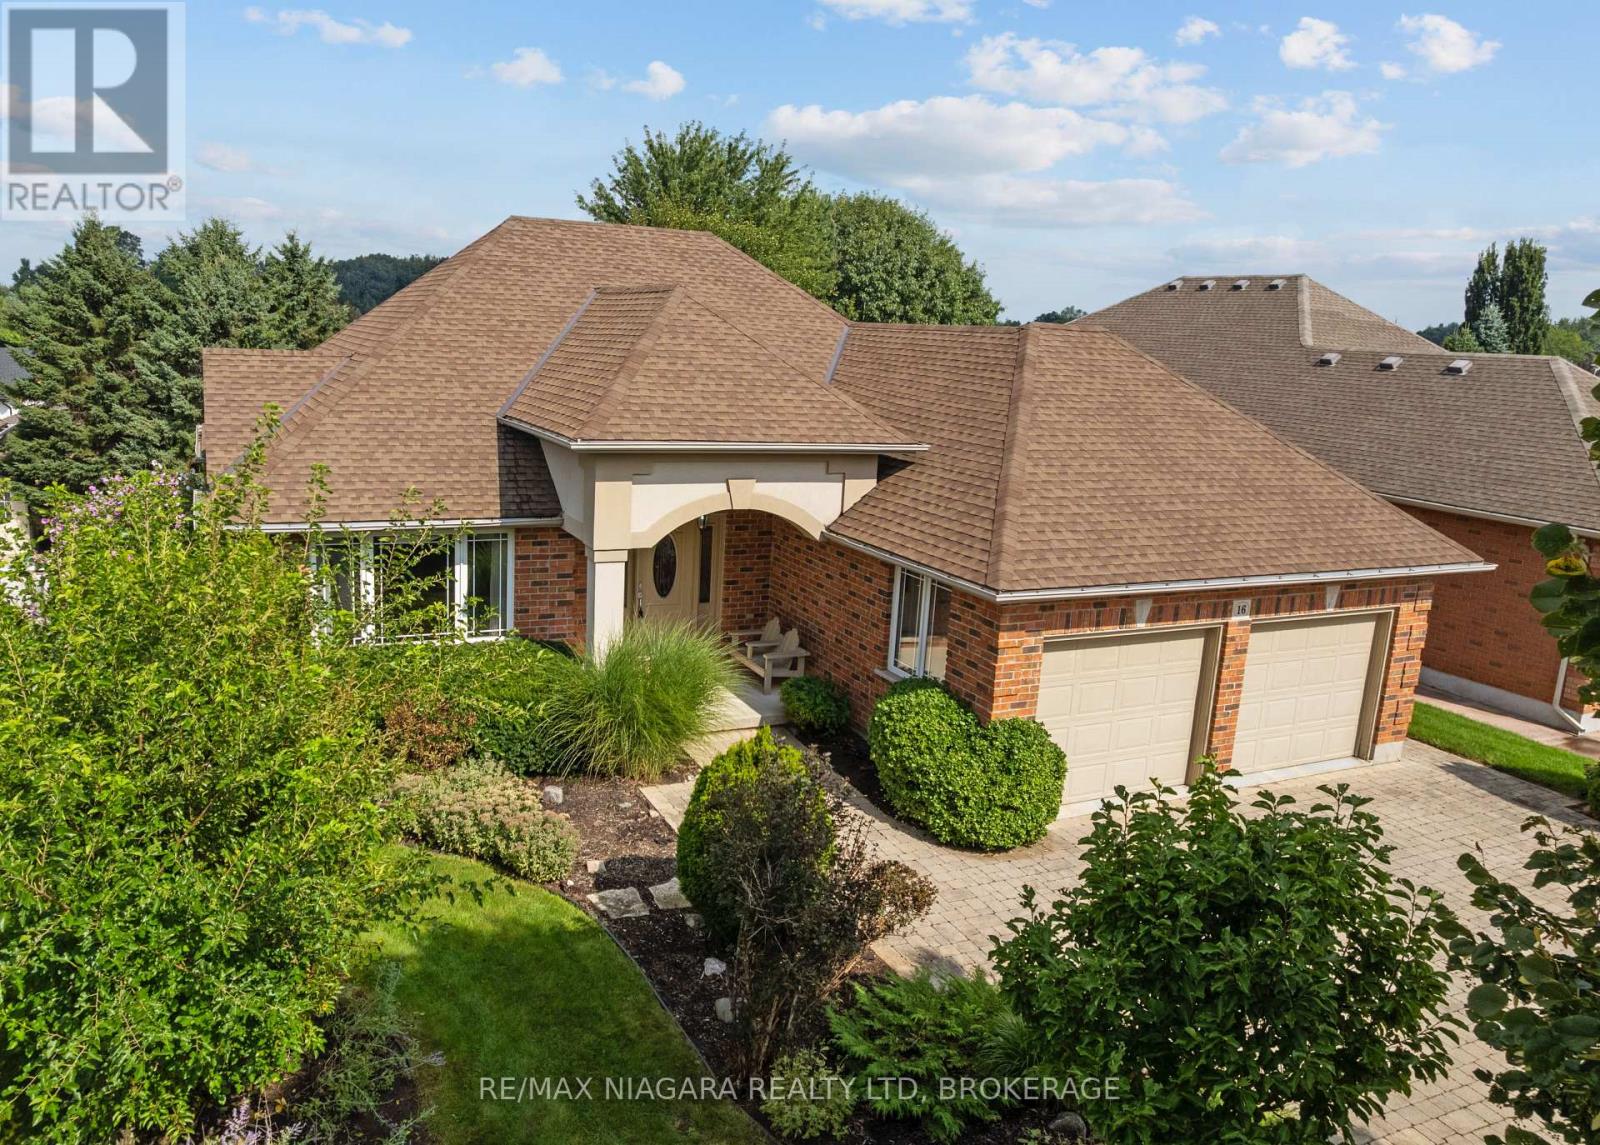
$899,900
16 Cherry Ridge Boulevard
Pelham (Fenwick) · MLS # X13742376
3 bed · 2 bath