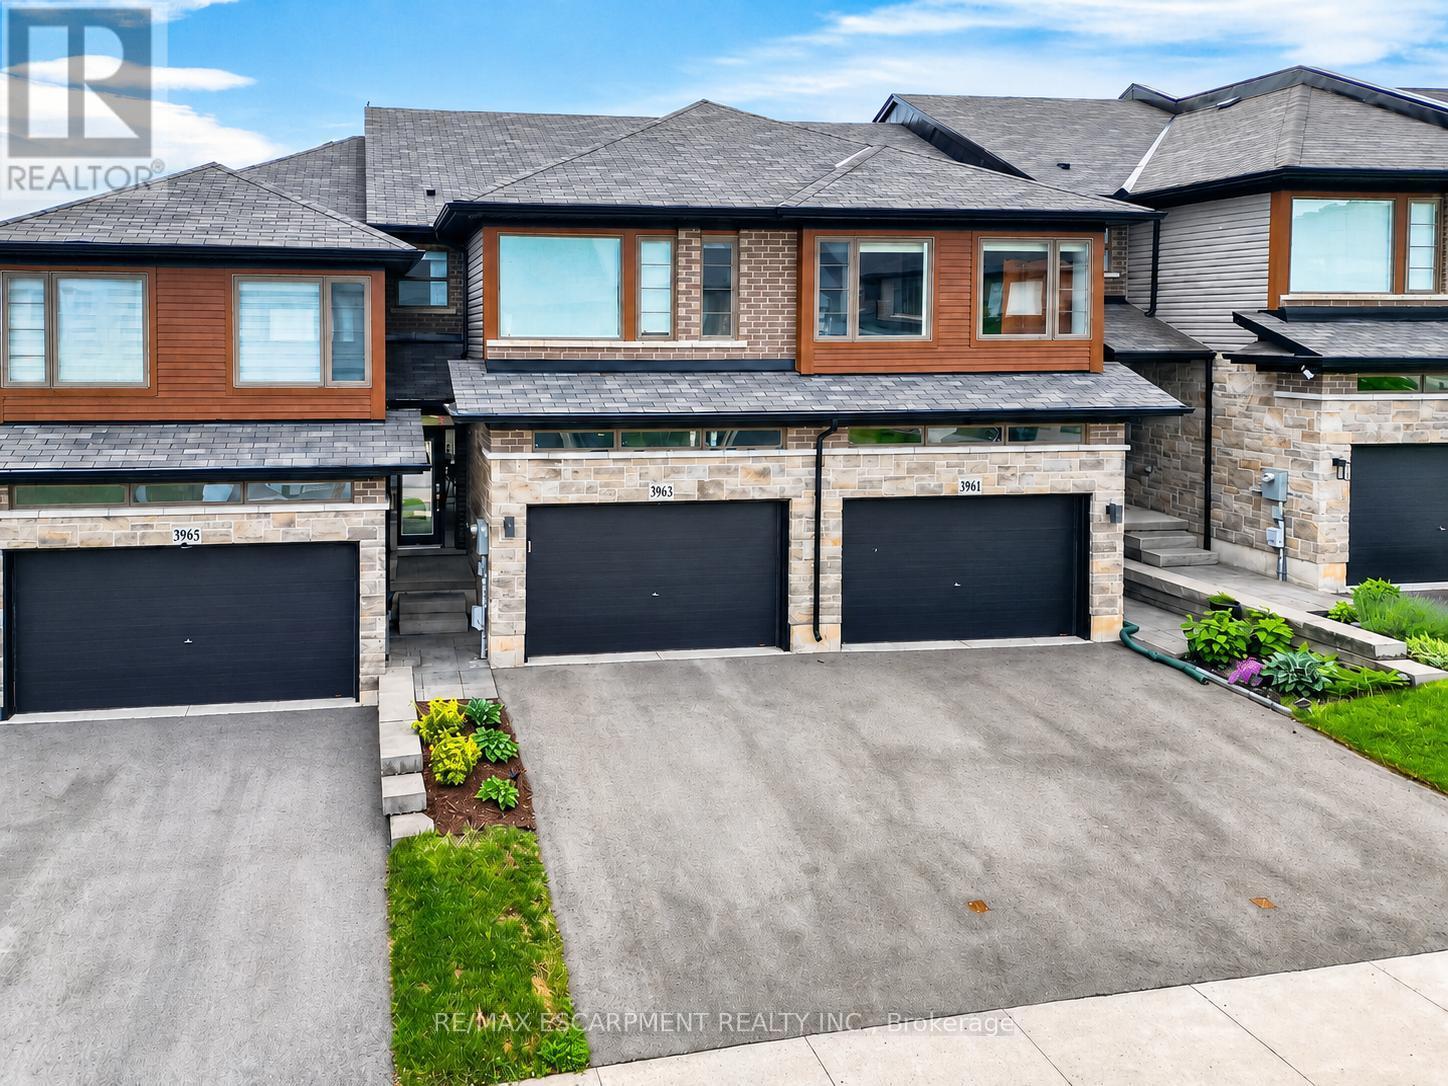
3963 Crown Street
Lincoln (Beamsville), Ontario L3J0T1
MLS # X13447778
Property Details
Type
Townhouse
Beds
3
Baths
3
Status
For Sale
More homes like this
About this property
SUPER STYLISH FREEHOLD TOWNHOME ... Enjoy low-maintenance living in the heart of Beamsville! This beautifully maintained 3-bedroom, 2-storey FREEHOLD TOWNHOUSE combines modern upgrades, functional living space, and a convenient location close to everything the Niagara Region has to offer. With NO FEES, a 1.5-car GARAGE with inside entry, and double drive parking for 2 vehicles, this home delivers exceptional value and everyday convenience. Freshly repainted throughout, the bright and inviting interior showcases numerous upgrades, including an open concept main living area that features a spacious living room with WALK OUT to the deck overlooking the fully fenced back yard, a bright kitchen with breakfast bar and QUARTZ countertops, stainless steel appliances, upgraded kitchen cabinet hardware, separate dining area, PLUS enhanced trim throughout the home, and custom blinds. The well-designed layout is ideal for busy families and professionals alike, offering comfortable living spaces and thoughtful finishes throughout. Upstairs, you'll find 3 spacious bedrooms, a full main bathroom, and the convenience of BEDROOM-LEVEL LAUNDRY complete with a laundry tub - making day-to-day living easier. The primary bedroom offers a WALK-IN CLOSET and private 3-pc ensuite. A 2-pc bathroom is located on the landing near the basement. The full lower level also includes a rough-in for a future 3-pc bathroom, and provides excellent potential to customize additional finished living space. The WALK-OUT BASEMENT provides direct access to the patio and yard. Ideally situated just a short drive from downtown Beamsville, schools, parks, local wineries, shopping, and with easy highway access for commuters, 3963 Crown Street is a fantastic opportunity to enjoy living in one of Niagara's most desirable communities. Some images have been virtually staged. CLICK ON MULTIMEDIA for virtual tour, drone photos, floor plans & more.
Mortgage Estimate
Estimated monthly payment
Calculating…
Estimate only. Taxes, insurance, condo fees, and lender terms are not included.
Monthly costs to verify
Property taxes: about $422/month based on listed annual taxes.
Estimate only. Confirm taxes, condo/maintenance fees, insurance, utilities, and lender terms before making decisions.
Rooms
| Room | Level | Dimensions |
|---|---|---|
| Foyer | Main level | 2.39 x 4.57 |
| Bathroom | Lower level | 0.99 x 2.08 |
| Utility room | Basement | 5.92 x 6.43 |
| Dining room | Main level | 3.07 x 3.17 |
| Kitchen | Main level | 2.79 x 3.17 |
| Living room | Main level | 5.92 x 3.28 |
| Primary Bedroom | Second level | 4.29 x 3.68 |
| Bathroom | Second level | 3.05 x 1.52 |
| Bedroom 2 | Second level | 2.9 x 4.04 |
| Bedroom 3 | Second level | 2.87 x 3.68 |
| Bathroom | Second level | 2.9 x 1.73 |
| Den | Second level | 2.87 x 3.25 |
Facts & Location
Parking
3 spaces
Lot Size
20 x 97.4 FT
Annual Taxes
$5,061
Listing data
Listing information is provided for personal, non-commercial use and should be independently verified before making real estate decisions.
Last refreshed: Sep 17, 2026 2:15 AM
Explore nearby searches
SEO-friendly searches for this area, property type, and nearby neighbourhoods.
Similar Properties
More nearby listings that may fit the same search.
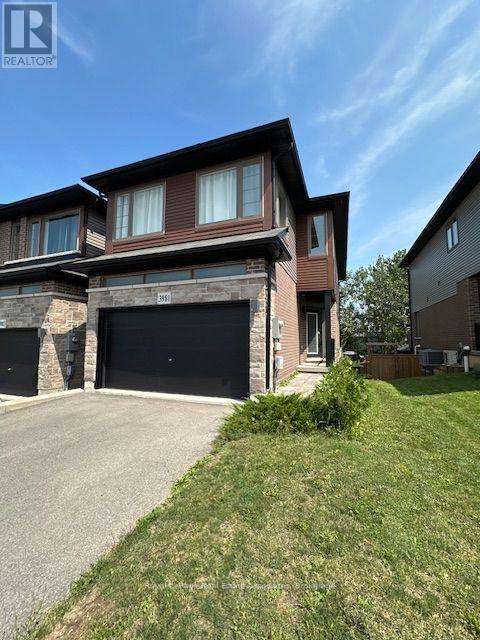
$687,400
3981 Crown Street
Lincoln (Beamsville) · MLS # X13653338
3 bed · 3 bath
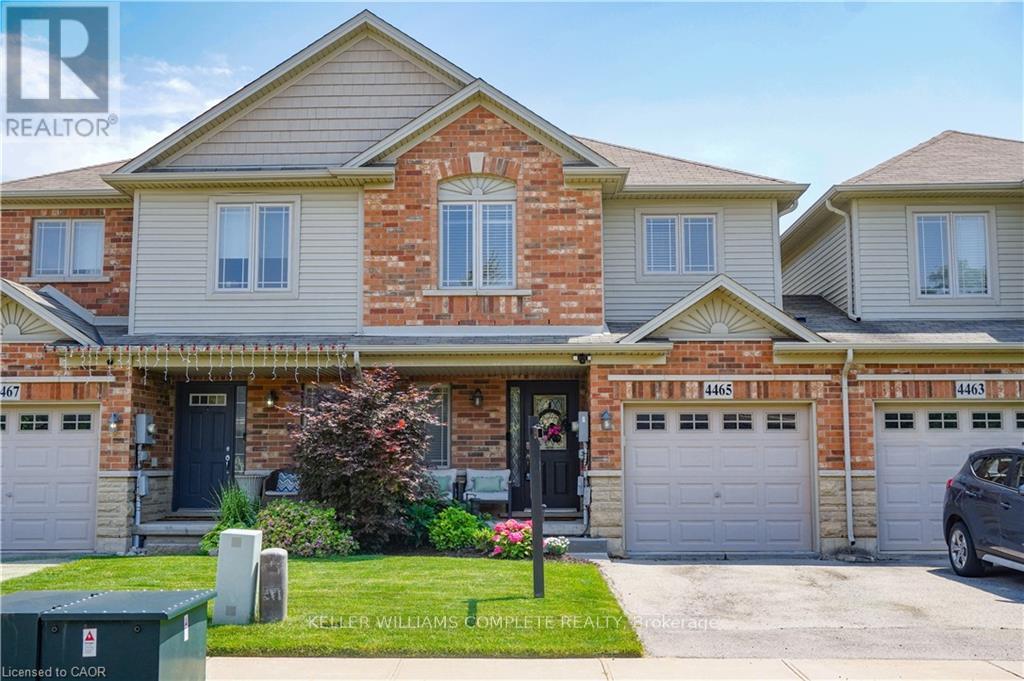
$649,999
4465 COMFORT Crescent
Lincoln (Beamsville) · MLS # X13659138
3 bed · 4 bath
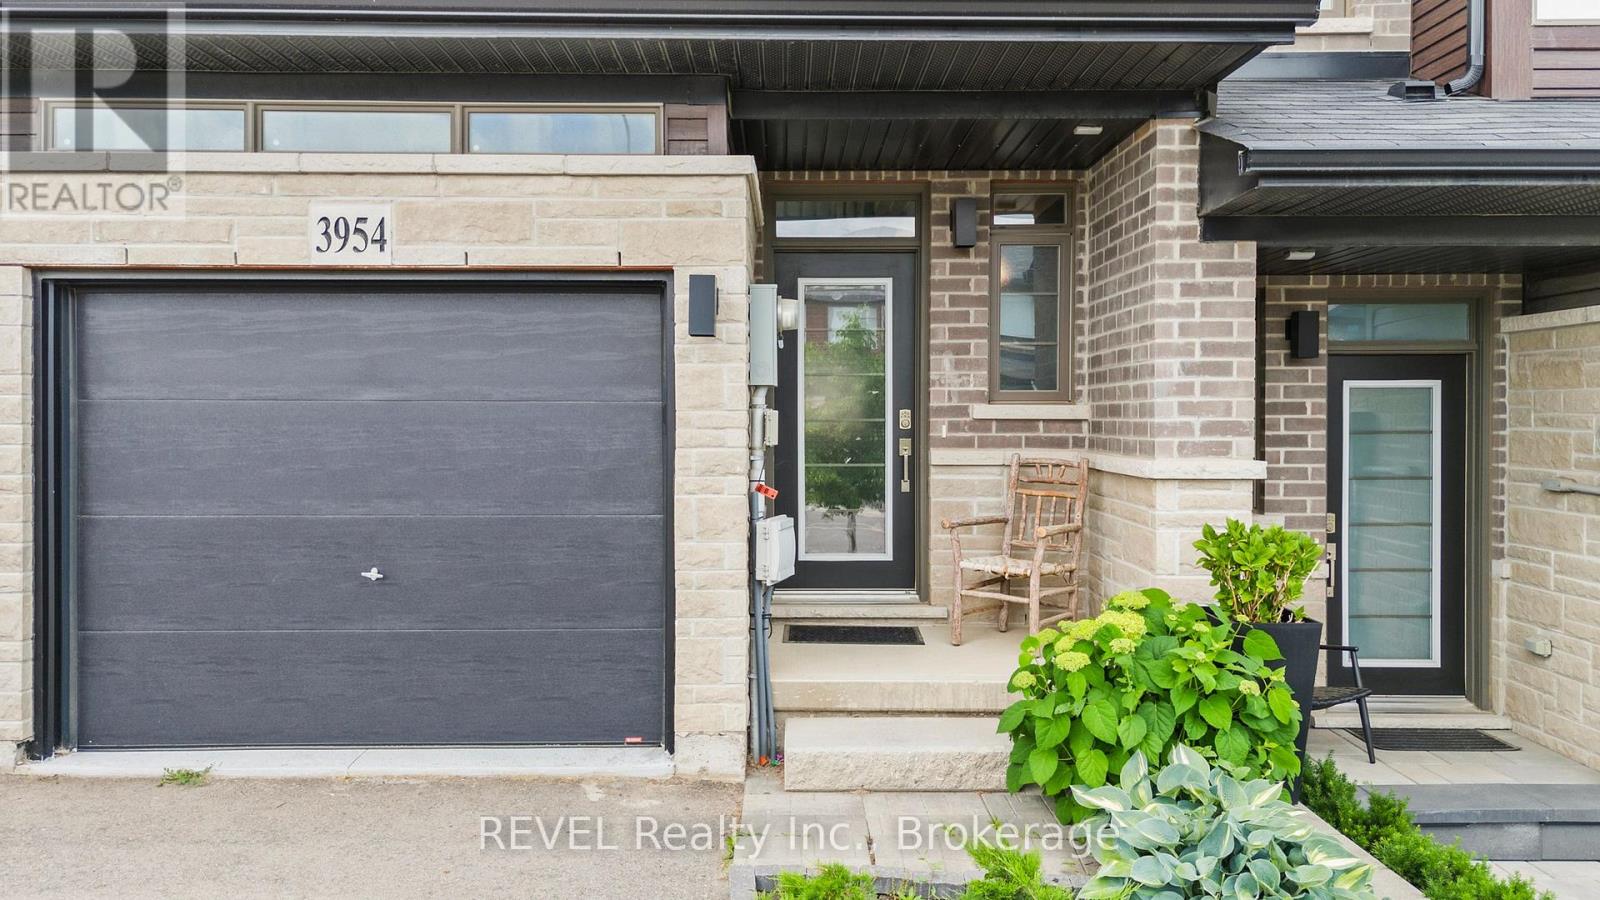
$689,900
3954 Crown Street
Lincoln (Beamsville) · MLS # X13459800
3 bed · 4 bath · 1,469 sq ft