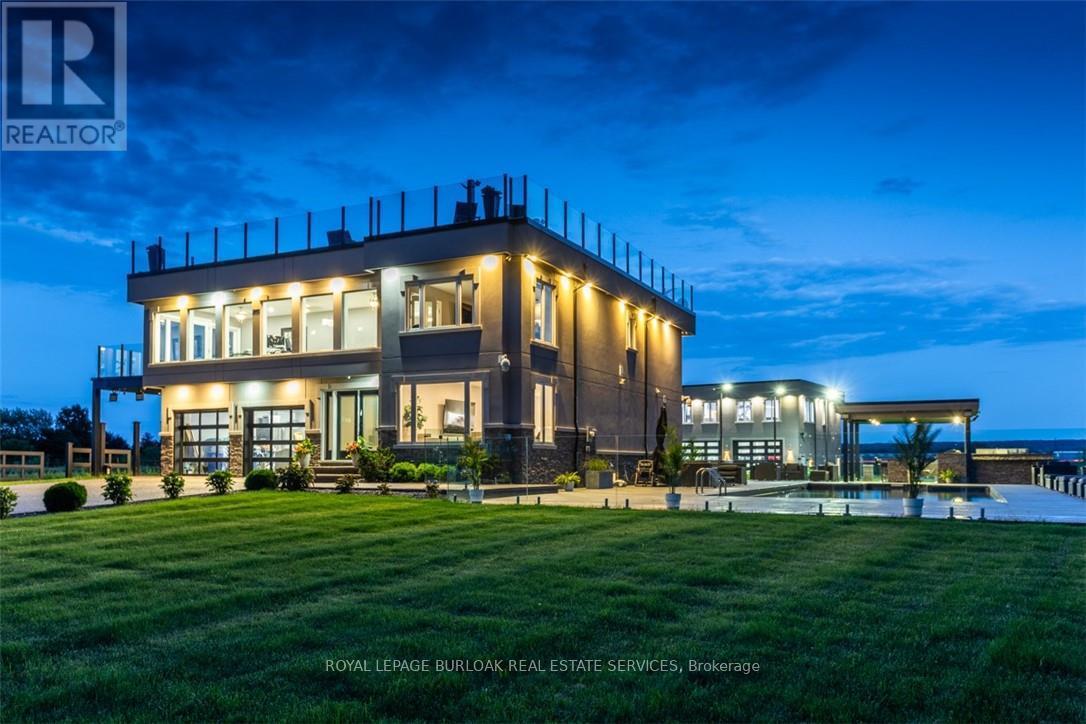
4939 Thirty Road
Lincoln (Lincoln Lake), Ontario L0R1B3
MLS # X13224380
Property Details
Type
Detached
Beds
5
Baths
5
Status
For Sale
More homes like this
About this property
Experience resort-style living in this extraordinary estate overlooking Lake Ontario. Nestled among Niagara's renowned vineyards, this exceptional property features a luxurious main residence and a substantial detached garage with loft-style living quarters, ideal for a home-based business, guest accommodations, multi-generational living, or boutique bed-&-breakfast potential. The beautifully appointed 5-bedroom, 5-bathroom main home offers 4,276 sq. ft. of refined living space. Spacious main level showcases a living room with unobstructed lake views. Gourmet kitchen opens to the family room with fireplace & patio doors leading to a remarkable outdoor living area. Also included: a powder room, laundry room, & access to attached double-car garage. Upstairs, the primary suite features a private deck & ensuite spa with sweeping vineyard views. 3 additional bedrooms, one with ensuite, a main bath, & an expansive office with panoramic lake views complete the upper level. Designed for entertaining, the 2,000 sq. ft. rooftop terrace offers a hot tub, outdoor kitchen, fire table, & breathtaking sunset views. The fully finished walk-out lower level includes a home gym, sauna, bedroom, 4-piece bath, laundry, & utility room. Outdoor amenities rival those of a private resort, including heated saltwater pool & covered outdoor kitchen/bar equipped with premium Wolf appliances, including an ice maker. An expansive epoxy-finished deck & covered patio create the ultimate setting for entertaining & relaxing. The detached 1,493 sq. ft. garage features 14-foot doors, an epoxy-finished floor, kitchen, 4-piece bath, & ample space for vehicles, recreational equipment, or workshop. The 1,854 sq. ft. living quarters offer a great room with fireplace, full kitchen with island, two bedrooms, 4-piece bath, & laundry. Set on a quiet lakeside cul-de-sac, this remarkable estate offers privacy & tranquility while remaining minutes from highways, shopping, & the GO Station.
Mortgage Estimate
Estimated monthly payment
Calculating…
Estimate only. Taxes, insurance, condo fees, and lender terms are not included.
Monthly costs to verify
Property taxes: about $1,592/month based on listed annual taxes.
Estimate only. Confirm taxes, condo/maintenance fees, insurance, utilities, and lender terms before making decisions.
Rooms
| Room | Level | Dimensions |
|---|---|---|
| Living room | Main level | 8.53 x 3.66 |
| Exercise room | Basement | 9.66 x 3.63 |
| Other | Basement | 4.63 x 5.48 |
| Utility room | Basement | 5.1 x 1.78 |
| Kitchen | Main level | 7.31 x 4.57 |
| Family room | Main level | 5.48 x 3.85 |
| Laundry room | Main level | 2.02 x 3.29 |
| Bedroom | Second level | 5.66 x 4.22 |
| Bedroom 2 | Second level | 4.065 x 3.37 |
| Bedroom 3 | Second level | 4.91 x 3.66 |
| Bedroom 4 | Second level | 3.797 x 3.11 |
| Office | Second level | 9.23 x 3.7 |
| Bedroom 5 | Basement | 5.1 x 3.85 |
Facts & Location
Interior Size
4,276 sq ft
Parking
8 spaces
Lot Size
13.2 x 364.3 FT
Annual Taxes
$19,109
Listing data
Listing information is provided for personal, non-commercial use and should be independently verified before making real estate decisions.
Last refreshed: Oct 9, 2026 2:15 AM
Explore nearby searches
SEO-friendly searches for this area, property type, and nearby neighbourhoods.
Similar Properties
More nearby listings that may fit the same search.
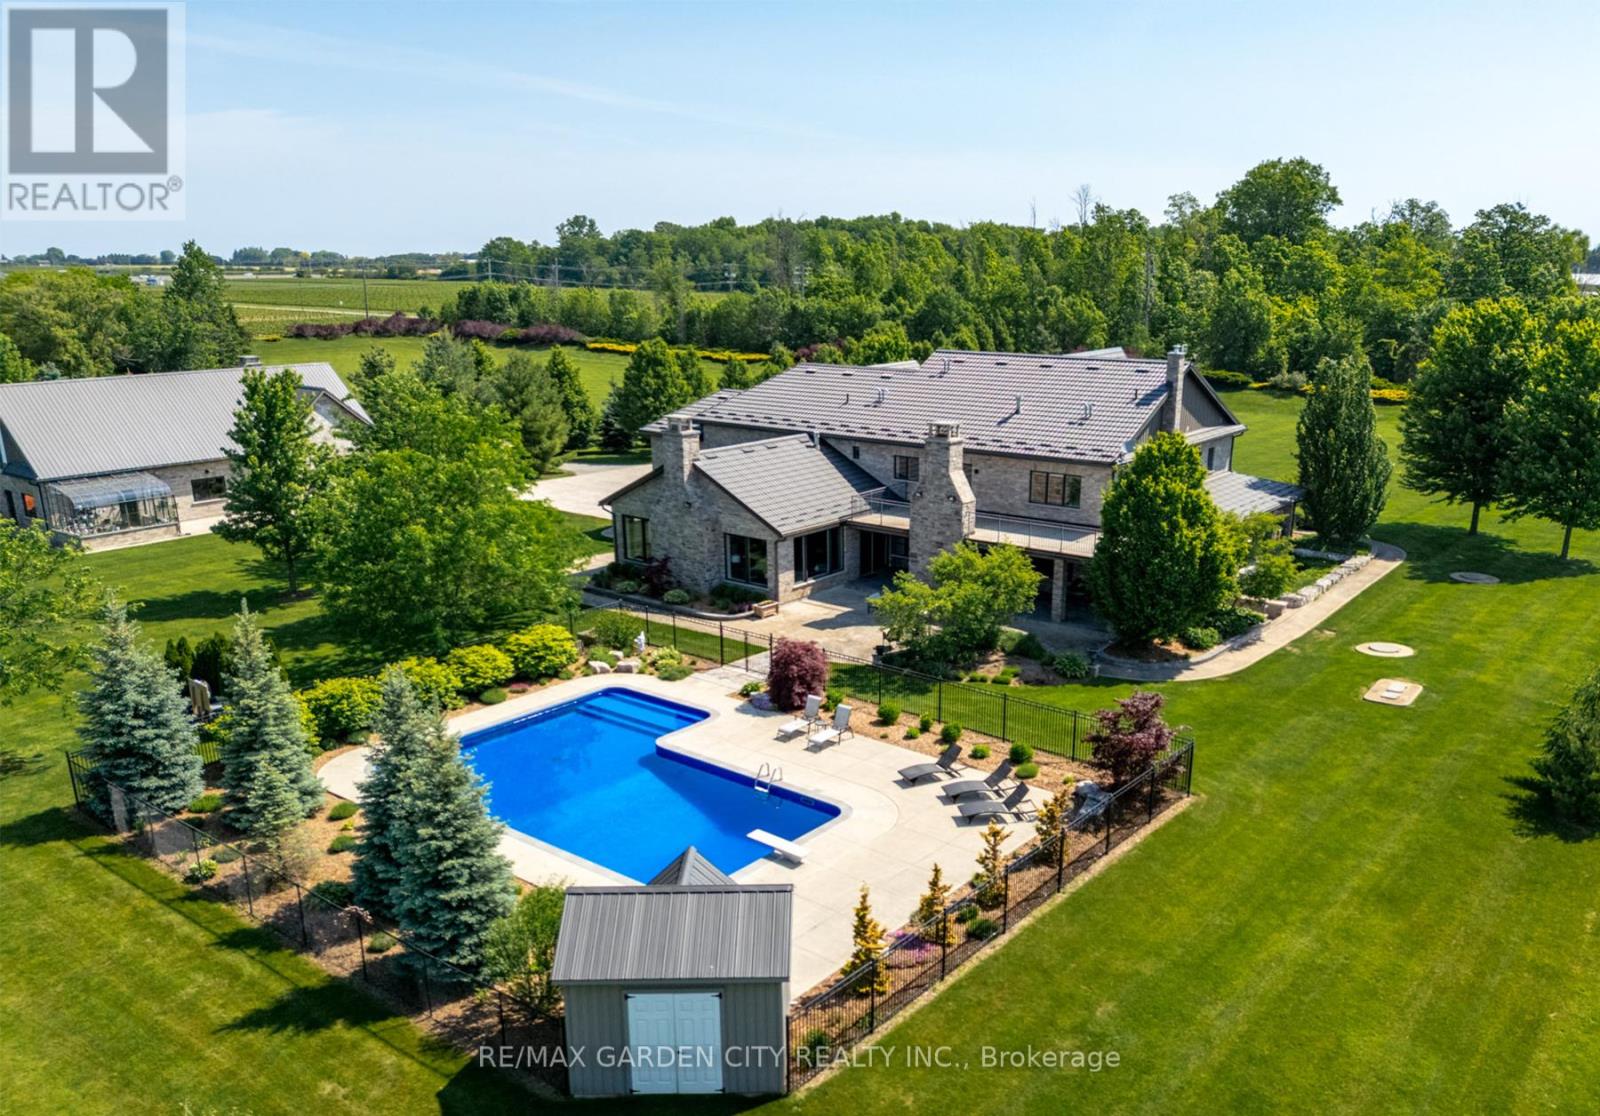
$3,500,000
4580 CHERRY Avenue
Lincoln (Lincoln Lake) · MLS # X13447916
5 bed · 6 bath · 6,700 sq ft
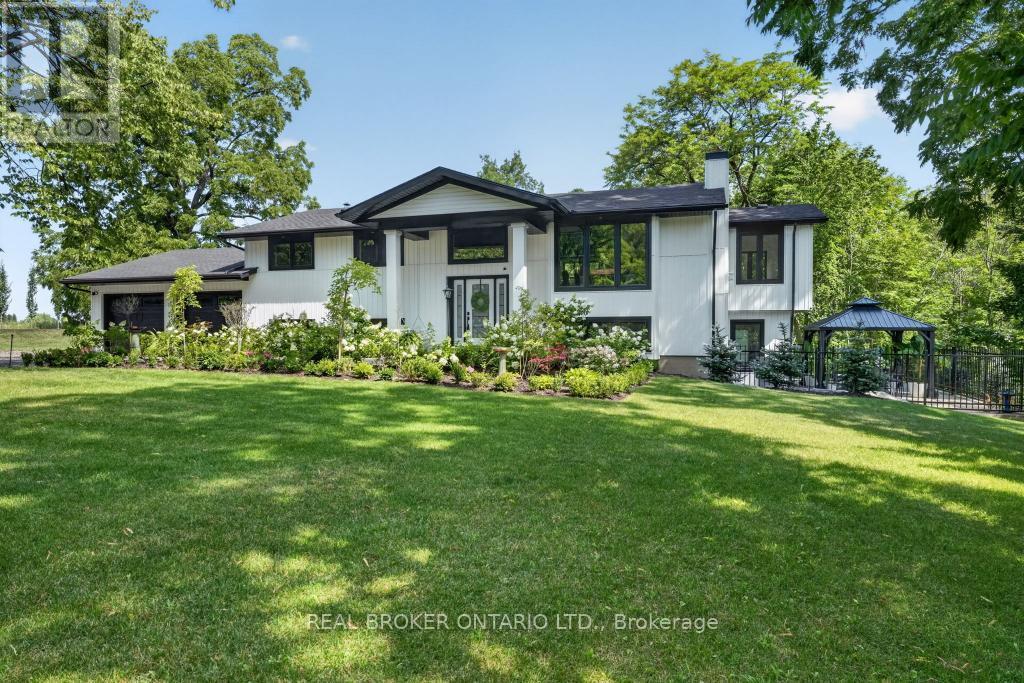
$1,549,900
3169 King Street
Lincoln (Lincoln-Jordan/Vineland) · MLS # X13736014
4 bed · 3 bath
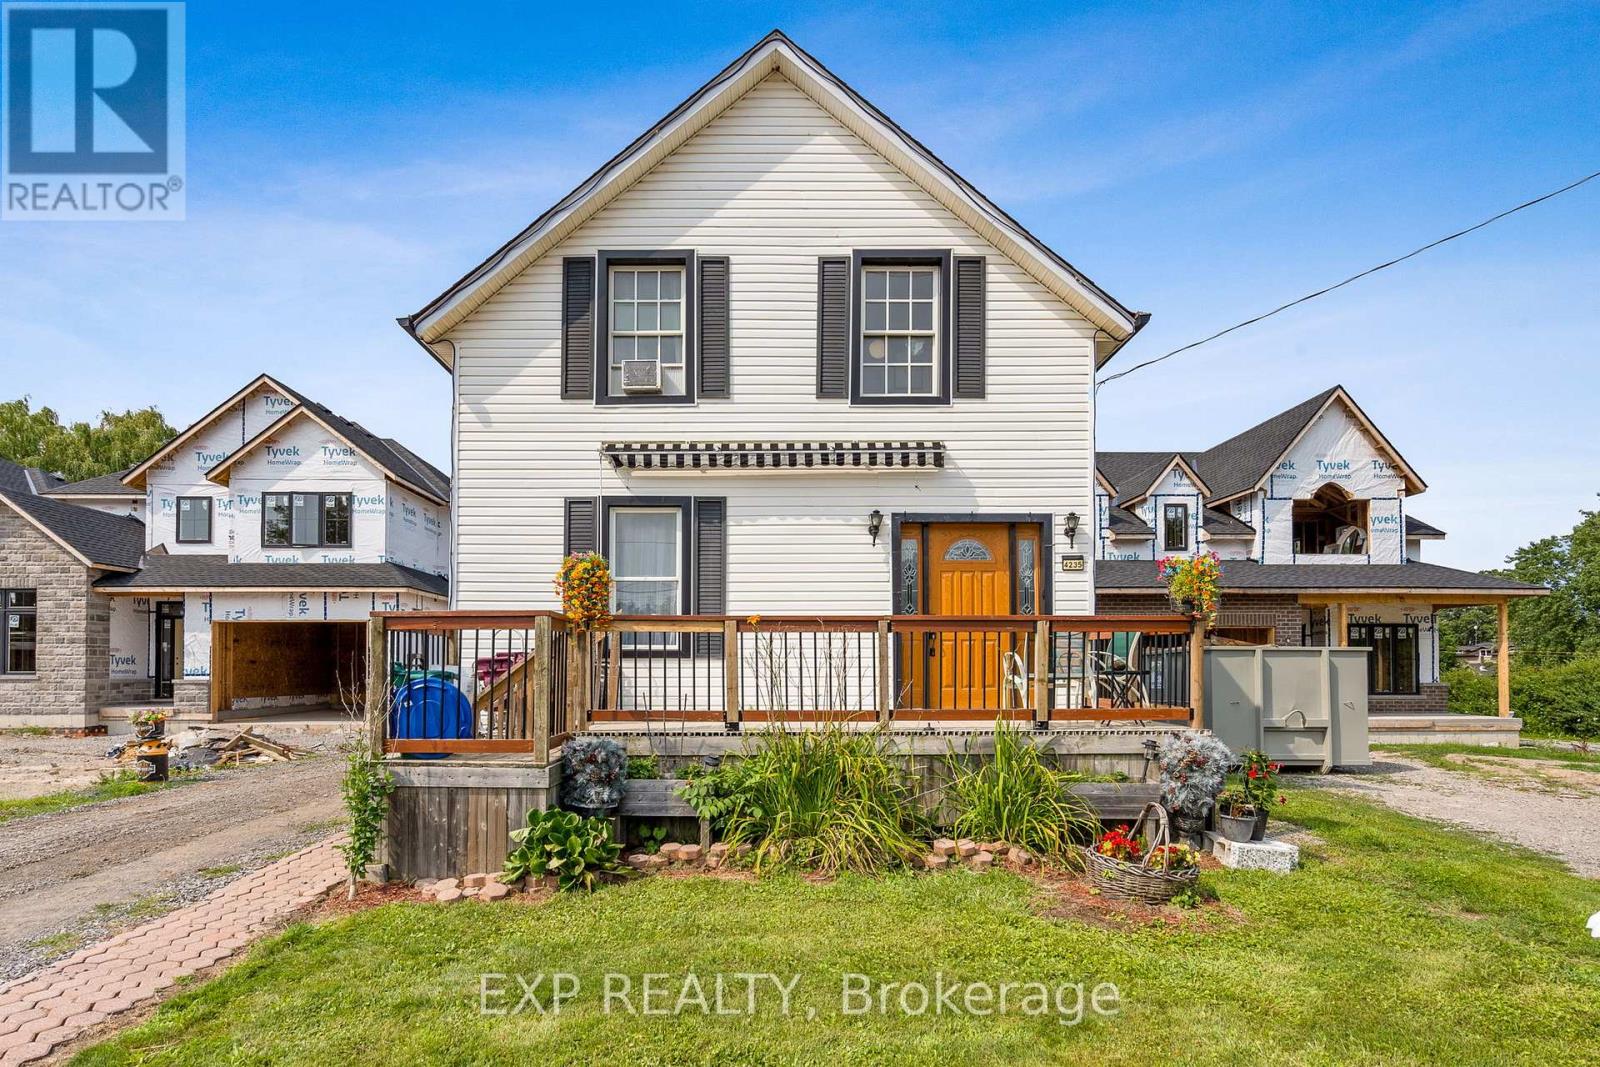
$699,000
4235 Fly Road
Lincoln (Beamsville) · MLS # X13670120
3 bed · 1 bath · 1,352 sq ft