Videos & Virtual Tours
Open available video, 3D tour, or virtual-tour media for this listing.
4580 CHERRY Avenue
Lincoln (Lincoln Lake), Ontario L3J1A3
MLS # X13447916
Property Details
Type
Detached
Beds
5
Baths
6
Status
For Sale
More homes like this
About this property
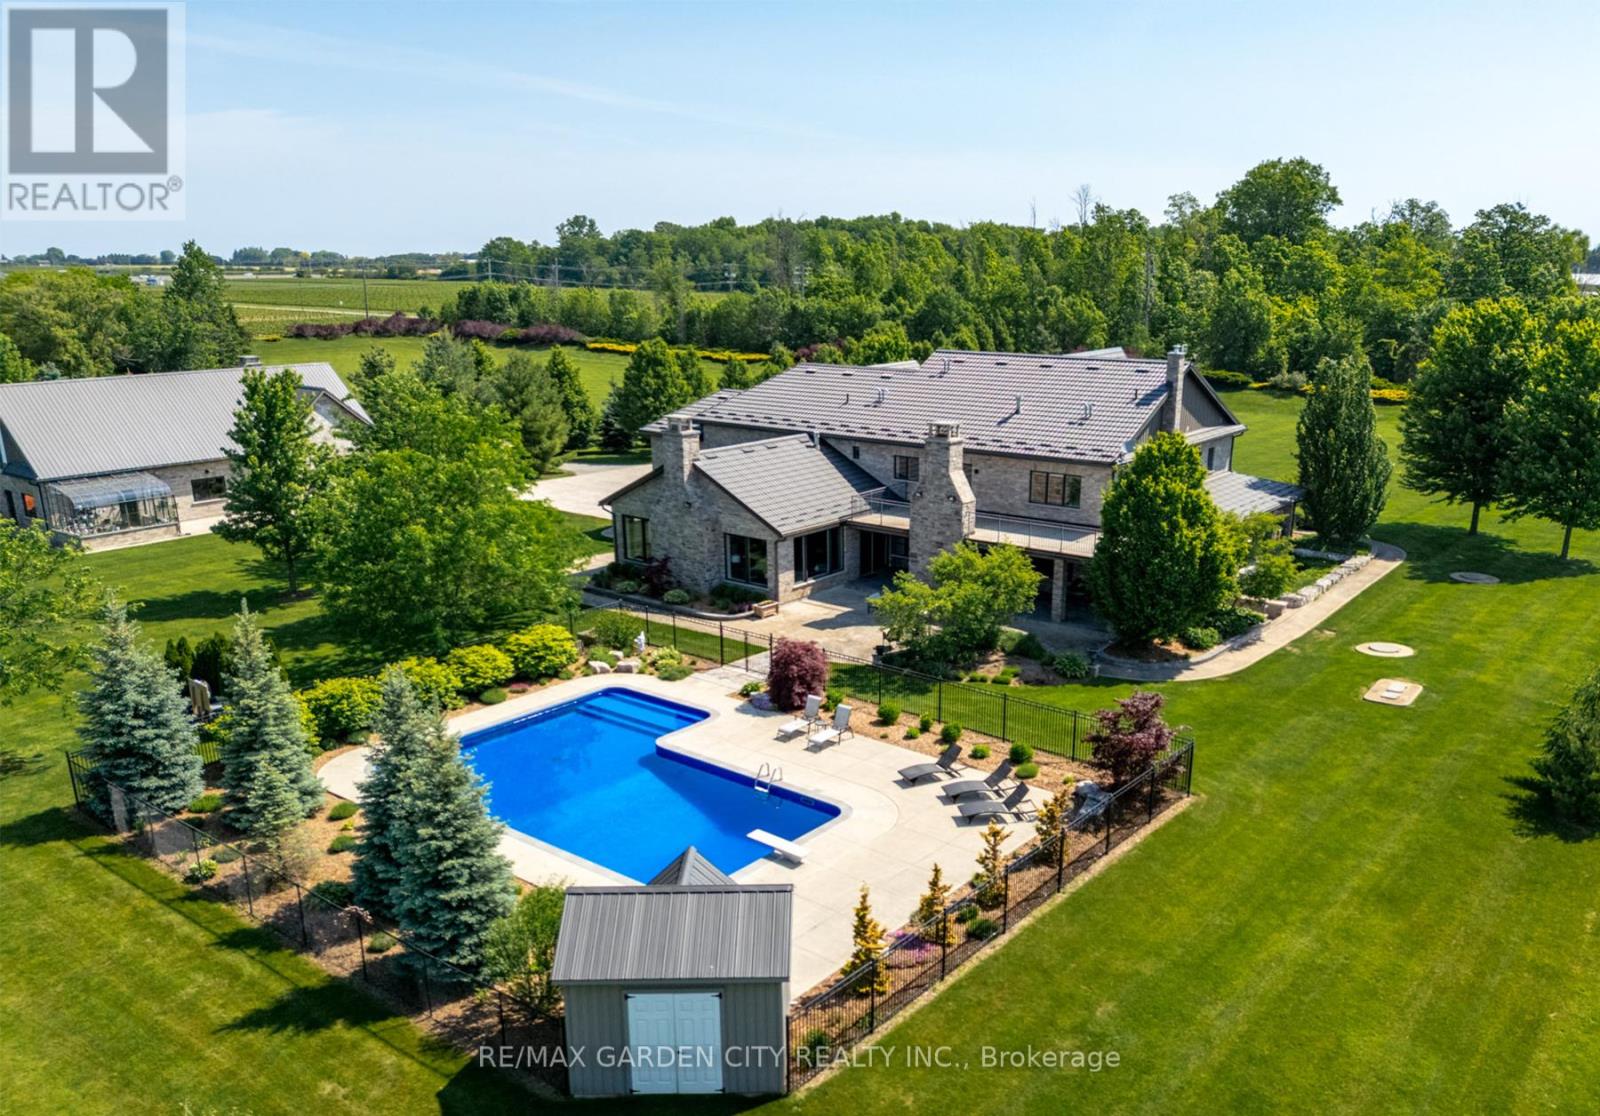
MAGNIFICENT CUSTOM-BUILT ESTATE HOME OF OVER 6700SQFT, 5 BRS & 8 BATHS ON 11.8 ACRES OF MANICURED GROUNDS WITH LARGE POND & 2000SQFT STONE & BRICK OUTBUILDING WITH INFLOOR HEATING. Winding, tree-lined, paved driveway brings you to this fabulous stone & brick estate home. Featuring open concept design. Large great room with oversized windows to take in the picturesque views, cathedral ceiling, floor to ceiling stone wood-burning fireplace & second gas fireplace for easy warmth. Luxury gourmet Elmwood kitchen off great room with expansive island, abundant cabinetry, Cambria quartz counters, built-in appliances, crown mouldings & large walk-in pantry. Stately dining room, main floor & second floor laundry. Bright & spacious main floor family room. Bedroom on main level with full ensuite bath. 2-Storey room on main floor used for home gym or future squash court with double roll-up doors; additional staircase to over-sized loft. Dramatic staircase to upper-level leads to four bright & spacious bedrooms. Over-sized primary bedroom with walk-in closet & spa-like ensuite bath. Two additional bedrooms have full ensuite baths. Library features wall-to-wall bookcases, gas fireplace & glass doors leading to large terrace overlooking the grounds & pool. Open staircase to lower level with recroom, games area, second full kitchen, additional bath, office, media/family room & double doors leading to the outdoors. Two oversized fruit cellars for the wine connoisseur. The 100' wrap-around covered porch leads to massive stone fireplace & expansive concrete patio overlooking the inground, heated pool & pool house. In-floor heating throughout. Steel roofs on house and outbuilding. This home is well-suited for multi-generational living. Located in the heart of Niagara's fruit belt among wineries, fine-dining, golf courses & easy hwy access. This secluded oasis was built for the most discriminating buyer & is truly a magical place!
Mortgage Estimate
Estimated monthly payment
Calculating…
Estimate only. Taxes, insurance, condo fees, and lender terms are not included.
Monthly costs to verify
Property taxes: about $2,041/month based on listed annual taxes.
Estimate only. Confirm taxes, condo/maintenance fees, insurance, utilities, and lender terms before making decisions.
Rooms
| Room | Level | Dimensions |
|---|---|---|
| Foyer | Main level | 4.62 x 4.06 |
| Primary Bedroom | Second level | 7.01 x 4.78 |
| Great room | Main level | 8.97 x 8.18 |
| Library | Second level | 5.36 x 3.61 |
| Bedroom | Second level | 8.69 x 6.2 |
| Bedroom | Second level | 4.67 x 3.45 |
| Bedroom | Second level | 4.14 x 3.45 |
| Laundry room | Second level | 0 x 0 |
| Recreational, Games room | Basement | 7.85 x 4.83 |
| Media | Basement | 7.19 x 4.14 |
| Kitchen | Basement | 4.8 x 3.53 |
| Office | Basement | 4.8 x 3.35 |
| Cold room | Basement | 5.77 x 3.2 |
| Cold room | Basement | 4.11 x 3.2 |
| Utility room | Basement | 4.14 x 2.46 |
| Kitchen | Main level | 6.22 x 5.87 |
| Pantry | Main level | 3 x 2.13 |
| Dining room | Main level | 6.27 x 4.17 |
| Family room | Main level | 4.75 x 4.19 |
| Foyer | Main level | 6.4 x 3 |
Facts & Location
Interior Size
6,700 sq ft
Parking
25 spaces
Lot Size
754 x 683 FT
Annual Taxes
$24,488
Listing data
Listing information is provided for personal, non-commercial use and should be independently verified before making real estate decisions.
Last refreshed: Oct 6, 2026 2:15 AM
Explore nearby searches
SEO-friendly searches for this area, property type, and nearby neighbourhoods.
Similar Properties
More nearby listings that may fit the same search.
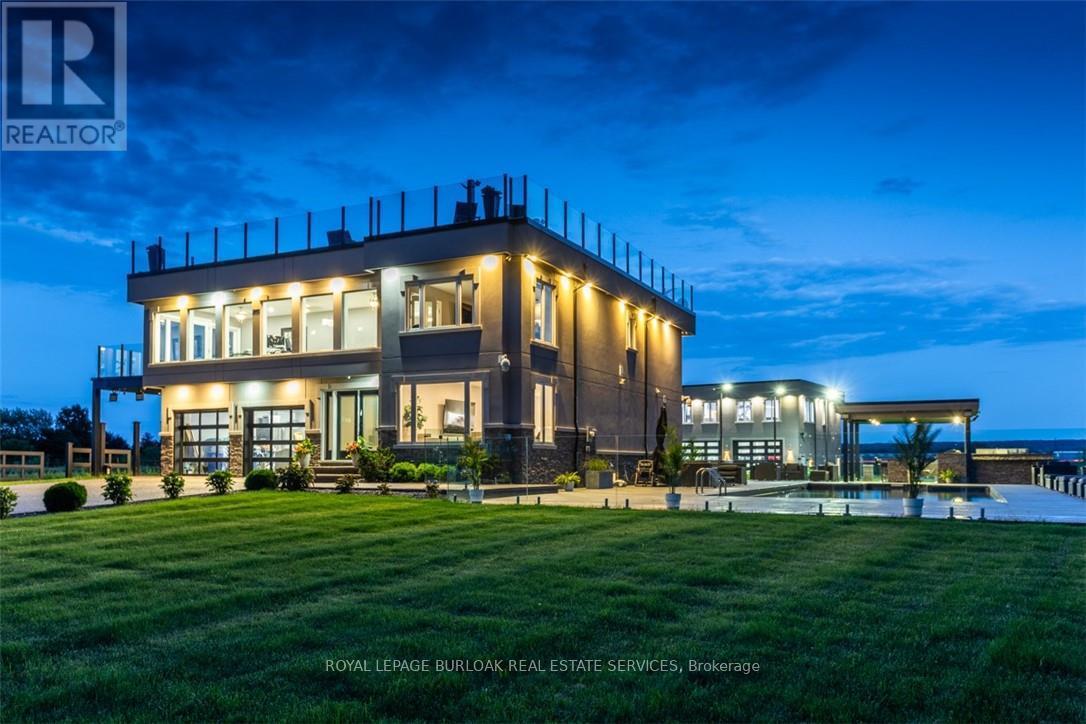
$2,999,000
4939 Thirty Road
Lincoln (Lincoln Lake) · MLS # X13224380
5 bed · 5 bath · 4,276 sq ft
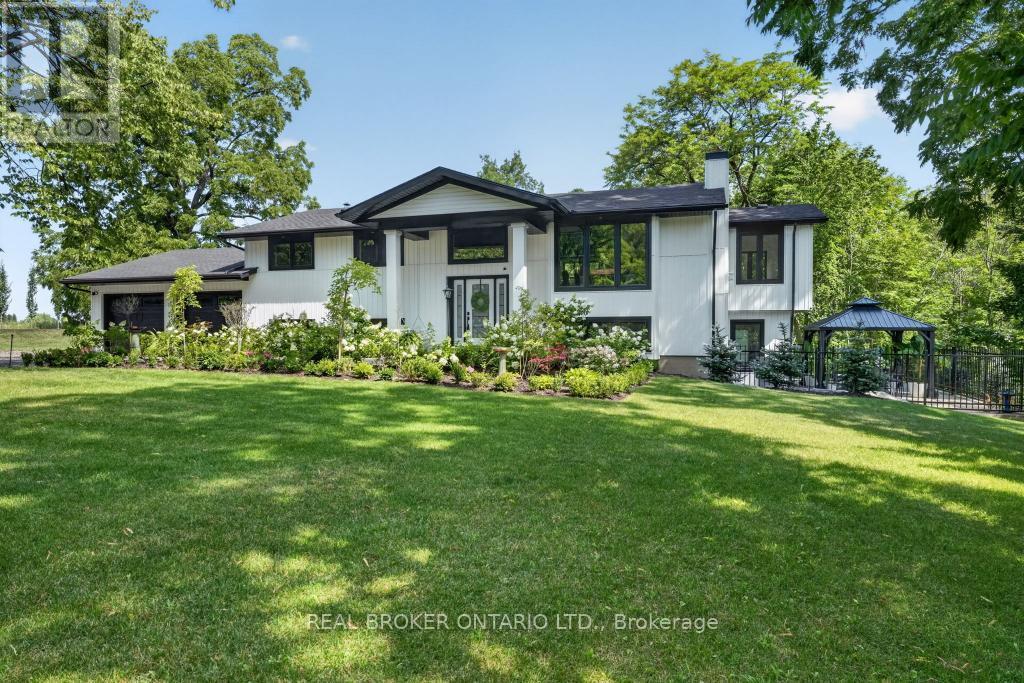
$1,549,900
3169 King Street
Lincoln (Lincoln-Jordan/Vineland) · MLS # X13736014
4 bed · 3 bath
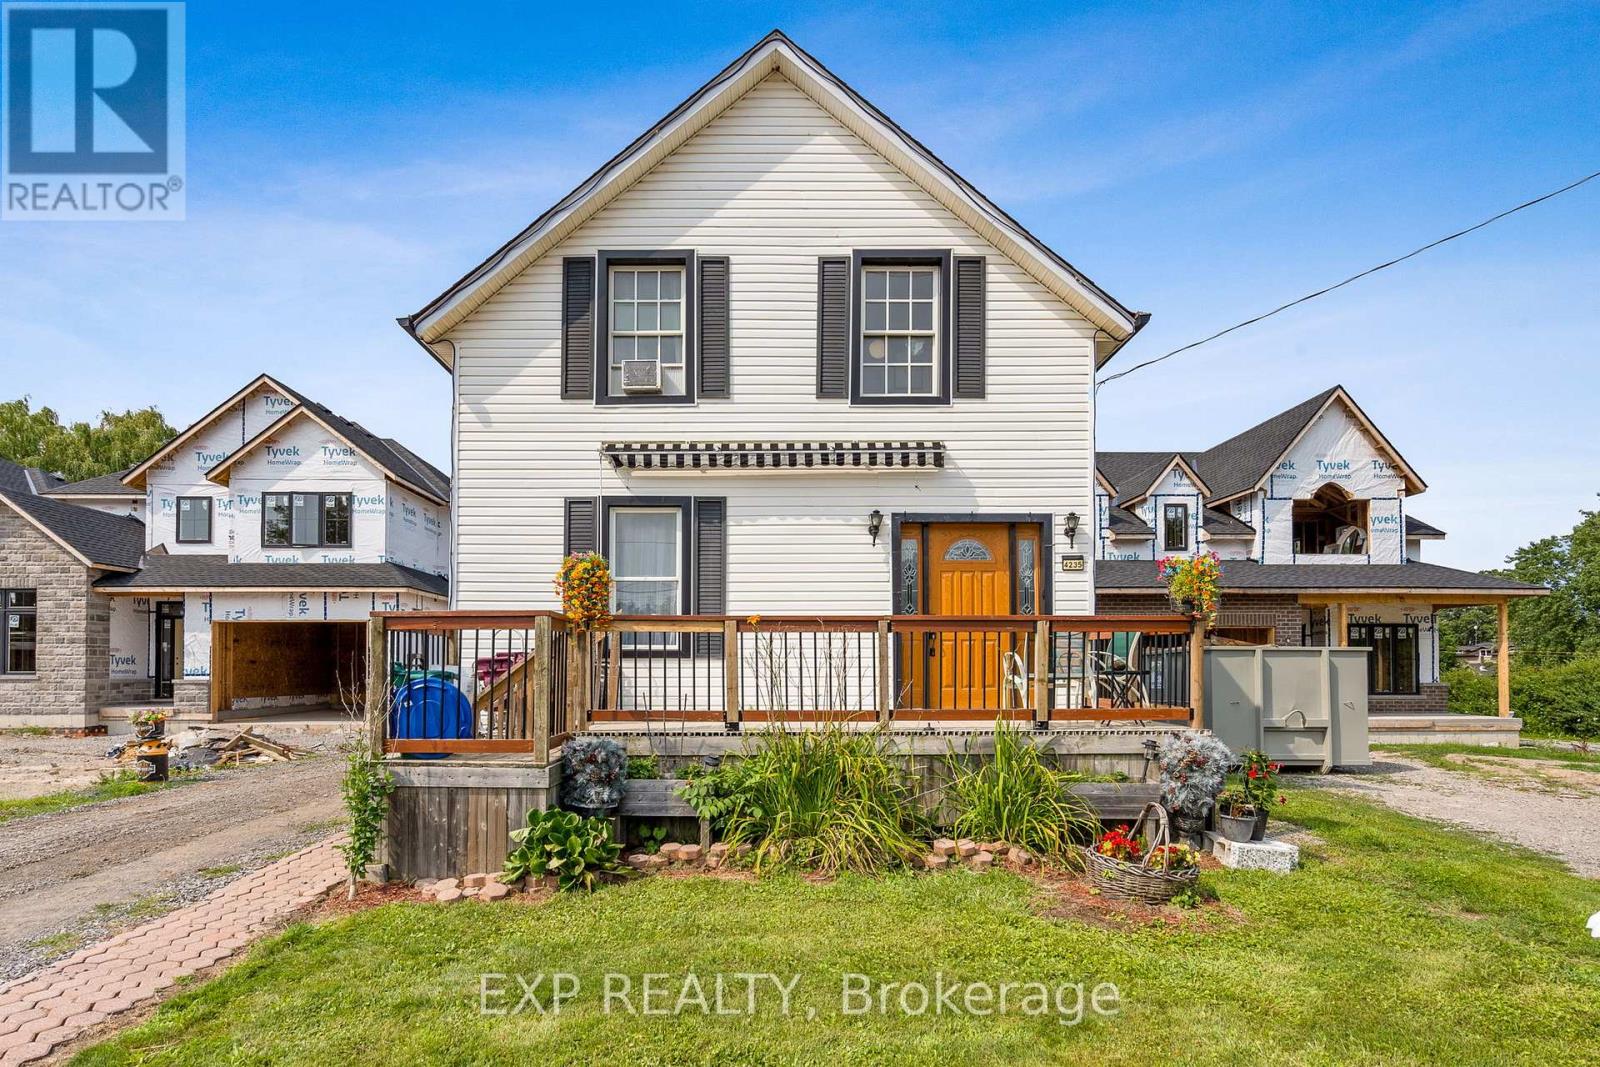
$699,000
4235 Fly Road
Lincoln (Beamsville) · MLS # X13670120
3 bed · 1 bath · 1,352 sq ft