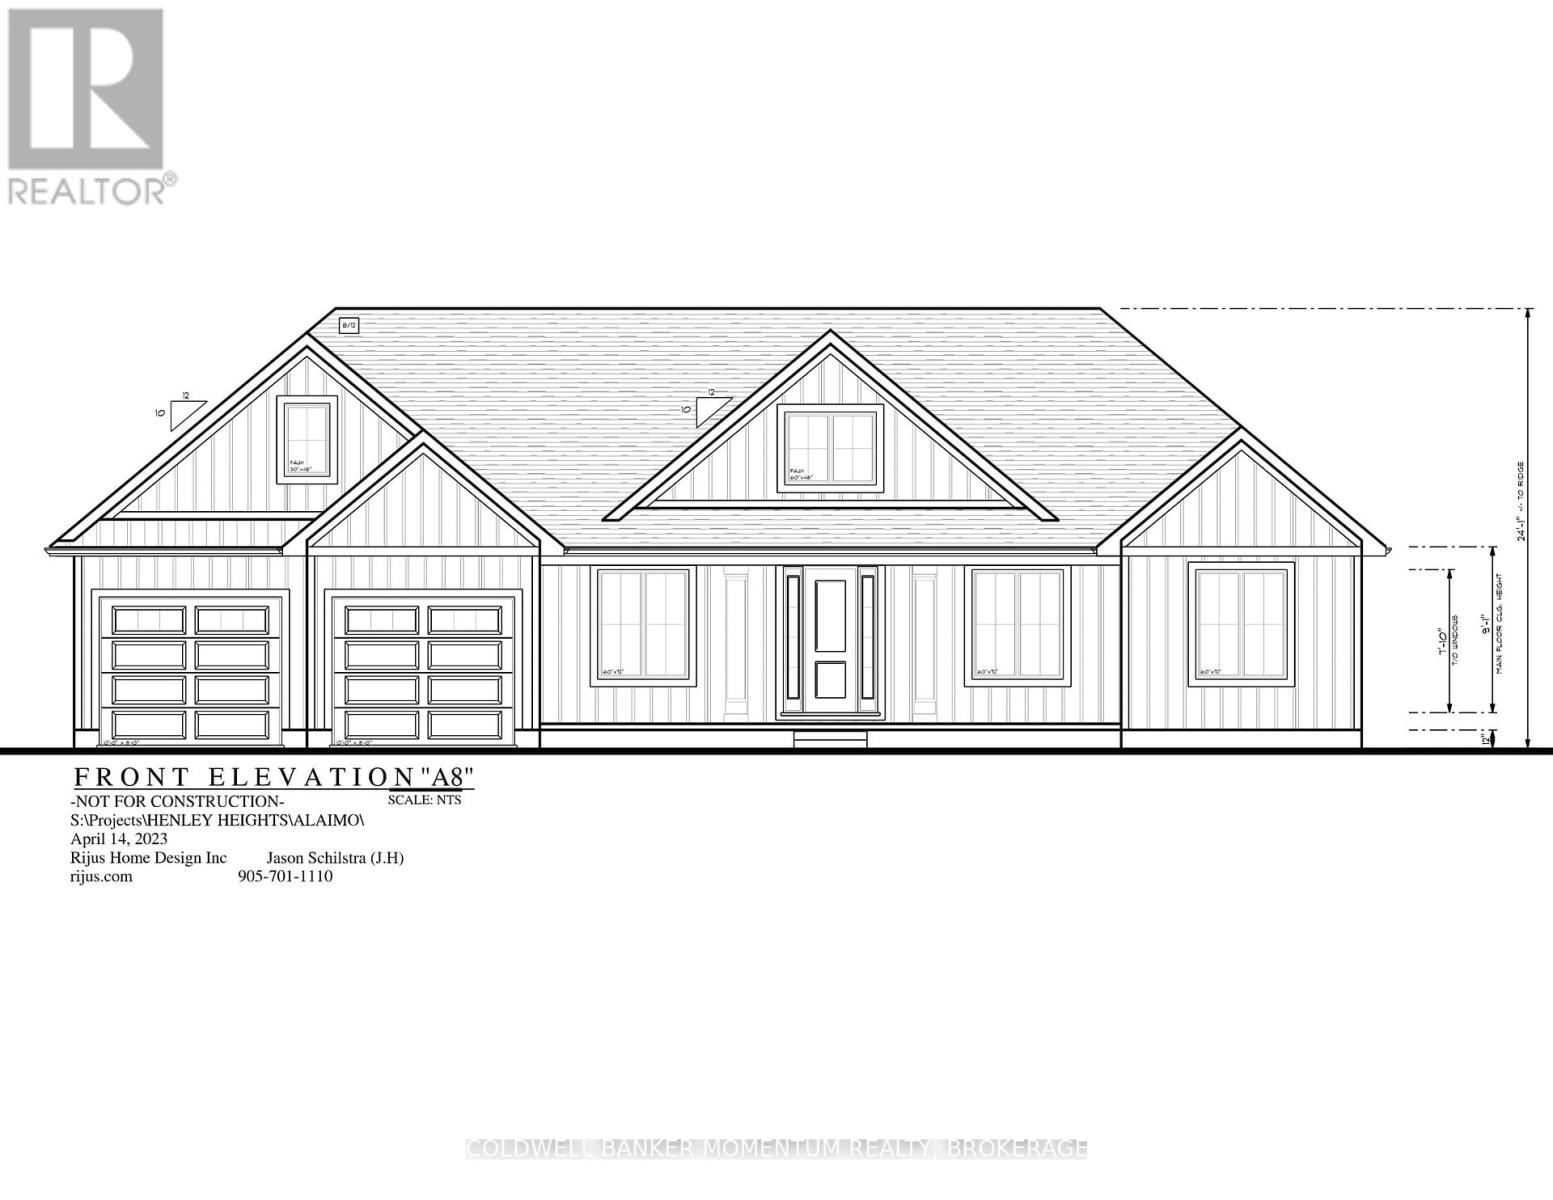
Parcel 8 Tintern Road
Lincoln (Escarpment), Ontario L0R2C0
MLS # X12427415
Property Details
Type
Detached
Beds
3
Baths
3
Status
For Sale
More homes like this
About this property
Welcome to this second to none exclusive 11 lot country estate community located in the extra quiet Hamlet of Tintern. Where stunning craftsmanship meets elegant living Henley Heights Construction is proud to offer their expertise in building you a custom-built showpiece that reshapes the concept of a home. With a longstanding reputation for Quality Built (3 generations) in the Custom Home Building industry, Henley Heights is synonymous with excellence, integrity, and personalized custom service. Set on a gorgeous country lot being approximately 1.2-acres in size, this stunning to-be-built bungalow offers a rare opportunity to create the home of your dreams. Featuring a thoughtfully custom designed layout offering 3 bedrooms + office, 3 bathrooms including a spa like ensuite, an extra large open concept great room/kitchen and where every detail can be tailored to reflect your unique vision and lifestyle. The exterior is just as spectacular as the interior, offering a striking blend of stone and premium vinyl siding that complements the natural surroundings and the substantial covered front porch and the outstanding covered rear deck. When you move to this magnificent location you will wake up to the peaceful sounds of nature just outside your bedroom windows and to the outstanding wineries just minutes from your front door. Whether you're seeking outdoor adventure or quiet moments in a serene setting, this location offers the best of both worlds. This is more than a house its the dream of your future. A perfect fusion of luxury, comfort, and nature, waiting for your personal touch. Have your dream home built for you in this extra quiet dream location. Other building lots and custom home plans are also available for your Dream Home!!
Mortgage Estimate
Estimated monthly payment
Calculating…
Estimate only. Taxes, insurance, condo fees, and lender terms are not included.
Rooms
| Room | Level | Dimensions |
|---|---|---|
| Foyer | Main level | 3.51 x 2.08 |
| Kitchen | Main level | 5.39 x 3.66 |
| Bathroom | Main level | 1.93 x 1.58 |
| Bathroom | Main level | 2.54 x 2.59 |
| Dining room | Main level | 3.51 x 3.66 |
| Great room | Main level | 5.39 x 6.1 |
| Office | Main level | 3.51 x 3.1 |
| Primary Bedroom | Main level | 4.62 x 4.27 |
| Bedroom 2 | Main level | 4.07 x 3.71 |
| Bedroom 3 | Main level | 3.51 x 3.71 |
| Laundry room | Main level | 4.32 x 3.15 |
| Bathroom | Main level | 4.22 x 3.15 |
Facts & Location
Parking
8 spaces
Lot Size
131 x 403 FT
Listing data
Listing information is provided for personal, non-commercial use and should be independently verified before making real estate decisions.
Last refreshed: Aug 25, 2026 2:15 AM
Explore nearby searches
SEO-friendly searches for this area, property type, and nearby neighbourhoods.
Similar Properties
More nearby listings that may fit the same search.
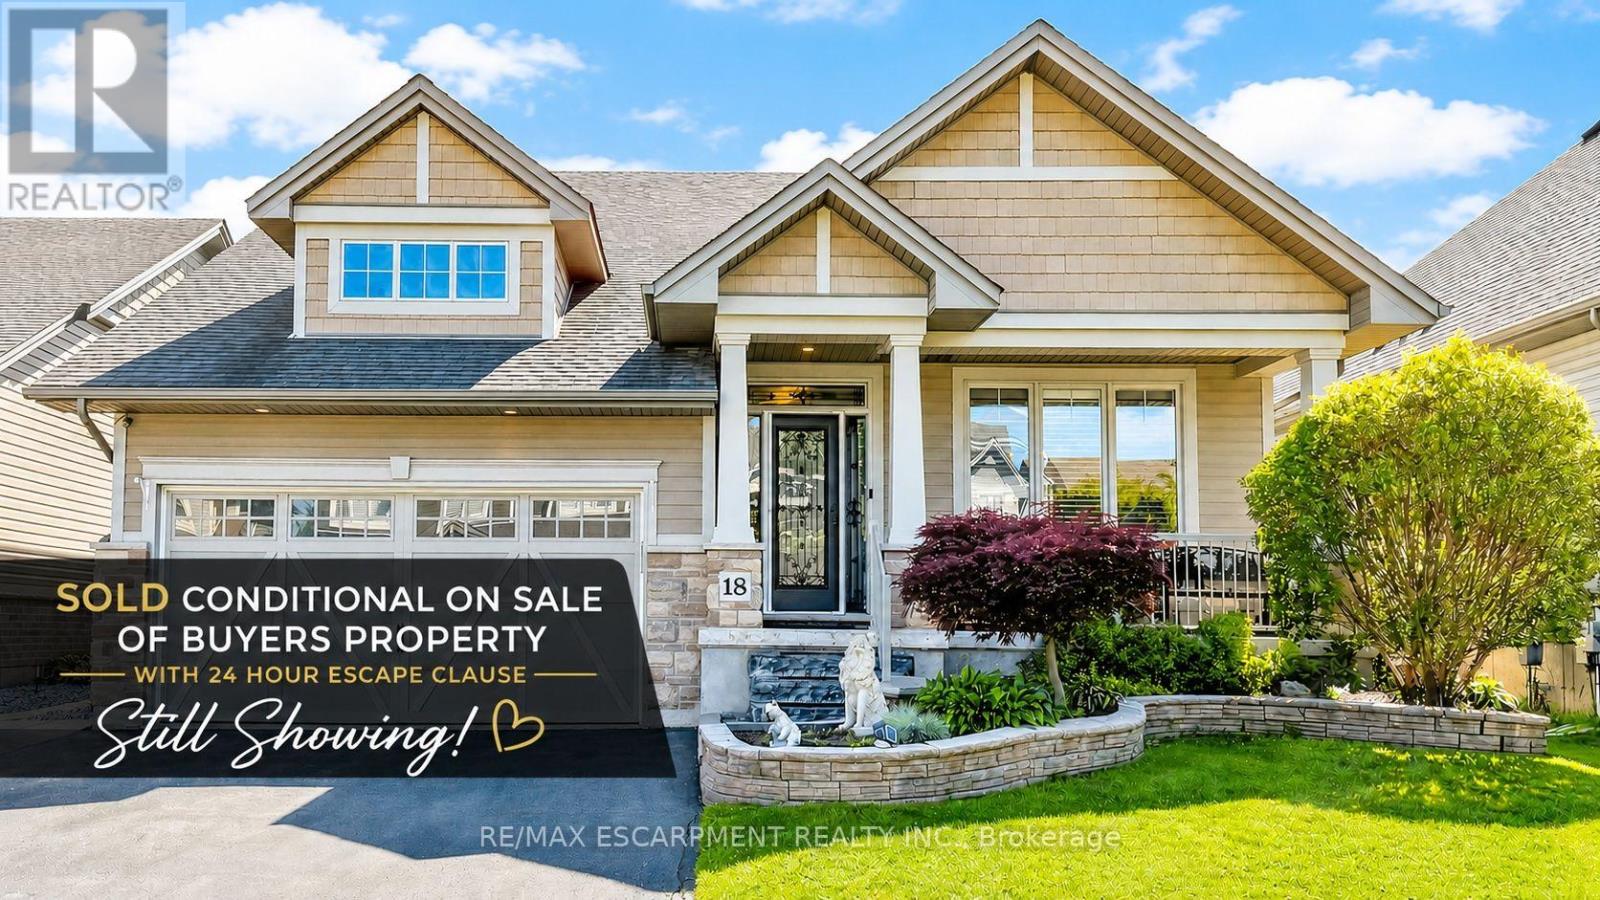
$989,000
18 GATEWAY Avenue
West Lincoln (Smithville) · MLS # X13485658
4 bed · 3 bath
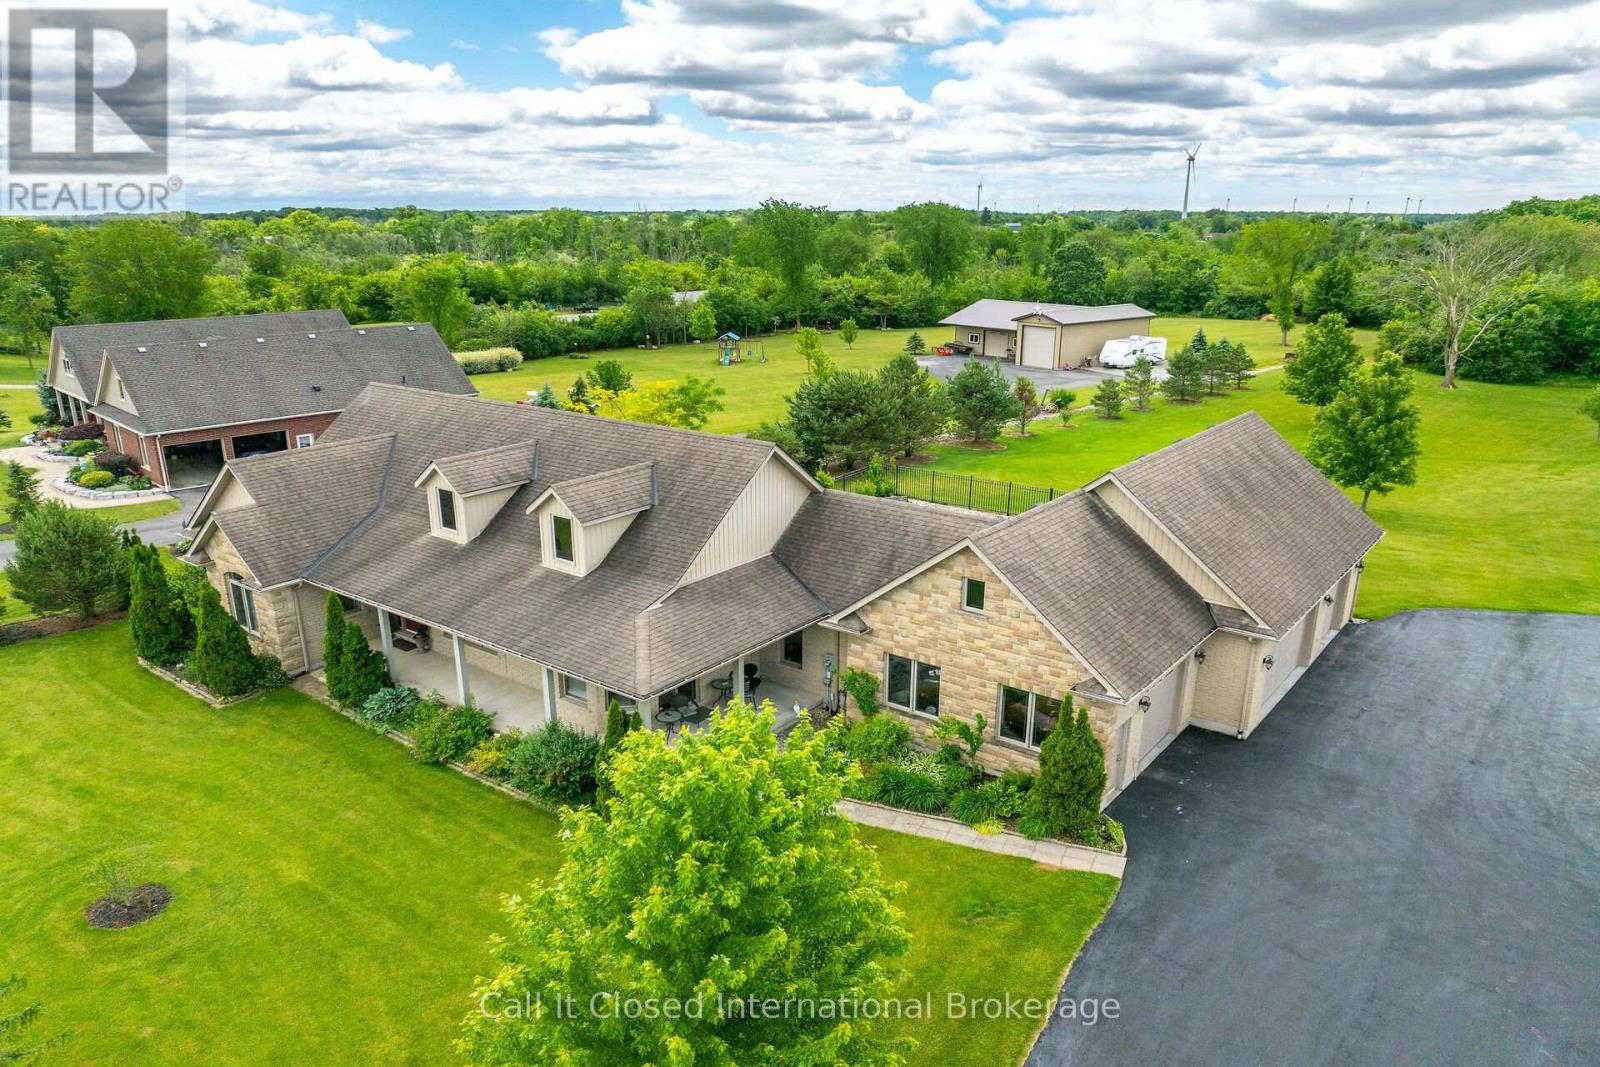
$1,599,000
850 Regional Road 27
West Lincoln (Bismark/Wellandport) · MLS # X13579644
4 bed · 4 bath · 2,000 sq ft
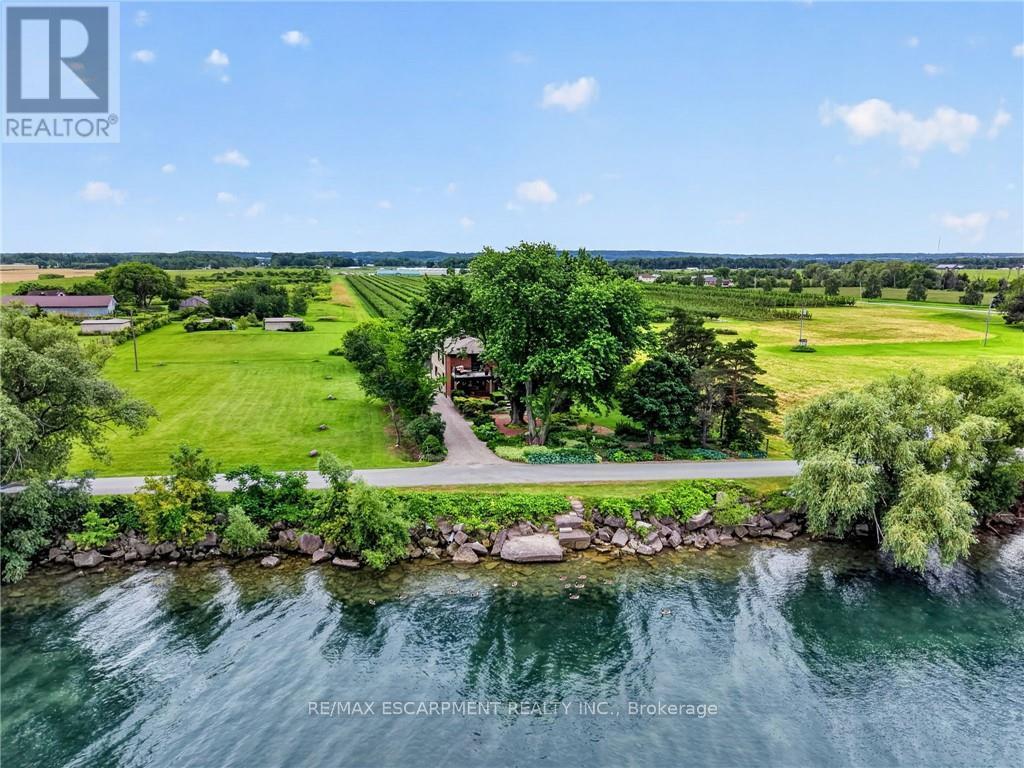
$1,399,900
3754 LAKESHORE Road
Lincoln (Lincoln Lake) · MLS # X13497812
4 bed · 3 bath