3754 LAKESHORE Road
Lincoln (Lincoln Lake), Ontario L3J0X2
MLS # X13497812
Property Details
Type
Detached
Beds
4
Baths
3
Status
For Sale
More homes like this
About this property
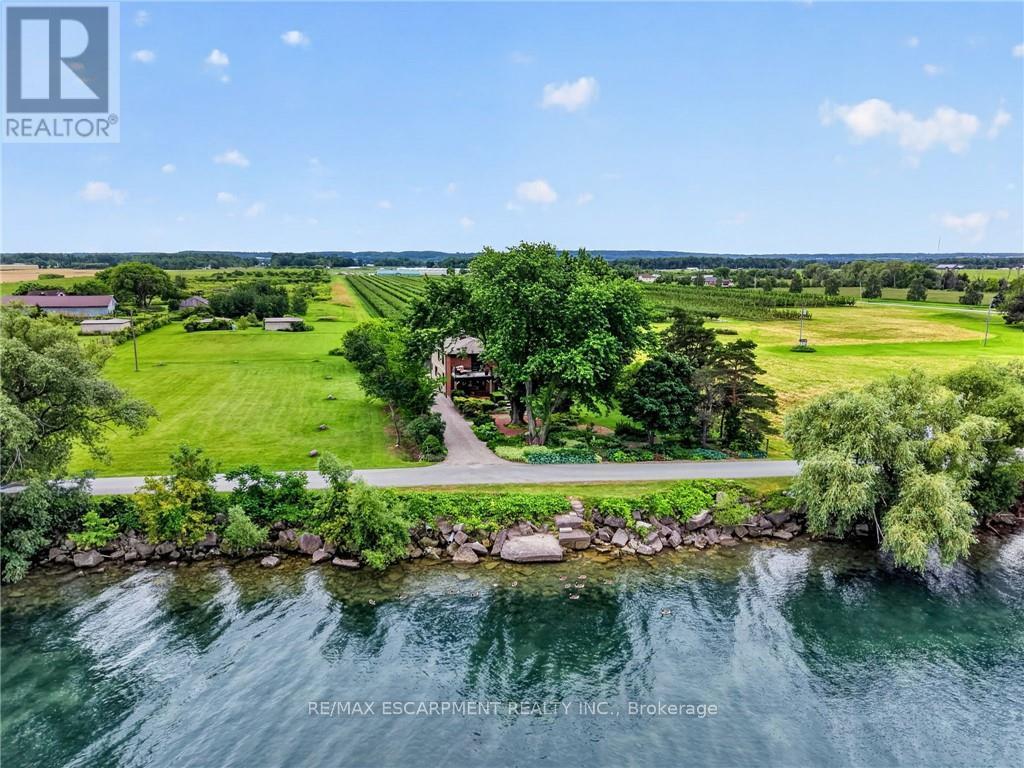
Ninety feet of private Lake Ontario frontage, gardens at every turn, and a 4 bedroom home renovated floor to ceiling - 3754 Lakeshore Road delivers the lakefront lifestyle at a price point that is rare to find. Set on a 0.37-acre lot in Vineland's Lakeshore community, mature trees, perennial beds, and stone pathways wind from a long gravel drive to a home that feels like a year-round retreat. Inside, craftsmanship shows in every space: a renovated eat-in kitchen (2019) with island seating, an updated primary ensuite (2015), and a refreshed mudroom and bathroom (2018). Three fireplaces, including one in the primary bedroom and another in the sunroom overlooking the water, set the tone for cozy nights in, while open living areas flow easily for entertaining. Step outside and the lifestyle continues: a salt water hot tub under a pergola, a fire pit for evening gatherings, a gravel patio for outdoor dining, and direct access to your own shoreline. A detached workshop and barn offer space for hobbies or projects, with parking for six vehicles in the driveway. Recent upgrades include a new propane furnace (2025), central air (2020), new vinyl siding (2019), and a brand new 3,200-gallon cistern with new pump (2026). This is direct waterfront living, gardens and gathering spaces included, minutes to Niagara wine country, the QEW, and downtown Beamsville.
Mortgage Estimate
Estimated monthly payment
Calculating…
Estimate only. Taxes, insurance, condo fees, and lender terms are not included.
Monthly costs to verify
Property taxes: about $708/month based on listed annual taxes.
Estimate only. Confirm taxes, condo/maintenance fees, insurance, utilities, and lender terms before making decisions.
Rooms
| Room | Level | Dimensions |
|---|---|---|
| Living room | Main level | 6.17 x 5 |
| Bedroom | Second level | 2.95 x 3.73 |
| Bathroom | Second level | 0 x 0 |
| Dining room | Main level | 5.77 x 3.15 |
| Kitchen | Main level | 4.67 x 3 |
| Family room | Main level | 5.16 x 4.67 |
| Laundry room | Main level | 2.13 x 6.17 |
| Bathroom | Main level | 0 x 0 |
| Primary Bedroom | Second level | 5.94 x 4.85 |
| Bathroom | Second level | 0 x 0 |
| Bedroom | Second level | 5.13 x 3.02 |
| Bedroom | Second level | 3.81 x 3.02 |
Facts & Location
Parking
6 spaces
Lot Size
90 x 180 FT
Annual Taxes
$8,493
Listing data
Listing information is provided for personal, non-commercial use and should be independently verified before making real estate decisions.
Last refreshed: Sep 13, 2026 2:15 AM
Explore nearby searches
SEO-friendly searches for this area, property type, and nearby neighbourhoods.
Similar Properties
More nearby listings that may fit the same search.
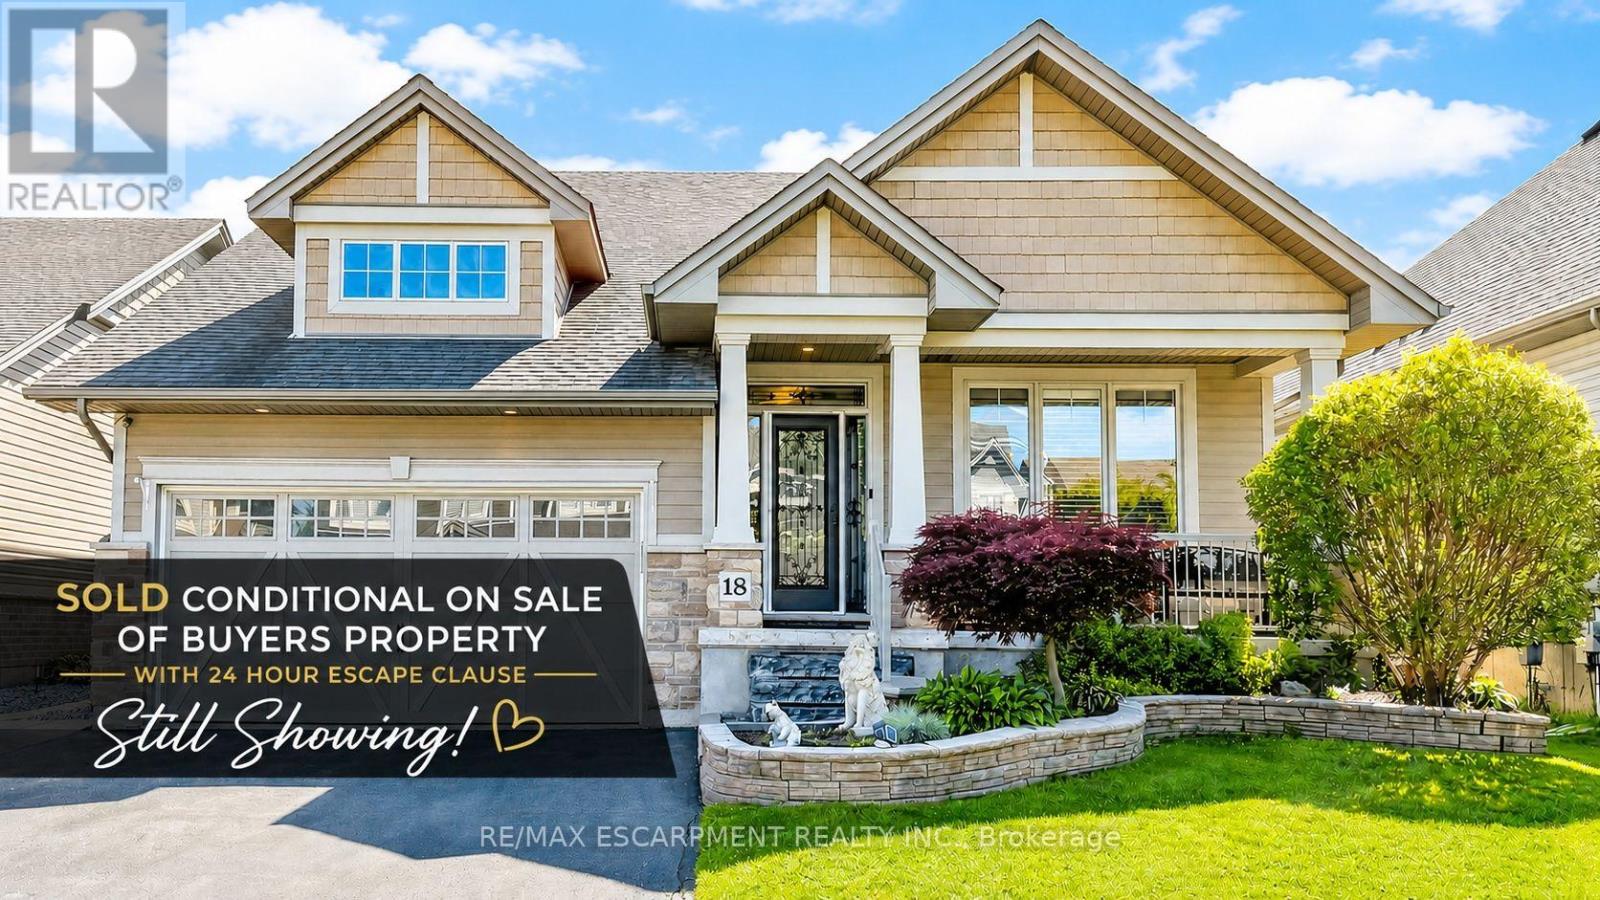
$989,000
18 GATEWAY Avenue
West Lincoln (Smithville) · MLS # X13485658
4 bed · 3 bath
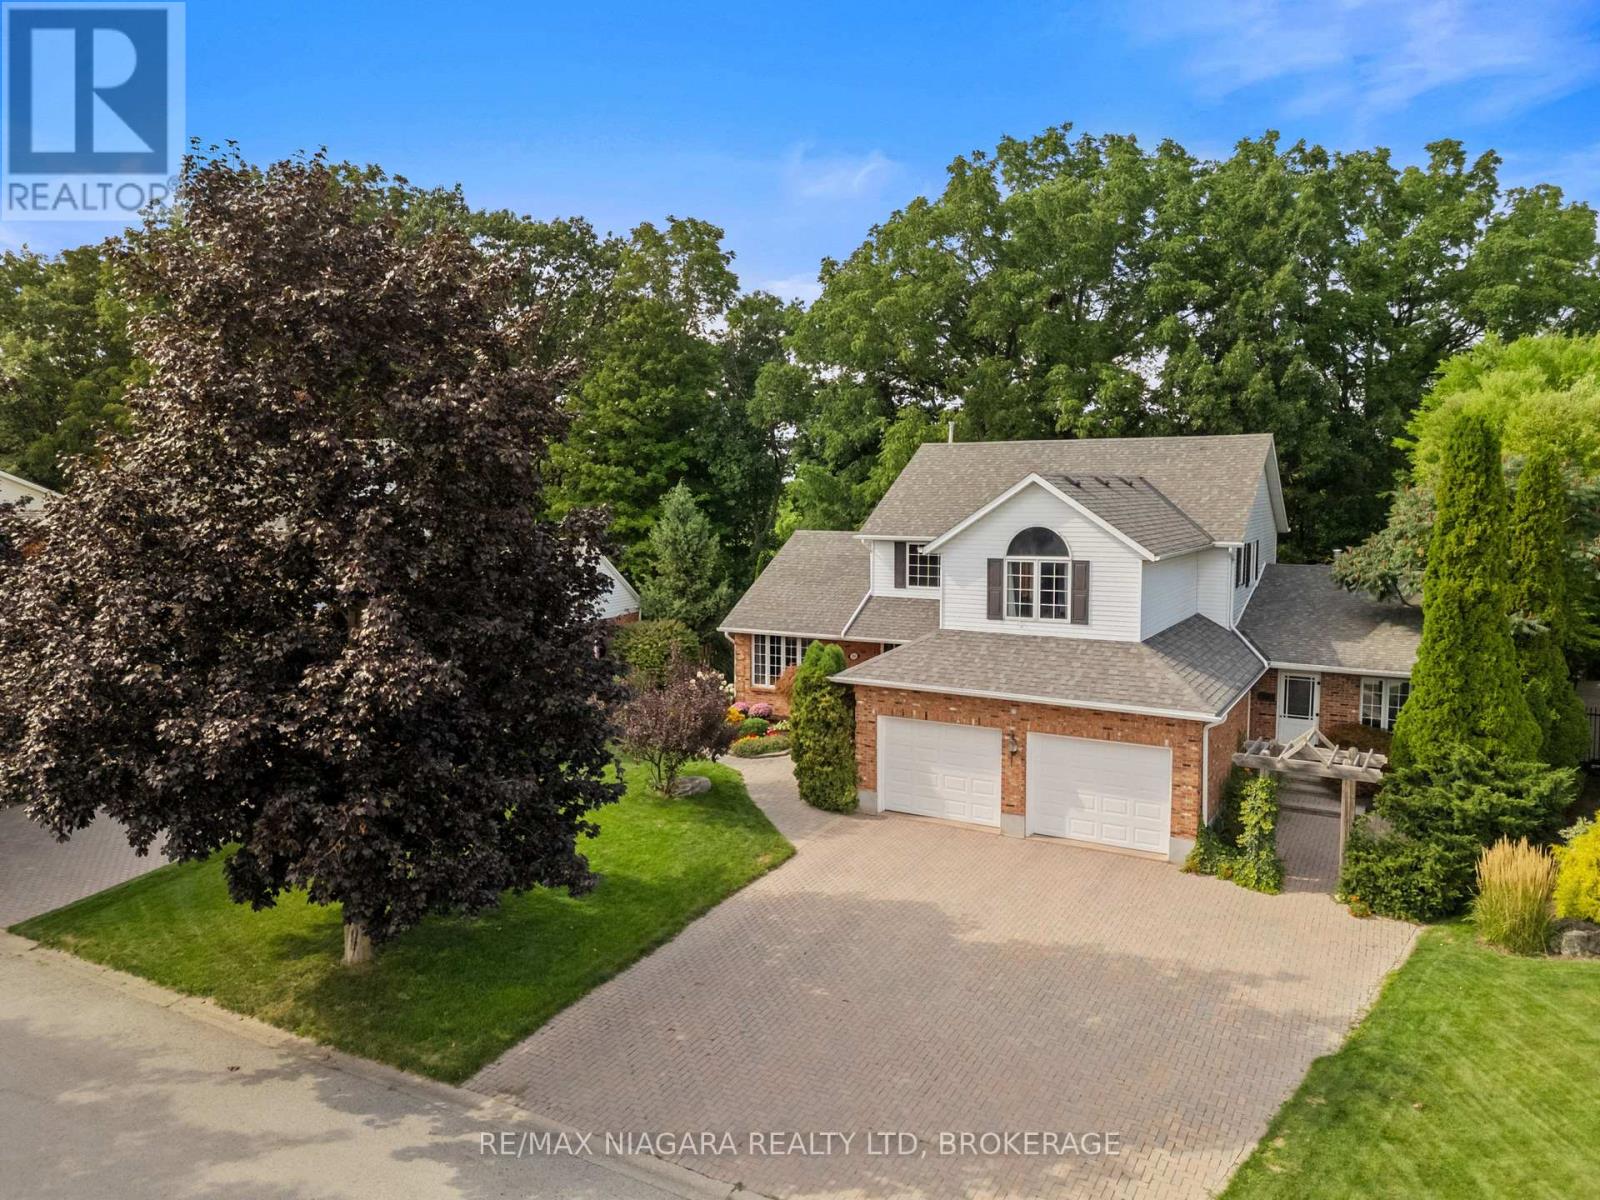
$1,319,500
3908 Carolynn Court
Lincoln (Lincoln-Jordan/Vineland) · MLS # X13661110
4 bed · 4 bath
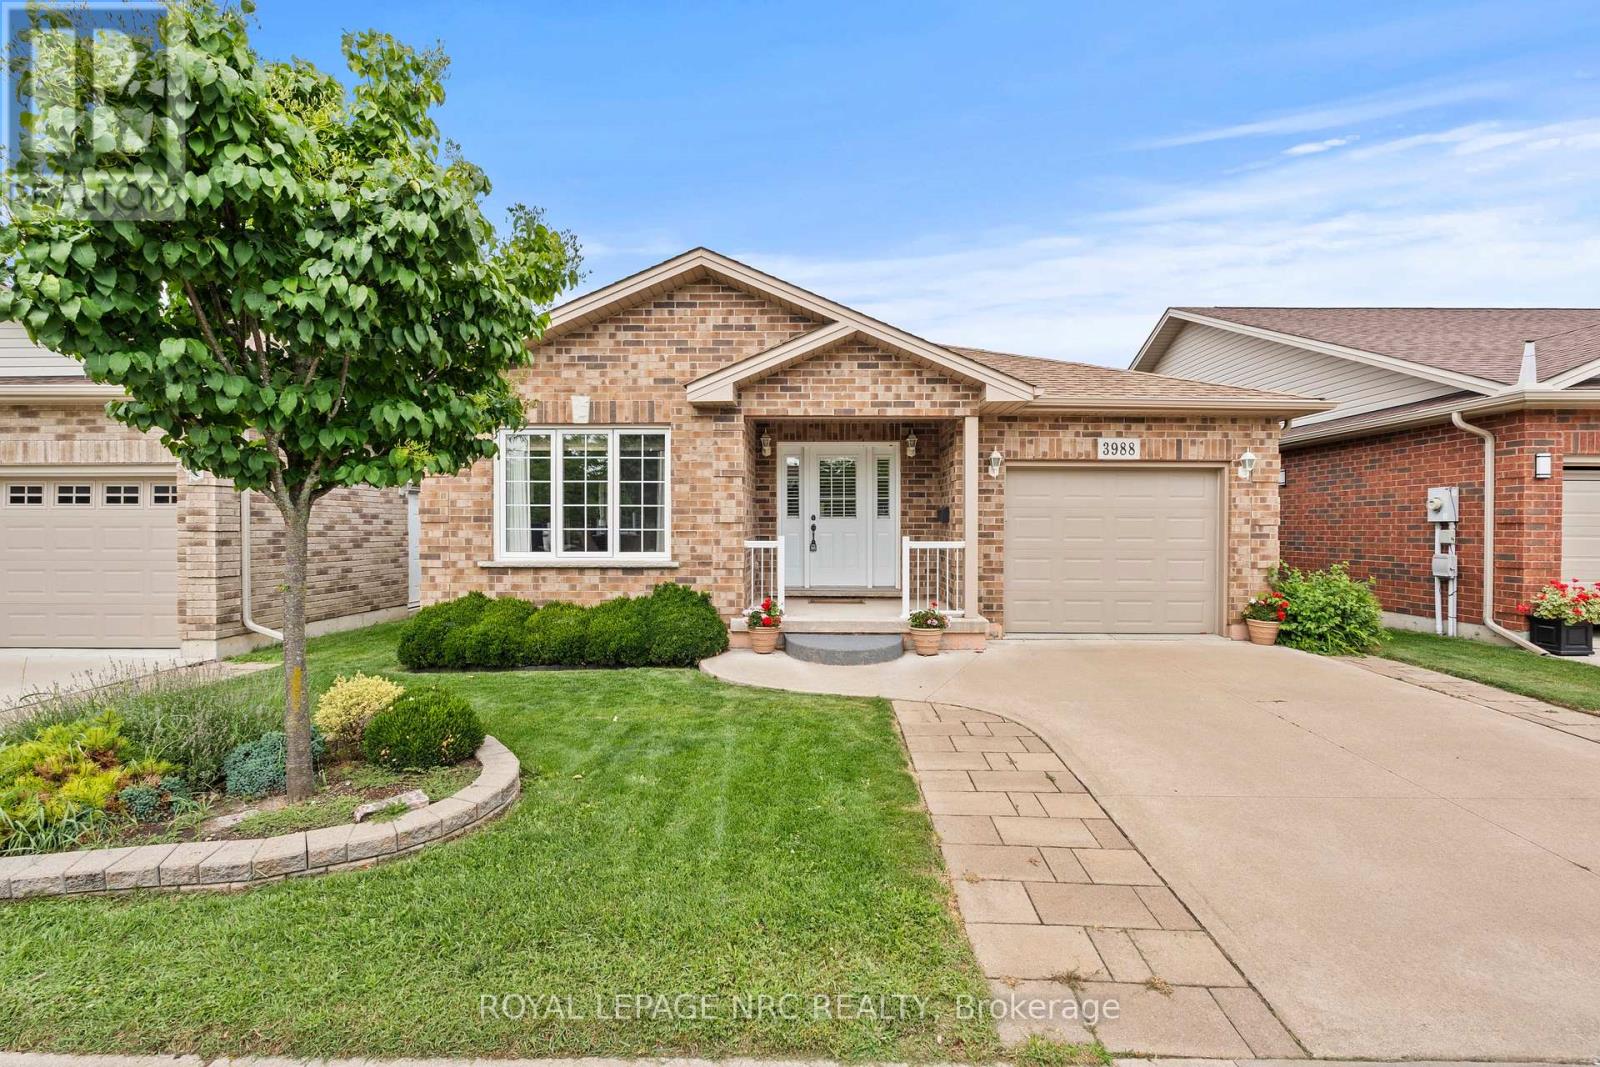
$499,000
3988 Sunset Lane
Lincoln (Lincoln-Jordan/Vineland) · MLS # X13650560
2 bed · 2 bath