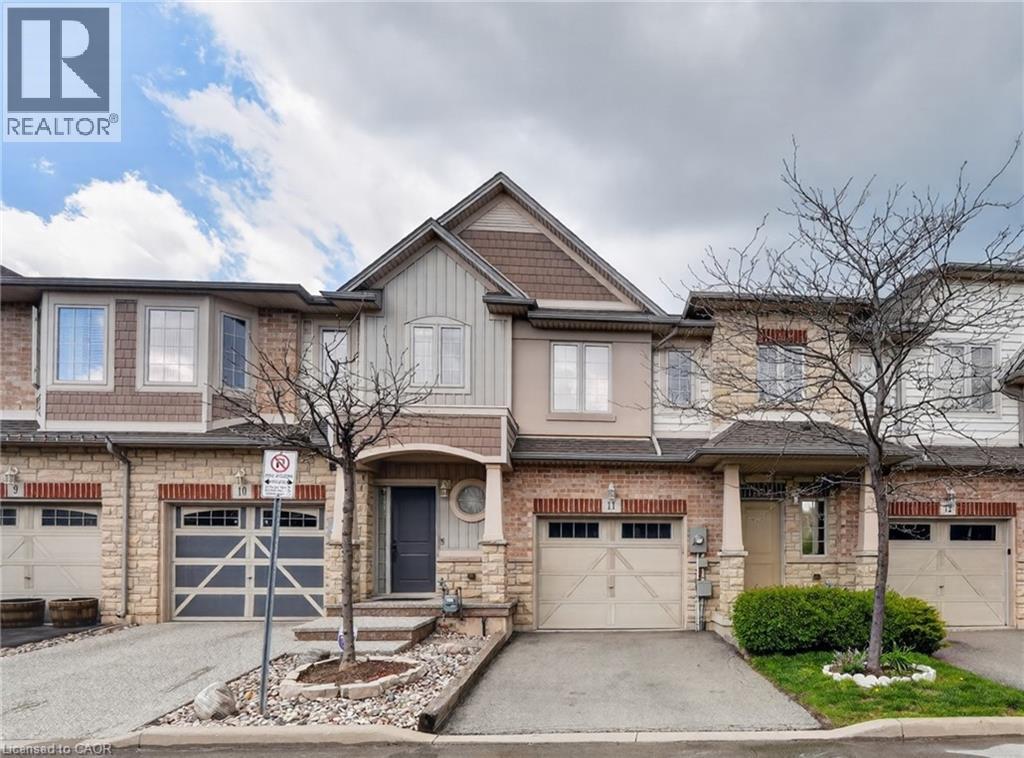
8 LAKELAWN Road
Grimsby, Ontario L3M0G1
MLS # 40827748
Property Details
Type
Townhouse
Beds
3
Baths
3
Status
For Sale
More homes like this
About this property
LAKESIDE LIVING AWAITS … Beachside living meets everyday convenience at 11-8 Lakelawn Road in Grimsby - a FULLY FINISHED FREEHOLD townhouse tucked into one of the community’s most desirable lakeside pockets. Just moments from the WATERFRONT, scenic walking trails, Grimsby Public Beach, “Grimsby by the Lake,” boutique shops, restaurants, and only one minute to highway access, this location delivers the perfect balance of relaxation, recreation and commuter-friendly convenience. Inside, the home features a BRIGHT & FUNCTIONAL layout designed for comfortable everyday living. The main living space flows effortlessly, creating an inviting atmosphere ideal for both quiet evenings at home and entertaining family or friends. With 3 bedrooms and 3 bathrooms, the layout offers flexibility for growing families, professionals, or those seeking extra space for guests or a home office. The UPPER-LEVEL includes a convenient second-floor LAUNDRY closet, adding practicality to daily routines. The spacious primary bedroom serves as a comfortable retreat complete with a WALK-IN CLOSET and private ENSUITE bathroom, while two additional bedrooms provide well-sized accommodations for family or visitors. The FINISHED LOWER-LEVEL recreation room extends the living space and creates endless possibilities, whether used as a family room, media area, playroom, fitness space or work-from-home setup. Outdoor living continues in the tiered backyard deck area, creating an ideal setting for summer BBQs, morning coffee or relaxing evenings outdoors + NO REAR NEIGHBOURS. The attached 1-car garage paired with a private 1-car driveway provides practical parking and storage solutions. A fantastic opportunity to enjoy low-maintenance living in a vibrant, waterfront-inspired neighbourhood. CLICK ON MULTIMEDIA for virtual tour, drone photos, floor plans & more.
Mortgage Estimate
Estimated monthly payment
Calculating…
Estimate only. Taxes, insurance, condo fees, and lender terms are not included.
Monthly costs to verify
Property taxes: about $402/month based on listed annual taxes.
Estimate only. Confirm taxes, condo/maintenance fees, insurance, utilities, and lender terms before making decisions.
Rooms
| Room | Level | Dimensions |
|---|---|---|
| Utility room | Basement | 8'5'' x 9'6'' |
| Recreation room | Basement | 17'4'' x 19'9'' |
| Laundry room | Second level | 4' x 3' |
| 4pc Bathroom | Second level | 4'11'' x 10'7'' |
| Bedroom | Second level | 10'2'' x 9'4'' |
| Bedroom | Second level | 12'0'' x 10'8'' |
| 3pc Ensuite bath | Second level | 7'3'' x 7'4'' |
| Primary Bedroom | Second level | 13'10'' x 12'3'' |
| Eat in kitchen | Main level | 19'0'' x 9'1'' |
| Family room | Main level | 21'3'' x 11'0'' |
| 2pc Bathroom | Main level | 7'5'' x 2'7'' |
| Foyer | Main level | 11'5'' x 7'3'' |
Facts & Location
Interior Size
1,954 sq ft
Parking
2 spaces
Annual Taxes
$4,820
Year Built
2014
Listing data
Listing information is provided for personal, non-commercial use and should be independently verified before making real estate decisions.
Last refreshed: Sep 16, 2026 2:16 AM
Explore nearby searches
SEO-friendly searches for this area, property type, and nearby neighbourhoods.
Similar Properties
More nearby listings that may fit the same search.
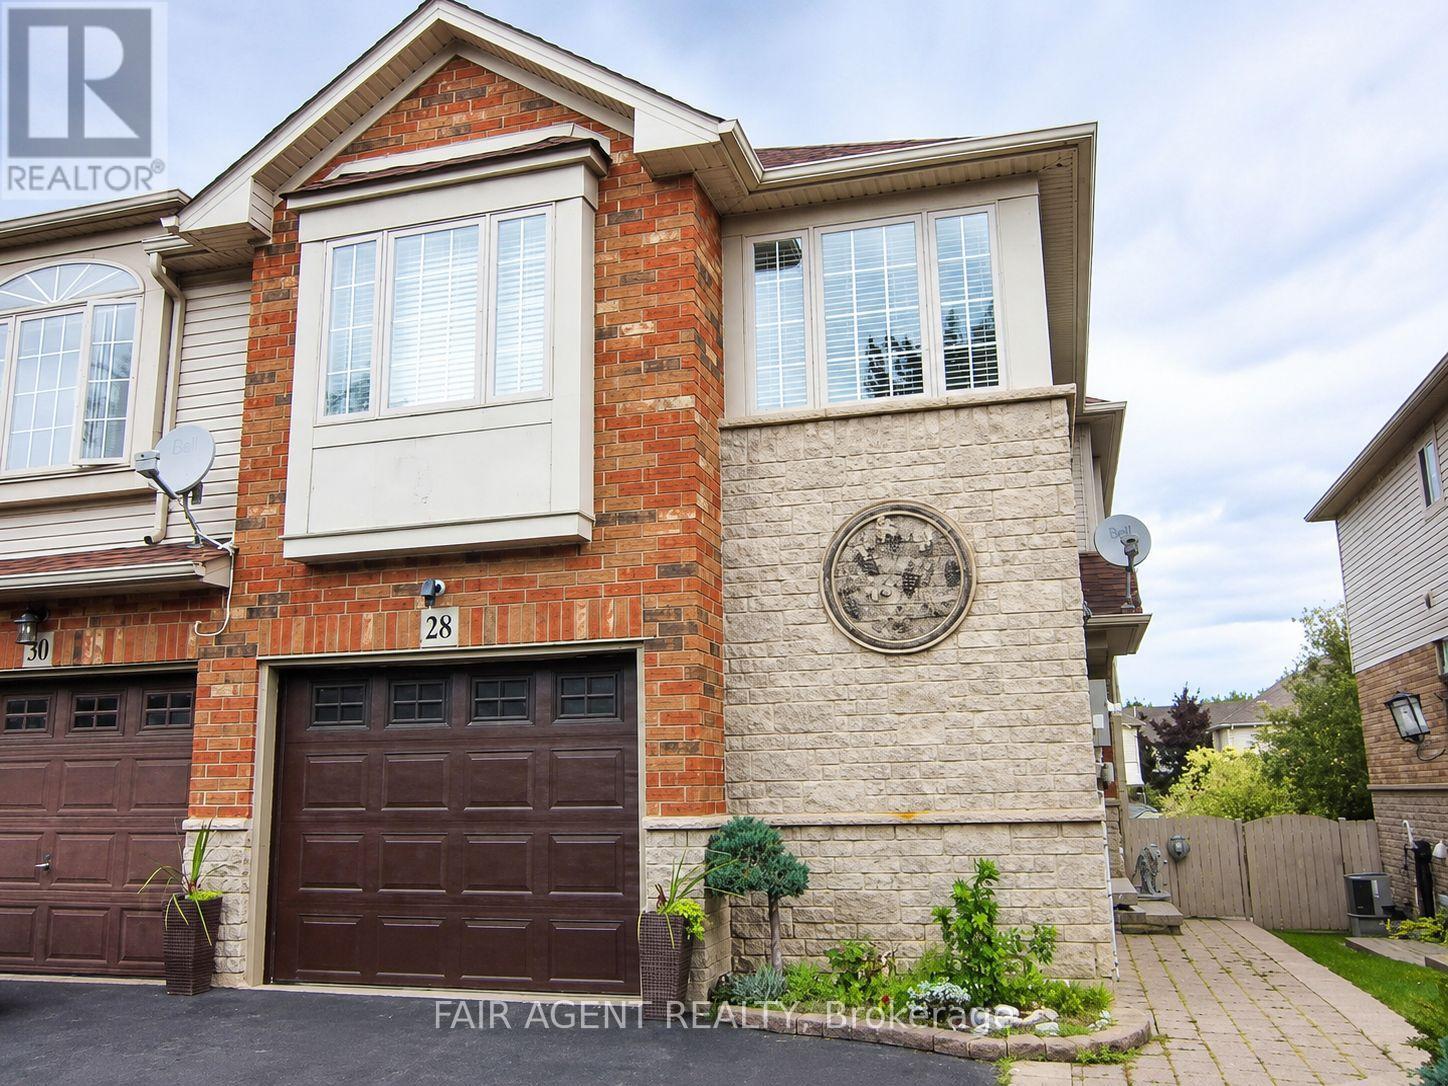
$669,000
28 Elderberry Avenue
Grimsby (Grimsby West) · MLS # X13474918
2 bed · 2 bath
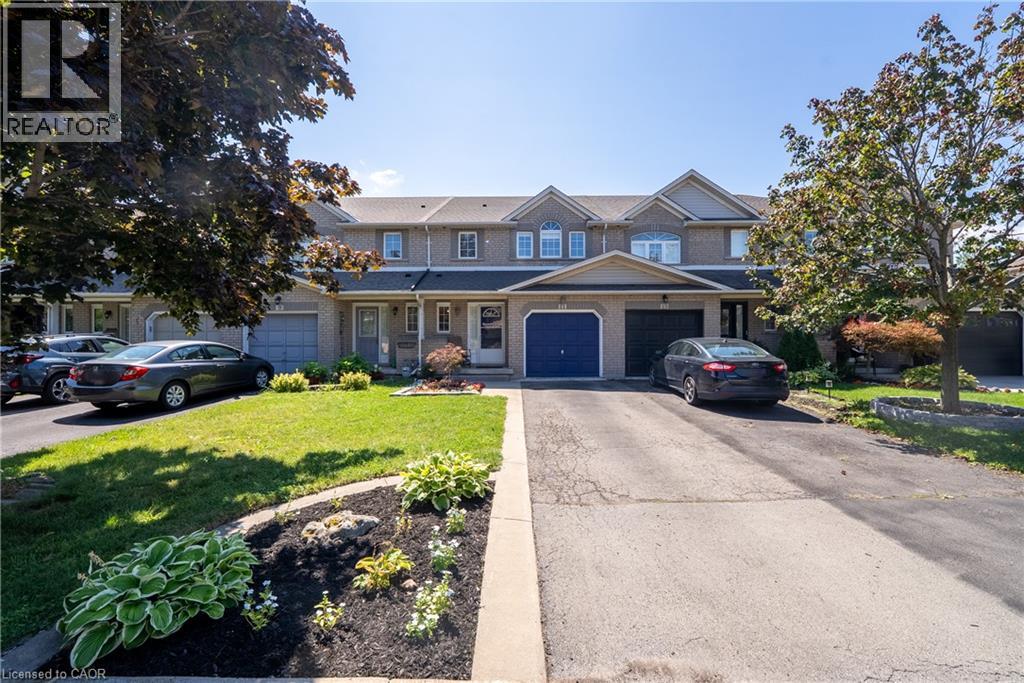
$649,000
11 ELDERBERRY Avenue
Grimsby · MLS # 40857778
3 bed · 3 bath · 1,538 sq ft
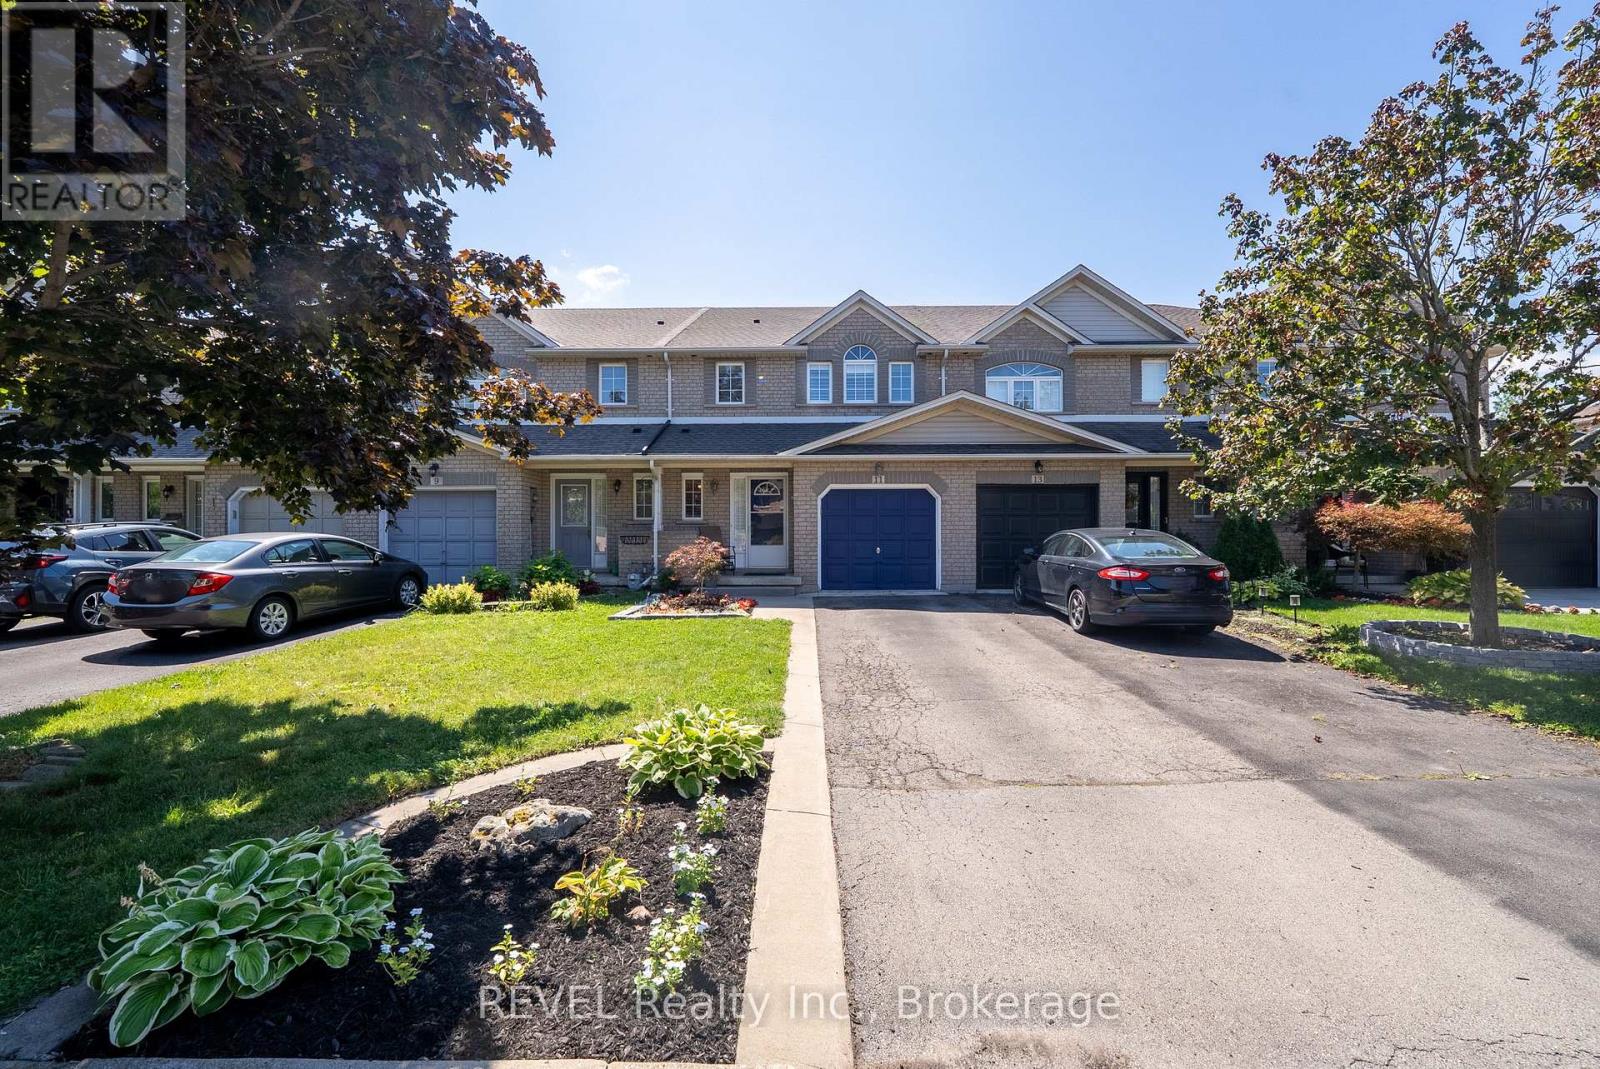
$649,000
11 Elderberry Avenue
Grimsby (Grimsby West) · MLS # X13716782
3 bed · 3 bath · 1,538 sq ft