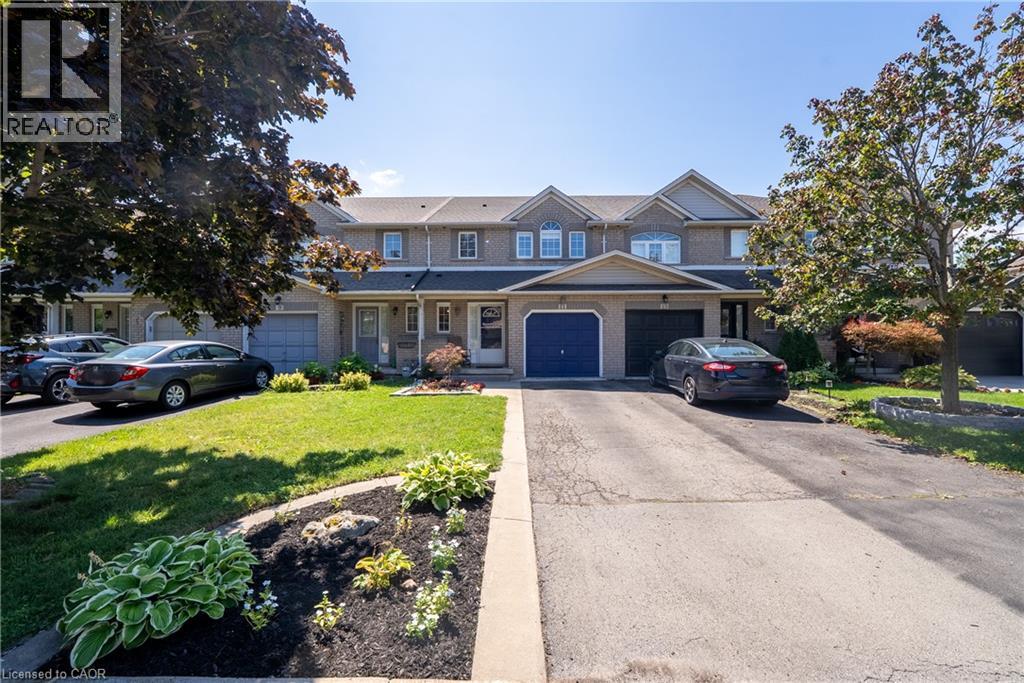
Videos & Virtual Tours
Open available video, 3D tour, or virtual-tour media for this listing.
11 ELDERBERRY Avenue
Grimsby, Ontario L3M5M9
MLS # 40857778
Property Details
Type
Townhouse
Beds
3
Baths
3
Status
For Sale
More homes like this
About this property
Incredible Location in the Heart of Grimsby! Welcome to this beautifully maintained 3-bedroom, 2.5-bath freehold townhome offering 1,538 sq. ft. of bright, functional living space. The open-concept main floor features a well-appointed kitchen with a breakfast bar, overlooking the spacious family room with a cozy gas fireplace. The adjoining dining area walks out to a private backyard oasis, creating the perfect setting for effortless summer entertaining. Elegant California shutters add timeless style throughout the home. Upstairs, you'll find a generous primary suite complete with a 3-piece ensuite, two additional well-sized bedrooms, and the convenience of second-floor laundry with a side-by-side washer (2020) and dryer. The unfinished basement offers room to grow with impressive ceiling height and plenty of storage space. Outside, enjoy a fully fenced, private backyard featuring a beautiful gazebo with detail lighting, an attached garage with inside entry, and parking for two additional vehicles in the driveway. Notable updates include an updated A/C (2019), furnace (2025) and roof (2020/2023). Ideally located just minutes from shops, restaurants, parks, the waterfront, and the future GO Station, this exceptional home combines comfort, convenience, and an unbeatable Grimsby lifestyle.
Mortgage Estimate
Estimated monthly payment
Calculating…
Estimate only. Taxes, insurance, condo fees, and lender terms are not included.
Monthly costs to verify
Property taxes: about $397/month based on listed annual taxes.
Estimate only. Confirm taxes, condo/maintenance fees, insurance, utilities, and lender terms before making decisions.
Rooms
| Room | Level | Dimensions |
|---|---|---|
| Recreation room | Basement | x |
| 4pc Bathroom | Second level | x |
| Laundry room | Second level | x |
| Bedroom | Second level | 11'5'' x 11'4'' |
| Bedroom | Second level | 14'0'' x 9'2'' |
| 3pc Bathroom | Second level | x |
| Primary Bedroom | Second level | 13'4'' x 14'0'' |
| Dining room | Main level | 12'6'' x 8'6'' |
| Living room | Main level | 19'10'' x 11'4'' |
| Kitchen | Main level | 10'6'' x 9'2'' |
| 2pc Bathroom | Main level | x |
Facts & Location
Interior Size
1,538 sq ft
Parking
3 spaces
Annual Taxes
$4,764
Listing data
Listing information is provided for personal, non-commercial use and should be independently verified before making real estate decisions.
Last refreshed: Oct 6, 2026 2:15 AM
Explore nearby searches
SEO-friendly searches for this area, property type, and nearby neighbourhoods.
Similar Properties
More nearby listings that may fit the same search.
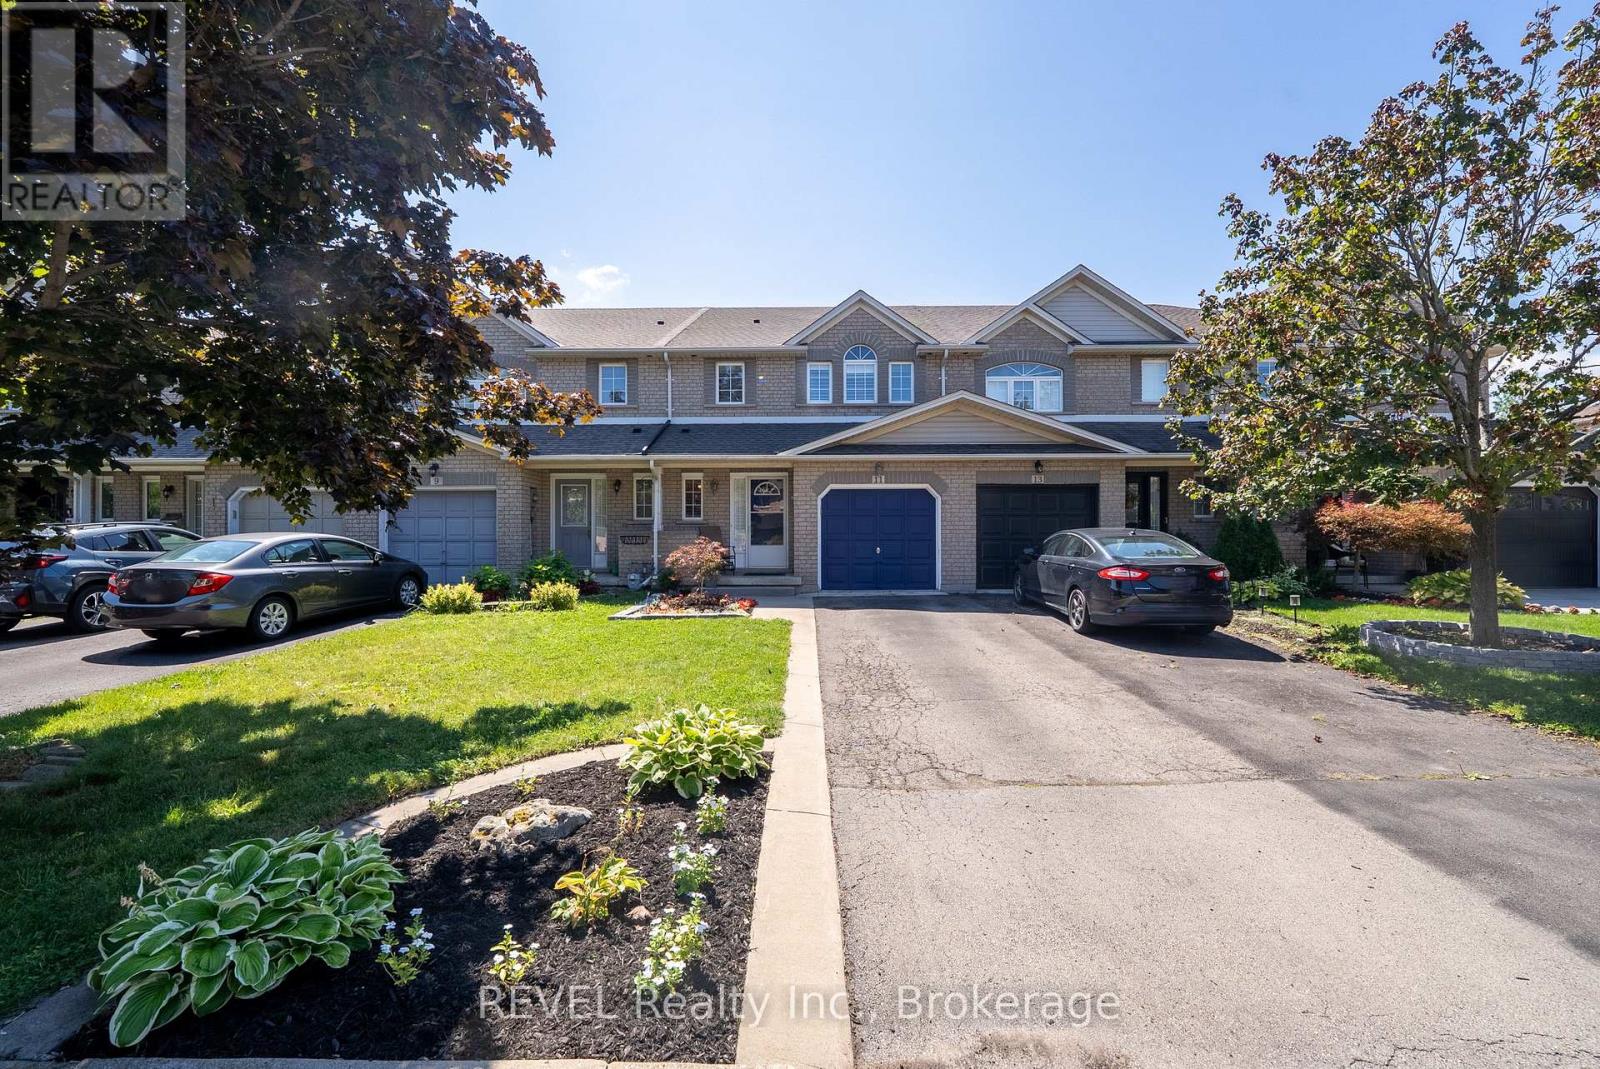
$639,900
11 Elderberry Avenue
Grimsby (Grimsby West) · MLS # X13716782
3 bed · 3 bath · 1,538 sq ft
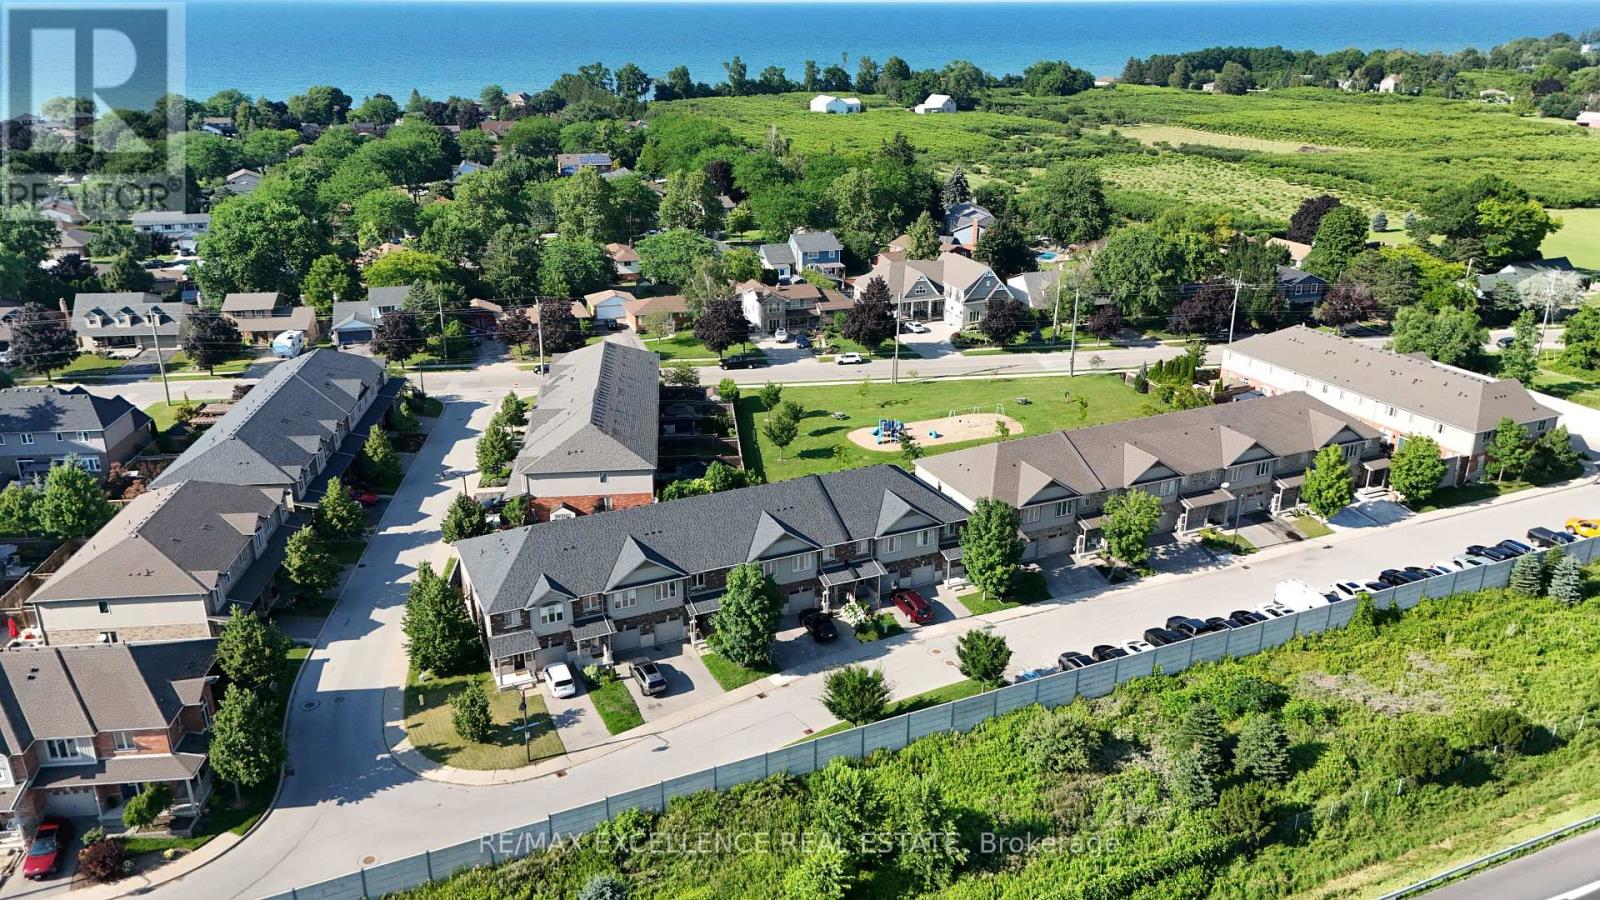
$659,900
380 Lake Street
Grimsby (Grimsby Beach) · MLS # X13734490
3 bed · 3 bath
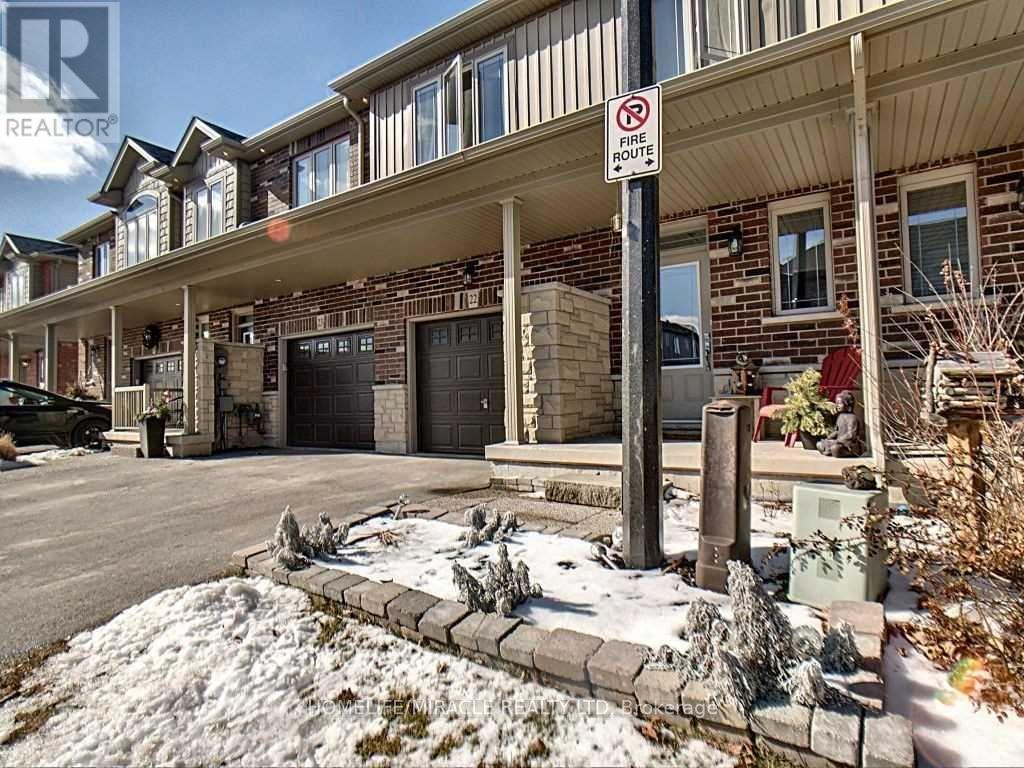
$619,000
380 lake Street
Grimsby (Grimsby Beach) · MLS # X13050686
3 bed · 3 bath