385 Winston Road
Grimsby (Grimsby Beach), Ontario L3M0J3
MLS # X13097924
Property Details
Type
Condo Apartment
Beds
3
Baths
2
Status
For Sale
More homes like this
About this property
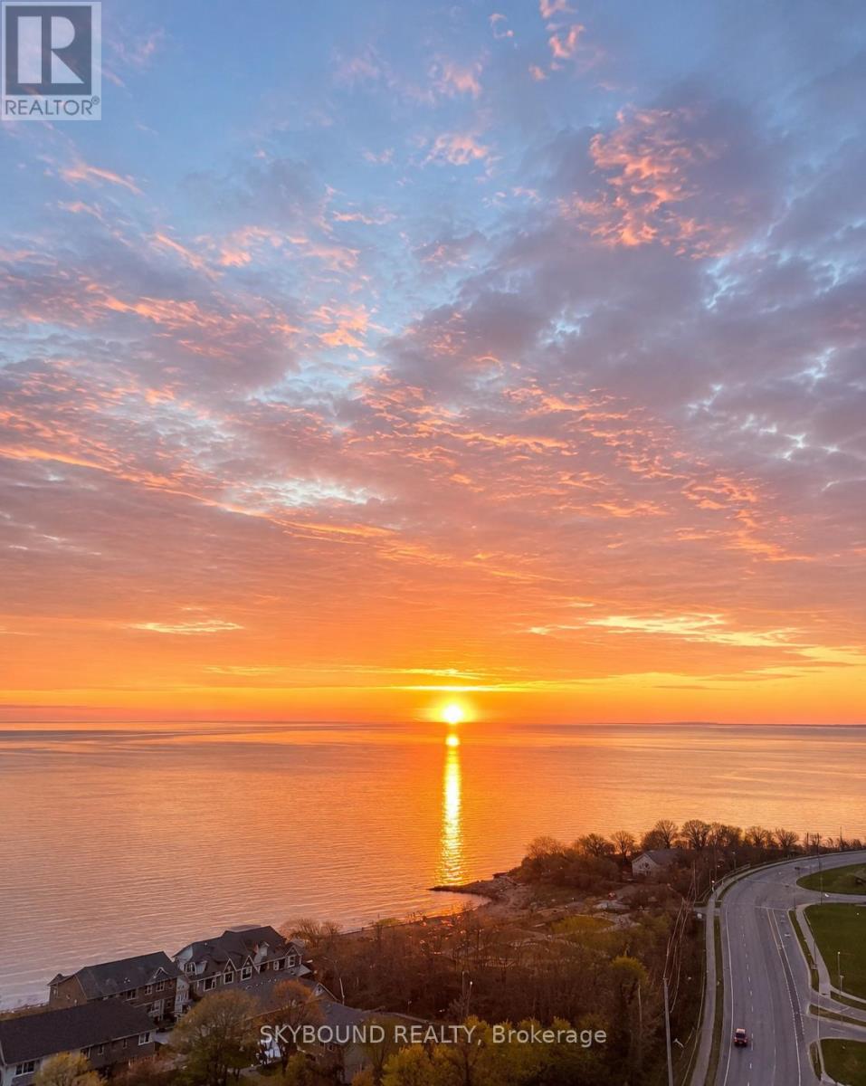
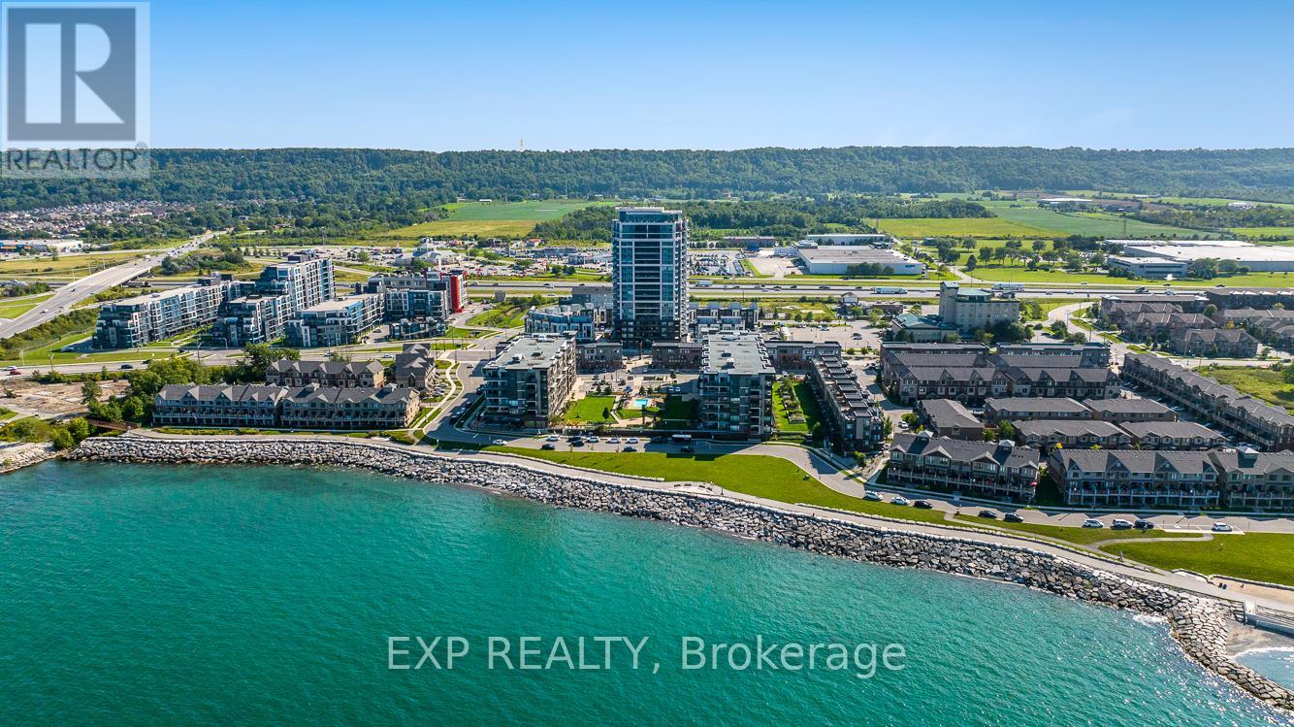
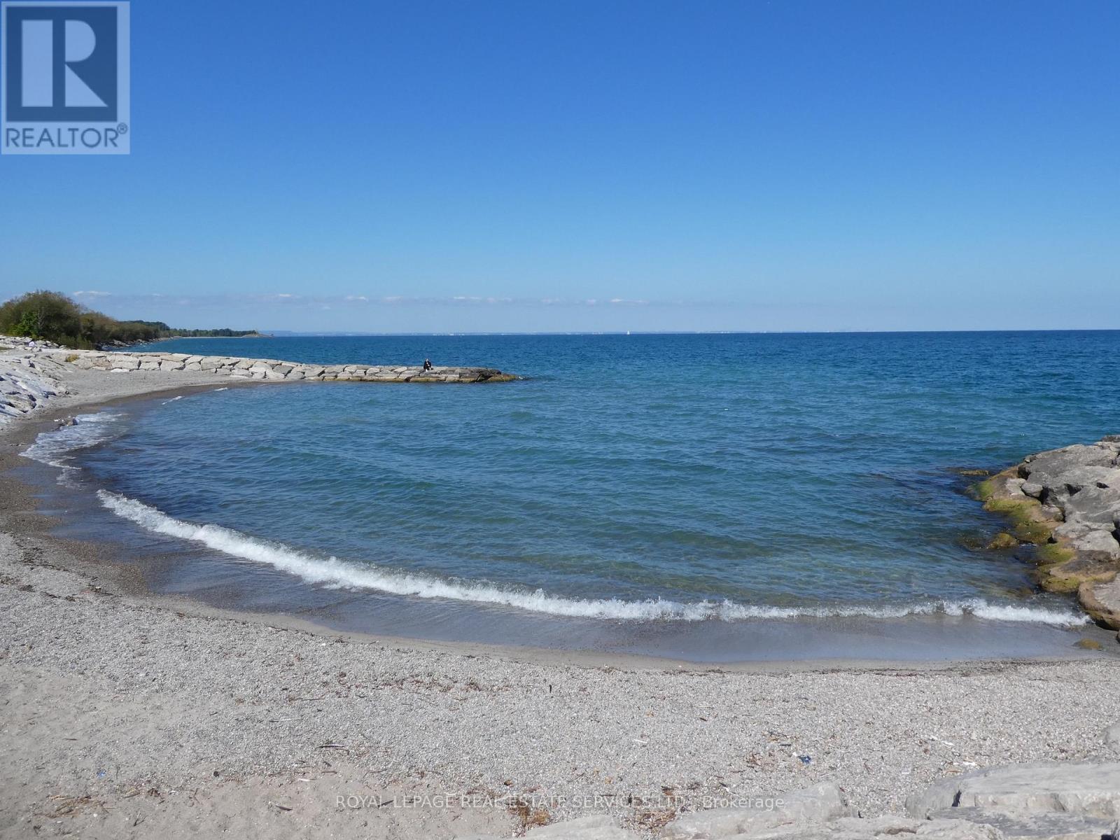
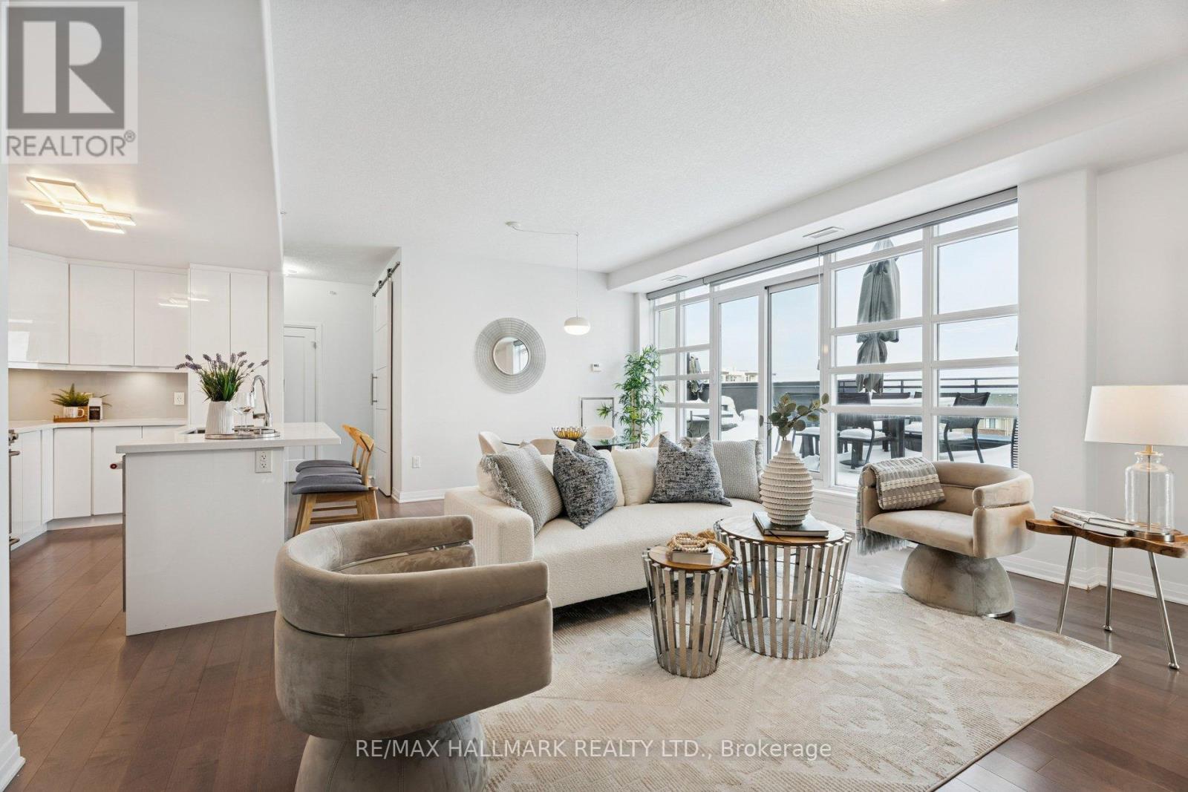
Welcome to elevated waterfront living at Odyssey Condominiums in the heart of Grimsby-on-the-Lake, built by renowned award-winning Rosehaven Homes. Rarely offered, this stunning lower penthouse residence at 385 Winston Road offers approximately 1,130 sq. ft. of thoughtfully designed living space with unobstructed views of Lake Ontario and the Niagara Escarpment. Featuring 2 bedrooms + den, 2 full bathrooms, soaring 10-foot smooth ceilings, 8-foot doors, and expansive floor-to-ceiling windows, this suite seamlessly blends luxury, comfort, and lifestyle. The bright open-concept layout is perfectly designed for both everyday living and entertaining, with expansive principal rooms filled with natural light and breathtaking waterfront views from multiple vantage points. The versatile den provides the ideal space for a home office, reading lounge, or formal dining area. One of the standout features of this exceptional residence is the presence of two private balconies, including a covered terrace walkout from the den and a separate balcony walkout from the second bedroom - creating the perfect setting to enjoy morning sunrises over the lake and beautiful views of the Niagara escarpment. The spacious primary retreat features a walk-in closet and beautifully appointed 5-piece ensuite bath, while the generously sized second bedroom includes a double closet and private balcony access. This premium offering also includes two side by side premium underground parking spaces conveniently located steps to the elevator, along with an owned locker for additional storage - highly sought-after features in luxury waterfront condo living. Exceptional building amenities include 24-hour concierge, fitness and yoga studio, bike storage, pet spa, security cameras, and an impressive indoor/outdoor rooftop entertaining area complete with lounge, library, entertainment area, catering kitchen and BBQ facilities.
Mortgage Estimate
Estimated monthly payment
Calculating…
Estimate only. Taxes, insurance, condo fees, and lender terms are not included.
Monthly costs to verify
Property taxes: about $406/month based on listed annual taxes.
Condo / Maintenance Fee: $747.82/mo
Estimate only. Confirm taxes, condo/maintenance fees, insurance, utilities, and lender terms before making decisions.
Rooms
| Room | Level | Dimensions |
|---|---|---|
| Foyer | Main level | 6.95 x 3.97 |
| Living room | Main level | 5.92 x 3.07 |
| Dining room | Main level | 5.92 x 3.07 |
| Kitchen | Main level | 2.53 x 2.36 |
| Primary Bedroom | Main level | 4.03 x 3.22 |
| Bedroom 2 | Main level | 3.38 x 3.35 |
| Den | Main level | 3.78 x 2.47 |
Facts & Location
Interior Size
1,130 sq ft
Parking
2 spaces
Annual Taxes
$4,876
Condo / Maintenance Fee
$747.82/mo
Listing data
Listing information is provided for personal, non-commercial use and should be independently verified before making real estate decisions.
Last refreshed: Aug 26, 2026 2:15 AM
Explore nearby searches
SEO-friendly searches for this area, property type, and nearby neighbourhoods.
Similar Properties
More nearby listings that may fit the same search.
$829,000
385 Winston Road
Grimsby (Grimsby Beach) · MLS # X12522716
2 bed · 2 bath
$799,900
385 WINSTON Road
Grimsby (Grimsby Beach) · MLS # X13173274
2 bed · 2 bath
$749,000
10 Concord Place
Grimsby (Grimsby Beach) · MLS # X13078064
3 bed · 3 bath · 1,440 sq ft