385 WINSTON Road
Grimsby (Grimsby Beach), Ontario L3M4E8
MLS # X13173274
Property Details
Type
Condo Apartment
Beds
2
Baths
2
Status
For Sale
More homes like this
About this property
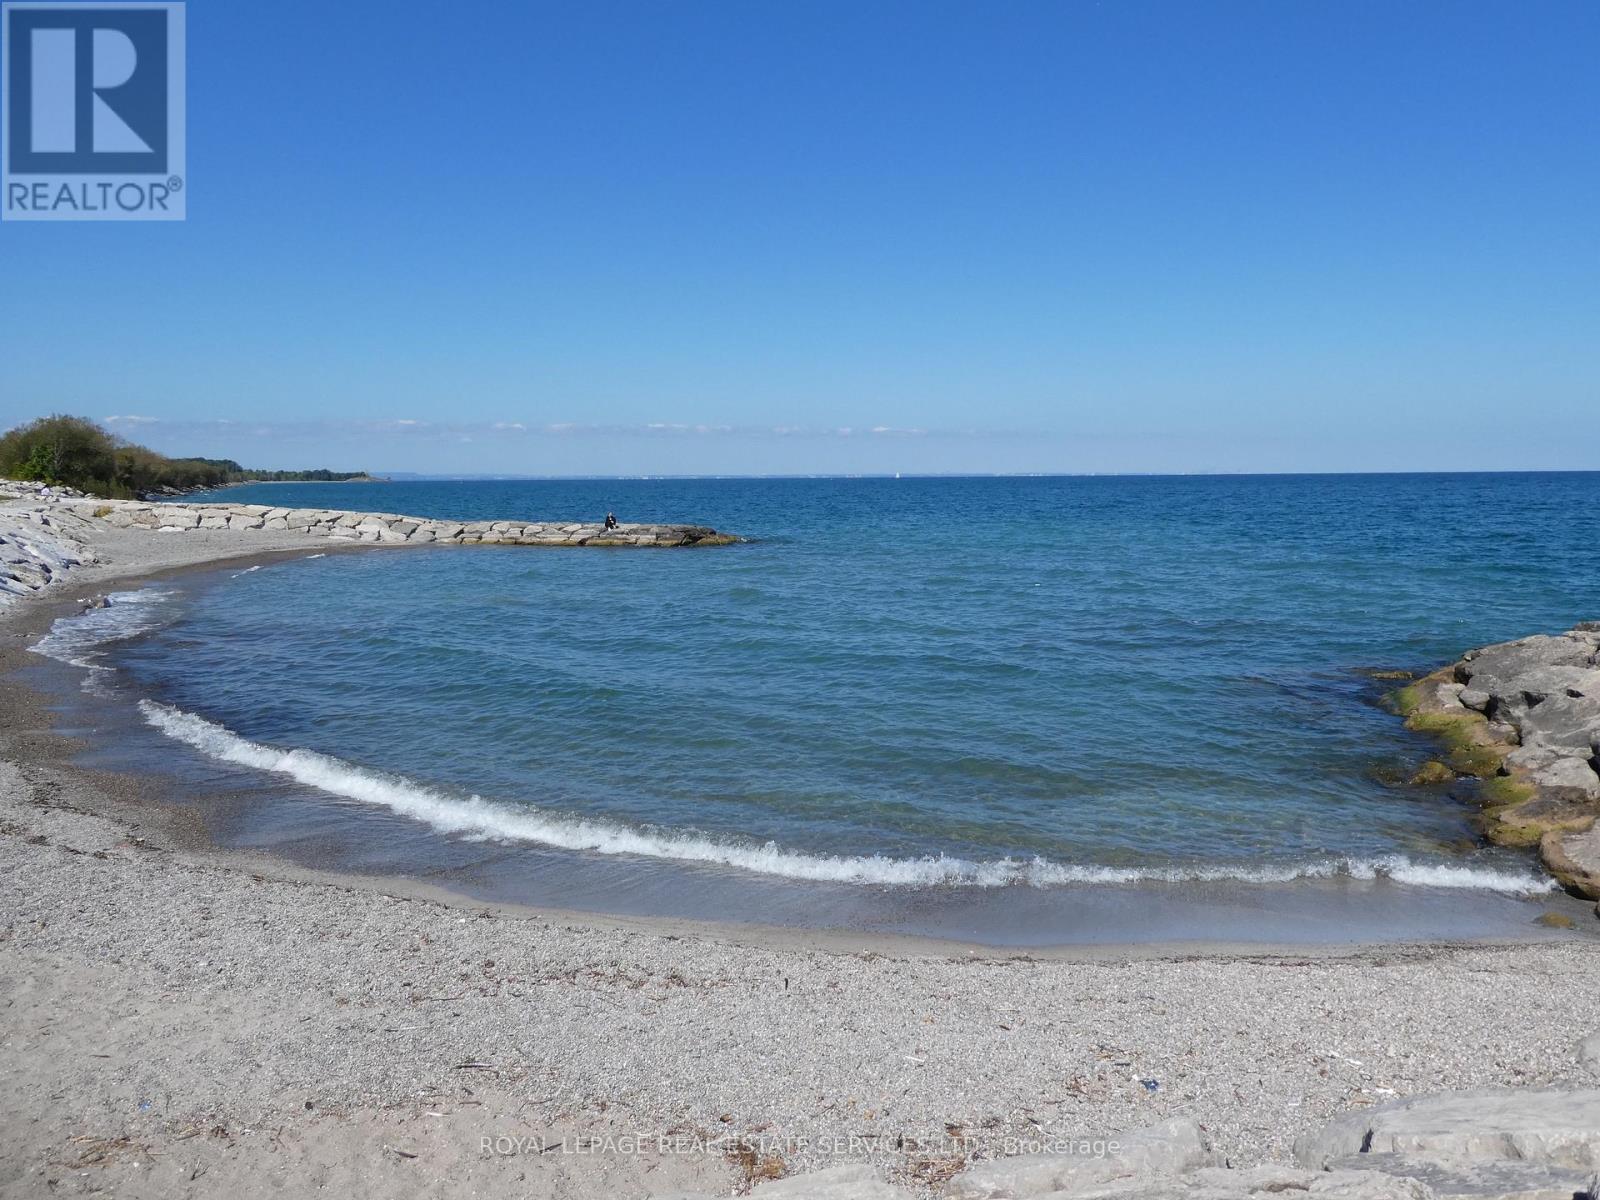
Award Winning, LUXURIOUS PREMIUM CORNER UNIT with 2 bedrooms and 2 baths plus 2 balconies with FABULOUS VIEWS of LAKE Ontario and the Niagara Escarpment! BRIGHT oversized windows allow for natural light to flow throughout. Trendy Kitchen with Stainless Steel appliances, Quartz Countertops, Island with seating for 4. Open floor plan Kitchen and Living room. Walk out from Living Room to balconies with unobstructed views of the LAKE and the Escarpment. Primary suite with 3 piece ensuite with glass shower. Second bedroom can be used as an office, perfect for working from home. In-suite Laundry area with stacked washer & dryer, Contemporary Blinds & Laminate Floors throughout. Numerous other UPGRADES. 1 Underground Parking space 110 & 1 Locker level 2-45. Charging Stations for your EV. The building offers impressive amenities including Full Gym with weights, spin, cardio & yoga. Wi-Fi Enabled Tech Lounge Area, Bike Storage. INCREDIBLE Indoor/Outdoor Rooftop Terrace with BBQ! Concierge on duty & building Surveillance Cameras, Pet Spa for self-serve pet washing. Location provides for easy access to Wine Country. Explore parks, conservation areas, and hiking trails nearby. BEACH on Lake Ontario is just across the street! Close to Shopping, Dining and future GO Train Station. A RARE OPPORTUNITY for you to live in this SPECTACULAR unit in the New Odyssey Development in 'Grimsby On The Lake'!
Mortgage Estimate
Estimated monthly payment
Calculating…
Estimate only. Taxes, insurance, condo fees, and lender terms are not included.
Monthly costs to verify
Property taxes: about $355/month based on listed annual taxes.
Condo / Maintenance Fee: $614.28/mo
Estimate only. Confirm taxes, condo/maintenance fees, insurance, utilities, and lender terms before making decisions.
Rooms
| Room | Level | Dimensions |
|---|---|---|
| Kitchen | Main level | 4.11 x 3.05 |
| Dining room | Main level | 2.84 x 2.64 |
| Living room | Main level | 4.95 x 3.23 |
| Bathroom | Main level | 1.52 x 2.74 |
| Primary Bedroom | Main level | 3.28 x 3.25 |
| Bathroom | Main level | 1.52 x 2.74 |
| Bedroom | Main level | 2.69 x 2.99 |
| Laundry room | Main level | 0 x 0 |
Facts & Location
Parking
1 spaces
Annual Taxes
$4,260
Condo / Maintenance Fee
$614.28/mo
Listing data
Listing information is provided for personal, non-commercial use and should be independently verified before making real estate decisions.
Last refreshed: Oct 6, 2026 2:15 AM
Explore nearby searches
SEO-friendly searches for this area, property type, and nearby neighbourhoods.
Similar Properties
More nearby listings that may fit the same search.

$749,000
385 Winston Road
Grimsby (Grimsby Beach) · MLS # X13681040
2 bed · 2 bath · 950 sq ft
$540,000
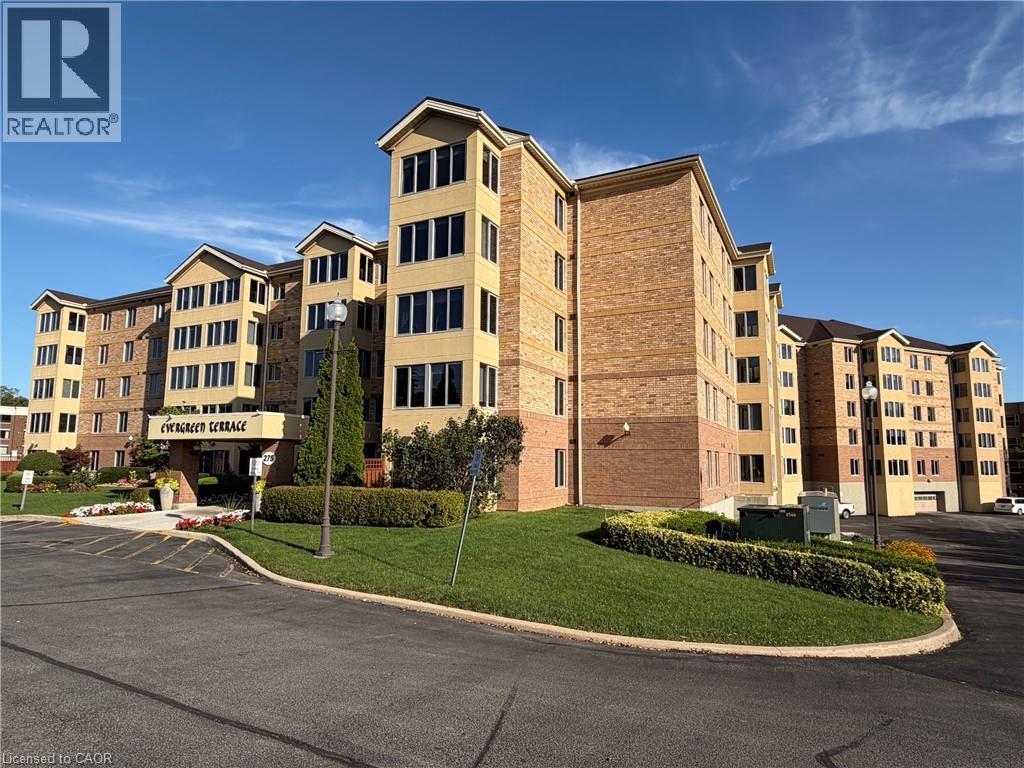
275 MAIN Street
Grimsby · MLS # 40862595
1 bed · 1 bath · 969 sq ft
$485,988
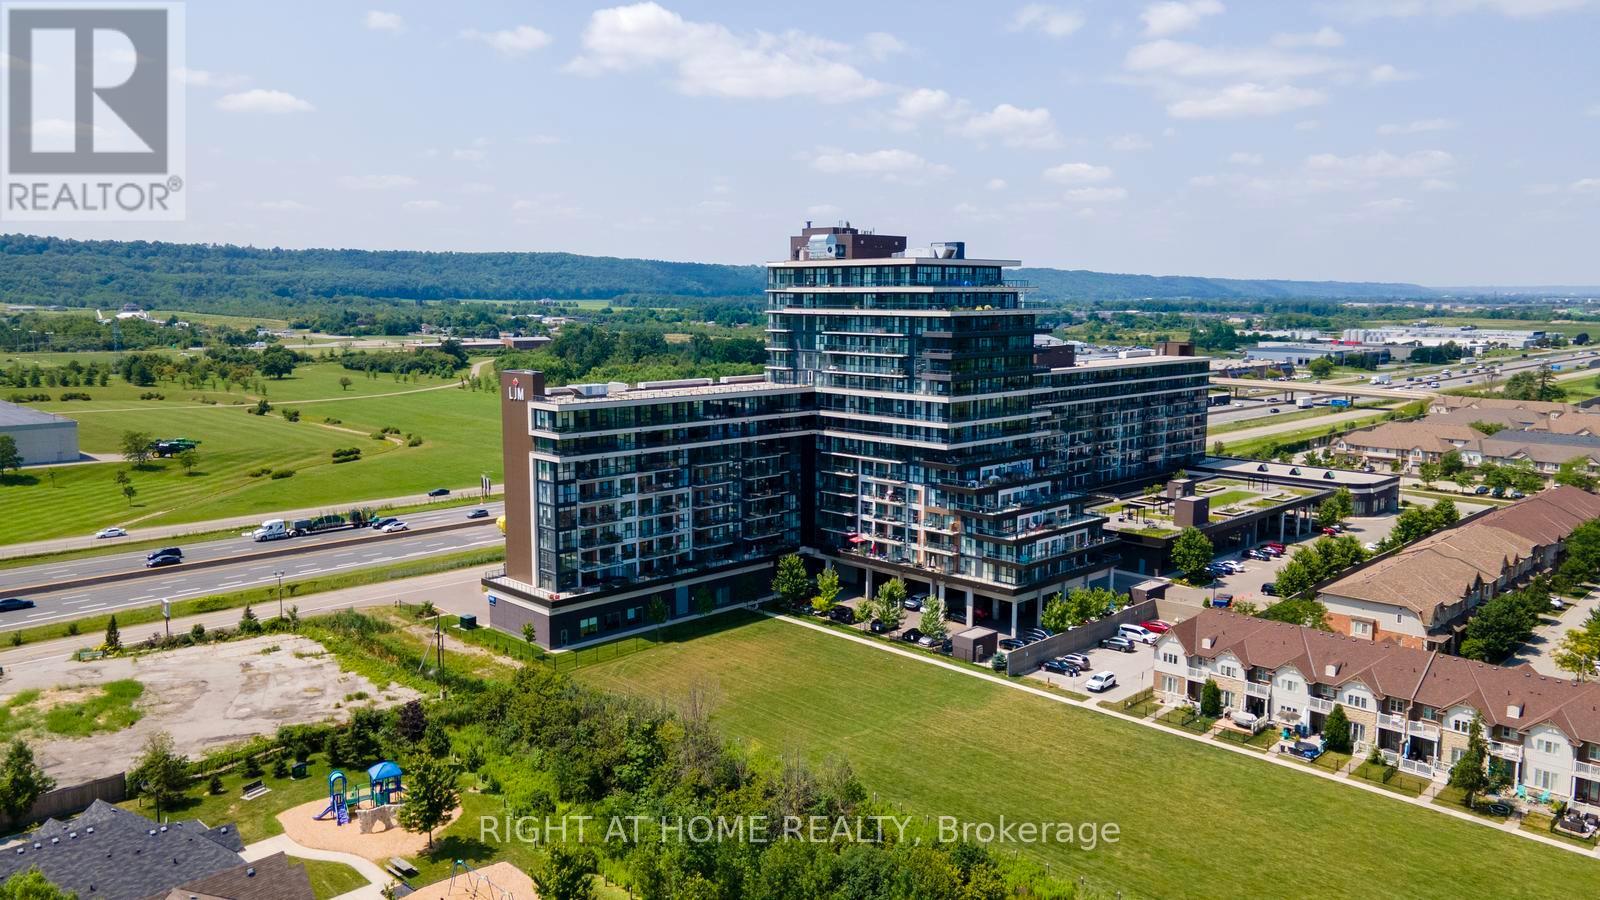
550 North Service Road
Grimsby (Grimsby Beach) · MLS # X13729634
3 bed · 2 bath · 936 sq ft