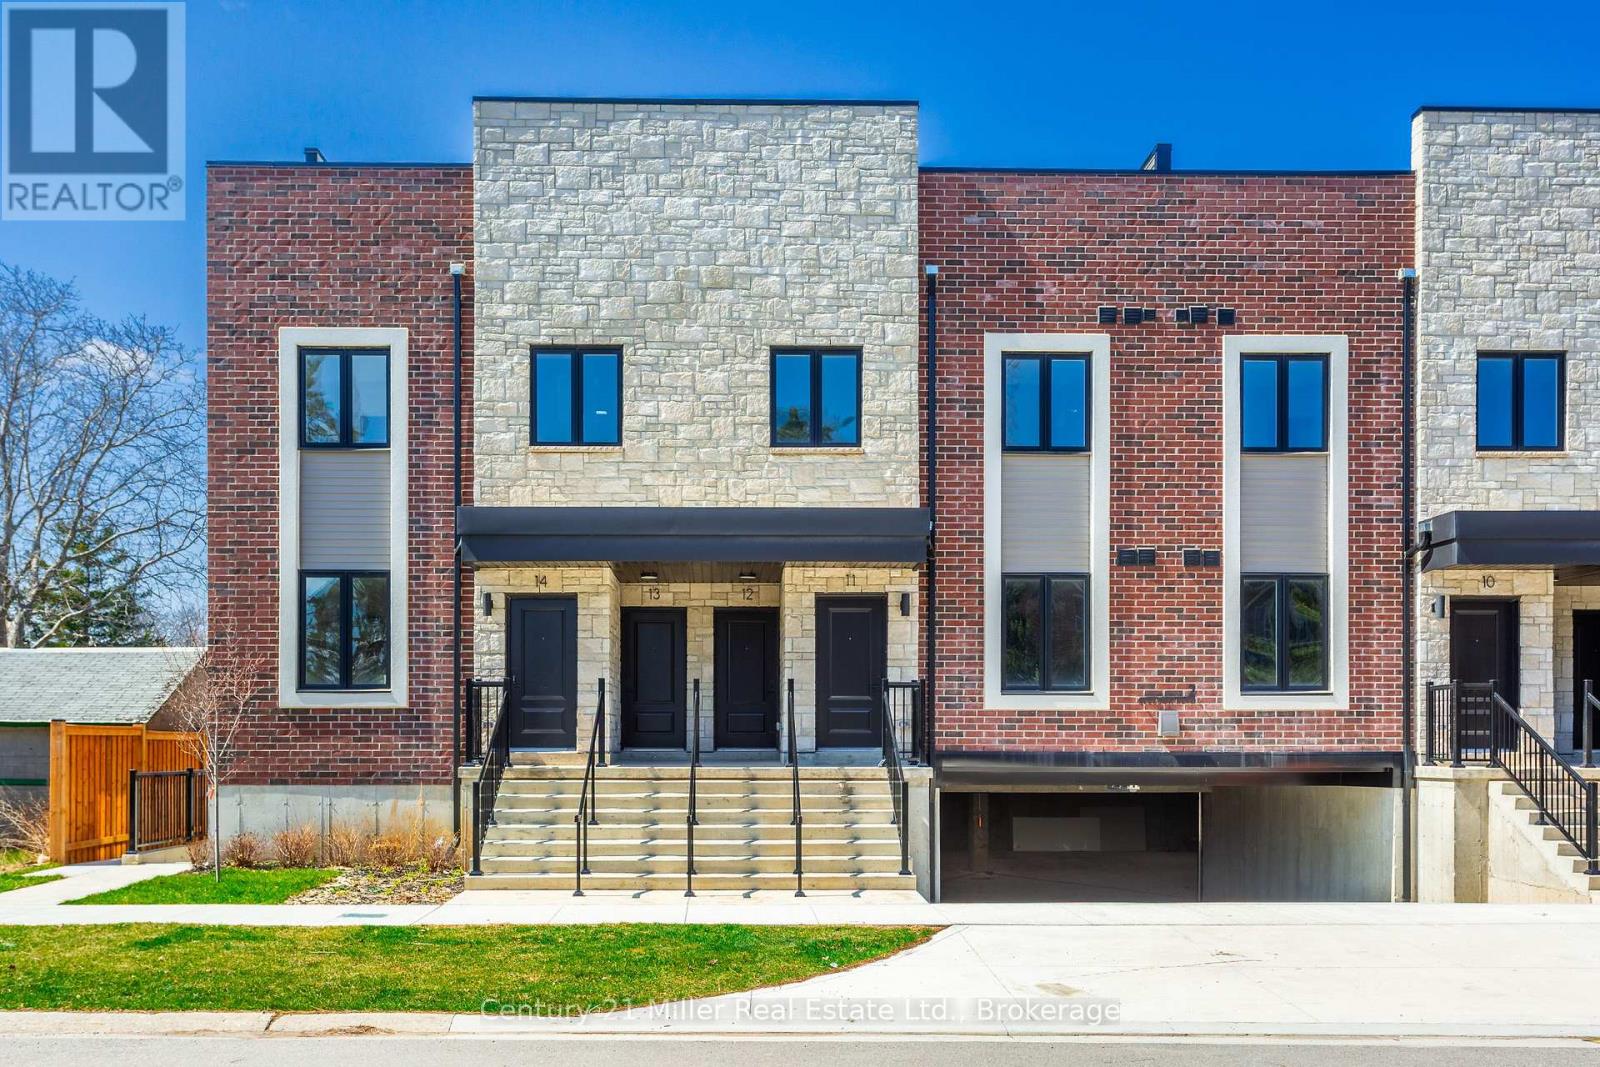
2 Slessor Boulevard
Grimsby (Grimsby West), Ontario L3M5J4
MLS # X12976594
Property Details
Type
Condo Townhouse
Beds
4
Baths
3
Status
For Sale
More homes like this
About this property
Take advantage of this limited-time GST/HST NEW HOUSING REBATE savings on this exceptional new construction opportunity! Experience upscale living in this brand new, never lived-in luxury townhome in the heart of downtown Grimsby. Featuring 3 + 1 bedrooms and 2.5 bathrooms, this elegant residence offers approximately 1,820 sq ft of refined interior space, complemented by a 280 sq ft private rooftop terrace. Designed with a sleek, contemporary aesthetic, the home boasts a bright open-concept main floor enhanced by premium finishes including brand new stainless steel appliances, quartz countertops, pot lights, and abundant natural light throughout. The second level showcases a spacious primary retreat complete with an ensuite and walk-in closet, along with a second bedroom and a versatile large den ideal for a home office. The third level offers a private third bedroom including a walk-in closet and walk-out access to an expansive rooftop terrace-perfect for entertaining or enjoying serene outdoor living. Ideally located just steps from boutique shops, dining, and all amenities including the Peach King community center and Go Train, this sophisticated home blends modern luxury with urban convenience.
Mortgage Estimate
Estimated monthly payment
Calculating…
Estimate only. Taxes, insurance, condo fees, and lender terms are not included.
Monthly costs to verify
Property taxes: about $392/month based on listed annual taxes.
Monthly Fee: $220.00/mo
Estimate only. Confirm taxes, condo/maintenance fees, insurance, utilities, and lender terms before making decisions.
Rooms
| Room | Level | Dimensions |
|---|---|---|
| Kitchen | Ground level | 13.6 x 8 |
| Dining room | Ground level | 16.5 x 12.6 |
| Living room | Ground level | 19.8 x 12.2 |
| Primary Bedroom | Second level | 15 x 10 |
| Bedroom 2 | Second level | 9.2 x 9.2 |
| Den | Second level | 10 x 9.8 |
| Bedroom 3 | Third level | 12.5 x 12.4 |
Facts & Location
Interior Size
1,820 sq ft
Parking
1 spaces
Annual Taxes
$4,700
Monthly Fee
$220.00/mo
Listing data
Listing information is provided for personal, non-commercial use and should be independently verified before making real estate decisions.
Last refreshed: Aug 5, 2026 2:15 AM
Explore nearby searches
SEO-friendly searches for this area, property type, and nearby neighbourhoods.
Similar Properties
More nearby listings that may fit the same search.
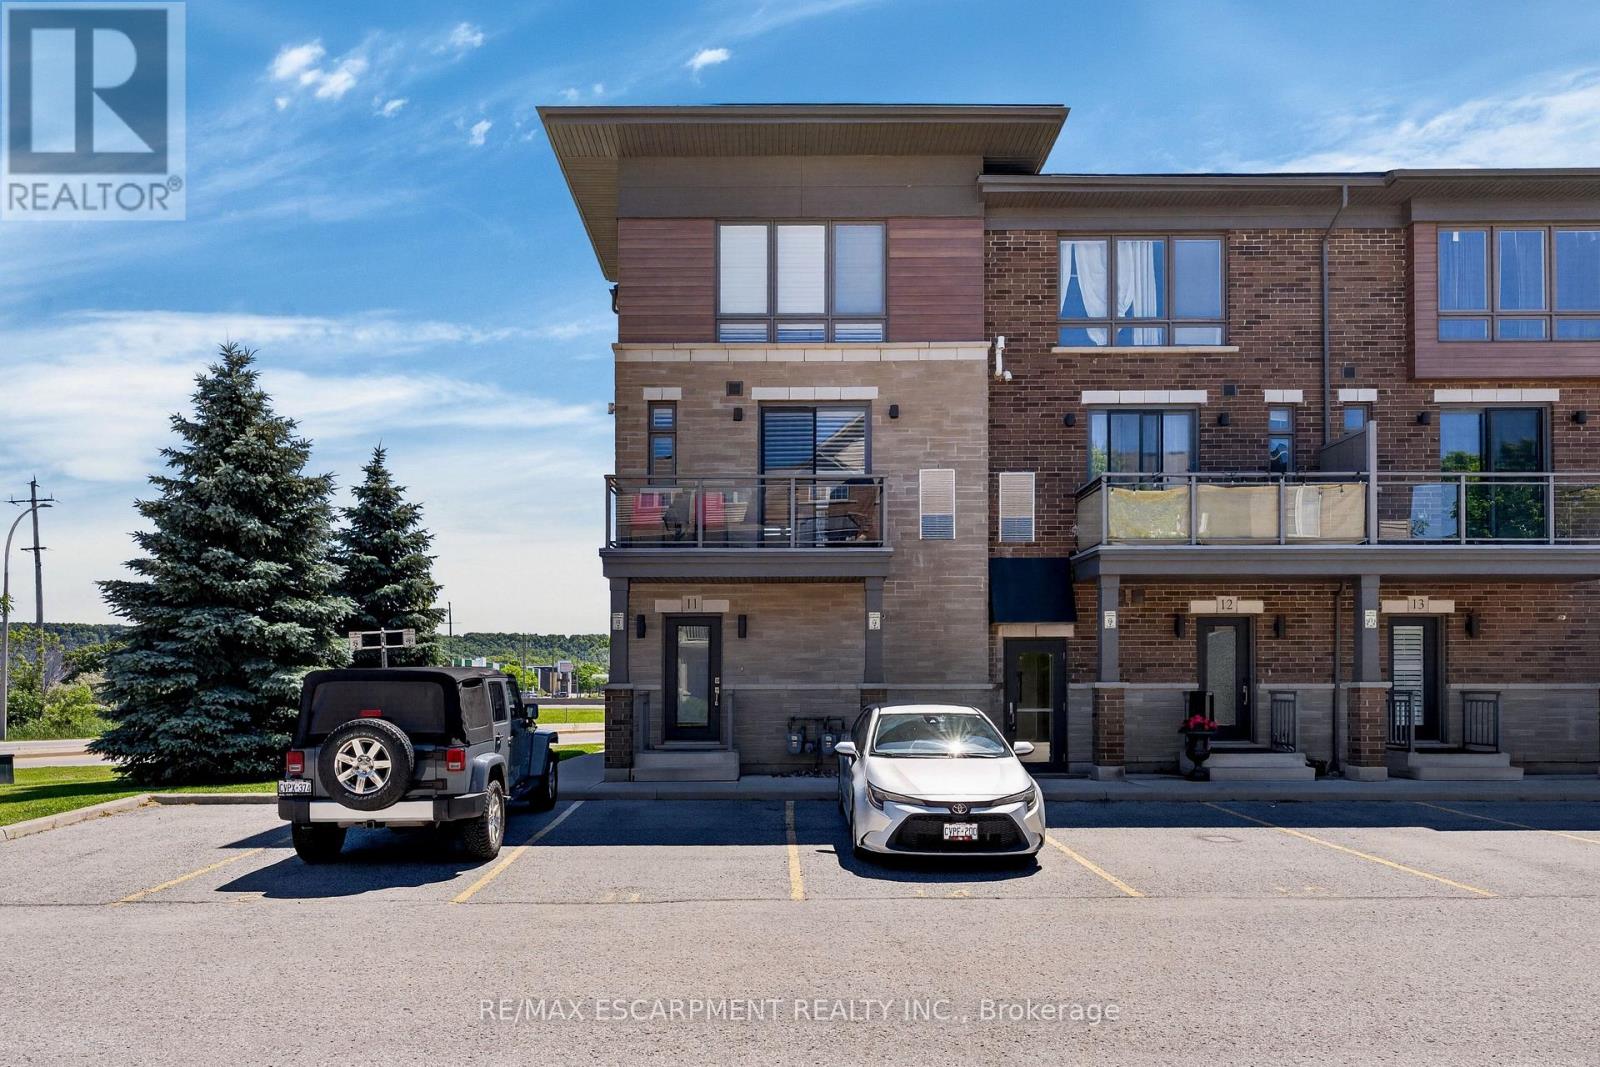
$599,900
510 North Service Road
Grimsby (Grimsby Beach) · MLS # X13491792
2 bed · 3 bath · 1,538 sq ft
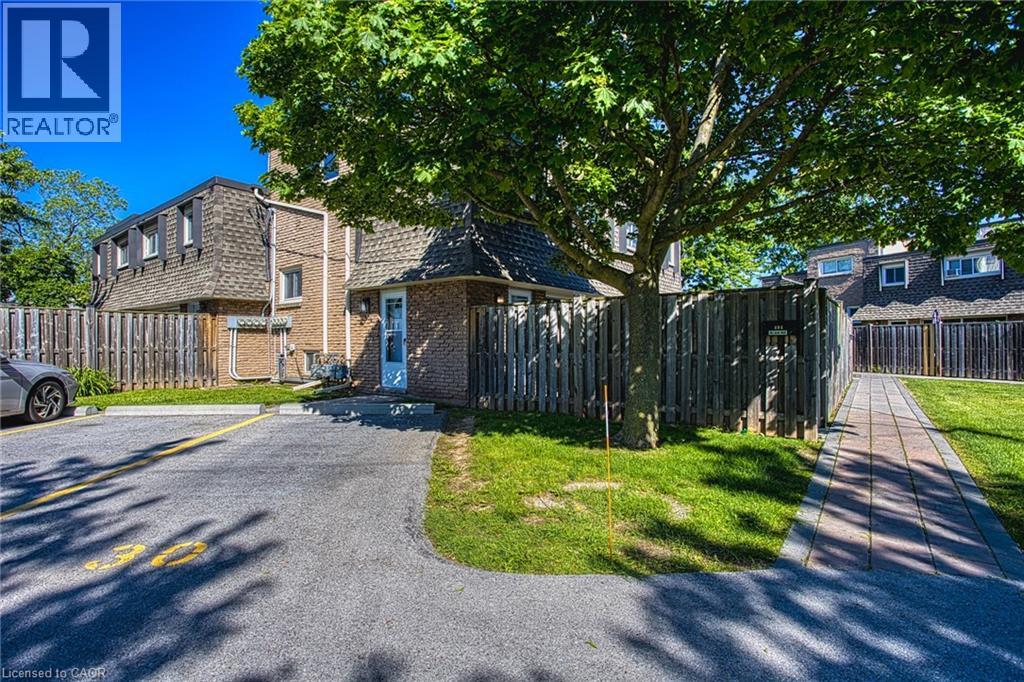
$374,999
7 VIKING Court
Grimsby · MLS # 40836122
3 bed · 1 bath · 1,020 sq ft
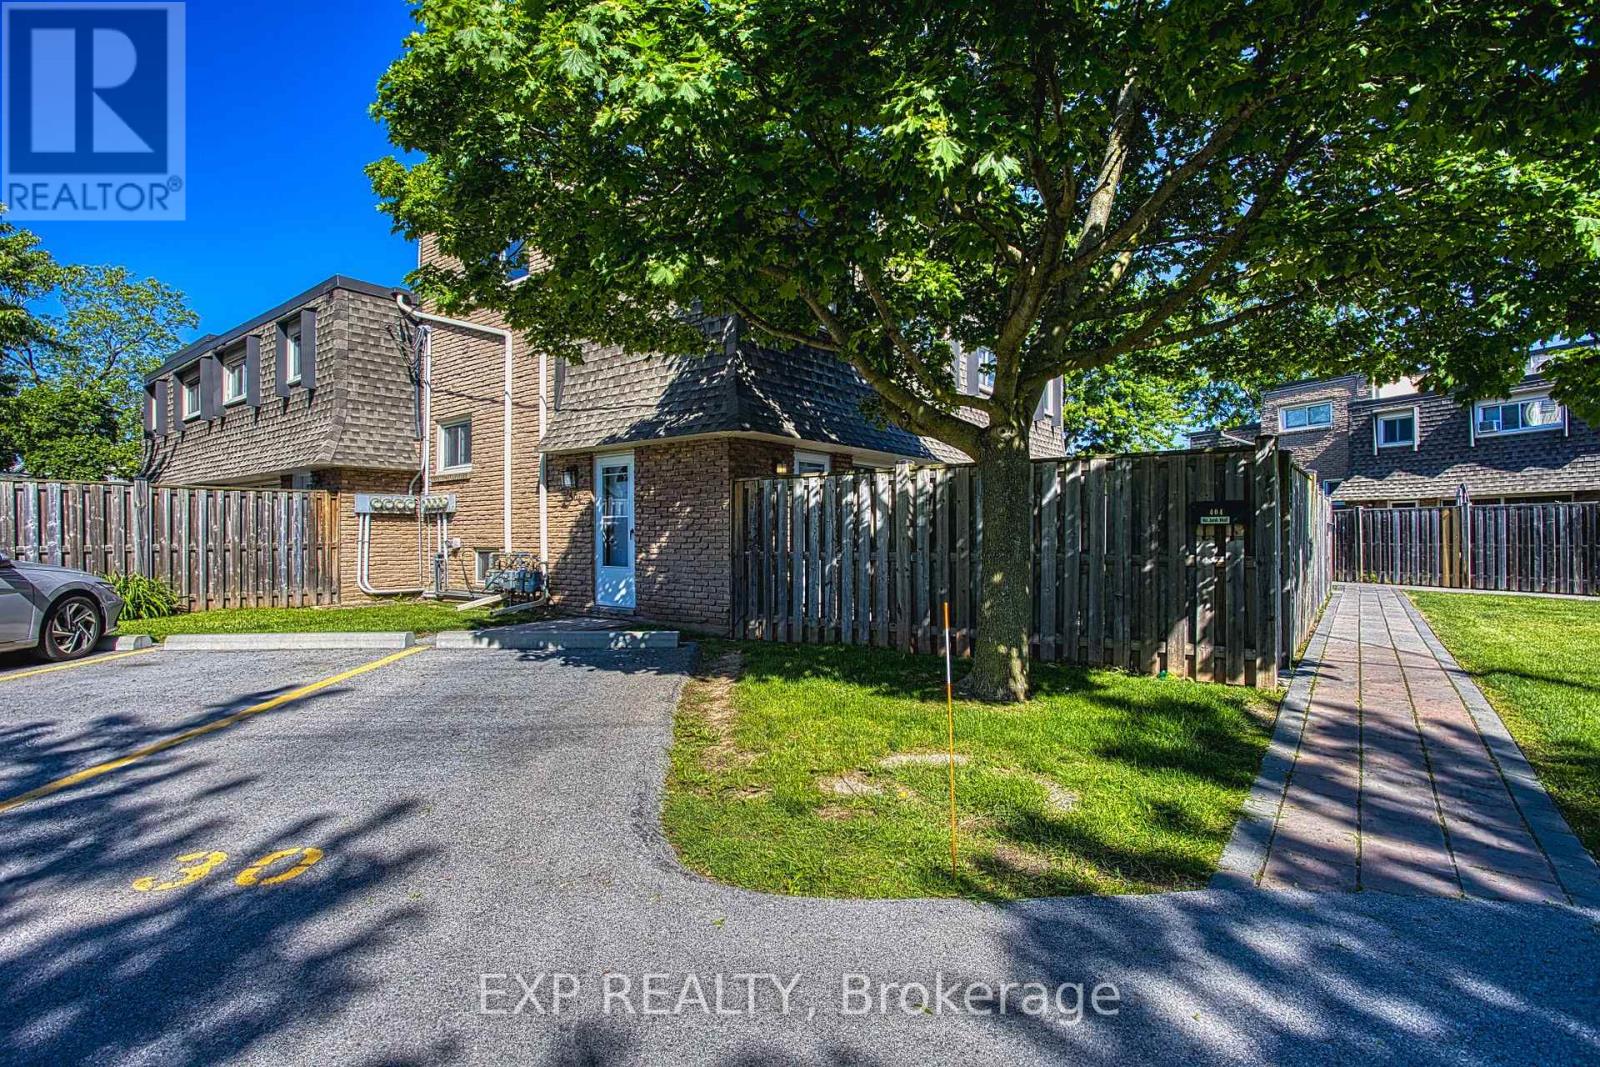
$374,999
7 Viking Court
Grimsby (Grimsby Beach) · MLS # X13233572
3 bed · 1 bath