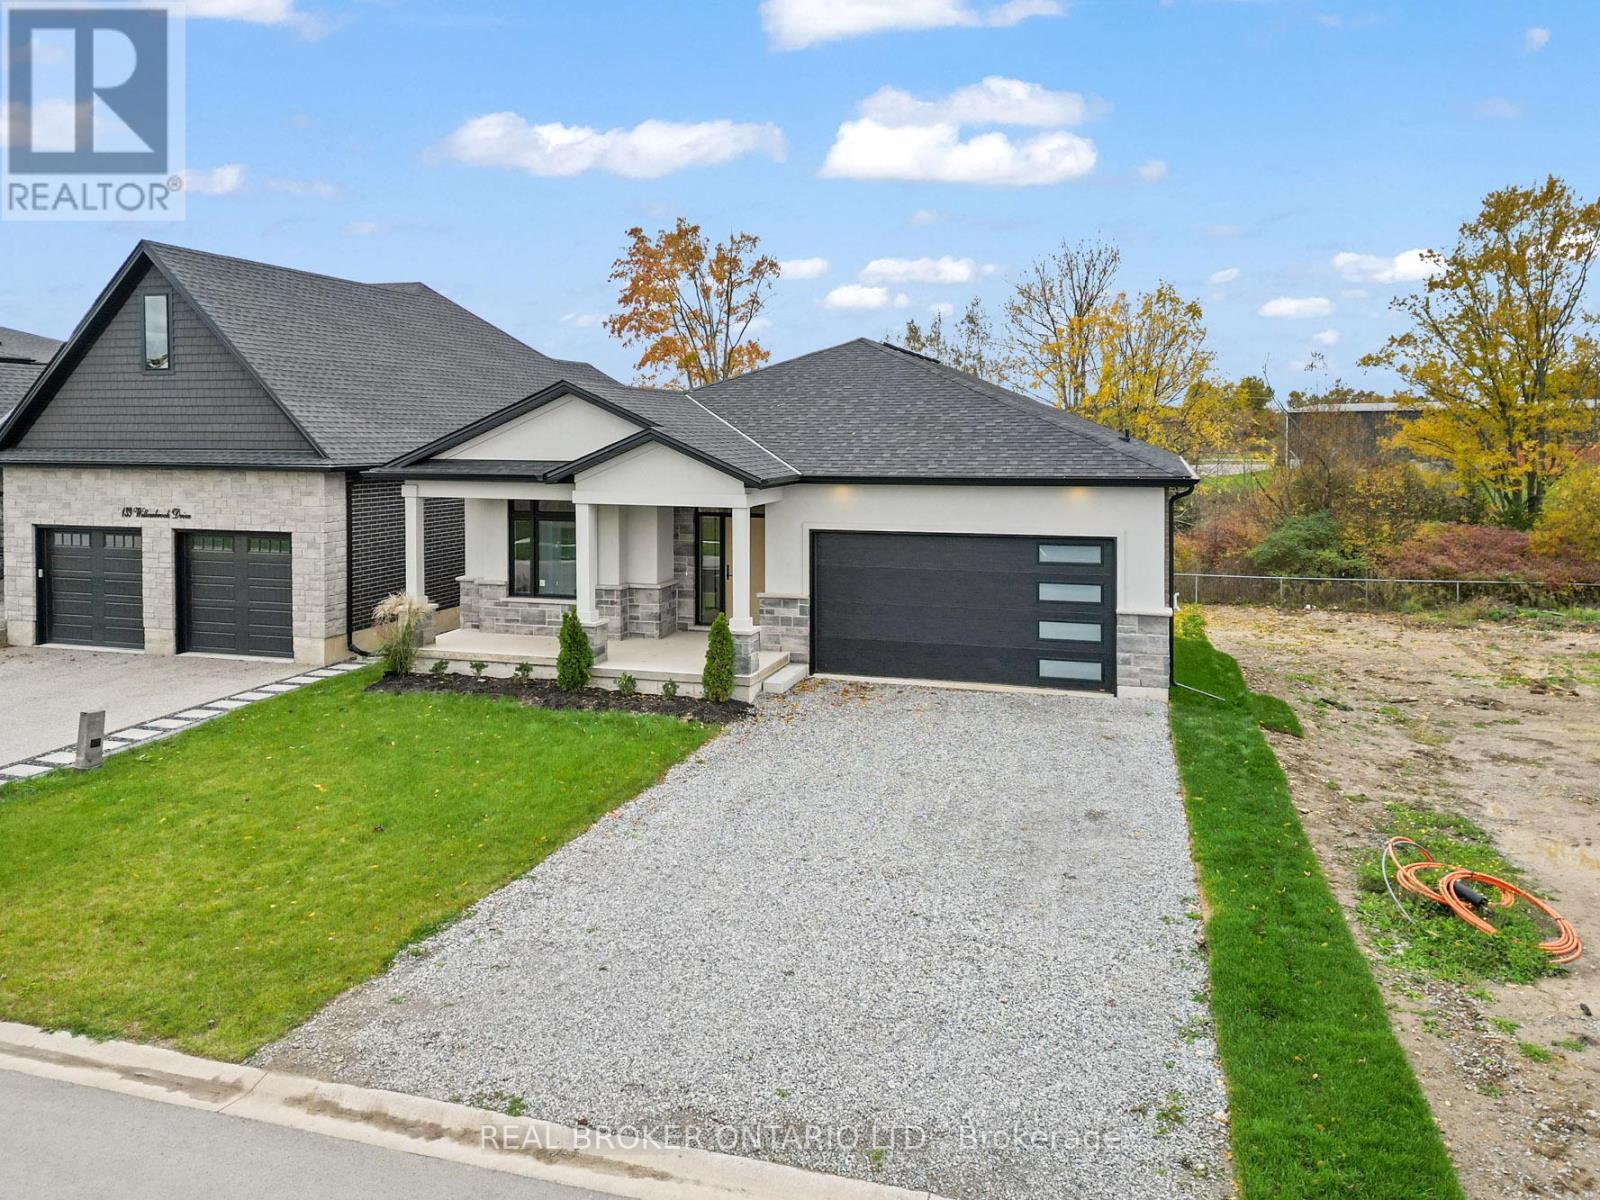
149 Willowbrook Drive
Welland (West Welland), Ontario L3C0G2
MLS # X12930870
Property Details
Type
Detached
Beds
5
Baths
3
Status
For Sale
More homes like this
About this property
Situated in one of Welland's most prestigious neighbourhoods, this bungalow offers 3500 sq. ft. of finished living space with a basement walkout, offering luxury living with unmatched craftsmanship and a serene ravine lot backdrop. Built with precision and attention to detail, this home showcases top-of-the-line finishes, a bright open-concept layout, and seamless indoor-outdoor living. The main floor features hardwood floors throughout, spacious bedrooms, including a primary suite with a walk-in closet and elegant ensuite, plus an additional bedroom, office or den perfect for working from home. The chef-inspired kitchen flows effortlessly into the great room with 10 ft ceilings, opening to a covered balcony that overlooks the tranquil ravine-an ideal setting for morning coffee or evening gatherings. Additional highlights include three full bathrooms, main floor laundry, and a double car garage. The finished walk-out basement significantly expands the living space, offering large open areas, workout room or bedroom, oversized windows that flood the home with natural light, and direct access to the backyard-perfectly blending indoor comfort with the beauty of the ravine setting. Located in the highly desirable Vanier Estates community, this home embodies refined living, modern comfort, and exceptional build quality in one of Welland's most beautiful settings. As a newly constructed, never lived in home, this property may qualify for available HST rebate or exemption programs. Buyers are advised to conduct their own due diligence to determine eligibility and any potential savings.
Mortgage Estimate
Estimated monthly payment
Calculating…
Estimate only. Taxes, insurance, condo fees, and lender terms are not included.
Rooms
| Room | Level | Dimensions |
|---|---|---|
| Kitchen | Main level | 3.93 x 3.89 |
| Exercise room | Basement | 3.92 x 4.17 |
| Utility room | Basement | 3.59 x 2.55 |
| Pantry | Main level | 1.5 x 2.95 |
| Other | Basement | 8.33 x 5.61 |
| Dining room | Main level | 3.26 x 3.89 |
| Living room | Main level | 4.47 x 5.69 |
| Office | Main level | 3.33 x 3.66 |
| Bedroom | Main level | 3.64 x 2.33 |
| Laundry room | Main level | 2.83 x 2.42 |
| Bedroom 2 | Main level | 6.2 x 3.84 |
| Family room | Basement | 8.13 x 7.28 |
| Bedroom 3 | Basement | 5.2 x 3.66 |
Facts & Location
Interior Size
3,500 sq ft
Parking
6 spaces
Lot Size
50.2 x 120.5 FT
Listing data
Listing information is provided for personal, non-commercial use and should be independently verified before making real estate decisions.
Last refreshed: Aug 26, 2026 2:15 AM
Explore nearby searches
SEO-friendly searches for this area, property type, and nearby neighbourhoods.
Similar Properties
More nearby listings that may fit the same search.
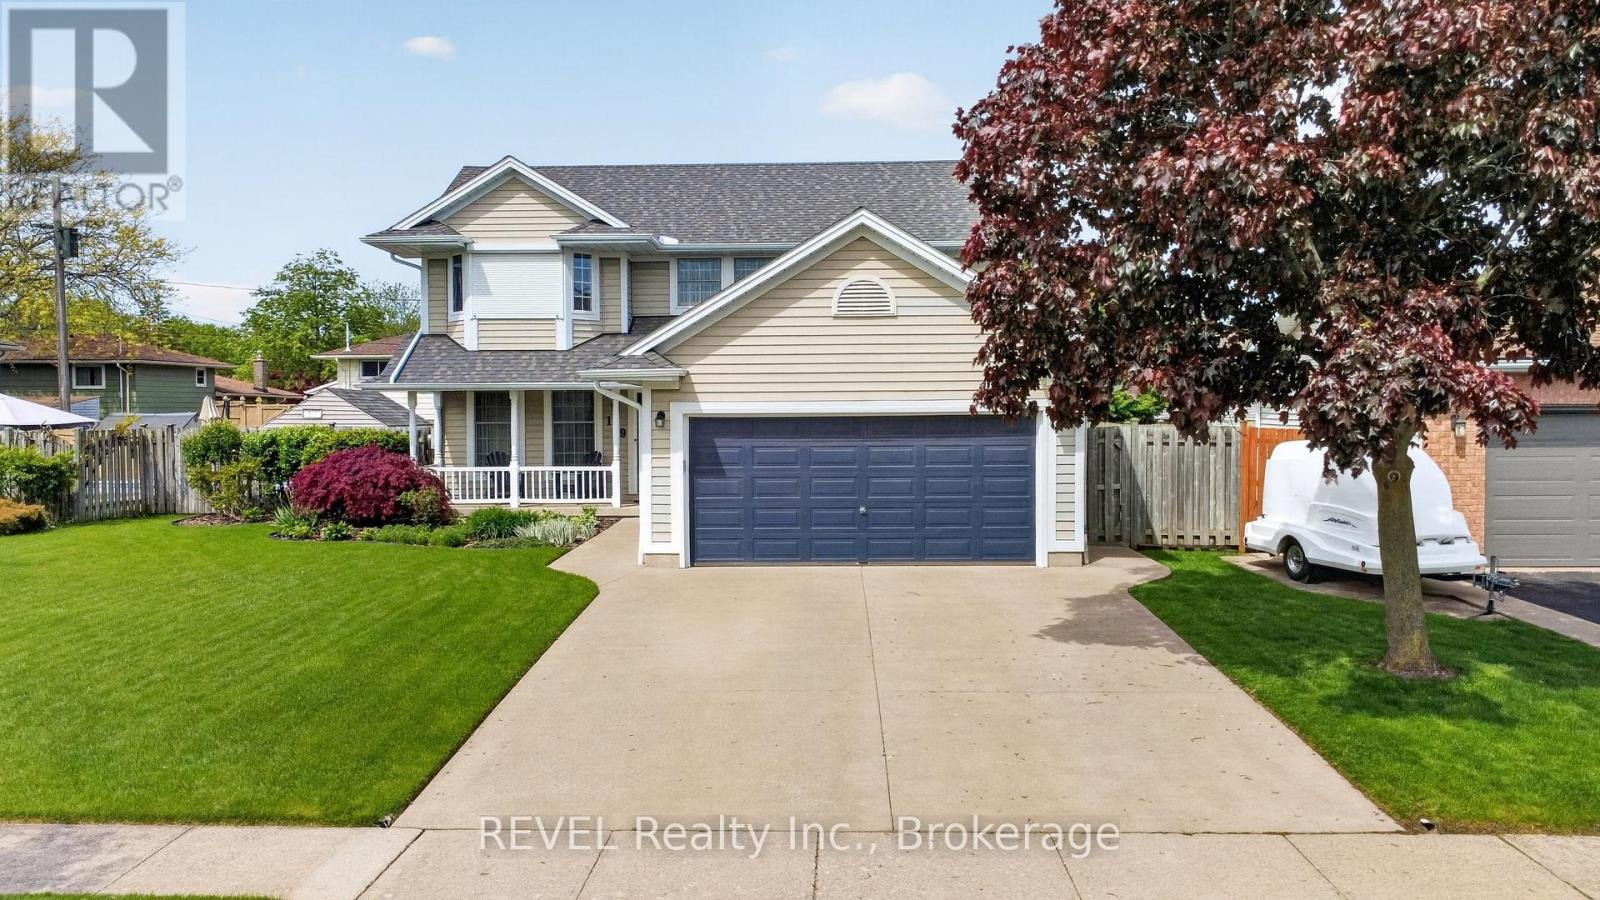
$759,000
149 Green Pointe Drive
Welland (N. Welland) · MLS # X13216232
4 bed · 4 bath
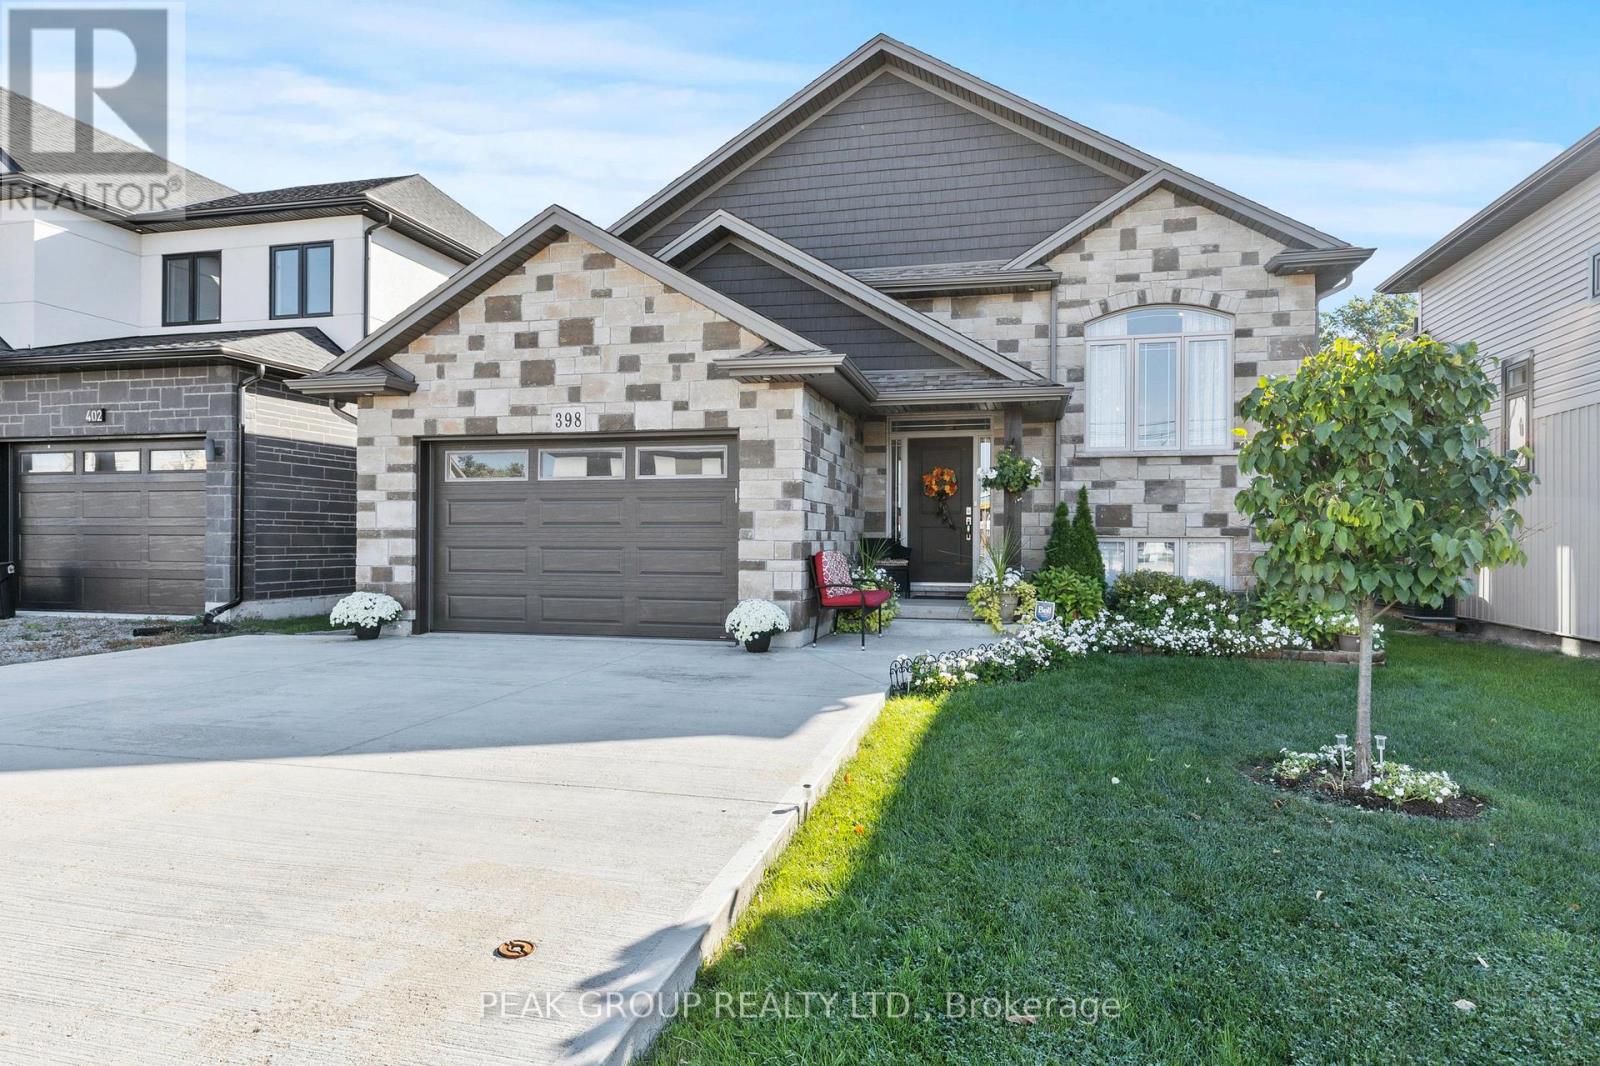
$789,900
398 AQUEDUCT Street
Welland (N. Welland) · MLS # X13125198
5 bed · 3 bath · 2,600 sq ft
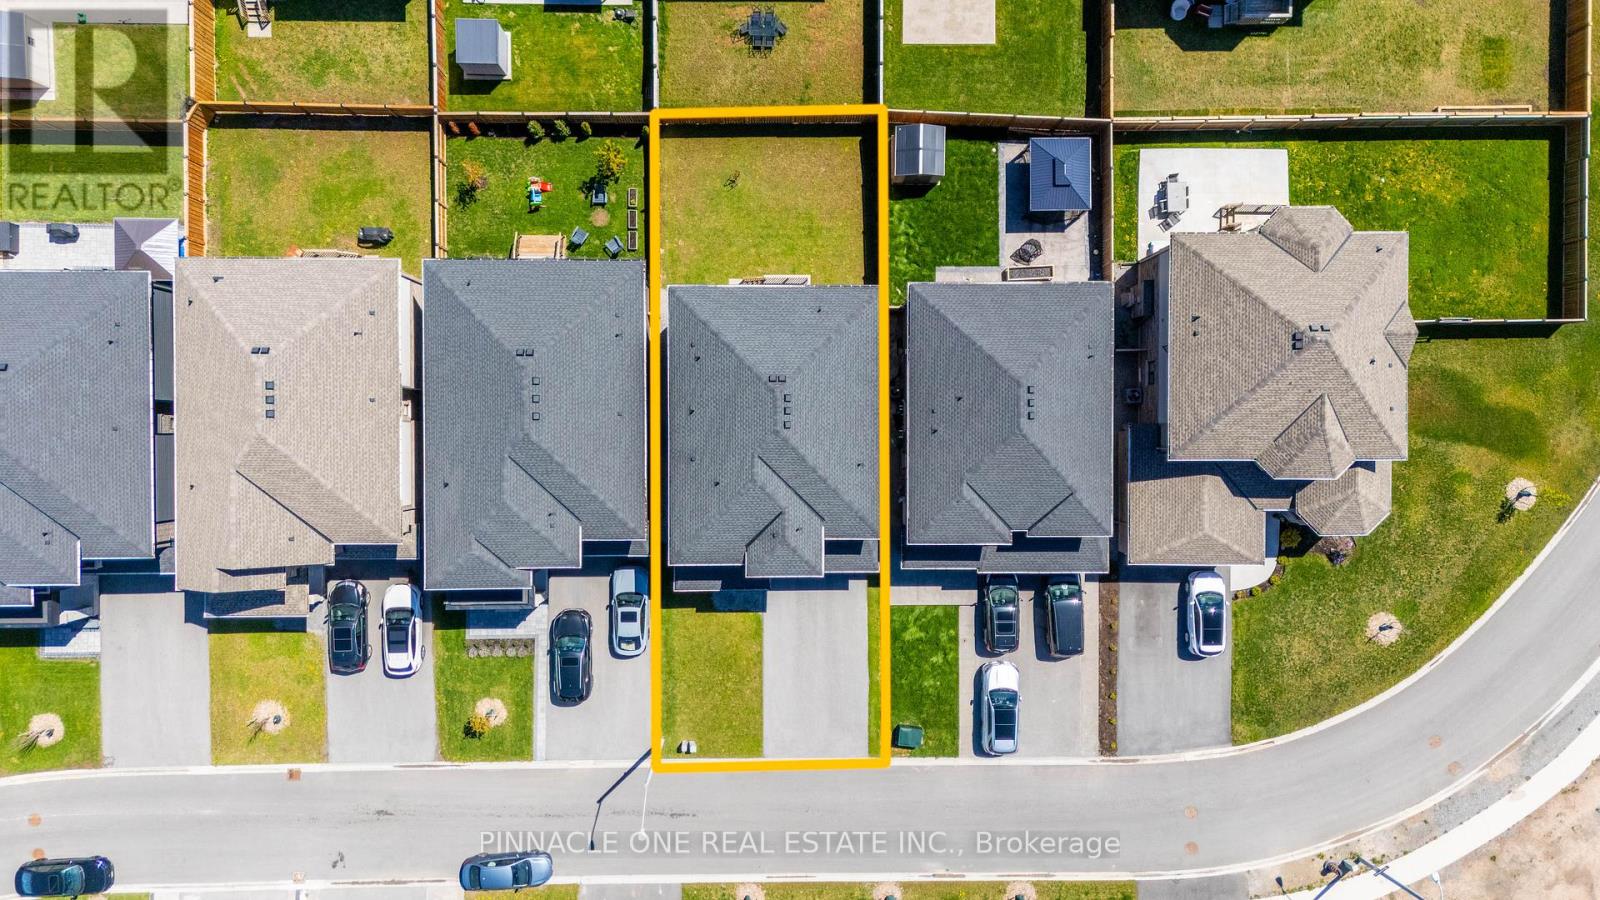
$899,000
232 Midland Place
Welland (Hwy 406/Welland) · MLS # X13119608
4 bed · 3 bath