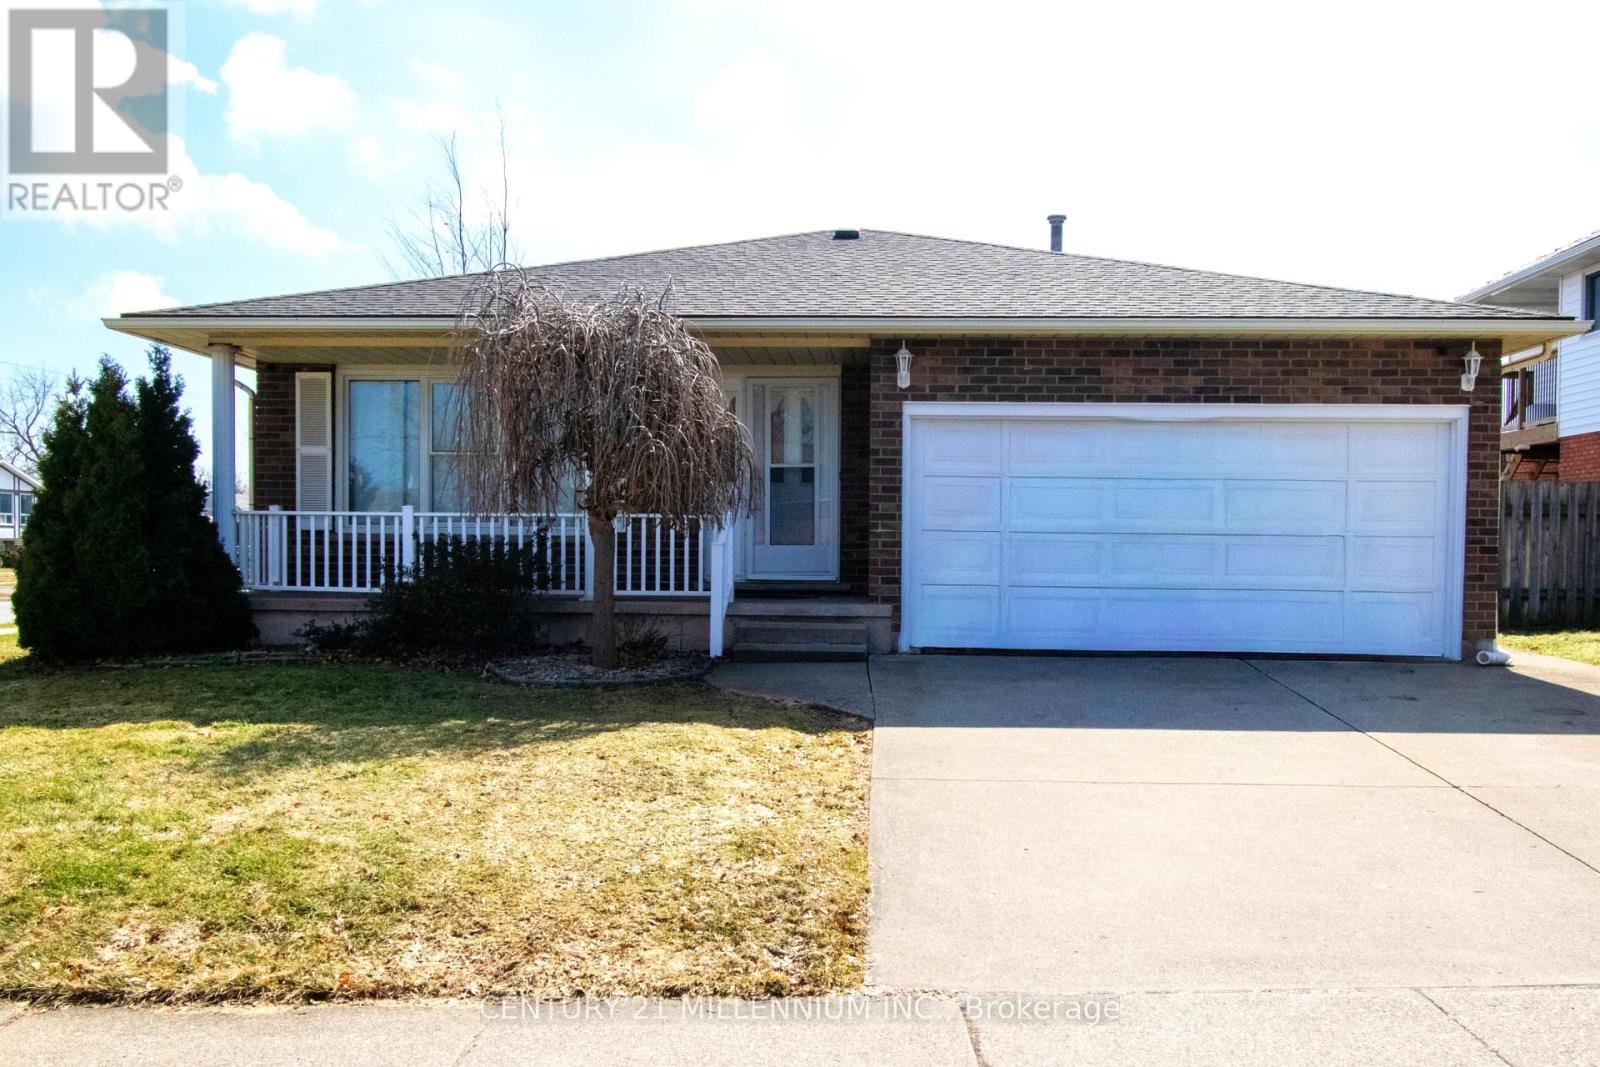
3 College Park Drive
Welland (N. Welland), Ontario L3C6Z6
MLS # X12884052
Property Details
Type
Detached
Beds
8
Baths
2
Status
For Sale
More homes like this
About this property
Don't miss this fantastic opportunity to own this spacious detached, turn-key income property in a prime location beside Niagara College. Oversized corner lot 55 x 126 ft with no rear neighbours. Bright and freshly painted throughout. Functional layout for multi-generational families, and renting out to students. There's separate units with total of approx 2900 sqft finished area. Fully tenanted with 4 bedrooms on the main floor, and additional 4 rooms in the lower unit with separate entrance. Both units have their own kitchen, full bath, and ensuite laundry. Double car garage and driveway. Huge backyard with large deck and shed. Central vac on the main floor. Located in high demand Welland neighbourhood close to all amenities, public transportation, shopping mall, groceries, restaurants, and more. Recent upgrades include lower unit kitchen 2024 and wide plank vinyl floors 2025. Furnace 2022 and A/C 2021. Roof 35yr shingles 2020 for the house and shed. Legal basement retrofit with city permit. Property is fire code compliant. Main panel 100 amp with additional 65 amp panel. Great tenants. Reasonably priced property management is available if needed. Please provide advance notice for viewings tenants need 24 hrs minimum.
Mortgage Estimate
Estimated monthly payment
Calculating…
Estimate only. Taxes, insurance, condo fees, and lender terms are not included.
Monthly costs to verify
Property taxes: about $486/month based on listed annual taxes.
Estimate only. Confirm taxes, condo/maintenance fees, insurance, utilities, and lender terms before making decisions.
Rooms
| Room | Level | Dimensions |
|---|---|---|
| Living room | Ground level | 5.84 x 4.75 |
| Bedroom | Lower level | 5.08 x 3.048 |
| Kitchen | Ground level | 3.15 x 7.62 |
| Bedroom | Ground level | 3.937 x 3.3 |
| Bedroom 2 | Ground level | 3.3 x 4.191 |
| Bedroom 3 | Ground level | 3.657 x 2.54 |
| Bedroom 4 | Ground level | 3.175 x 4.191 |
| Kitchen | Lower level | 5.33 x 3.962 |
| Bedroom | Lower level | 3.556 x 3.3 |
| Bedroom | Lower level | 4.11 x 3.048 |
| Bedroom | Lower level | 4.191 x 3.556 |
Facts & Location
Interior Size
2,900 sq ft
Parking
4 spaces
Lot Size
55 x 126 FT
Annual Taxes
$5,834
Listing data
Listing information is provided for personal, non-commercial use and should be independently verified before making real estate decisions.
Last refreshed: Aug 25, 2026 2:15 AM
Explore nearby searches
SEO-friendly searches for this area, property type, and nearby neighbourhoods.
Similar Properties
More nearby listings that may fit the same search.
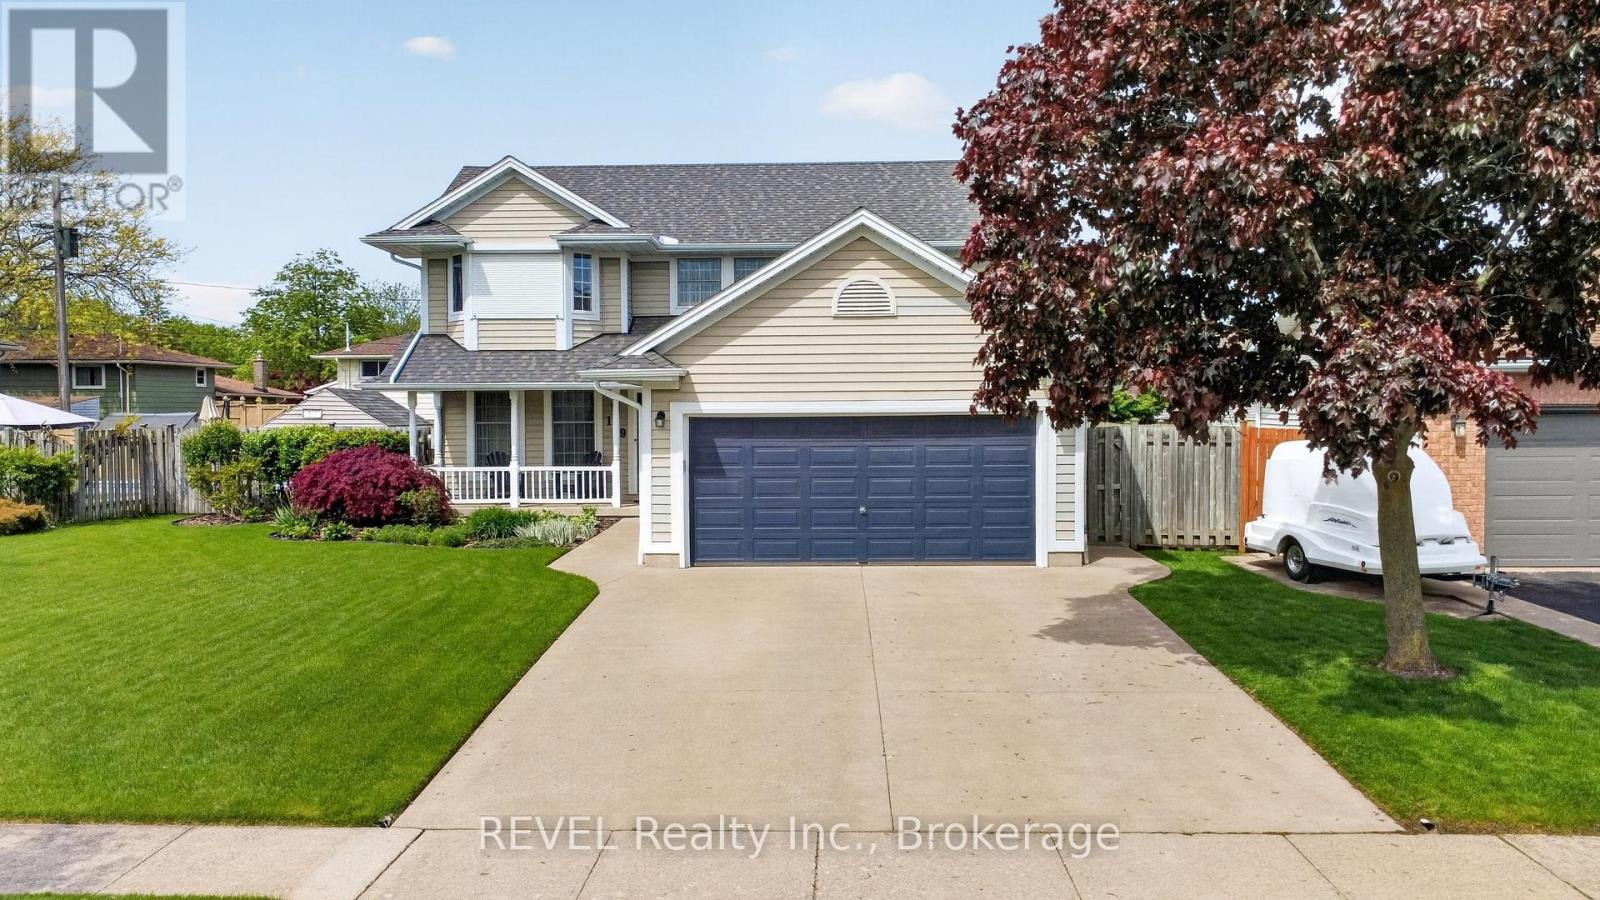
$759,000
149 Green Pointe Drive
Welland (N. Welland) · MLS # X13216232
4 bed · 4 bath
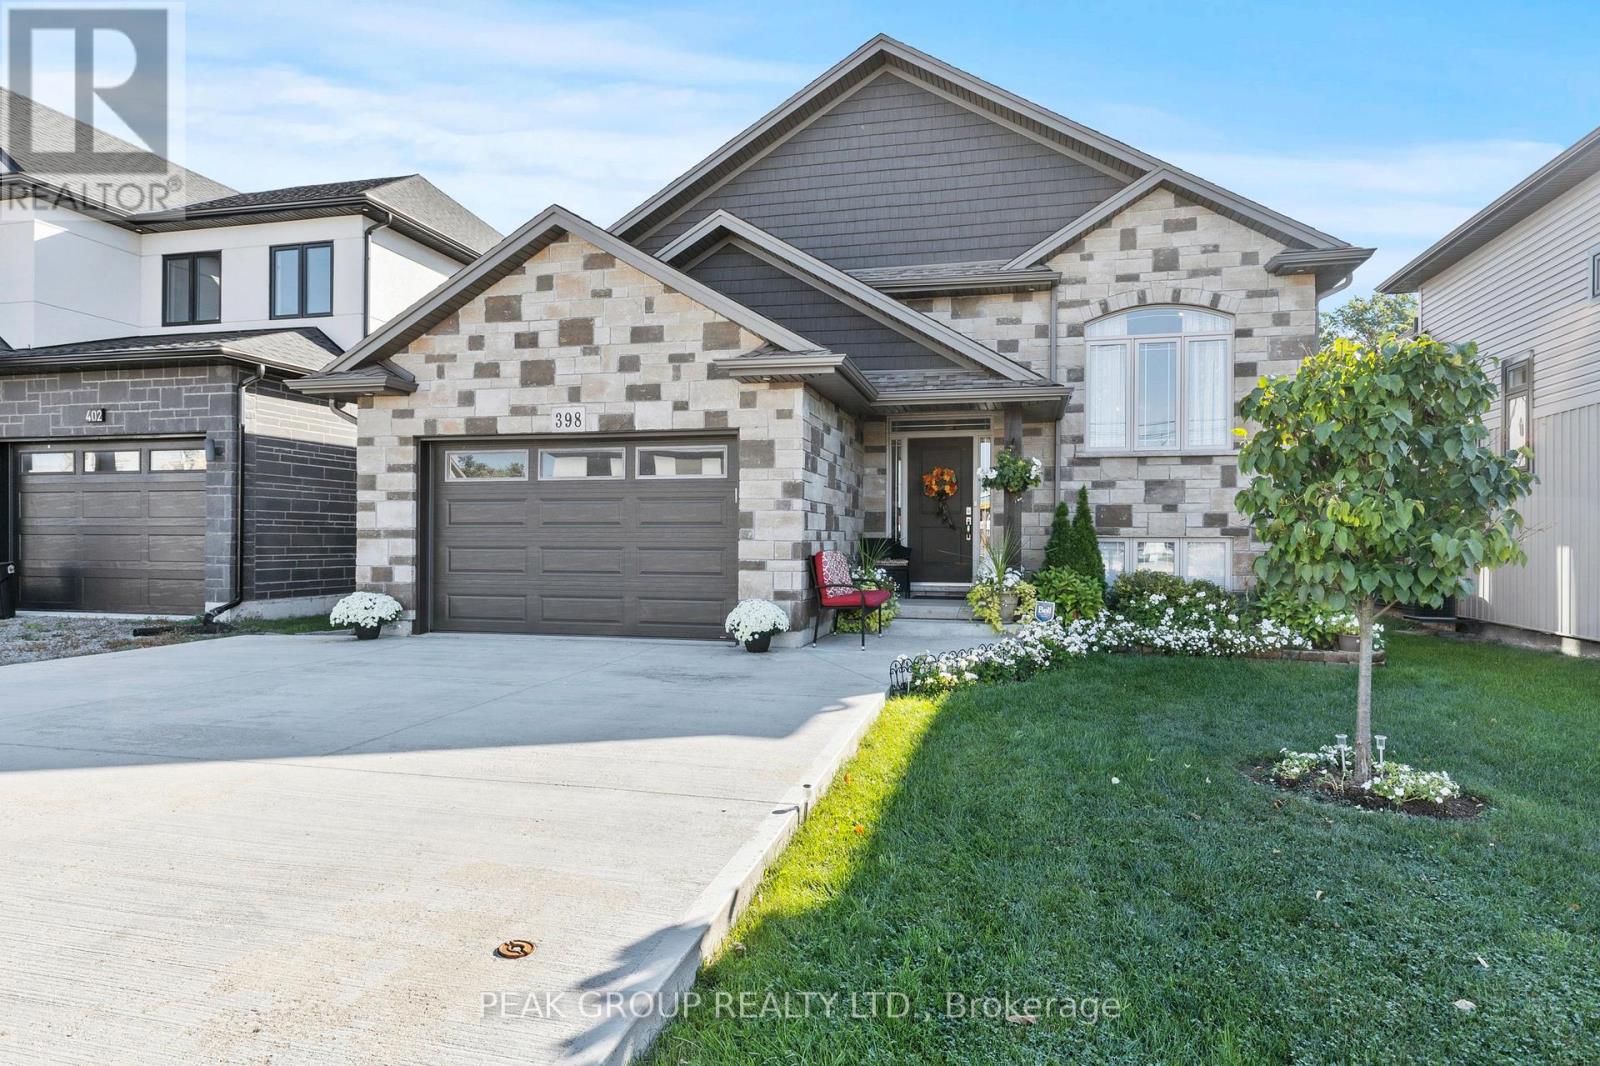
$789,900
398 AQUEDUCT Street
Welland (N. Welland) · MLS # X13125198
5 bed · 3 bath · 2,600 sq ft
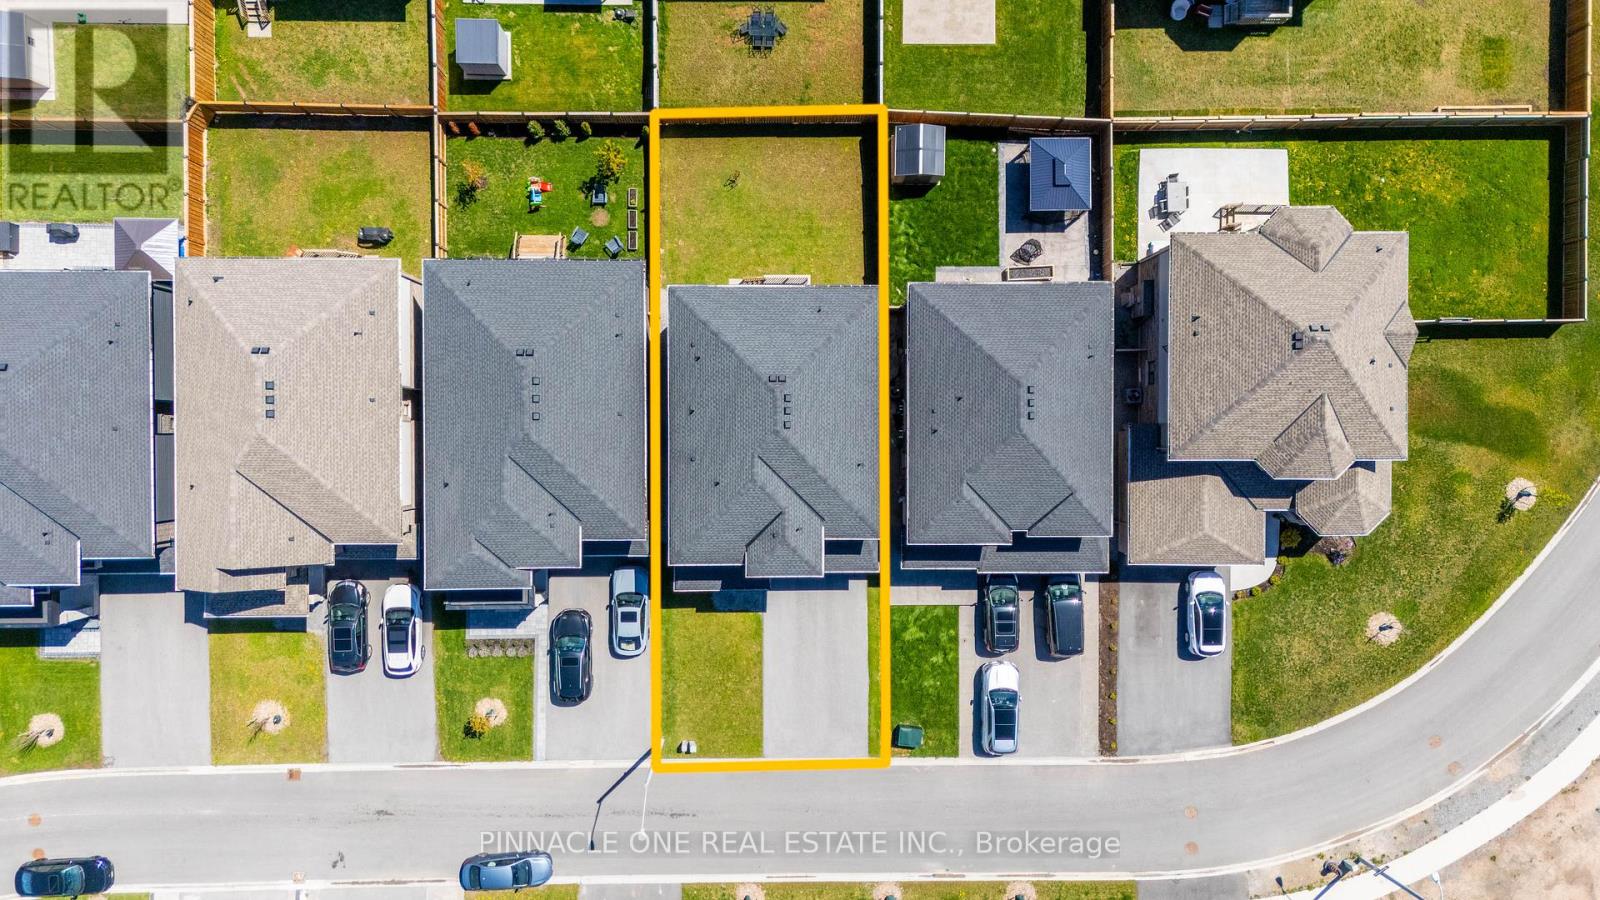
$899,000
232 Midland Place
Welland (Hwy 406/Welland) · MLS # X13119608
4 bed · 3 bath