Videos & Virtual Tours
Open available video, 3D tour, or virtual-tour media for this listing.
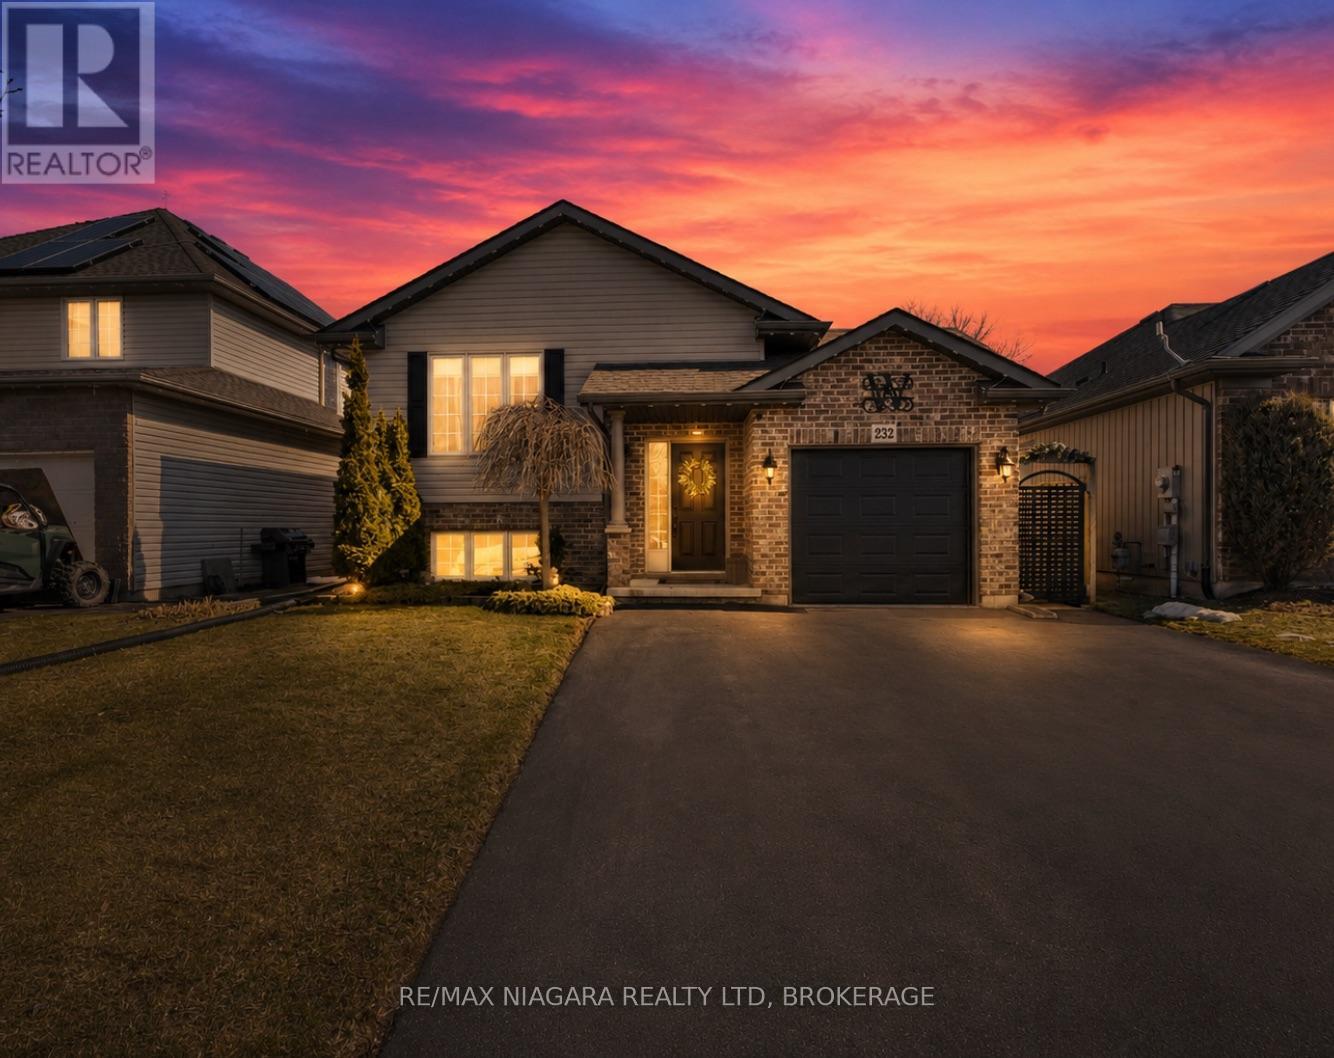
232 Regatta Drive
Welland (Dain City), Ontario L3B6E8
MLS # X12851766
Property Details
Type
Detached
Beds
3
Baths
2
Status
For Sale
More homes like this
About this property
Just unpack and enjoy. This beautifully updated raised bungalow offers modern style, functional space, and an outdoor setup that truly sets it apart.Located in the charming community of Dain City, 232 Regatta Drive welcomes you with an inviting open-concept layout where the living room, dining area, and kitchen blend seamlessly together. Updated flooring flows throughout while a striking accent wall with fireplace anchors the space and adds warmth and character. Cathedral ceilings with exposed beams create an airy feel and give the home a polished, magazine-worthy look.The bright white kitchen features granite countertops, a central island perfect for gathering, and large patio doors that lead directly to the backyard. The dining area easily accommodates both family dinners and entertaining with friends. The main floor offers two bedrooms, including a spacious primary retreat, along with a well-appointed four-piece bathroom. The lower level is bright and incredibly versatile. A large finished rec room offers endless possibilities, family room, games area, or home office, while the additional bedroom and dedicated laundry room provide excellent functionality, with potential for a future second kitchen if desired. Step outside and you'll discover where this home truly shines. The upper deck is ideal for barbecuing, while the backyard showcases a stunning custom-built covered awning and expansive concrete patio designed for relaxing or entertaining rain or shine.With an attached garage, parking for up to six vehicles, and close proximity to parks, the recreational canal, shopping, and highway access, this home offers both comfort and convenience. Come experience why Dain City continues to be one of Welland's most desirable hidden gems.
Mortgage Estimate
Estimated monthly payment
Calculating…
Estimate only. Taxes, insurance, condo fees, and lender terms are not included.
Monthly costs to verify
Property taxes: about $361/month based on listed annual taxes.
Estimate only. Confirm taxes, condo/maintenance fees, insurance, utilities, and lender terms before making decisions.
Rooms
| Room | Level | Dimensions |
|---|---|---|
| Foyer | Main level | 2.16 x 1.55 |
| Bedroom 3 | Lower level | 3.07 x 4.81 |
| Living room | Main level | 5.76 x 4.96 |
| Dining room | Main level | 3.23 x 3.1 |
| Kitchen | Main level | 3.38 x 3.1 |
| Bedroom | Main level | 3.32 x 3.62 |
| Bathroom | Main level | 1.85 x 3.59 |
| Primary Bedroom | Main level | 5.88 x 3.23 |
| Recreational, Games room | Lower level | 6.49 x 10.18 |
| Bathroom | Lower level | 1.52 x 2.68 |
| Laundry room | Lower level | 3.07 x 4.81 |
Facts & Location
Parking
7 spaces
Lot Size
40 x 120 FT
Annual Taxes
$4,336
Listing data
Listing information is provided for personal, non-commercial use and should be independently verified before making real estate decisions.
Last refreshed: Aug 26, 2026 2:15 AM
Explore nearby searches
SEO-friendly searches for this area, property type, and nearby neighbourhoods.
Similar Properties
More nearby listings that may fit the same search.
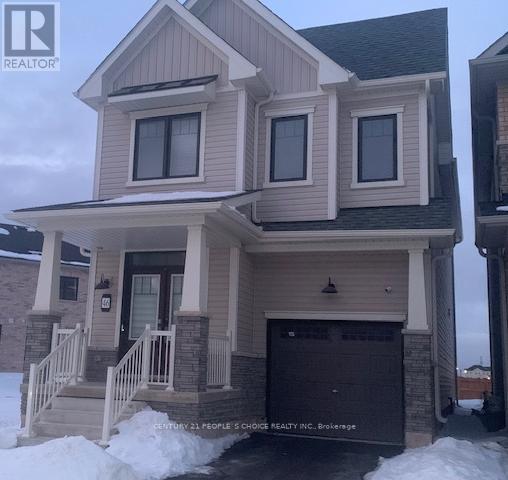
$715,000
46 Rudder Road
Welland (Dain City) · MLS # X12788924
4 bed · 3 bath · 1,863 sq ft
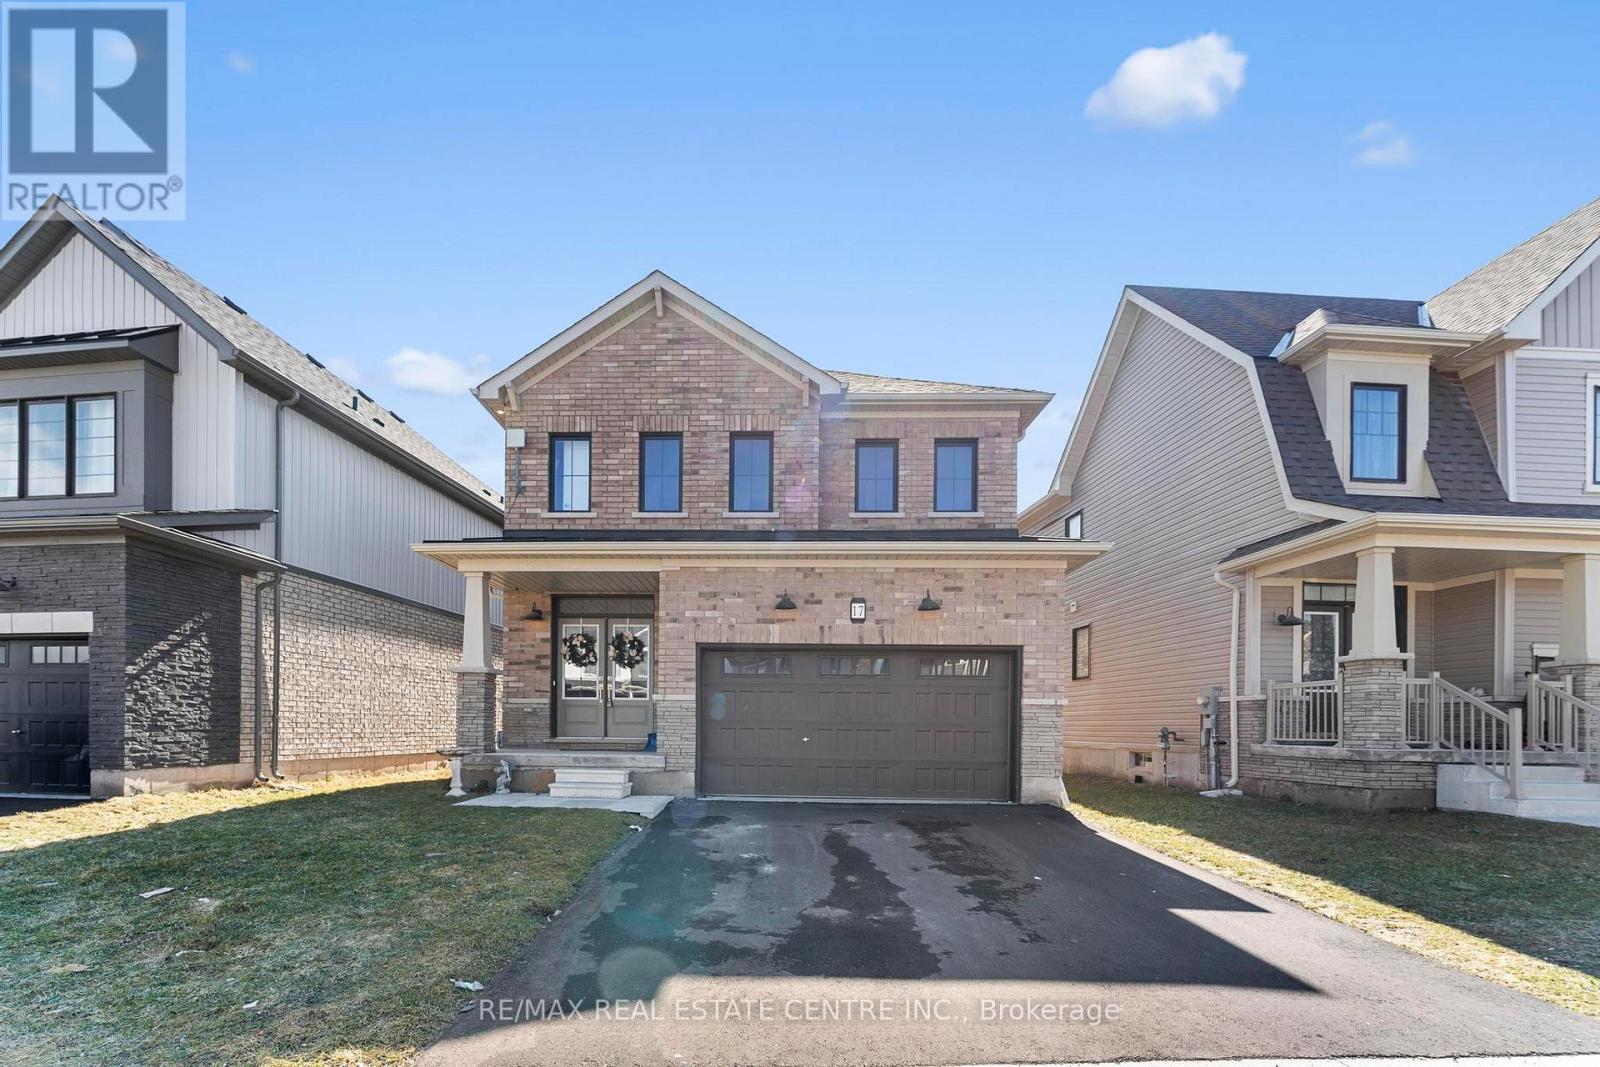
$625,000
17 Downriver Drive
Welland (Dain City) · MLS # X13017120
4 bed · 3 bath
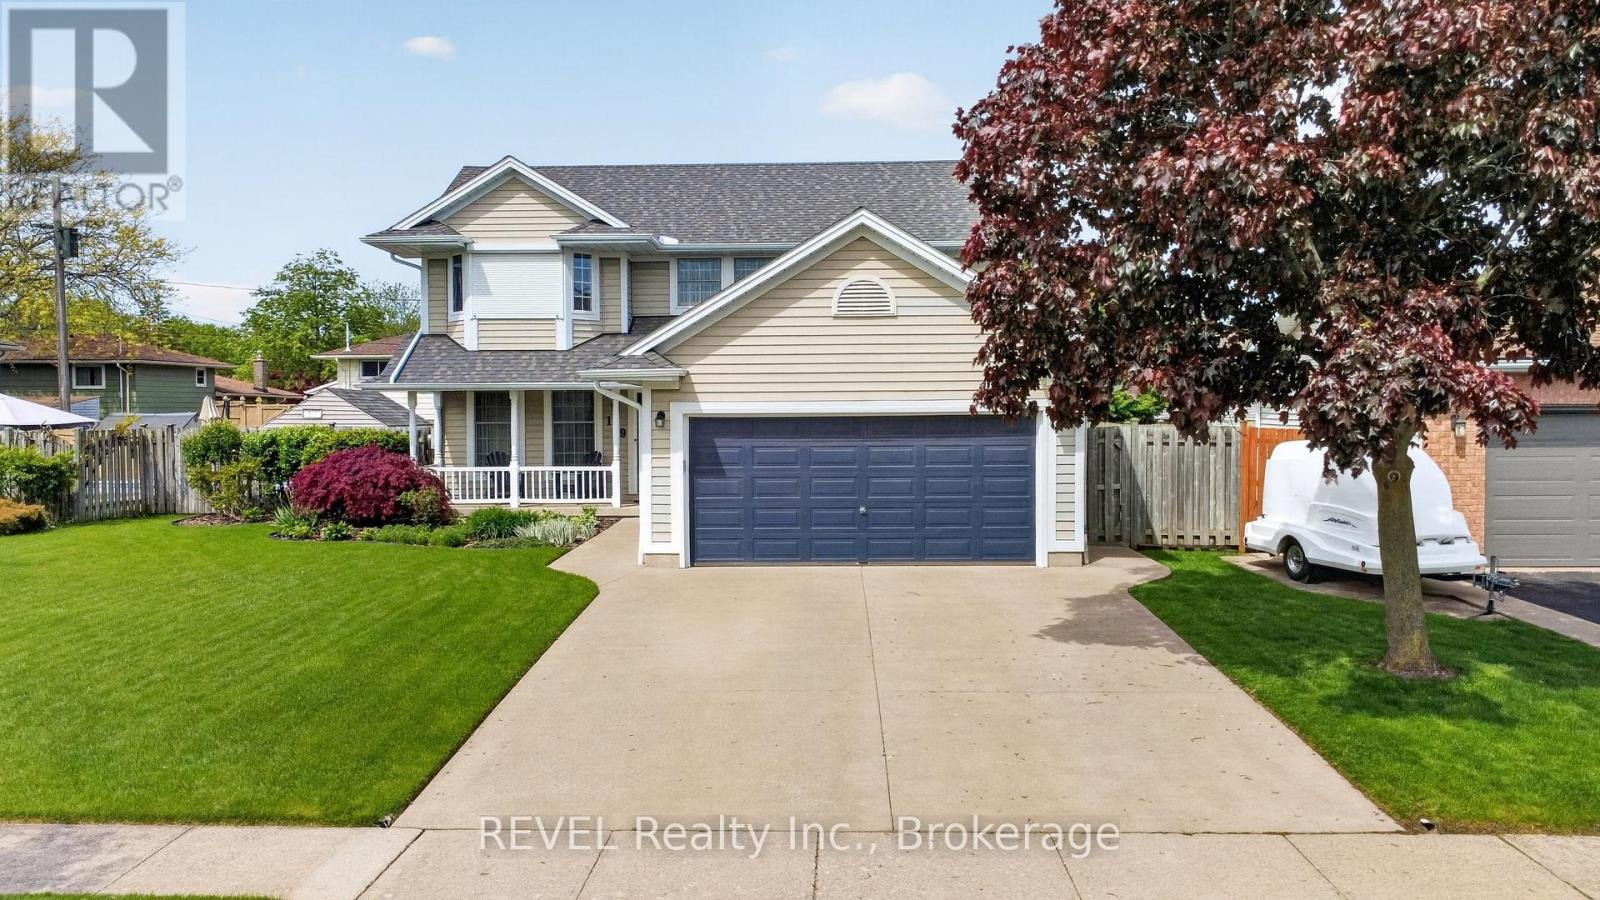
$759,000
149 Green Pointe Drive
Welland (N. Welland) · MLS # X13216232
4 bed · 4 bath