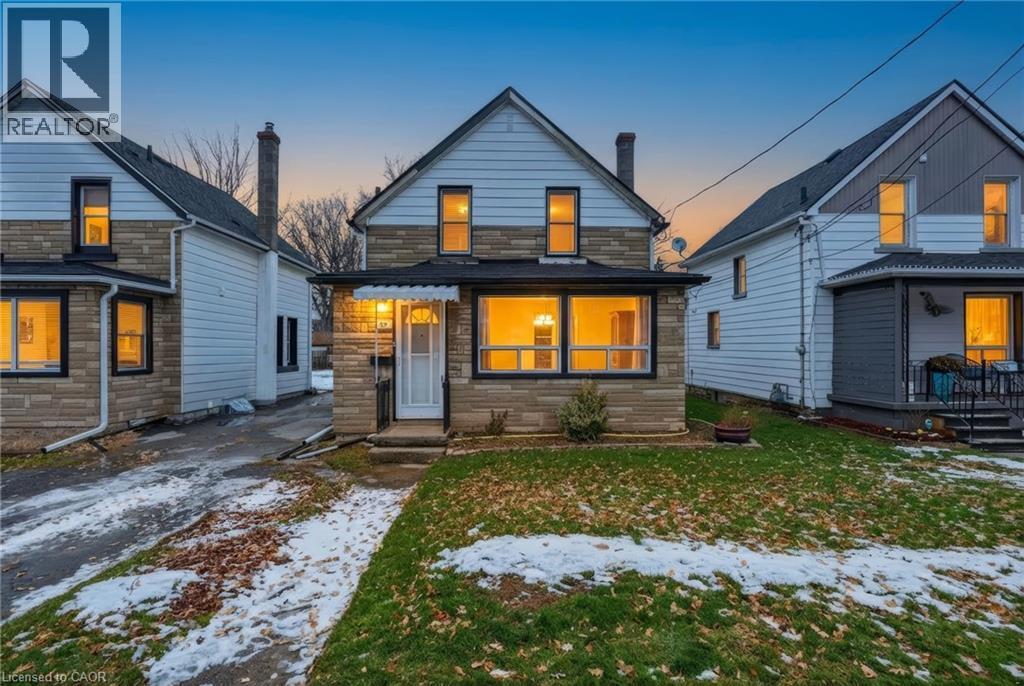
20 YORK Street
Welland, Ontario L3B4A6
MLS # 40794306
Property Details
Type
Detached
Beds
3
Baths
1
Status
For Sale
More homes like this
About this property
There’s something special about a home that feels welcoming the moment you arrive — and 20 York Street is exactly that. A move-in ready clean 3-bedroom, 1-bathroom detached home ideally located in the desirable Lincoln/Crowland neighbourhood in the heart of Welland. This charming detached home offers a perfect blend of character, comfort, and everyday practicality. Step inside to find bright, inviting living spaces filled with natural light that is carpet free throughout — the kind of home where mornings feel calm and evenings feel cozy. The layout flows effortlessly from dining area, to the living room, to the kitchen. Making it easy to gather with loved ones, host casual dinners, or simply unwind after a long day. Main floor laundry area makes doing laundry easy and convenient. The second floor features three comfortable bedrooms there’s space for a growing family, a home office, or a peaceful guest retreat and a clean 4 piece bathroom. Outside, the deep backyard offers endless possibilities — summer barbecues, gardening, a play space for kids or pets, or simply a quiet spot to relax and enjoy the fresh air, while the full basement provides valuable storage and future potential. Located close to schools, parks, shopping, and transit, this home offers not just a place to live — but a place to truly settle in and build memories. Whether you’re a first-time buyer ready to start your journey, or an investor looking for long-term value, 20 York Street is a home that simply feels right, a place to build confidence, memories and a future you can be proud of Come see it for yourself — your next chapter begins here.
Mortgage Estimate
Estimated monthly payment
Calculating…
Estimate only. Taxes, insurance, condo fees, and lender terms are not included.
Monthly costs to verify
Property taxes: about $184/month based on listed annual taxes.
Estimate only. Confirm taxes, condo/maintenance fees, insurance, utilities, and lender terms before making decisions.
Rooms
| Room | Level | Dimensions |
|---|---|---|
| Other | Basement | 22'3'' x 18'2'' |
| Bedroom | Second level | 10'7'' x 8'6'' |
| Bedroom | Second level | 10'7'' x 9'3'' |
| Primary Bedroom | Second level | 11'5'' x 9'3'' |
| 4pc Bathroom | Second level | 8'3'' x 8'6'' |
| Laundry room | Main level | 9'9'' x 12'8'' |
| Kitchen | Main level | 13'8'' x 7'9'' |
| Living room | Main level | 12'6'' x 10'0'' |
| Dining room | Main level | 9'11'' x 11'10'' |
| Sunroom | Main level | 6'9'' x 11'10'' |
| Foyer | Main level | 6'9'' x 6'0'' |
Facts & Location
Interior Size
1,176 sq ft
Parking
1 spaces
Annual Taxes
$2,206
Year Built
1920
Listing data
Listing information is provided for personal, non-commercial use and should be independently verified before making real estate decisions.
Last refreshed: Sep 15, 2026 2:16 AM
Explore nearby searches
SEO-friendly searches for this area, property type, and nearby neighbourhoods.
Similar Properties
More nearby listings that may fit the same search.
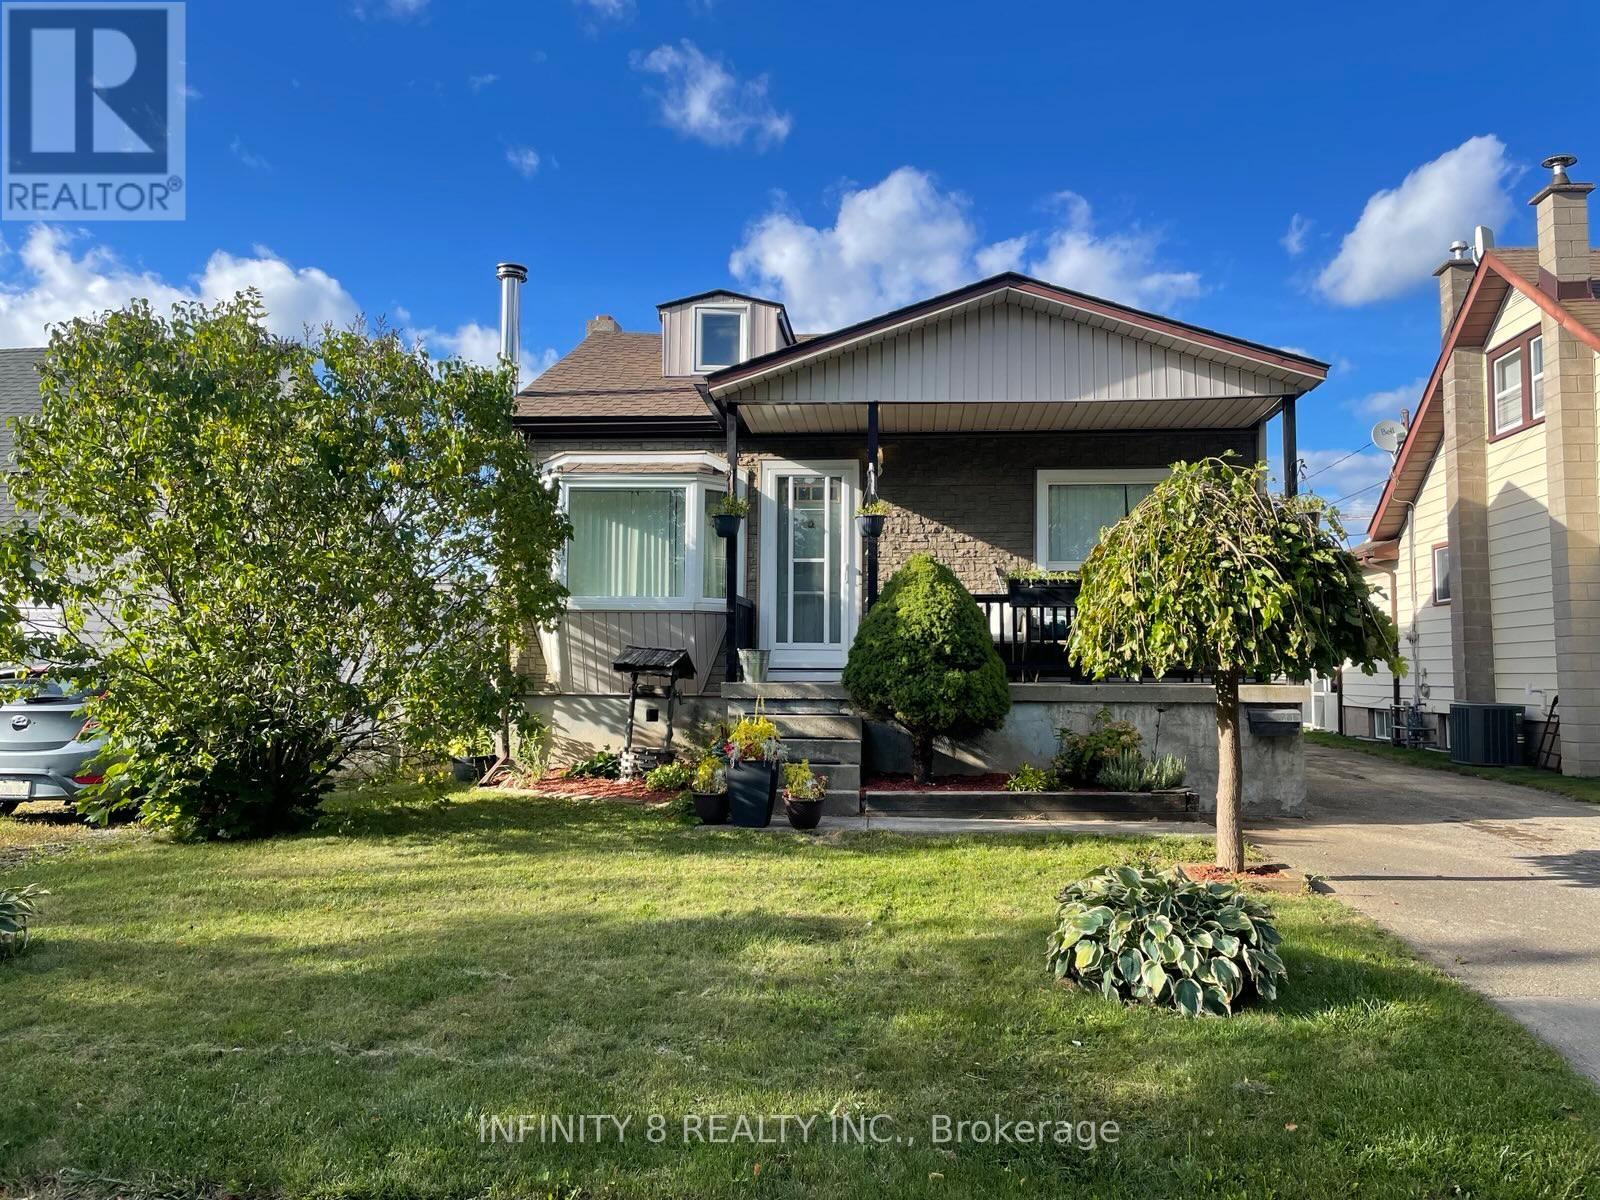
$359,900
326 Corvette Street
Welland (Lincoln/Crowland) · MLS # X13002690
3 bed · 1 bath
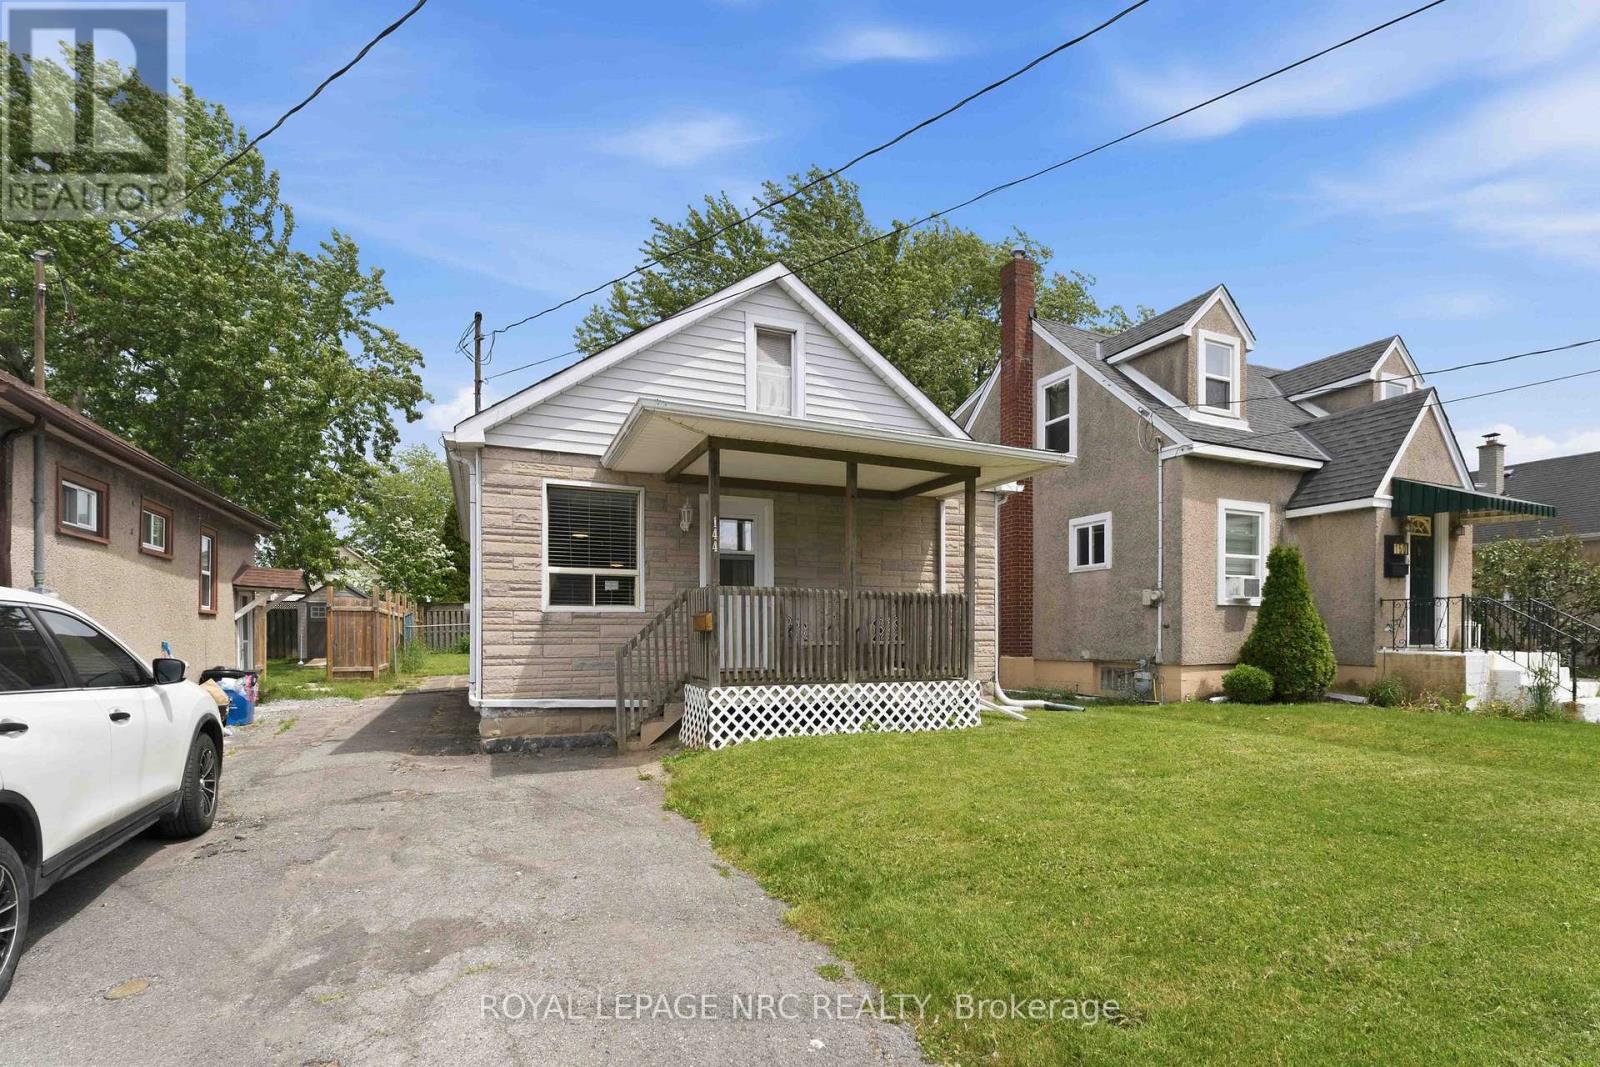
$335,900
144 Mcalpine Avenue
Welland (Lincoln/Crowland) · MLS # X13259458
2 bed · 1 bath

$379,900
113 NIAGARA Street
Welland · MLS # 40824347
2 bed · 1 bath · 760 sq ft