Videos & Virtual Tours
Open available video, 3D tour, or virtual-tour media for this listing.
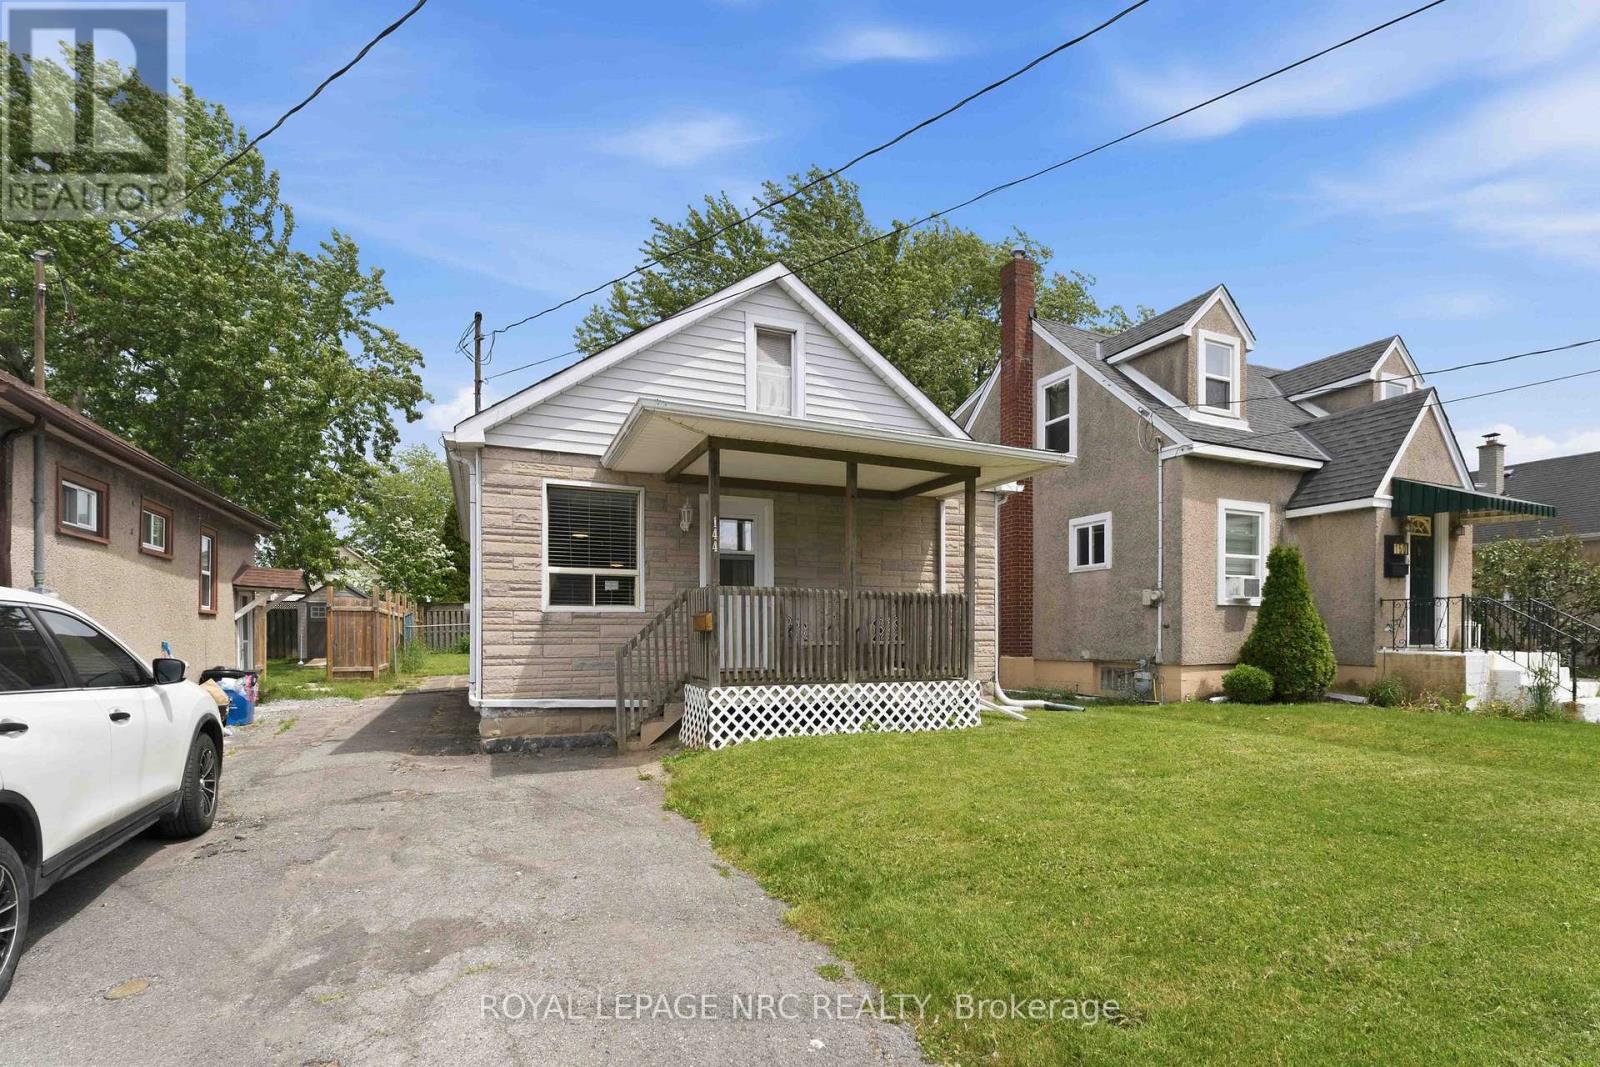
144 Mcalpine Avenue
Welland (Lincoln/Crowland), Ontario L3B1T6
MLS # X13259458
Property Details
Type
Detached
Beds
2
Baths
1
Status
For Sale
More homes like this
About this property
Welcome to 144 Mcalpine Avenue, Welland! Seller has totally waterproofed the basement and added a new sump pump. There is a 25 year transferable warranty with this update! Come visit this immaculate 2-bedroom, 1-bathroom bungalow, ideally located in a highly sought-after family-friendly neighborhood. It has been loved and lived in by the same family for 28 years! This well-maintained home offers bright and comfortable living spaces, a partially finished basement with endless potential, and a bonus walk-up attic providing additional storage or future living space opportunities. Square footage includes partially finished attic space. The home is completely carpet free. Dining room features a beautiful built in cabinet and a coffee nook and extra storage/pantry cabinets. Lots of storage on the main floor. This home features a gorgeous fully fenced backyard that's perfect for children, pets, and outdoor entertaining and a generous size shed for all outside maintenance equipment and patio furniture storage. Conveniently situated within a desirable school district and just minutes from shopping, restaurants, parks, and everyday amenities. Commuters will appreciate the quick and easy access to Highway 406. Whether you're a first-time buyer, downsizer, or investor, this charming home offers exceptional value and endless possibilities in a prime location.
Mortgage Estimate
Estimated monthly payment
Calculating…
Estimate only. Taxes, insurance, condo fees, and lender terms are not included.
Monthly costs to verify
Property taxes: about $185/month based on listed annual taxes.
Estimate only. Confirm taxes, condo/maintenance fees, insurance, utilities, and lender terms before making decisions.
Rooms
| Room | Level | Dimensions |
|---|---|---|
| Living room | Main level | 4.95 x 3.2 |
| Dining room | Main level | 2.13 x 3.2 |
| Kitchen | Main level | 2.4 x 2.05 |
| Primary Bedroom | Main level | 2.82 x 3.2 |
| Bedroom | Main level | 2.63 x 3.2 |
| Other | Basement | 7.89 x 6.49 |
| Pantry | Basement | 1.37 x 3.36 |
| Other | Upper Level | 7.86 x 3.49 |
Facts & Location
Parking
1 spaces
Lot Size
30 x 100 FT
Annual Taxes
$2,225
Listing data
Listing information is provided for personal, non-commercial use and should be independently verified before making real estate decisions.
Last refreshed: Oct 5, 2026 2:15 AM
Explore nearby searches
SEO-friendly searches for this area, property type, and nearby neighbourhoods.
Similar Properties
More nearby listings that may fit the same search.
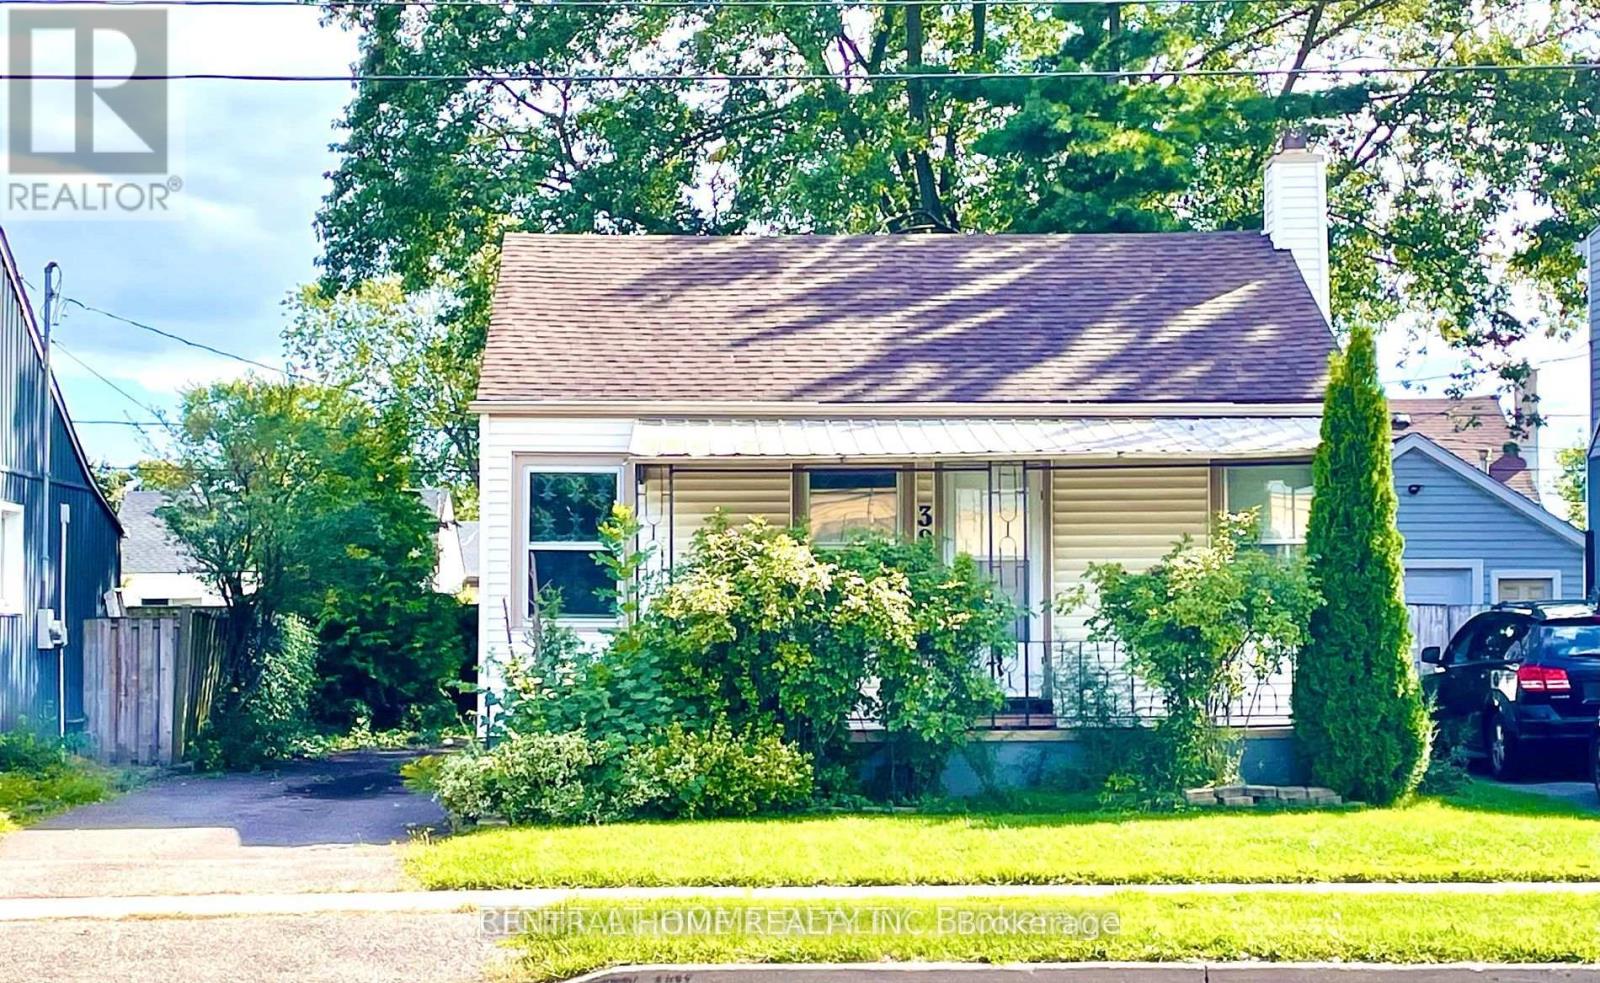
$315,000
389 Lincoln Street
Welland (Lincoln/Crowland) · MLS # X13225846
1 bed · 1 bath
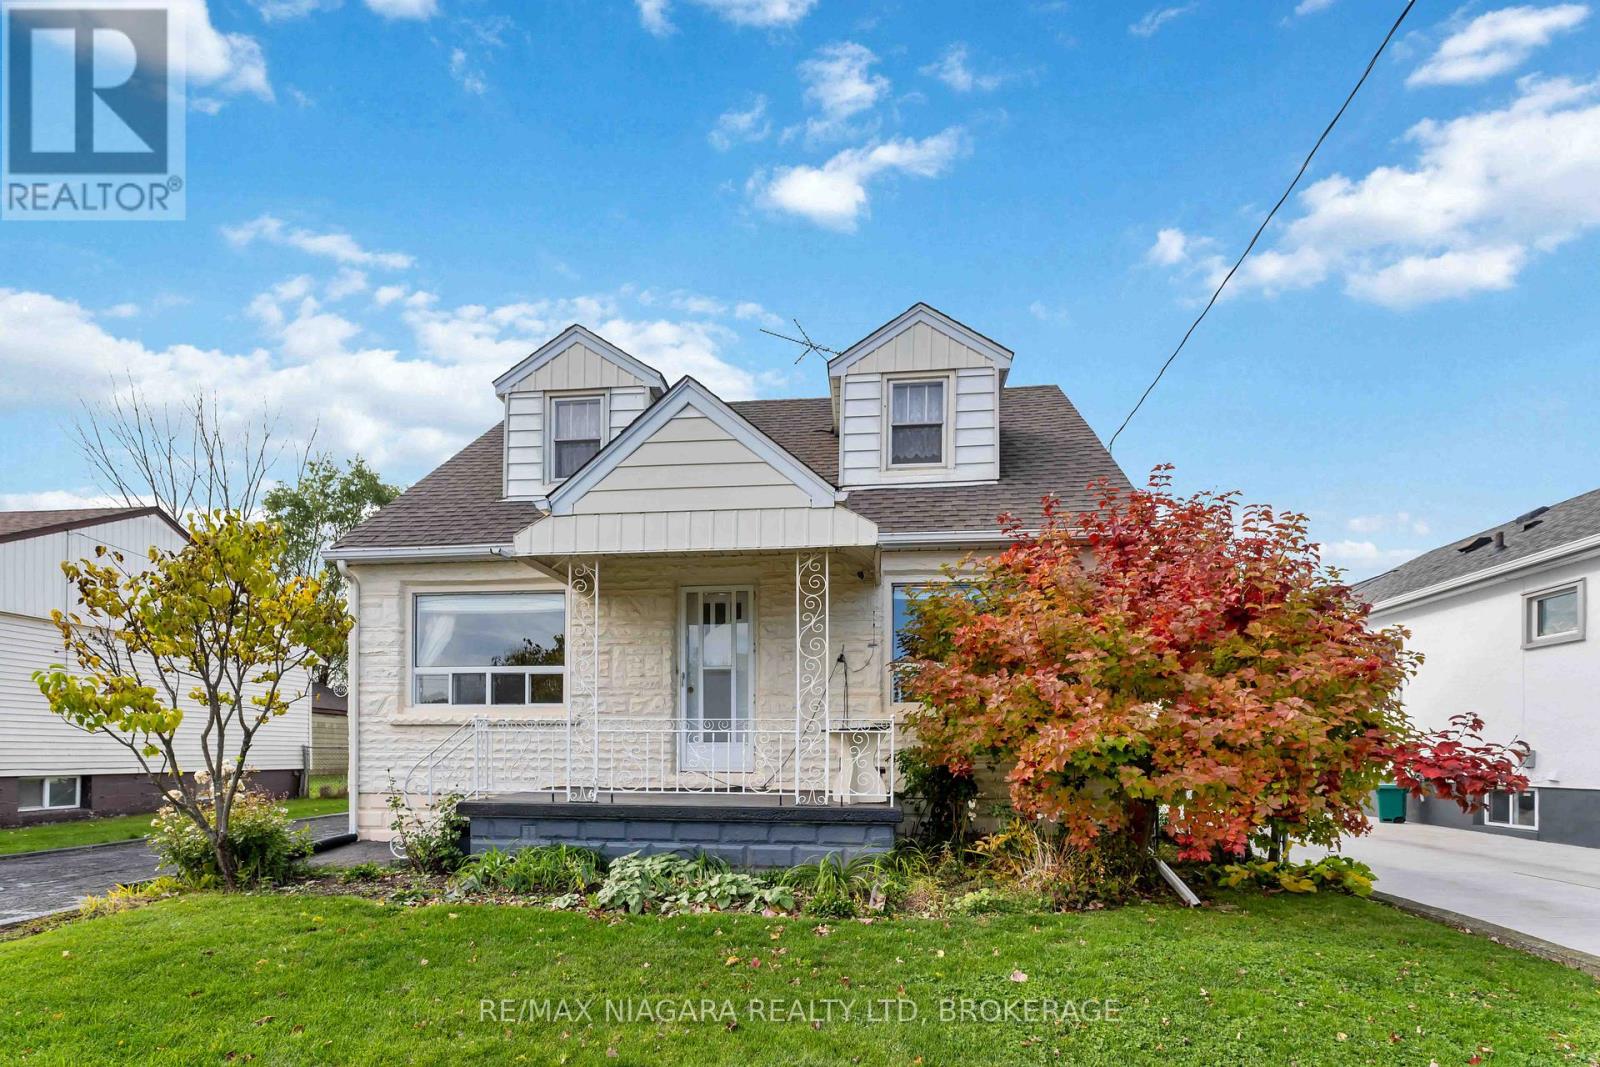
$399,900
506 Harriet Street
Welland (Lincoln/Crowland) · MLS # X12520424
3 bed · 2 bath
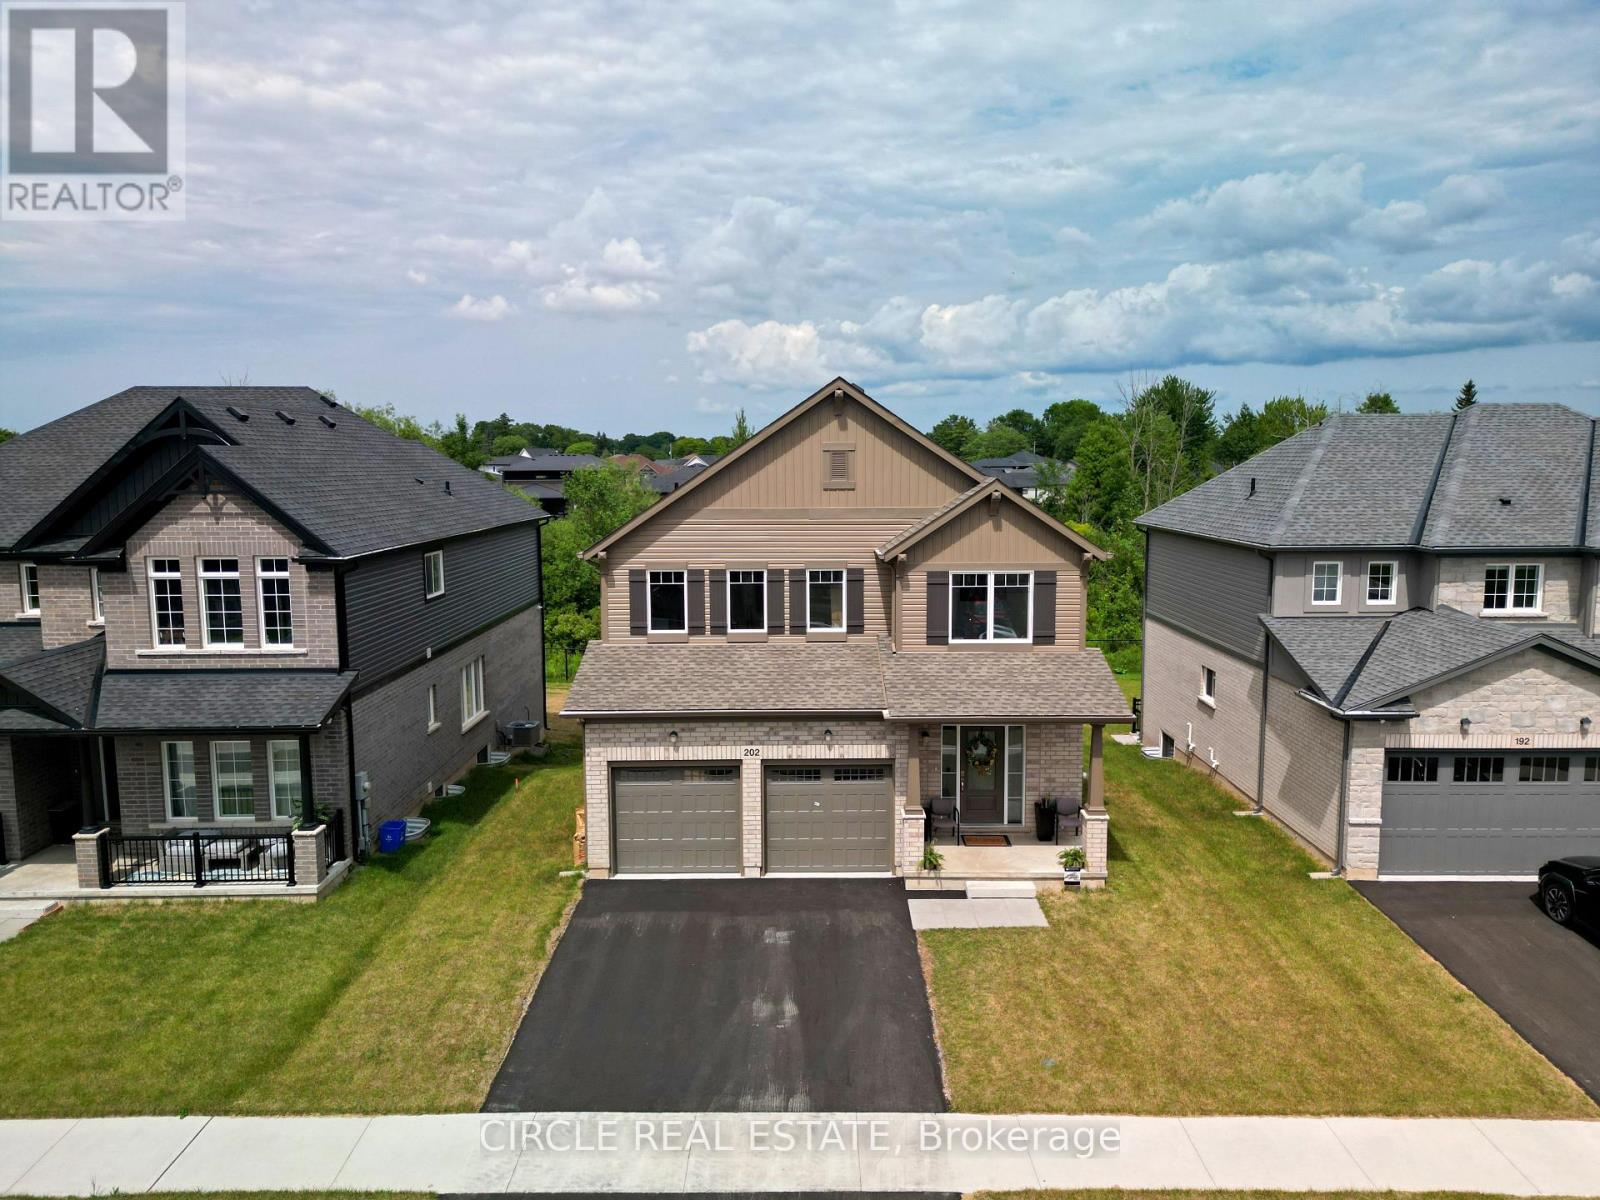
$1,099,000
202 Westcott Road
Welland (West Welland) · MLS # X13551538
4 bed · 3 bath · 2,195 sq ft