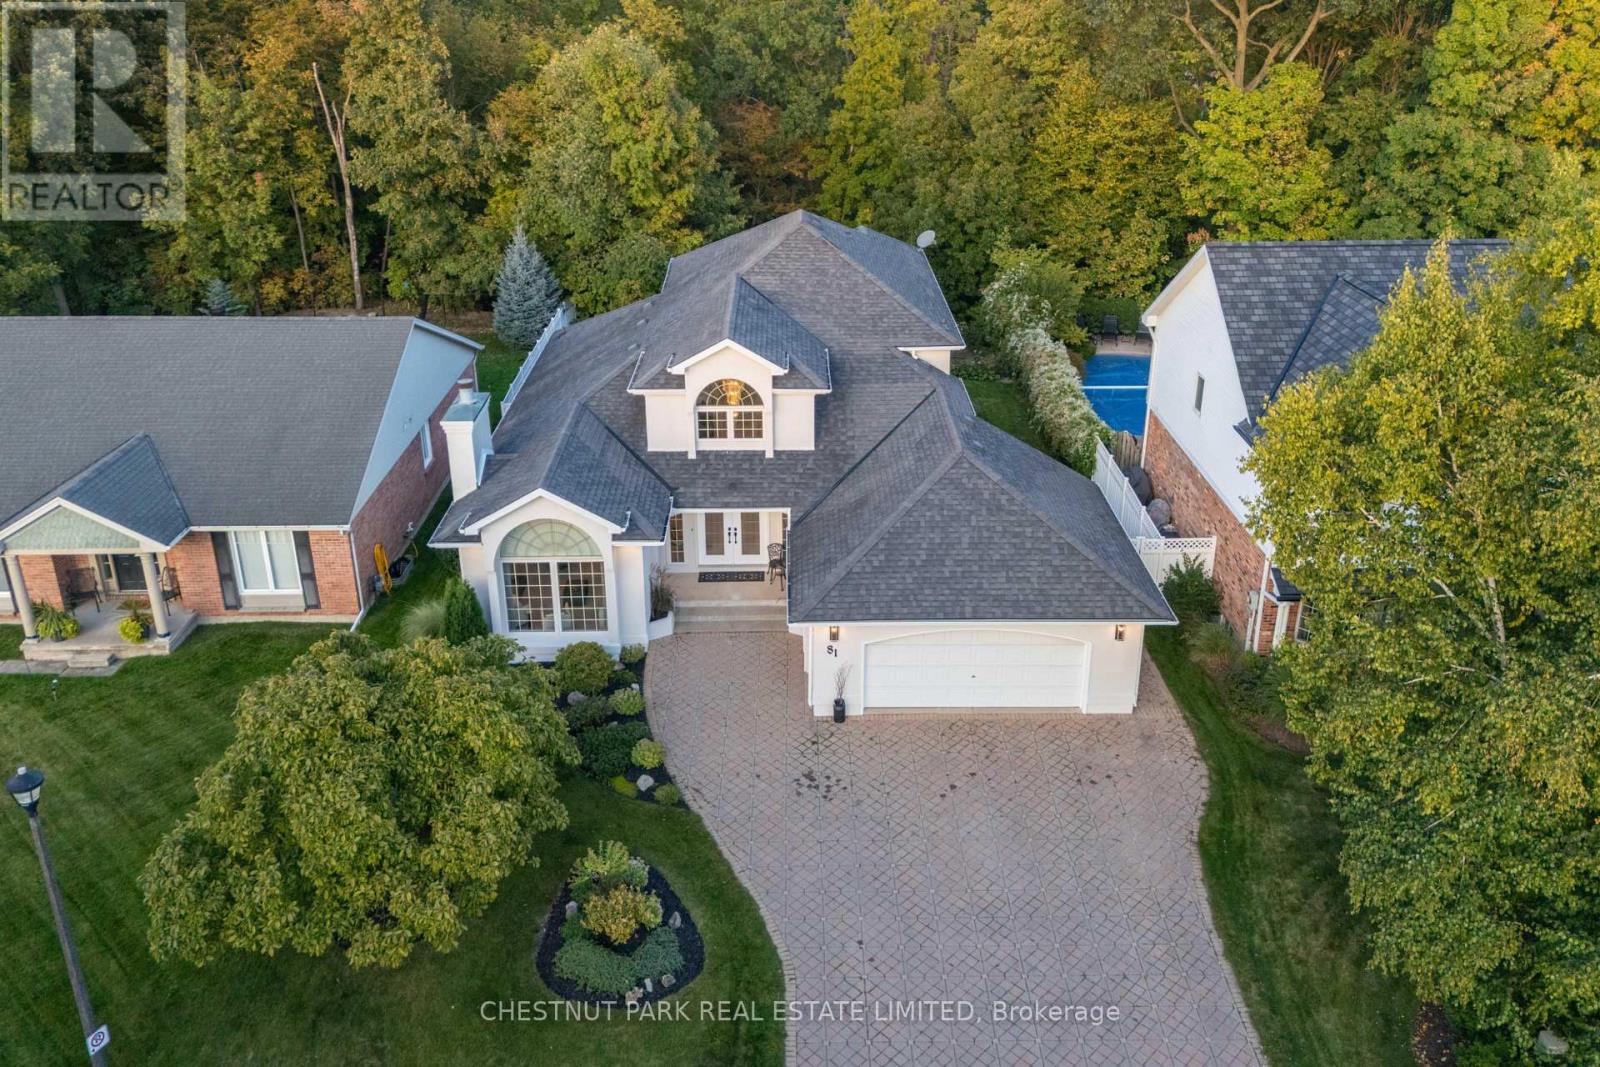
81 Francis Creek Boulevard
St. Catharines (Grapeview), Ontario L2W1B3
MLS # X12964480
Property Details
Type
Detached
Beds
4
Baths
3
Status
For Sale
More homes like this
About this property
A rare ravine property, custom-built in Erion Estates and framed by mature trees, offering effortless main-floor living. From the moment you step through the double front doors, you are greeted by soaring 2-storey ceilings, oversized windows, and a grand staircase. The main floor flows seamlessly, featuring a primary bedroom with a 5-piece ensuite and two closets, main-floor laundry and a convenient 2-piece powder room for guests. At the rear of the home, the kitchen overlooks the ravine, complete with an island and dining nook framed by views of your private yard and patio. The family room is bright and inviting, double-height windows showcasing the treetops and a cozy gas fireplace. The main-floor primary suite serves as a private retreat with two walk-in closets and a spa-inspired ensuite with double sinks, a soaker tub, and a shower. Additional spaces include a formal dining area, a sun-filled living room with a wood-burning fireplace, and laundry with direct access to the double-wide heated garage. Upstairs, two bedrooms and a full bath overlook both the foyer and family room. The basement features tall ceiling heights, a bedroom, and a flexible office or gym- currently used as a bedroom, both with large walk-in closets. Rough-in plumbing is in place for a bathroom or kitchenette, making it ideal for potential separate living space. The backyard is a true oasis, set on a lush, private ravine with mature gardens and an irrigation system. Properties like this, offering a ravine lot, classic design, and a main-floor lifestyle, you don't want to miss.
Mortgage Estimate
Estimated monthly payment
Calculating…
Estimate only. Taxes, insurance, condo fees, and lender terms are not included.
Monthly costs to verify
Property taxes: about $745/month based on listed annual taxes.
Estimate only. Confirm taxes, condo/maintenance fees, insurance, utilities, and lender terms before making decisions.
Rooms
| Room | Level | Dimensions |
|---|---|---|
| Living room | Main level | 5.41 x 3.78 |
| Kitchen | Main level | 7.09 x 3.78 |
| Primary Bedroom | Main level | 5 x 3.63 |
Facts & Location
Parking
8 spaces
Lot Size
62.5 x 130.7 FT
Annual Taxes
$8,934
Listing data
Listing information is provided for personal, non-commercial use and should be independently verified before making real estate decisions.
Last refreshed: Oct 8, 2026 3:36 AM
Explore nearby searches
SEO-friendly searches for this area, property type, and nearby neighbourhoods.
Similar Properties
More nearby listings that may fit the same search.
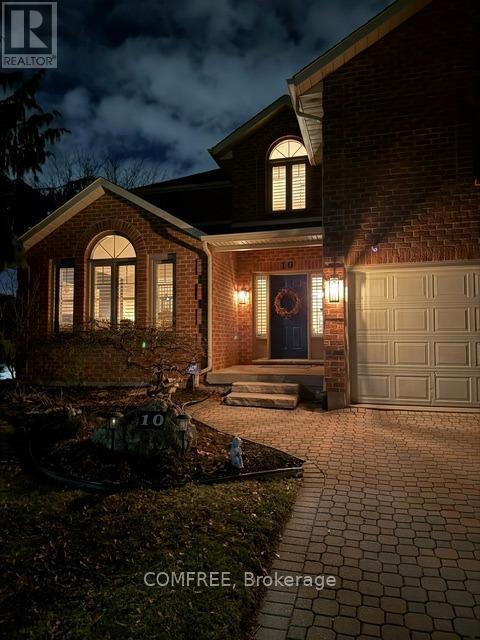
$1,275,000
10 Endicott Drive
St. Catharines (Grapeview) · MLS # X13150362
5 bed · 4 bath · 3,400 sq ft
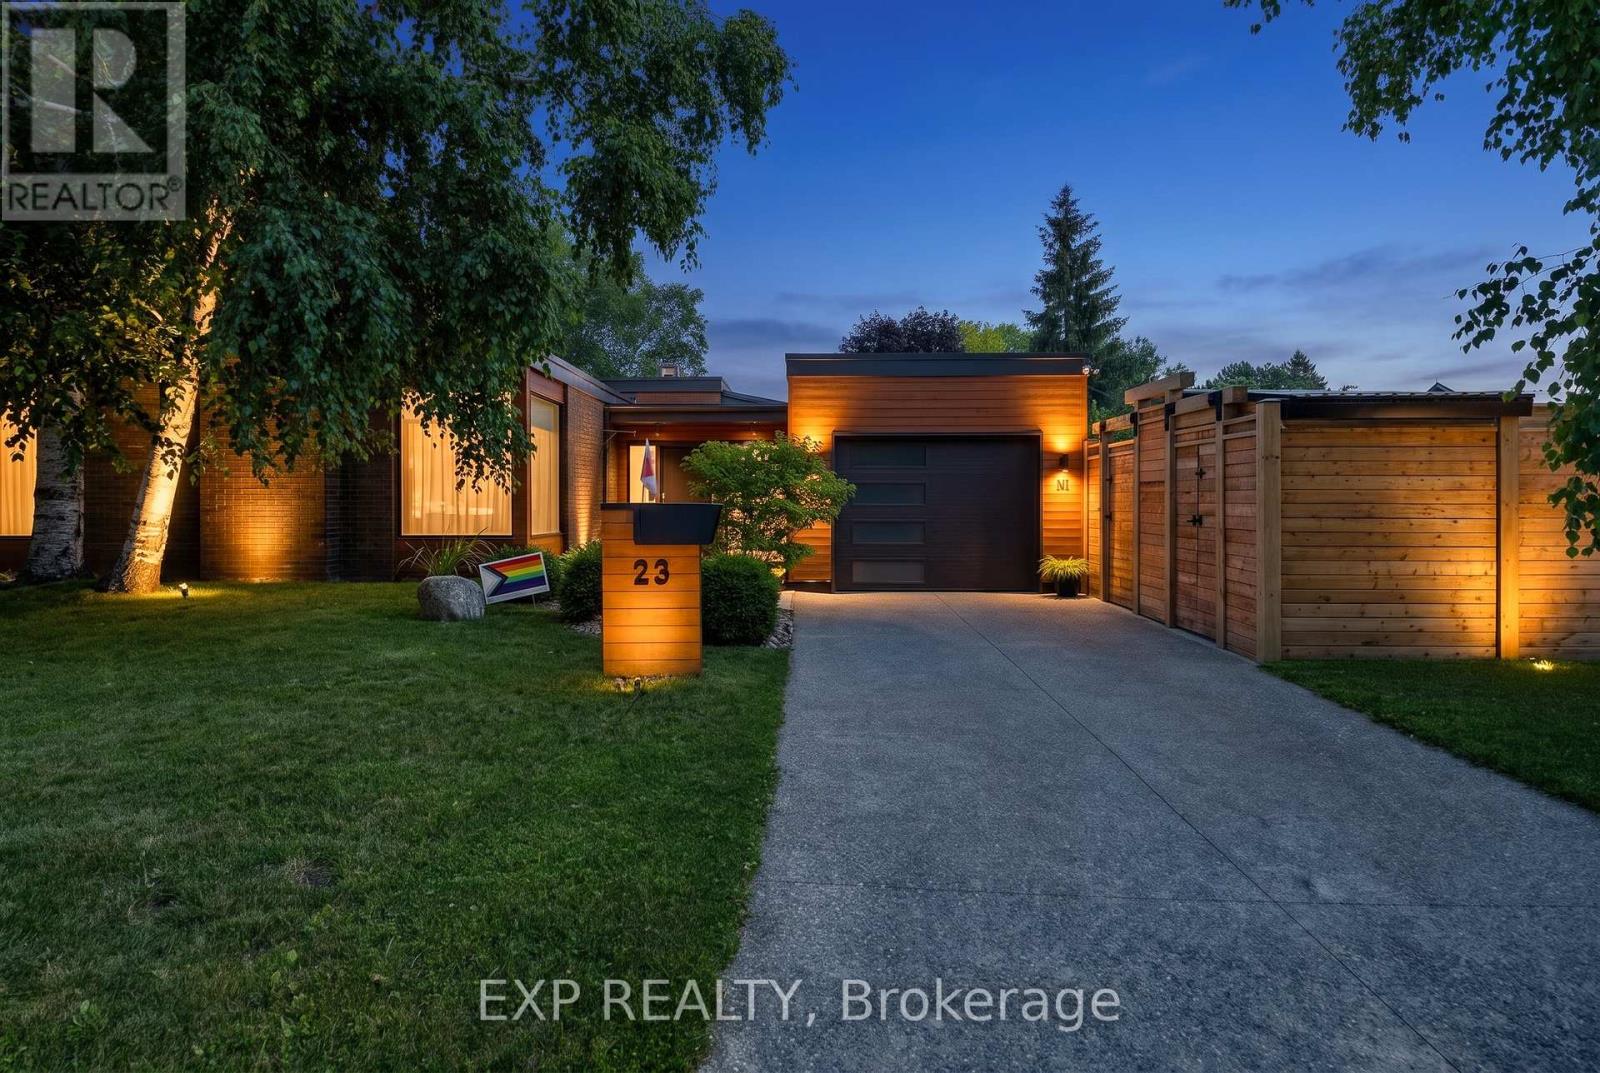
$1,649,000
23 The Cedars Street
St. Catharines (Vine/Linwell) · MLS # X13503288
4 bed · 3 bath
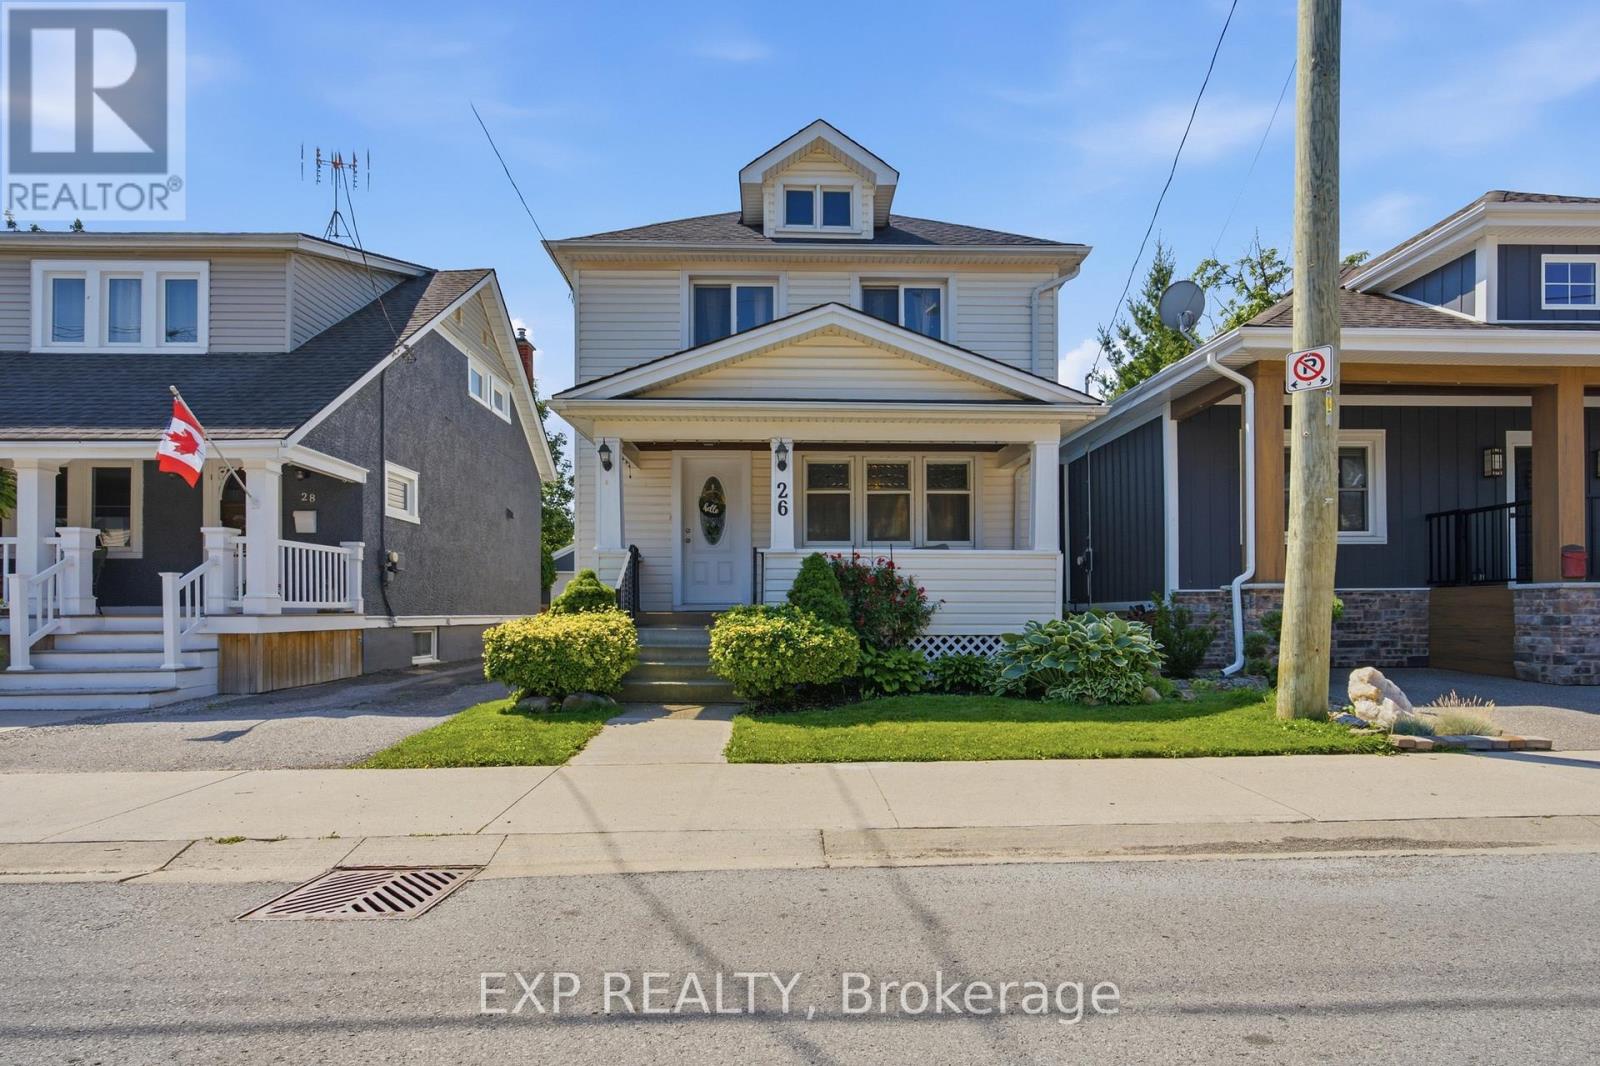
$459,000
26 Lowell Avenue
St. Catharines (Downtown) · MLS # X13508002
3 bed · 2 bath