Videos & Virtual Tours
Open available video, 3D tour, or virtual-tour media for this listing.
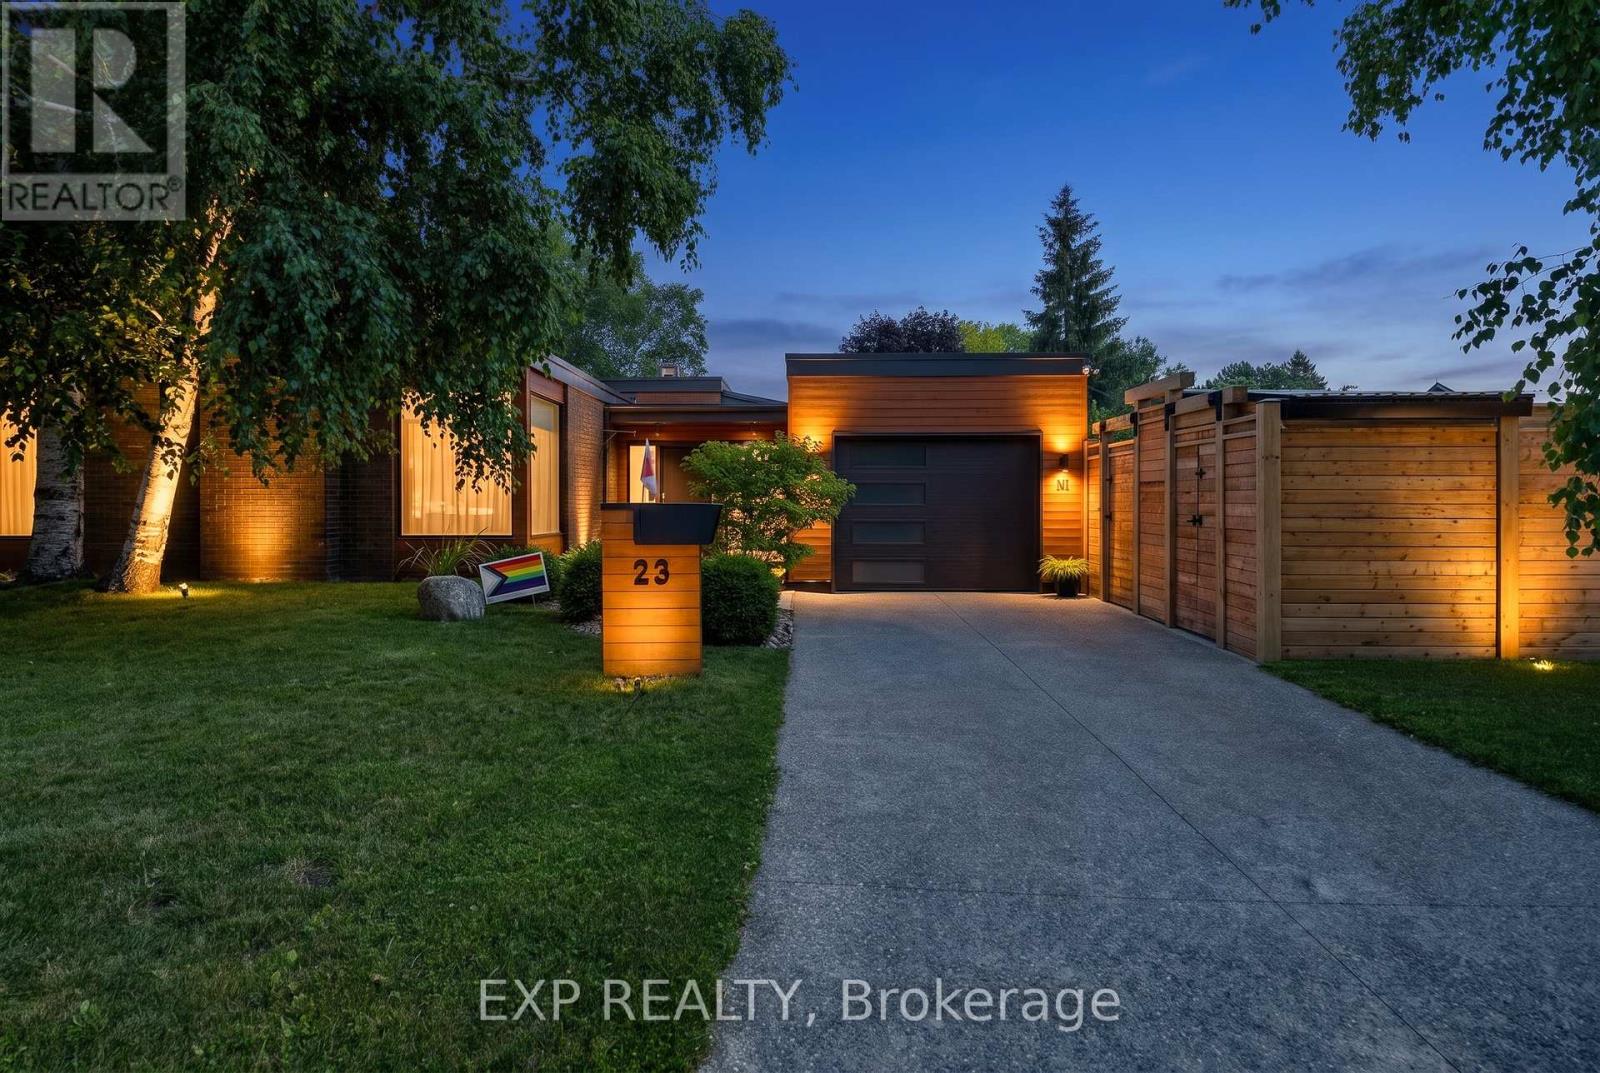
23 The Cedars Street
St. Catharines (Vine/Linwell), Ontario L2M6M9
MLS # X13503288
Property Details
Type
Detached
Beds
4
Baths
3
Status
For Sale
More homes like this
About this property
Welcome to 23 The Cedars, where timeless architecture meets exceptional modern luxury in one of St. Catharines' most sought-after neighbourhoods. Nestled on a quiet street surrounded by parks, top-rated schools, and every amenity imaginable, this stunning 4-bedroom, 3 bathroom oversized bungalow has been completely reimagined from top to bottom with uncompromising quality and craftsmanship. Designed for effortless everyday living and entertaining, the spectacular open-concept main floor is flooded with natural light and showcases custom finishes at every turn. From the imported European hardwood and tile flooring to the custom cabinetry, designer lighting, built-in stainless-steel appliances, over-sized kitchen island, and premium finishes throughout, every detail has been thoughtfully curated to create a home unlike any other. The spacious primary retreat offers a beautifully appointed private ensuite, while every room throughout the home has been customized with exceptional attention to detail. A sunroom addition provides the perfect place to enjoy your morning coffee, unwind with a good book, or simply take in the peaceful views of the backyard year-round. The fully finished lower level offers incredible versatility with an expansive family recreation area, bonus media room or home office, additional bedroom, full bathroom, generous crawl space storage, and an ideal layout for a future in-law suite or multi-generational living. Step outside into your own private resort. The fully fenced backyard is a spectacular outdoor oasis featuring a heated in-ground pool, hot tub, covered lounge area, outdoor kitchen/bar, and complete privacy creating the ultimate setting for summer entertaining or relaxing with family and friends. Whether you're looking to accommodate a growing family, enjoy the convenience of one-floor living, or downsize without sacrificing luxury or space, this home delivers a rare combination of style and function that is seldom offered.
Mortgage Estimate
Estimated monthly payment
Calculating…
Estimate only. Taxes, insurance, condo fees, and lender terms are not included.
Monthly costs to verify
Property taxes: about $469/month based on listed annual taxes.
Estimate only. Confirm taxes, condo/maintenance fees, insurance, utilities, and lender terms before making decisions.
Rooms
| Room | Level | Dimensions |
|---|---|---|
| Living room | Main level | 6.82 x 7.22 |
| Family room | Basement | 3.34 x 5.52 |
| Bedroom | Basement | 2.62 x 2.83 |
| Bathroom | Basement | 0 x 0 |
| Bedroom | Main level | 1.68 x 3.19 |
| Bedroom | Main level | 3.38 x 3.39 |
| Primary Bedroom | Main level | 3.48 x 3.92 |
| Sunroom | Main level | 6.32 x 2.85 |
| Bathroom | Main level | 0 x 0 |
| Bathroom | Main level | 0 x 0 |
| Media | Basement | 3.38 x 2.89 |
| Laundry room | Basement | 2.89 x 2.77 |
| Other | Basement | 2.74 x 4.44 |
Facts & Location
Parking
3 spaces
Lot Size
68 x 110.9 FT
Annual Taxes
$5,626
Listing data
Listing information is provided for personal, non-commercial use and should be independently verified before making real estate decisions.
Last refreshed: Oct 7, 2026 3:35 AM
Explore nearby searches
SEO-friendly searches for this area, property type, and nearby neighbourhoods.
Similar Properties
More nearby listings that may fit the same search.
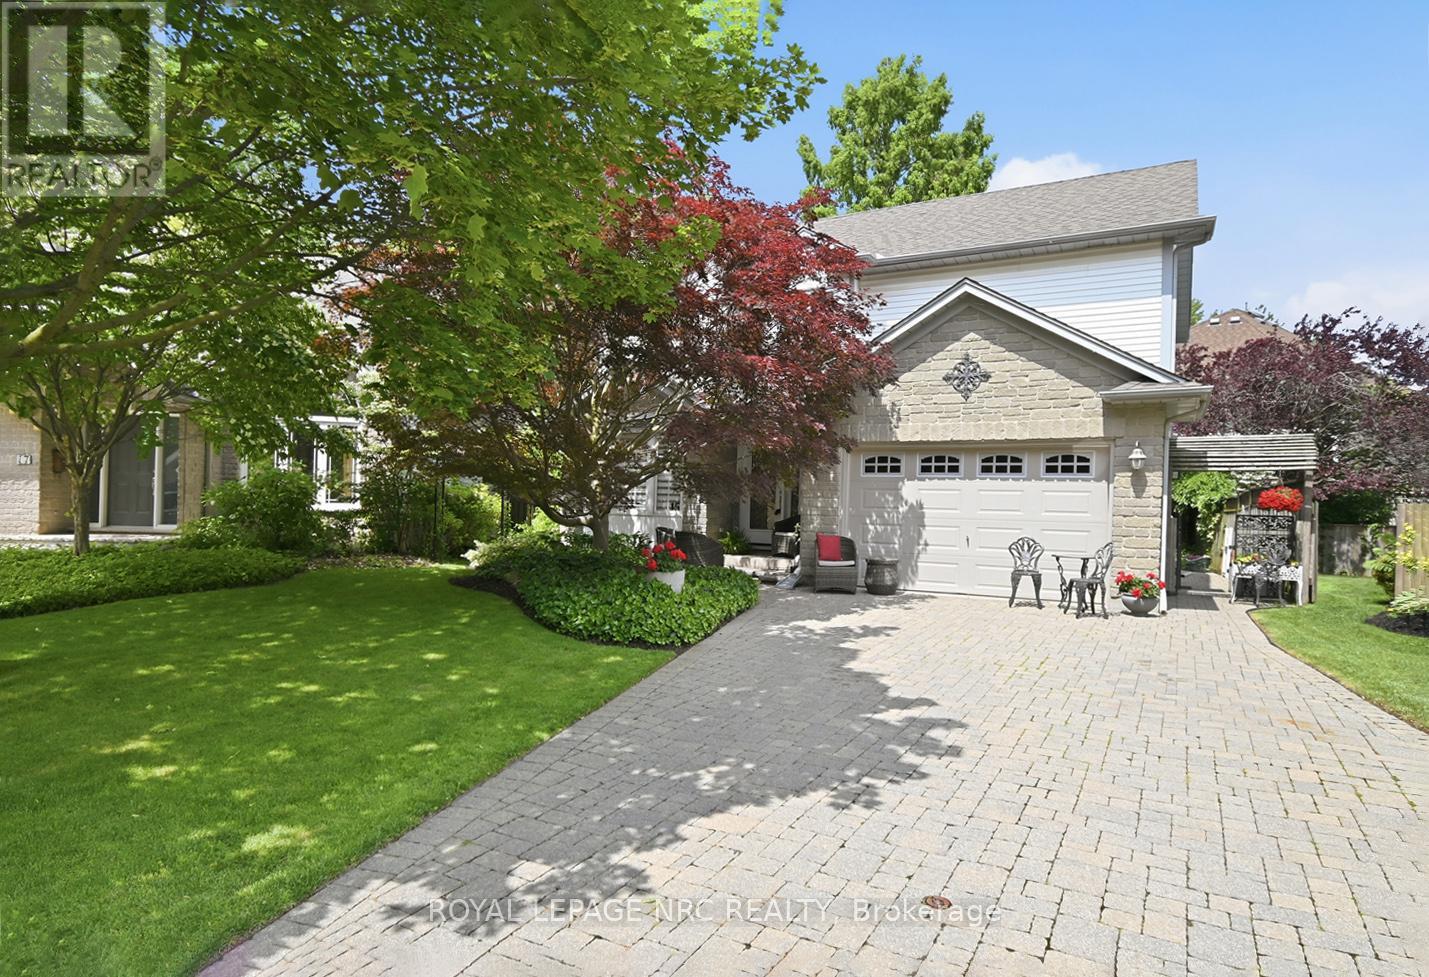
$849,900
15 Brigantine Court
St. Catharines (Port Weller) · MLS # X13437946
3 bed · 3 bath
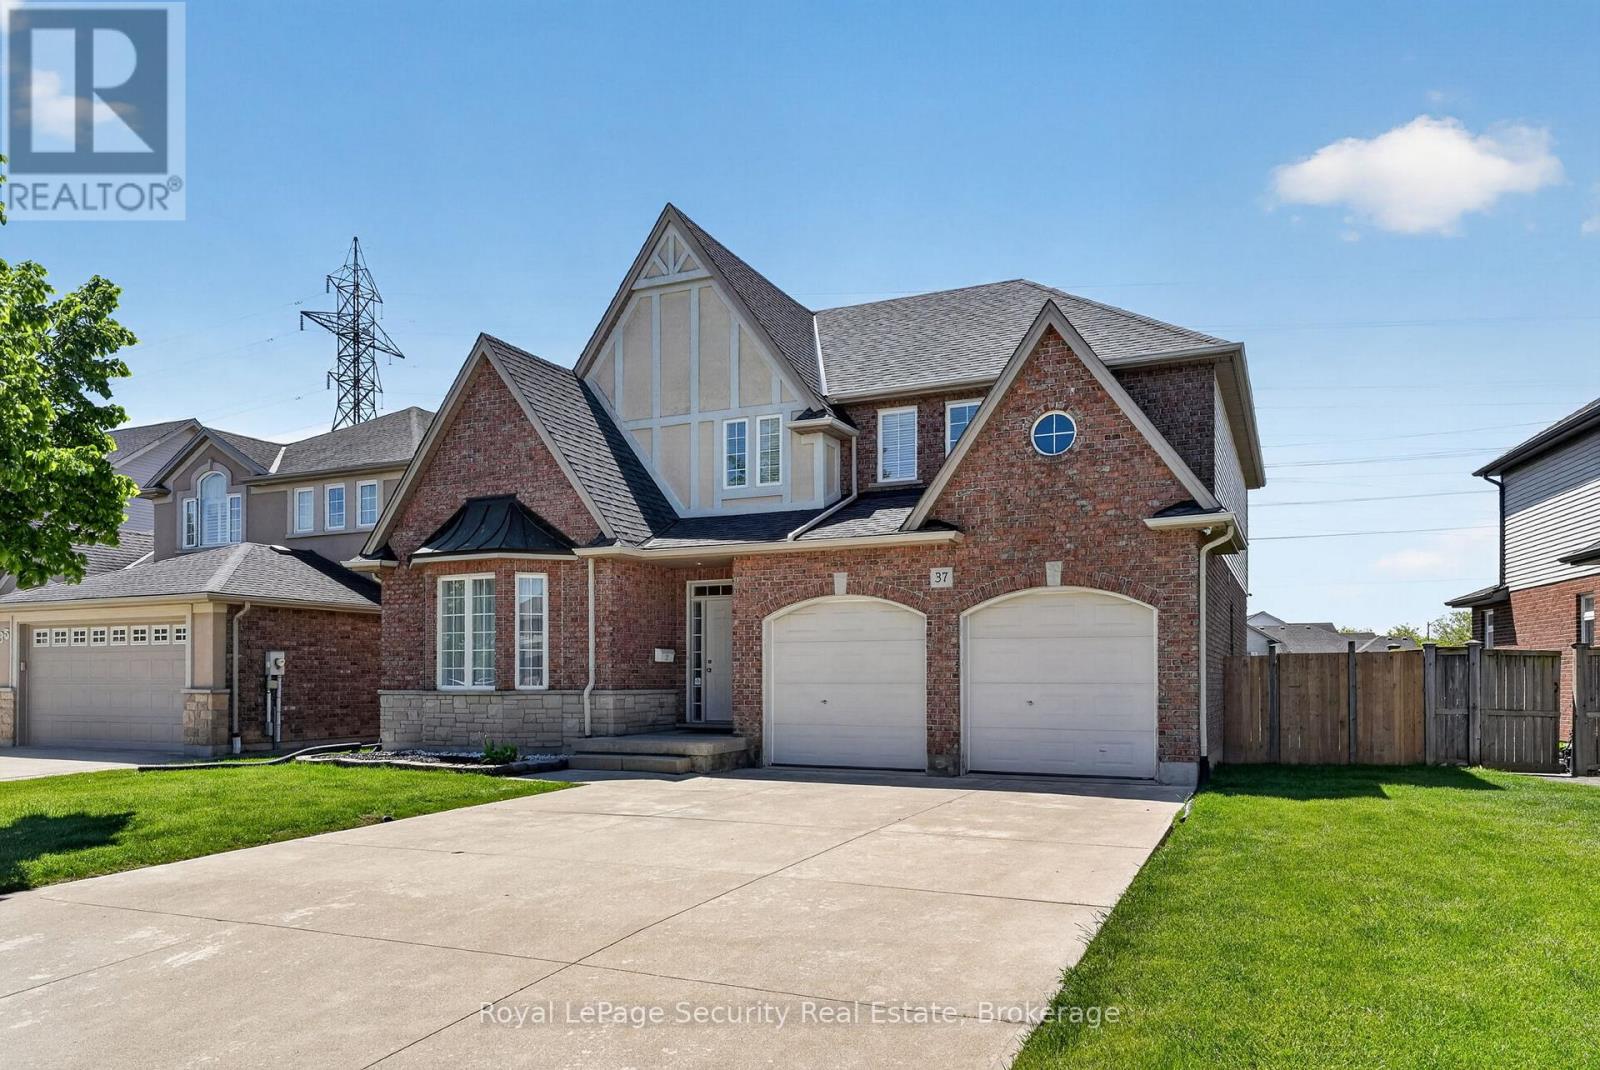
$1,050,000
37 Fredonia Crescent
St. Catharines (Rykert/Vansickle) · MLS # X13162576
5 bed · 5 bath
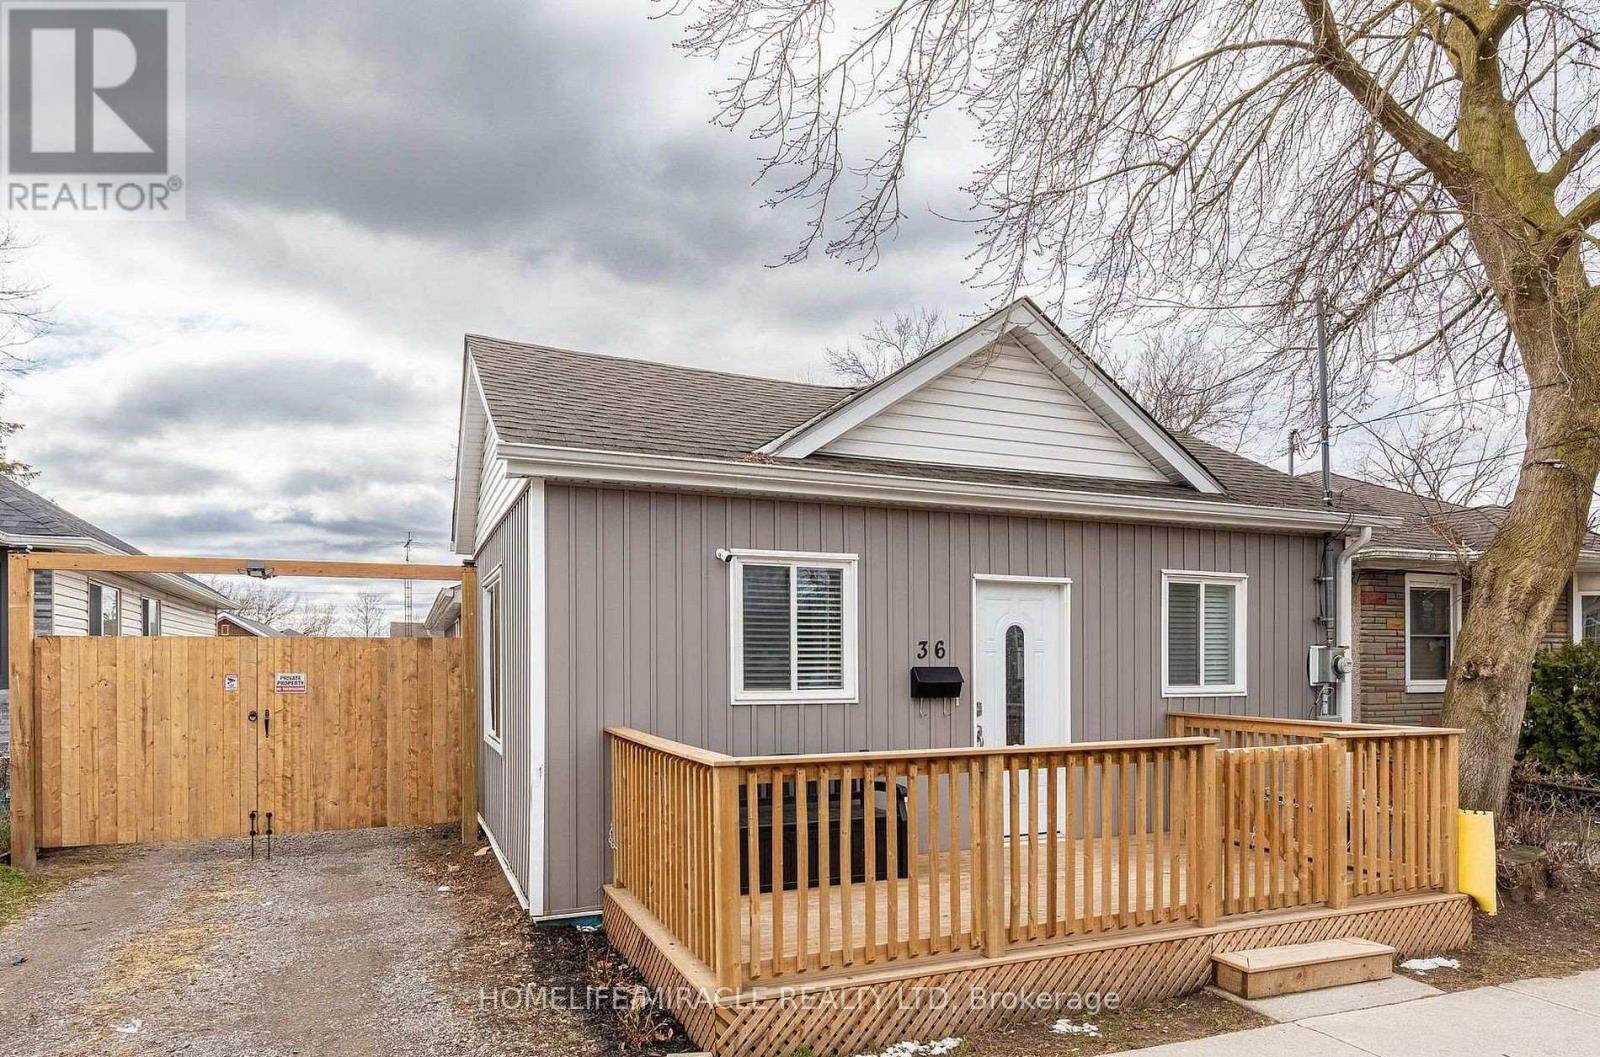
$419,000
36 Division Street
St. Catharines (E. Chester) · MLS # X13143442
3 bed · 1 bath