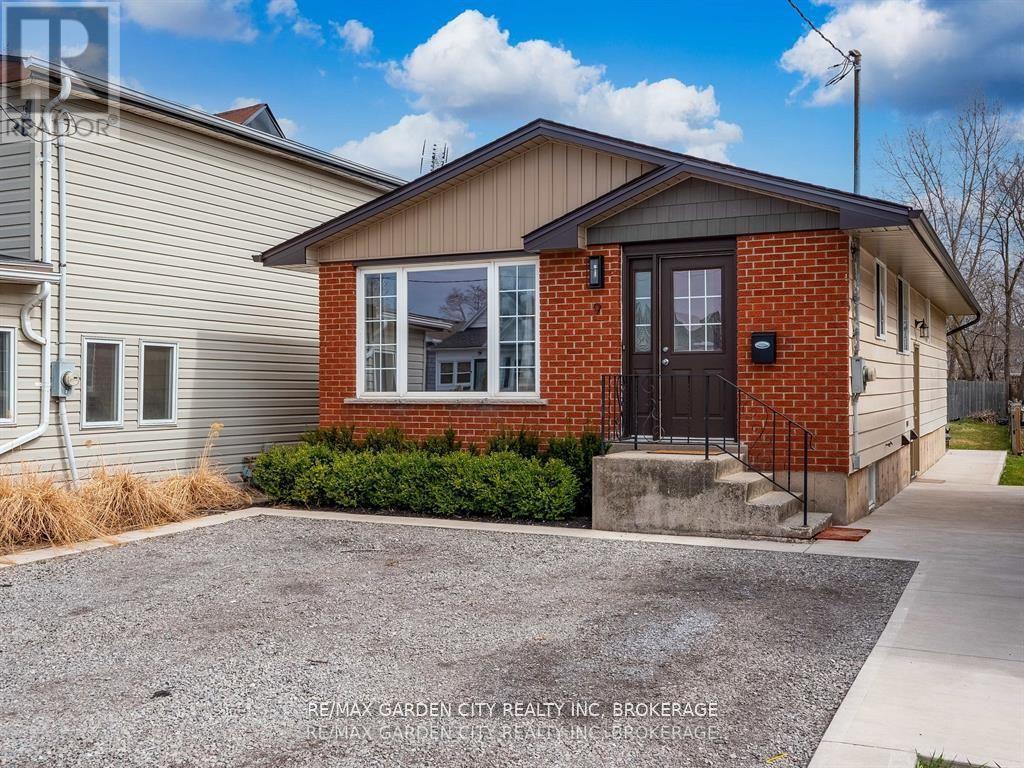
9 CHURCHILL Street
St. Catharines (Western Hill), Ontario L2S2P3
MLS # X12769664
Property Details
Type
Detached
Beds
6
Baths
2
Status
For Sale
More homes like this
About this property
A rare find in West St. Catharines for investors or first-time buyers, this extensively renovated 3+3 bedroom bungalow is ideally located just steps to the new GO Train station (currently under construction), on a direct bus route to Brock University and close to downtown, shopping, and amenities. The home features a fully finished basement set up as a self-contained in-law suite (not a legal accessory apartment) with 3 additional bedrooms, kitchen, bathroom, and shared laundry access, creating a flexible layout suited for multi-unit rental or extended family living. Over the past 15 years, the property has undergone significant updates and offers an EnerGuide rating of 78, along with added features such as commercial coin-operated laundry for supplemental income, 5/8" drywall in the lower level for enhanced fire separation, interconnected smoke alarms, and hard-wired network connections throughout. The property is currently fully tenant occupied, generating approximately $3,375/month in rental income (upper $1,875, lower $1,500), with the landlord currently covering utilities. Situated on a deep 160 ft lot, there is additional long-term upside with potential for a detached accessory dwelling unit (DADU), subject to approvals. Tenant occupied-24 hours notice required for all showings.
Mortgage Estimate
Estimated monthly payment
Calculating…
Estimate only. Taxes, insurance, condo fees, and lender terms are not included.
Monthly costs to verify
Property taxes: about $265/month based on listed annual taxes.
Estimate only. Confirm taxes, condo/maintenance fees, insurance, utilities, and lender terms before making decisions.
Rooms
| Room | Level | Dimensions |
|---|---|---|
| Bedroom | Basement | 3.35 x 3.35 |
| Bedroom | Basement | 3.35 x 3.35 |
| Bedroom | Basement | 3.05 x 3.96 |
| Living room | Main level | 5.68 x 3.35 |
| Kitchen | Main level | 2.33 x 2.74 |
| Dining room | Main level | 2.74 x 2.94 |
| Bedroom | Main level | 2.94 x 3.65 |
| Bedroom | Main level | 3.96 x 2.92 |
| Bedroom | Main level | 2.87 x 3.17 |
| Bathroom | Main level | 1.22 x 0 |
| Family room | Basement | 6.04 x 3.35 |
| Kitchen | Basement | 3.05 x 1.83 |
Facts & Location
Parking
2 spaces
Lot Size
30 x 157.5 FT
Annual Taxes
$3,177
Listing data
Listing information is provided for personal, non-commercial use and should be independently verified before making real estate decisions.
Last refreshed: Aug 17, 2026 3:35 AM
Explore nearby searches
SEO-friendly searches for this area, property type, and nearby neighbourhoods.
Similar Properties
More nearby listings that may fit the same search.
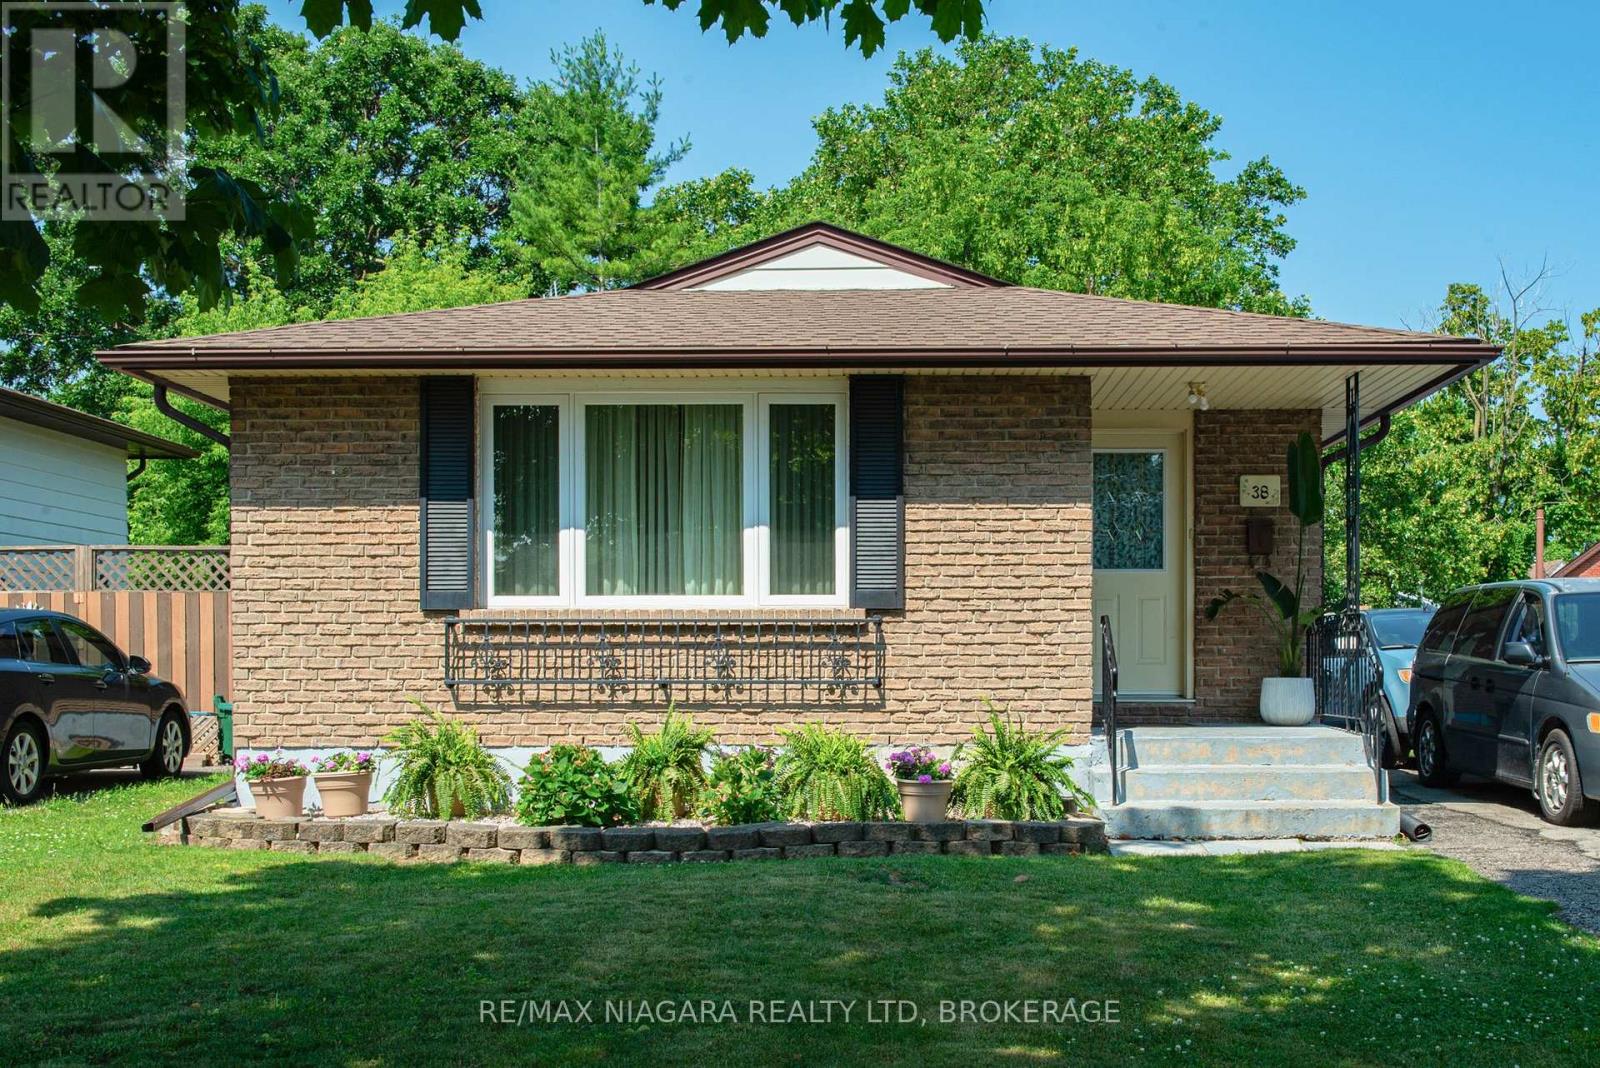
$519,900
38 Roehampton Drive
St. Catharines (Carlton/Bunting) · MLS # X13066370
5 bed · 3 bath
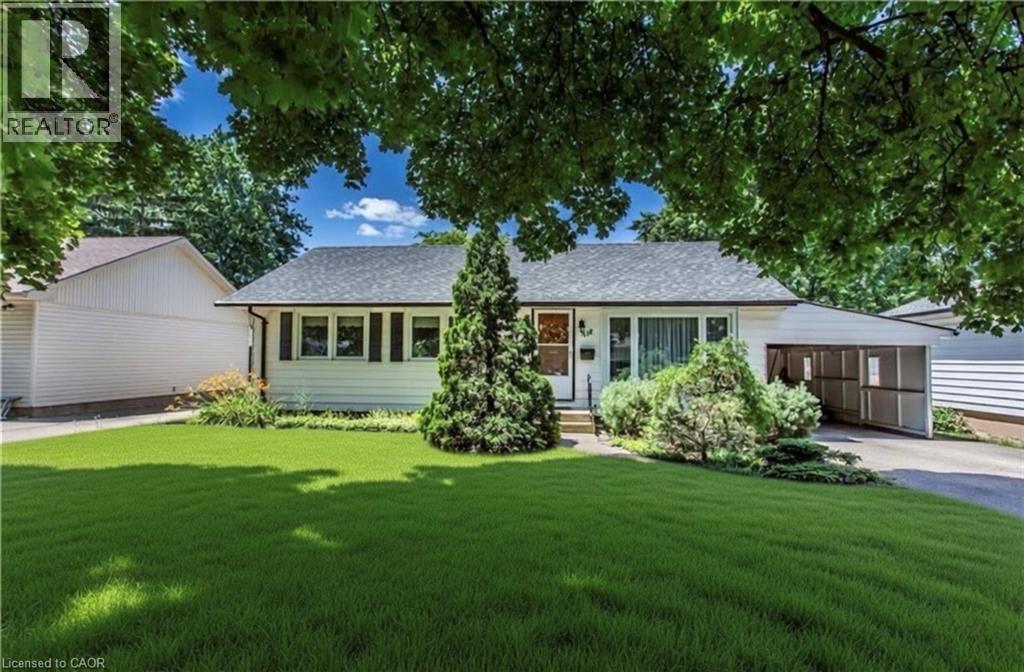
$649,900
118 JACOBSON Avenue
St. Catharines · MLS # 40822314
5 bed · 2 bath · 1,100 sq ft
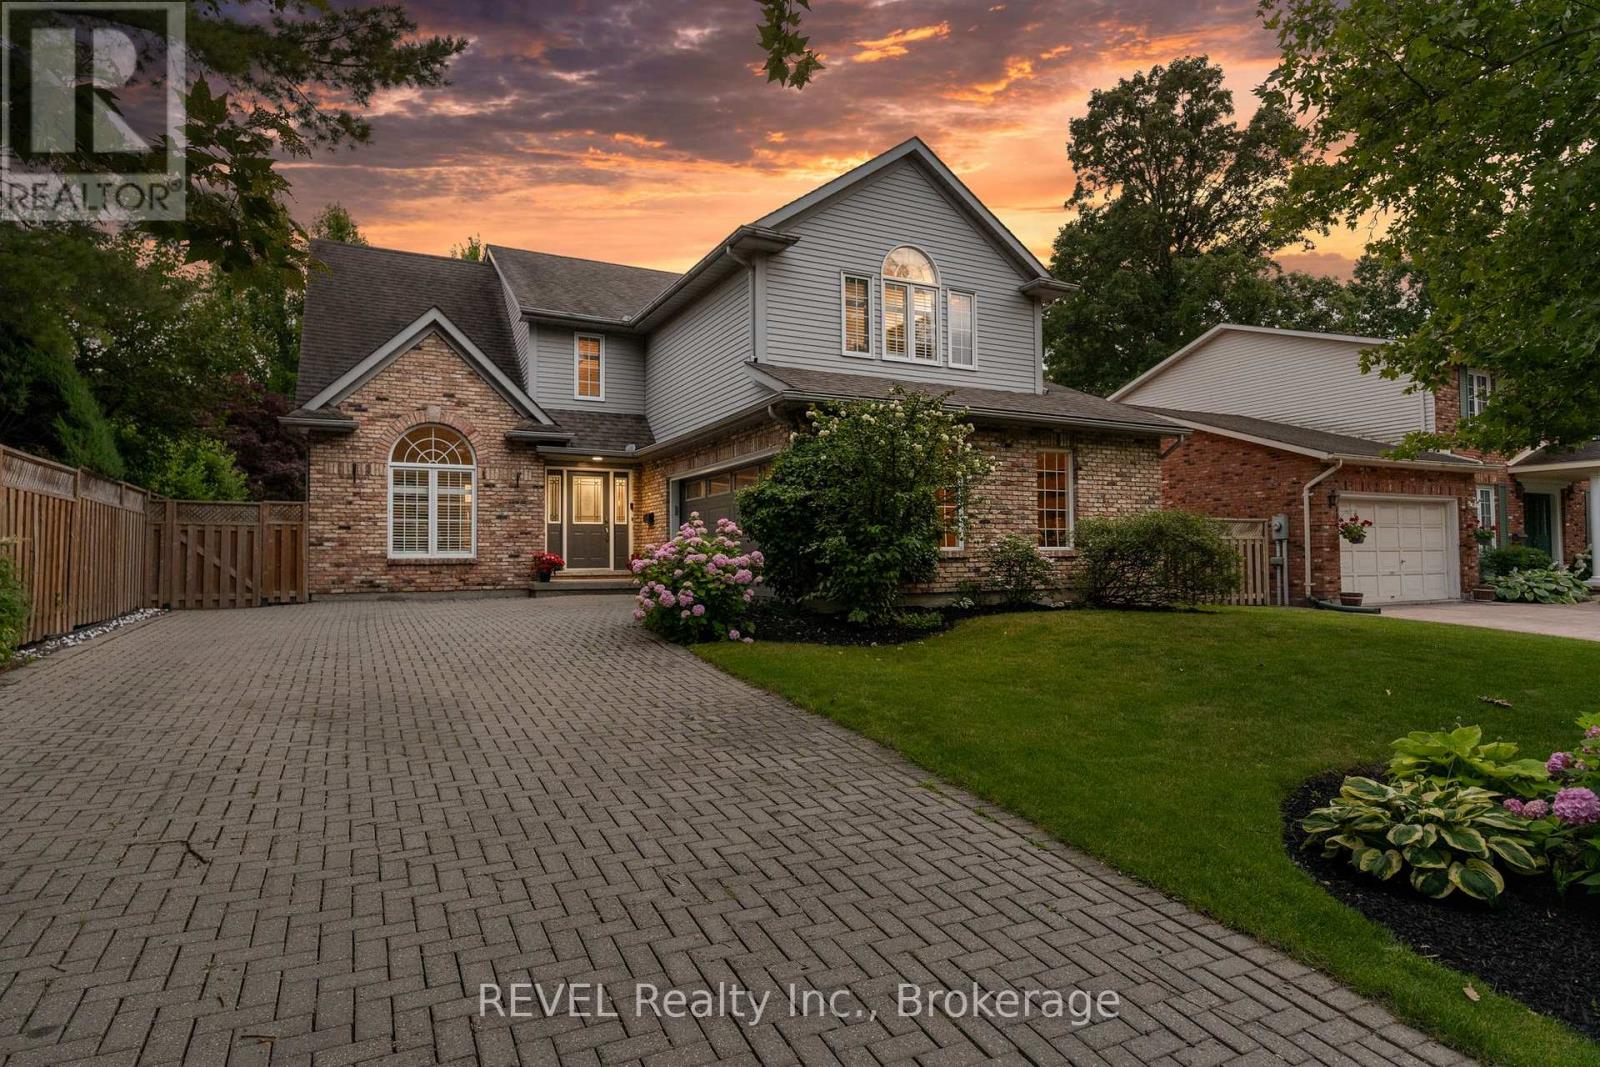
$1,249,000
78 SOVEREIGN Drive
St. Catharines (Glendale/Glenridge) · MLS # X13066646
5 bed · 4 bath