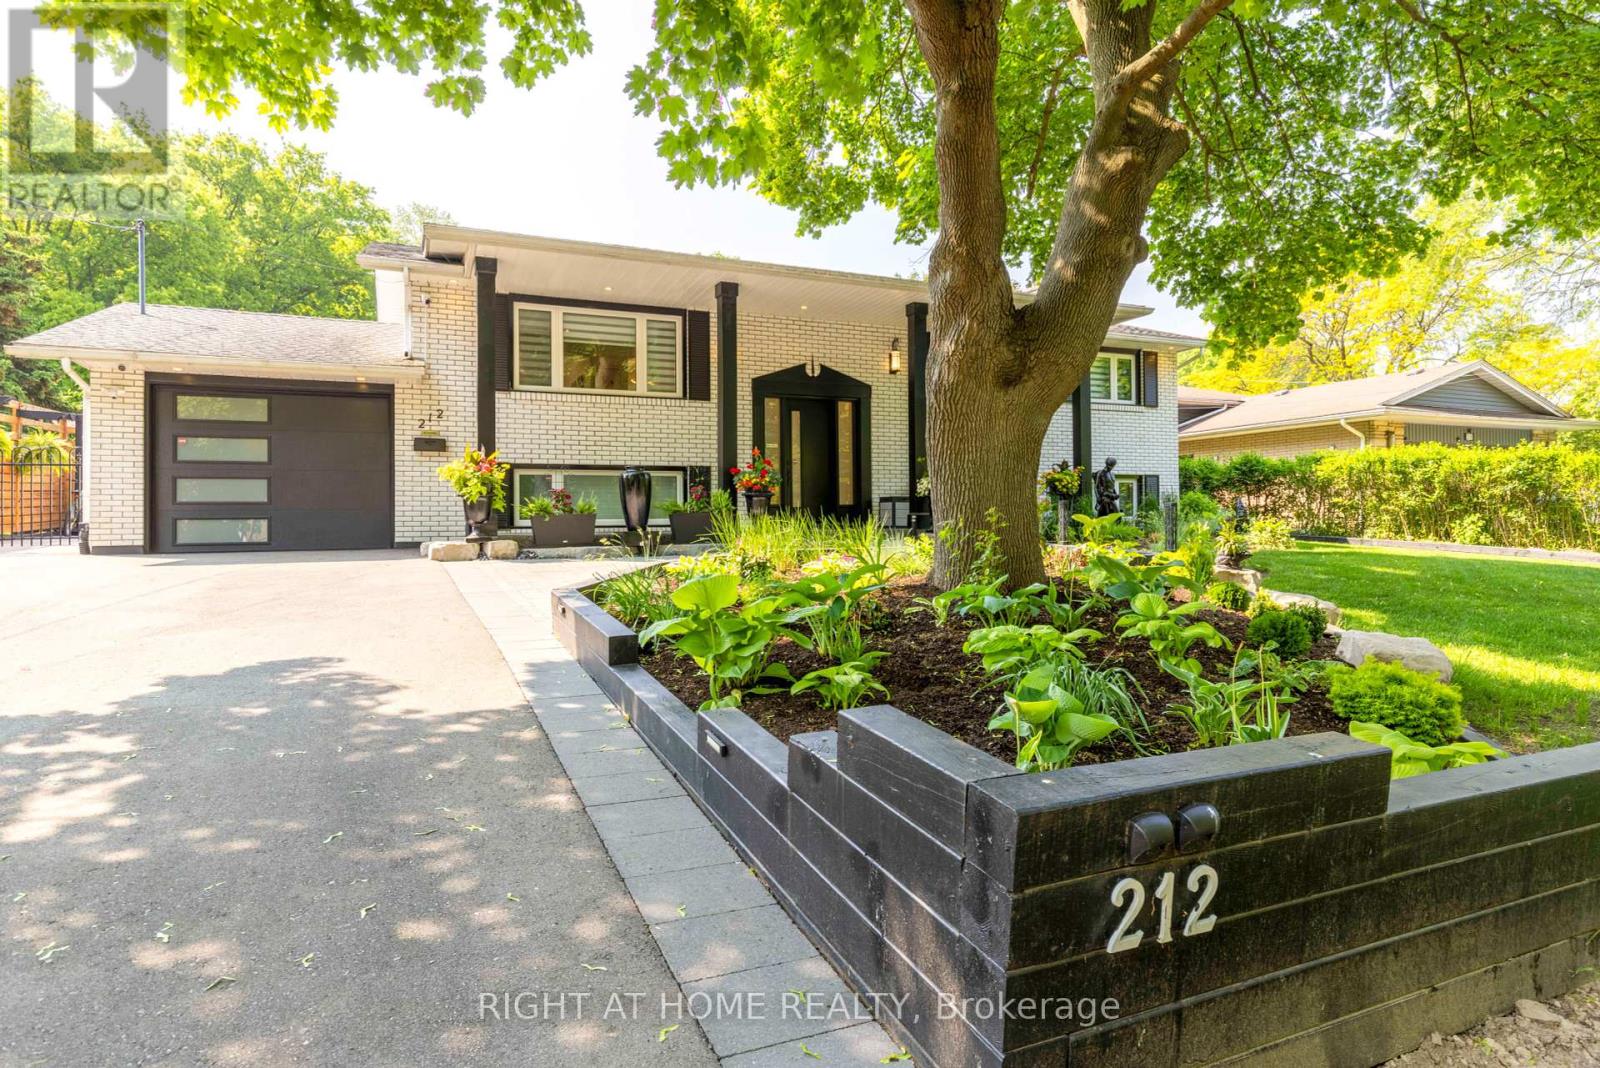
212 Lockhart Drive
St. Catharines (Glendale/Glenridge), Ontario L2T1X1
MLS # X12200854
Property Details
Type
Detached
Beds
5
Baths
2
Status
For Sale
More homes like this
About this property
Welcome to 212 Lockhart Drive in highly sought-after Glenridge/Marsdale neighborhood. With mature trees, walking & biking trails and a view of the Escarpment. This beautifully maintained home features 3 bedrooms on the main floor and 2 bedrooms on the lower level. As you step inside you find a bright and inviting interior featuring an open concept living with pot-lights, oversized windows bring in lots of natural light to this carpet free home. Modern Kitchen overlooks the oversized, private, landscaped backyard and the Escarpment. Provides multiple setting areas for outdoor entertainment and family fun. Complete with pergola and garden sheds(3). Two sheds are equipped with electricity for convenient storage. Major updates completed in 2022. Including all windows & doors, flooring, lighting, kitchen, bathrooms, laundry room, security & alarm system and so much more! Convenient location : 5 minutes to Brock, Pen Centre, Walmart, Dennis Morris High School, 10 minutes to 4th Avenue shopping center, 8 minutes to St Catharines General Hospital and 8 minutes to Ridley College. Easy access to Downtown, just minutes to 406 and 58. Home is turn key, just move in and enjoy or it could be a great addition to your investment portfolio due to such close proximity to Brock University. It's a must see! Book a showing now! **** One owner is a Registered Real Estate Salesperson, disclosure is attached. ****
Mortgage Estimate
Estimated monthly payment
Calculating…
Estimate only. Taxes, insurance, condo fees, and lender terms are not included.
Monthly costs to verify
Property taxes: about $512/month based on listed annual taxes.
Estimate only. Confirm taxes, condo/maintenance fees, insurance, utilities, and lender terms before making decisions.
Rooms
| Room | Level | Dimensions |
|---|---|---|
| Bathroom | Main level | 0 x 0 |
| Laundry room | Lower level | 2.8 x 3.14 |
| Bathroom | Lower level | 0 x 0 |
| Kitchen | Main level | 2.87 x 3.26 |
| Living room | Main level | 4.88 x 4.1 |
| Dining room | Main level | 3.38 x 2.97 |
| Bedroom | Main level | 3.05 x 2.74 |
| Bedroom 2 | Main level | 3.352 x 2.67 |
| Primary Bedroom | Main level | 3.2 x 4.1 |
| Bedroom 4 | Lower level | 3.96 x 4.72 |
| Bedroom 5 | Lower level | 3.96 x 6.01 |
Facts & Location
Parking
5 spaces
Lot Size
75 x 130 FT
Annual Taxes
$6,141
Listing data
Listing information is provided for personal, non-commercial use and should be independently verified before making real estate decisions.
Last refreshed: Oct 6, 2026 3:36 AM
Explore nearby searches
SEO-friendly searches for this area, property type, and nearby neighbourhoods.
Similar Properties
More nearby listings that may fit the same search.
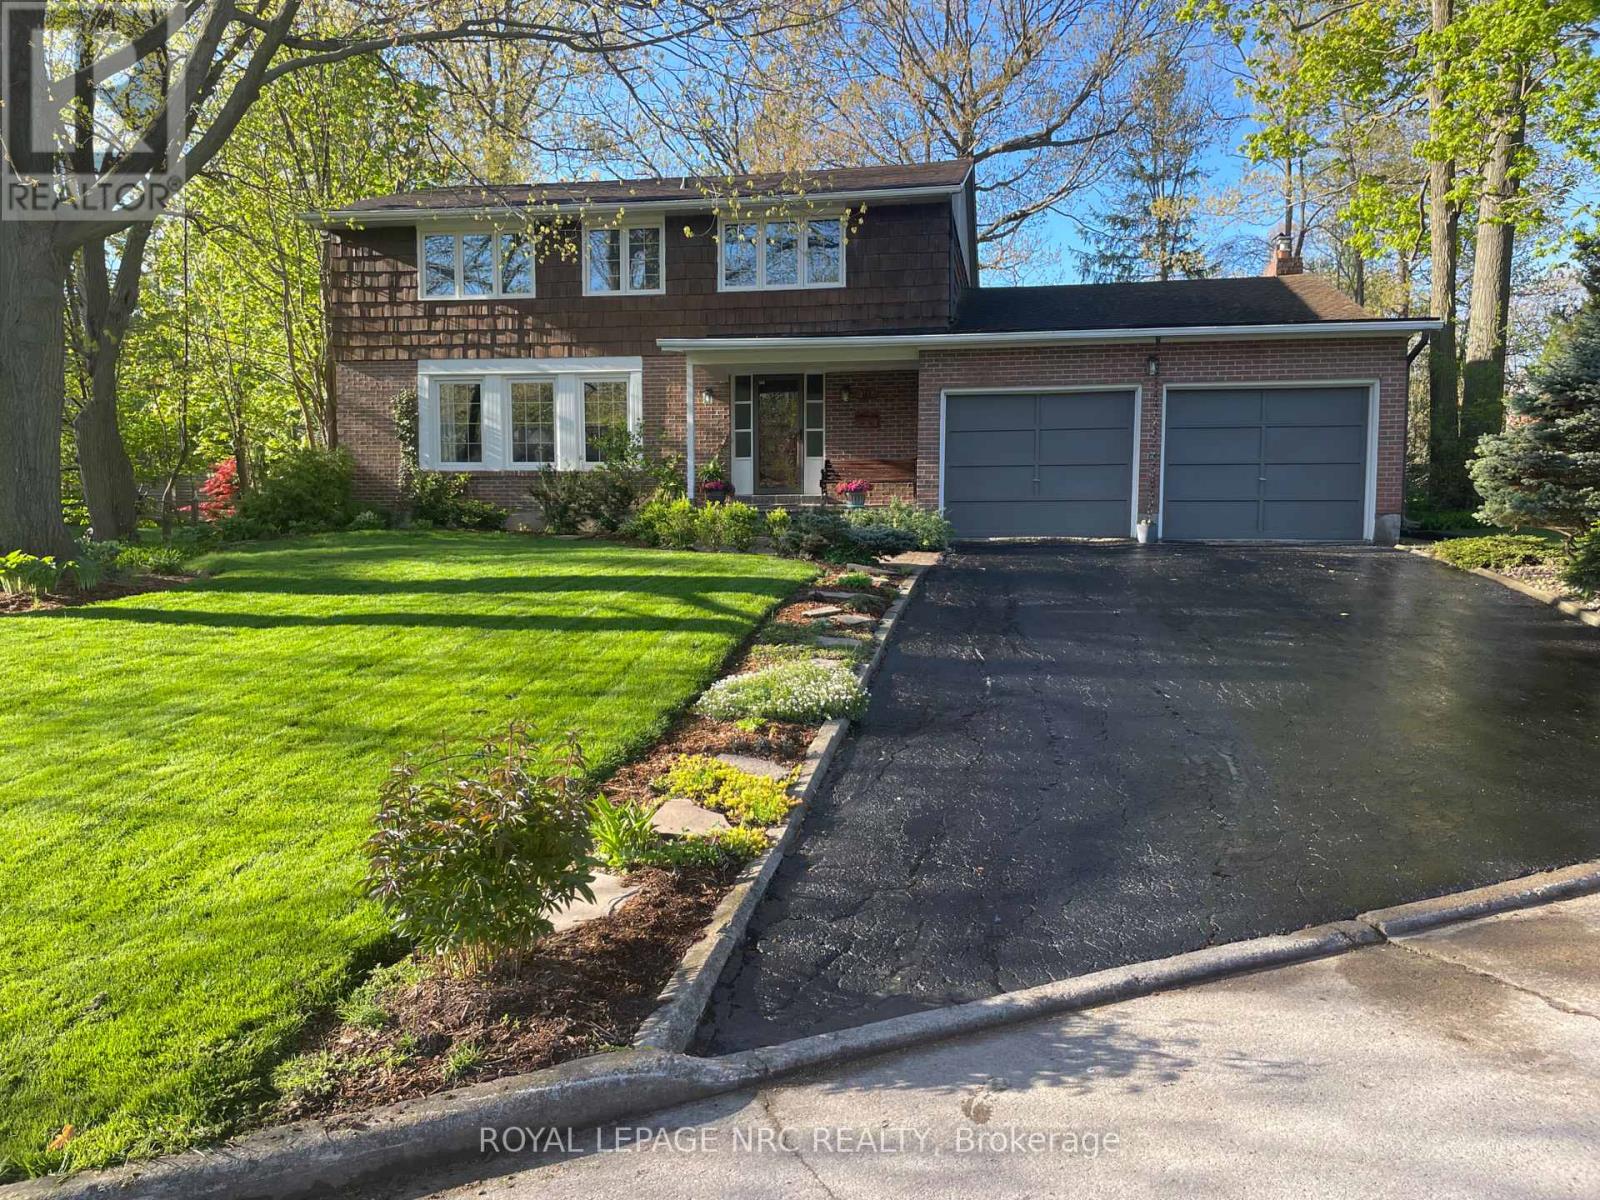
$999,900
10 Briarfield Crescent
St. Catharines (Glendale/Glenridge) · MLS # X13082652
4 bed · 3 bath
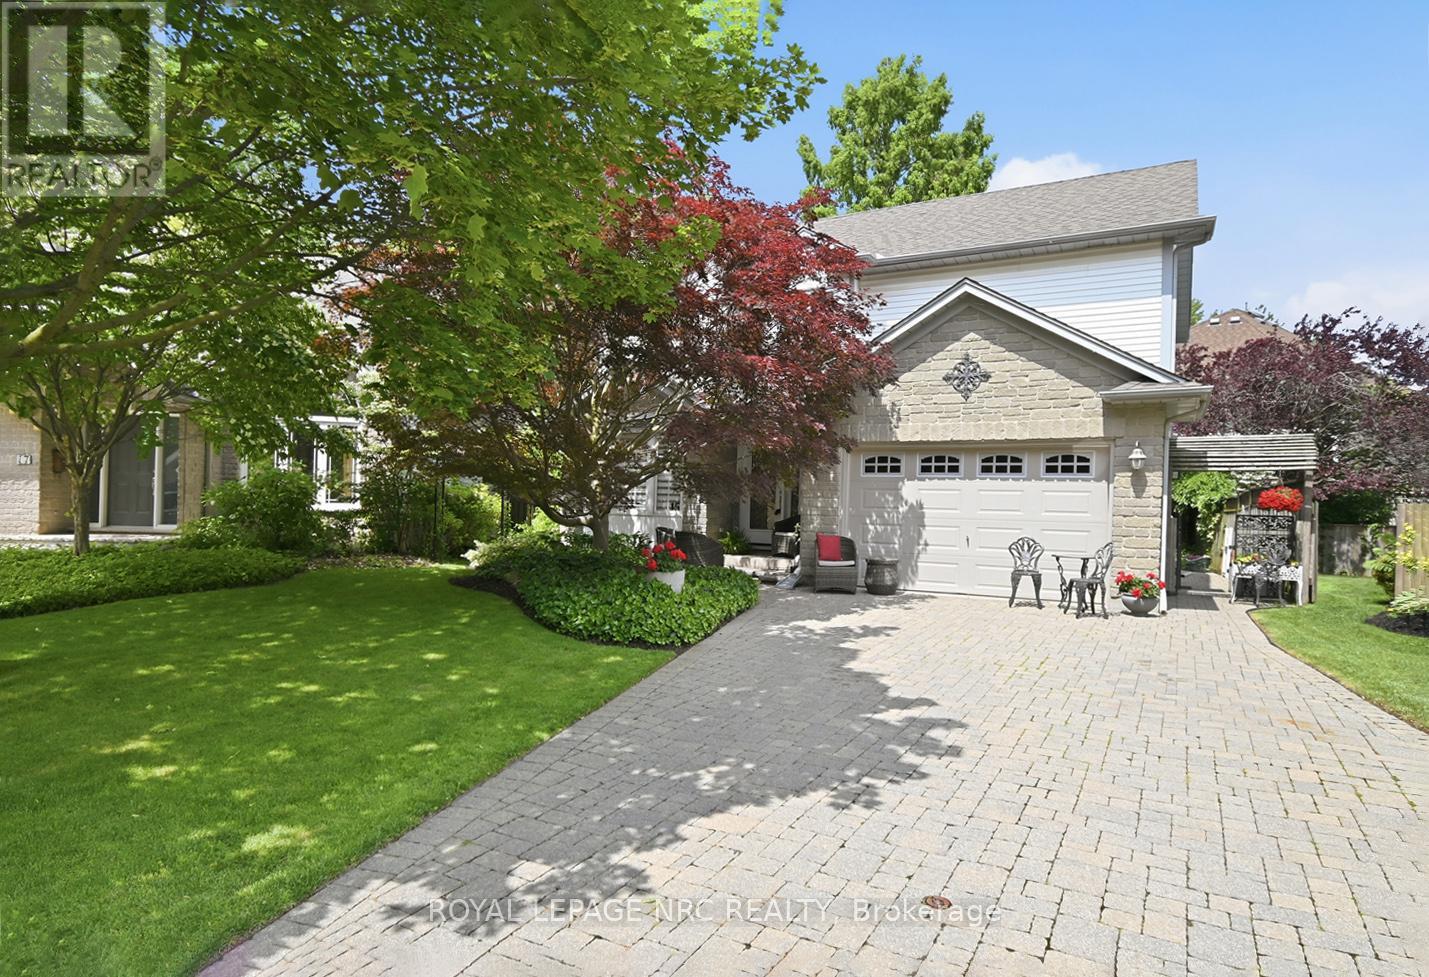
$849,900
15 Brigantine Court
St. Catharines (Port Weller) · MLS # X13437946
3 bed · 3 bath
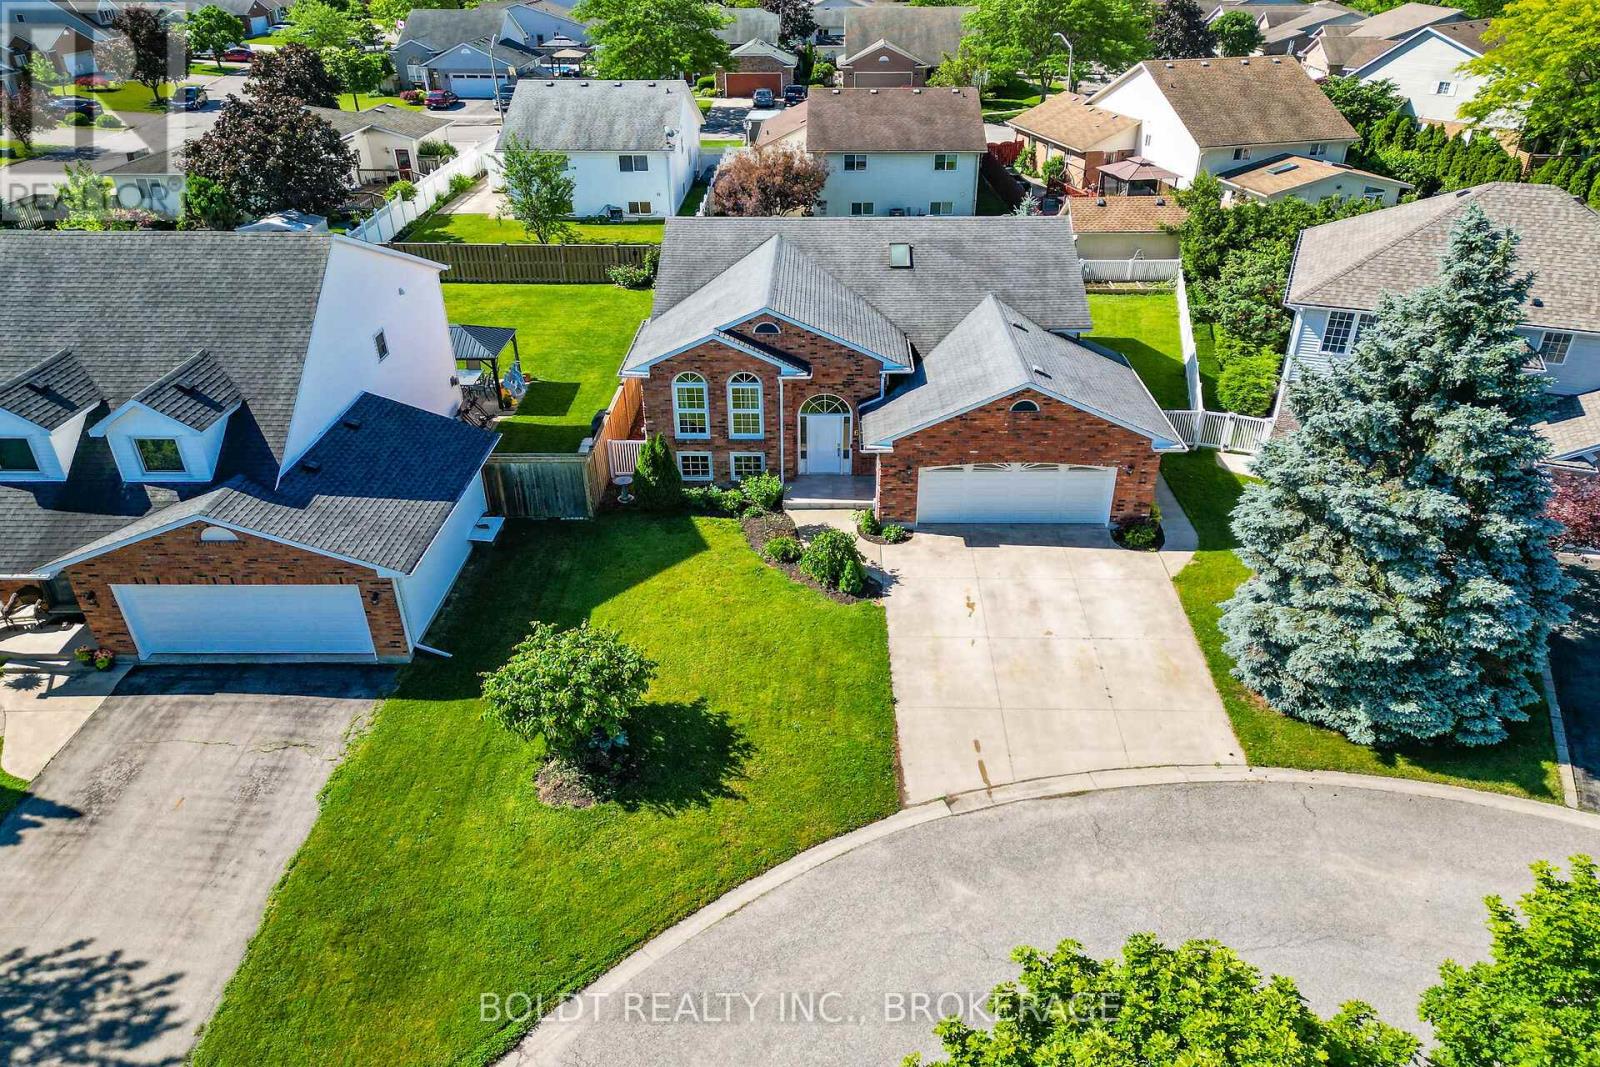
$889,000
6 Cedar Court
St. Catharines (Rykert/Vansickle) · MLS # X13451962
4 bed · 2 bath