Videos & Virtual Tours
Open available video, 3D tour, or virtual-tour media for this listing.
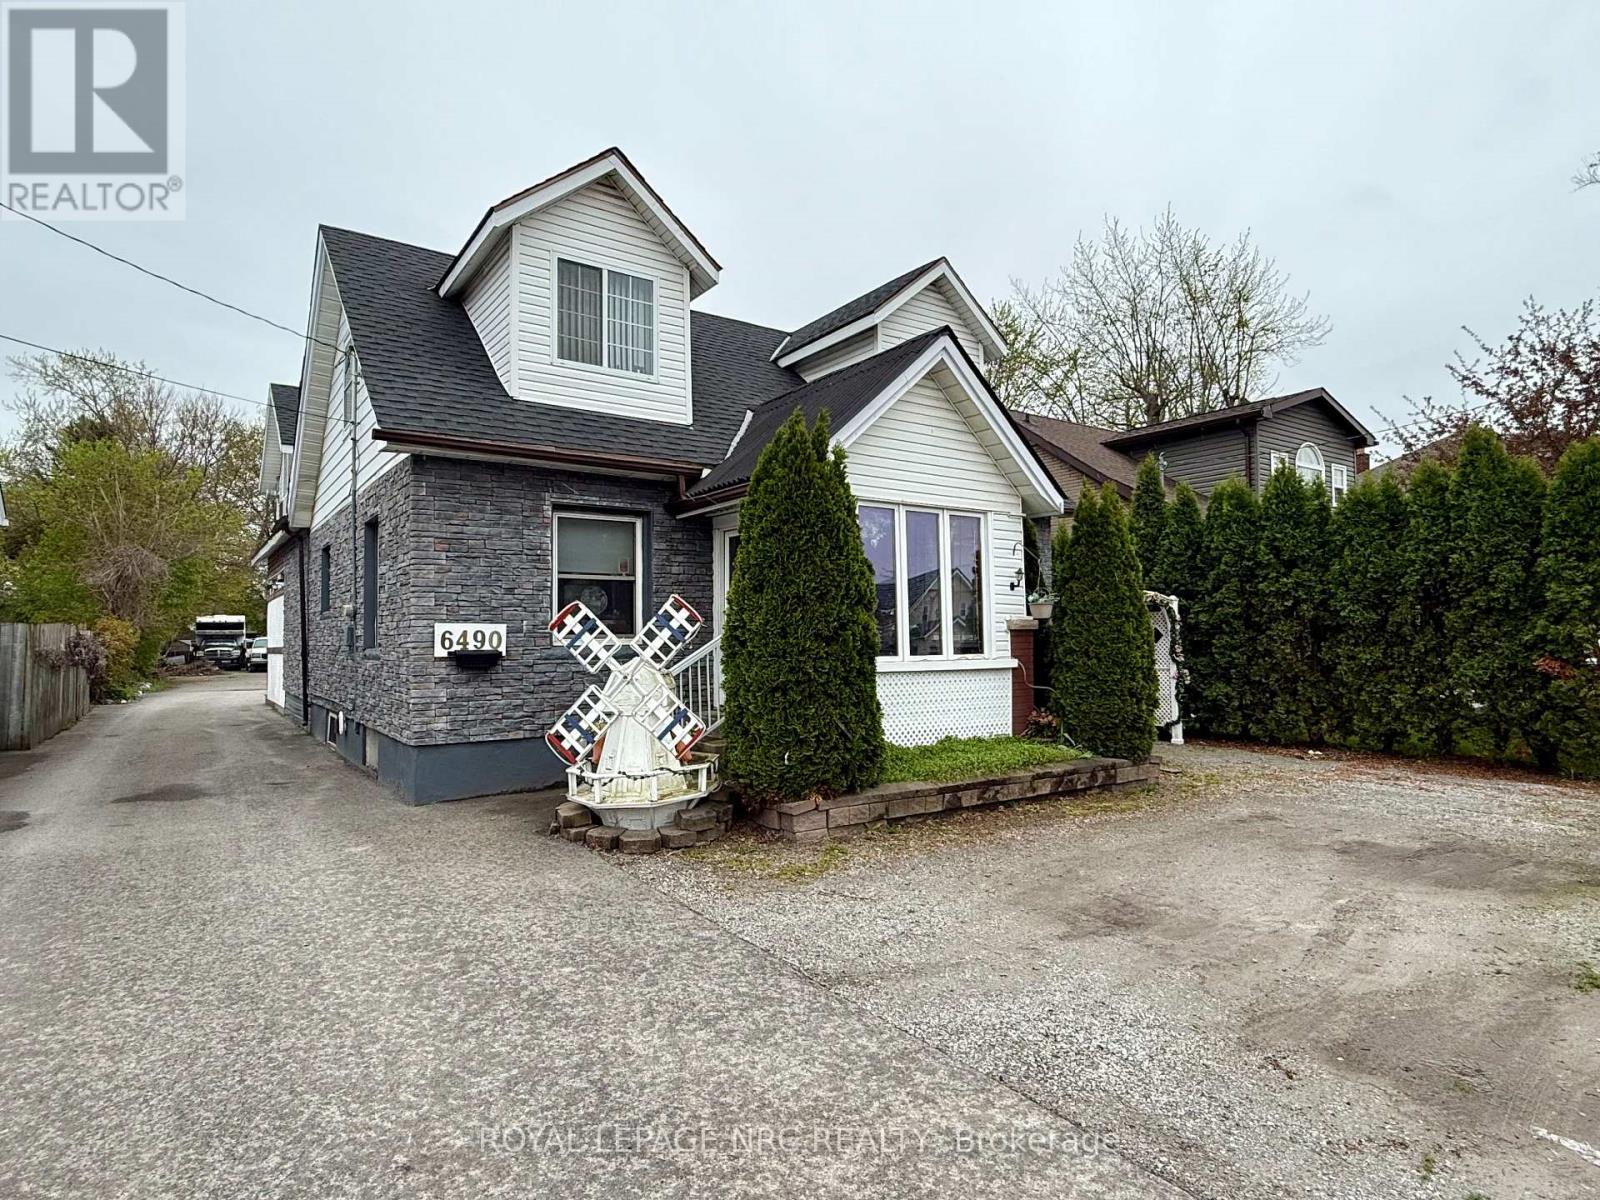
6490 Thorold Stone Road
Niagara Falls (Morrison), Ontario L2J1B3
MLS # X12905350
Property Details
Type
Detached
Beds
7
Baths
4
Status
For Sale
More homes like this
About this property
Welcome to 6490 Thorold Stone Rd in Niagara Falls! This R5 zoned home is over 2500 Sqft plus the finished basement, and is currently used as 3 units! All three units have separate entrances. The Main floor unit is set up as a one bed, one bath unit. The upper unit is a 2 bedroom, 1.5 bathroom unit and has an open concept living/dining/kitchen area that will wow you. The basement unit is presently set up as a 3 bedroom, one bathroom unit. The home can be easily converted back to a single family home as well, and could house upwards of 7 bedrooms and 3.5 bathrooms. The lot offers a massive amount of parking for all units, and a 2.5 car garage at the back of the lot! This would also be a good space for parking work vehicles, and/or equipment as needed! Book your private showing today!
Mortgage Estimate
Estimated monthly payment
Calculating…
Estimate only. Taxes, insurance, condo fees, and lender terms are not included.
Monthly costs to verify
Property taxes: about $253/month based on listed annual taxes.
Estimate only. Confirm taxes, condo/maintenance fees, insurance, utilities, and lender terms before making decisions.
Rooms
| Room | Level | Dimensions |
|---|---|---|
| Bedroom | Ground level | 6.858 x 3.4 |
| Bedroom 3 | Basement | 4.064 x 2.4638 |
| Family room | Basement | 6.8834 x 3.1242 |
| Kitchen | Basement | 1.8796 x 1.5748 |
| Kitchen | Ground level | 6.858 x 3.15 |
| Family room | Ground level | 7.1882 x 5.0038 |
| Bedroom | Second level | 5.1562 x 4.1656 |
| Bedroom | Second level | 5.1562 x 3.1242 |
| Kitchen | Second level | 3.9116 x 4.064 |
| Living room | Second level | 4.4196 x 4.064 |
| Dining room | Second level | 4.6736 x 2.3368 |
| Bedroom | Basement | 4.6736 x 4.9784 |
| Bedroom 2 | Basement | 5.0038 x 3.8862 |
Facts & Location
Interior Size
2,500 sq ft
Parking
22 spaces
Lot Size
50 x 220 FT
Annual Taxes
$3,031
Listing data
Listing information is provided for personal, non-commercial use and should be independently verified before making real estate decisions.
Last refreshed: Oct 6, 2026 3:36 AM
Explore nearby searches
SEO-friendly searches for this area, property type, and nearby neighbourhoods.
Similar Properties
More nearby listings that may fit the same search.
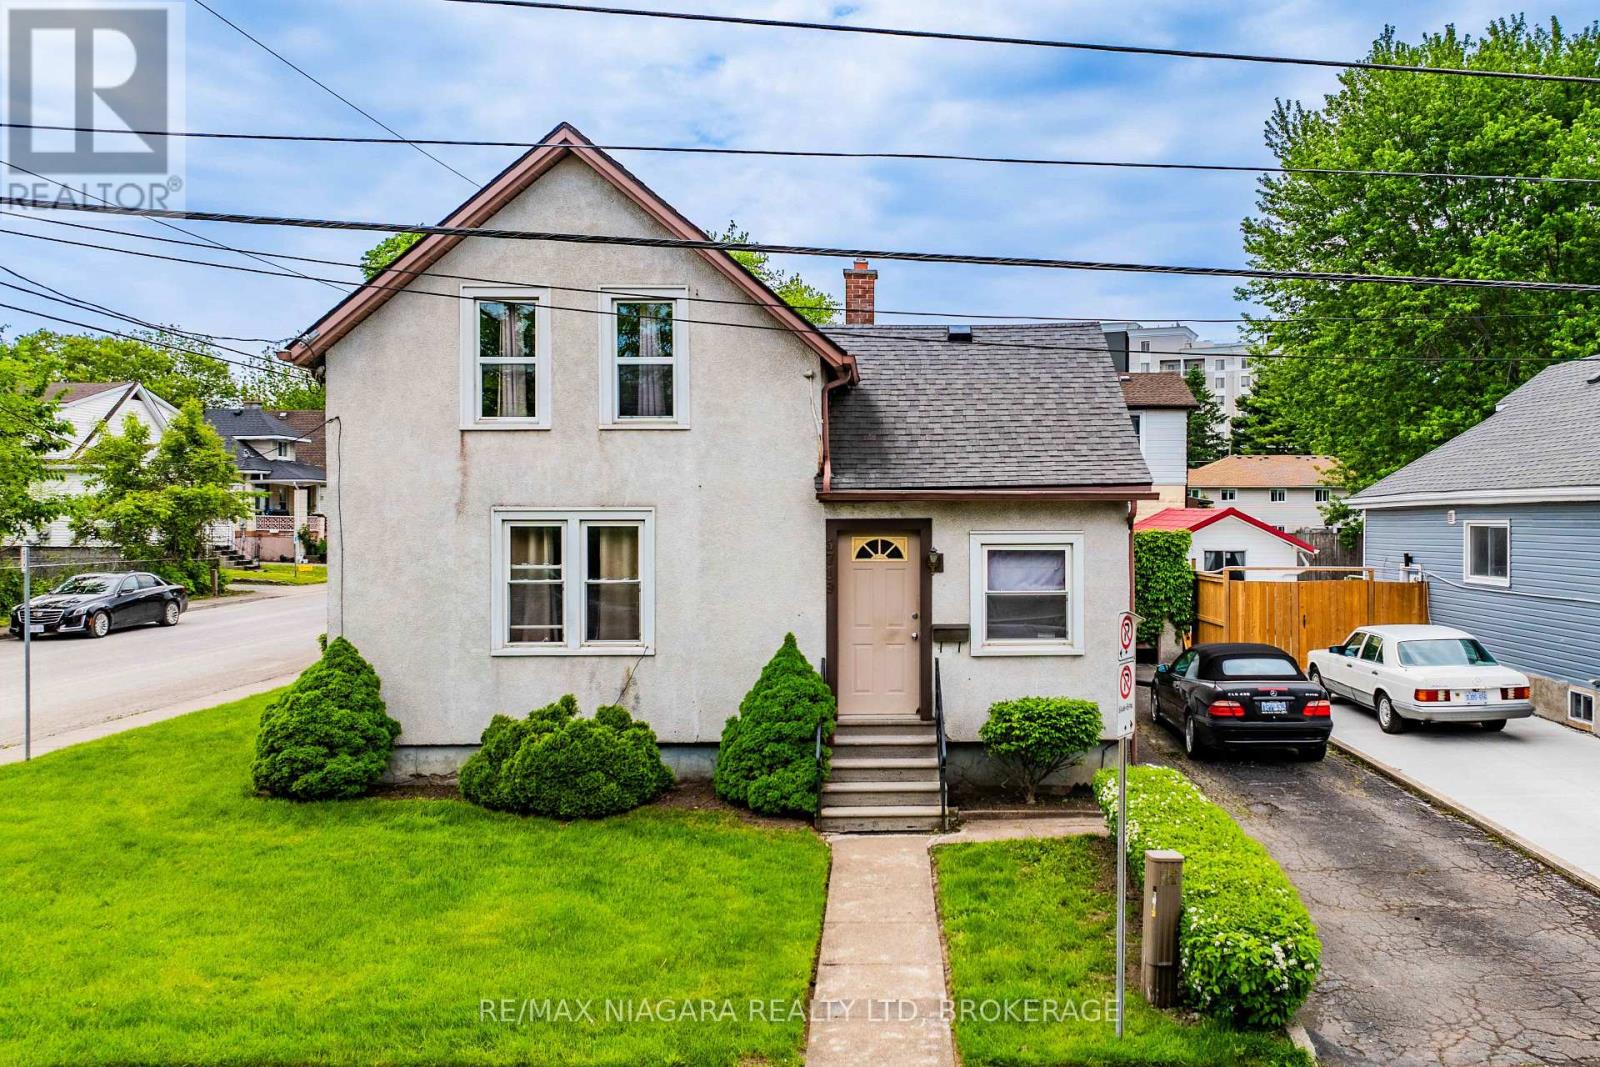
$585,000
5719 Temperance Avenue
Niagara Falls (Hospital) · MLS # X13217556
4 bed · 1 bath
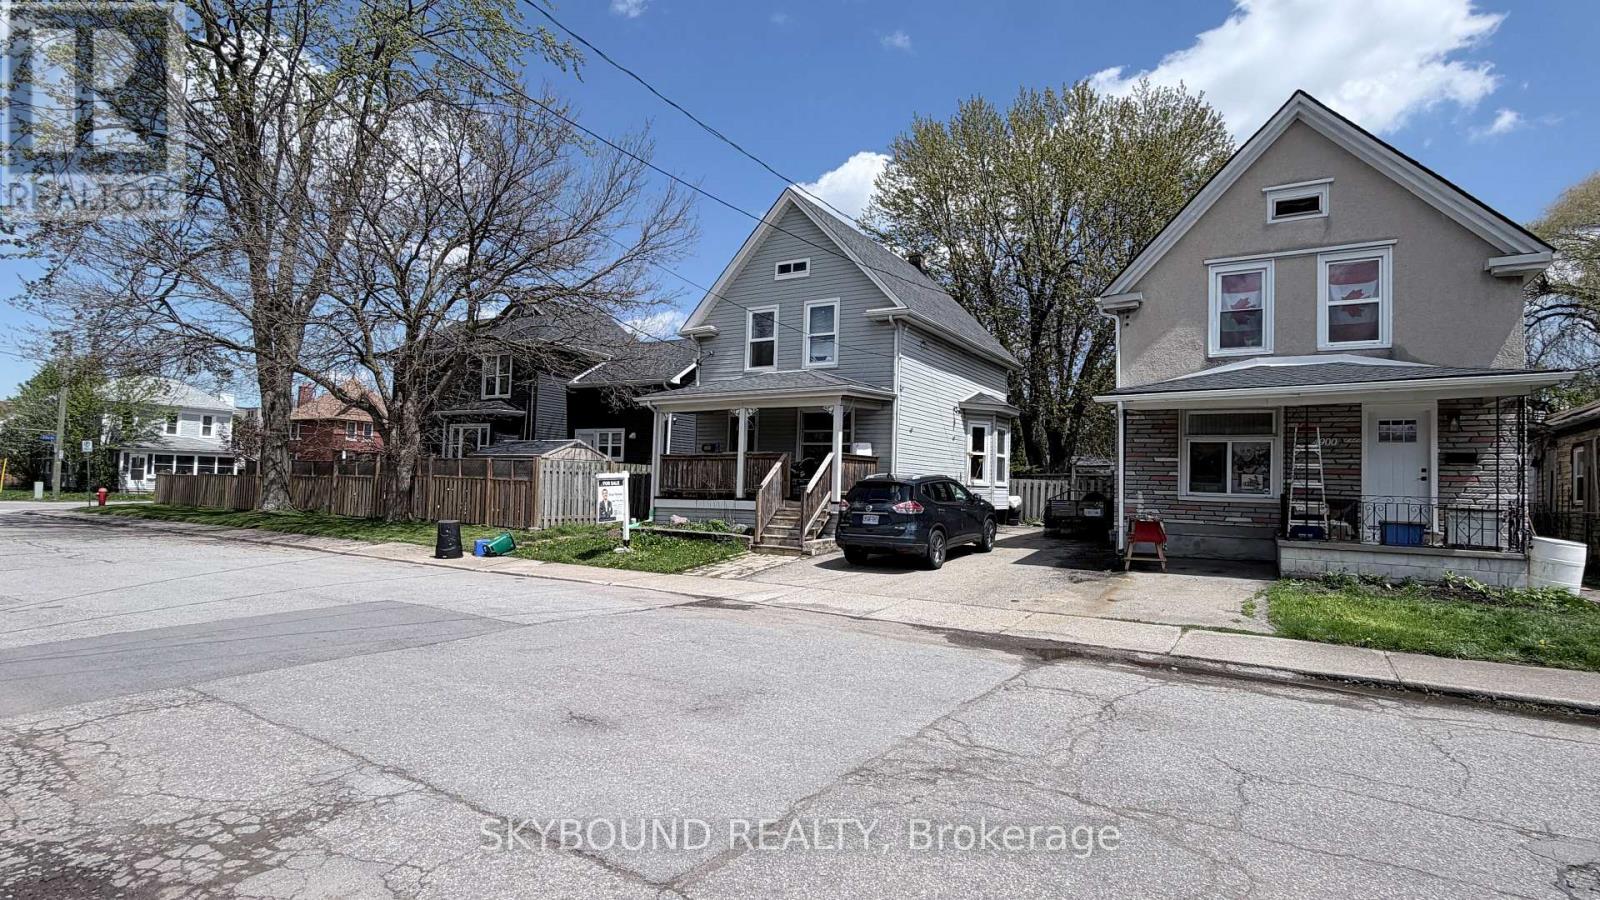
$499,000
4890 Saint Clair Avenue
Niagara Falls (Downtown) · MLS # X13229986
5 bed · 3 bath
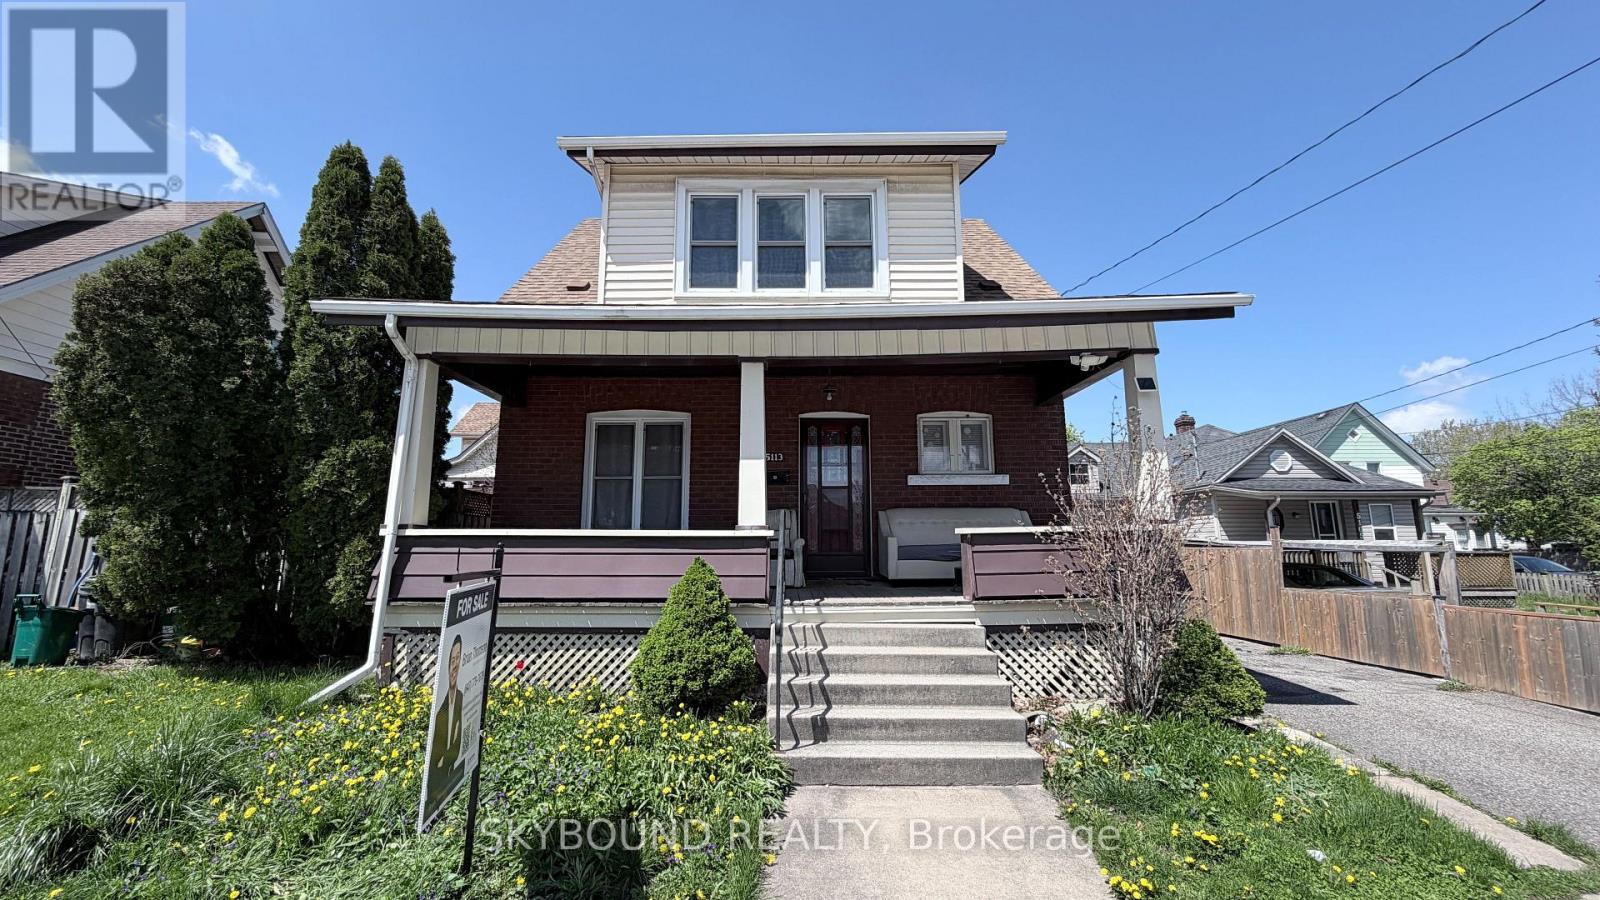
$599,000
5113 St Lawrence Avenue
Niagara Falls (Downtown) · MLS # X13230332
6 bed · 3 bath