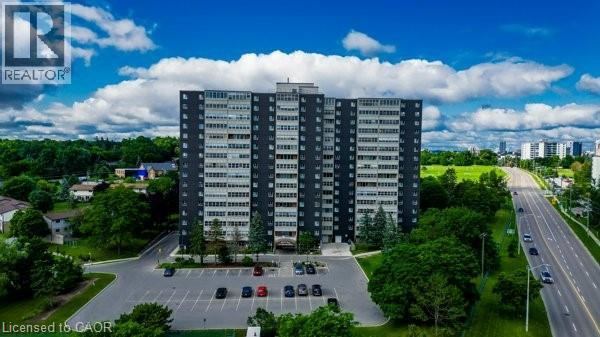
225 HARVARD Place
Waterloo, Ontario N2J4H4
MLS # 40819807
Property Details
Type
Condo Apartment
Beds
2
Baths
2
Status
For Sale
More homes like this
About this property
225 Harvard Place, Unit 509 – where comfort, convenience, and lifestyle come together in the heart of Waterloo. This bright and spacious 2-bedroom, 2-bathroom condo is an excellent opportunity for first-time buyers, downsizers, or savvy investors. The open-concept living and dining area is filled with natural light from large windows and extends to a private balcony—perfect for enjoying your morning coffee or relaxing at the end of the day. The kitchen offers a functional layout with ample cabinetry, while both bedrooms are generously sized, including a primary suite complete with its own ensuite bath. A standout feature of this unit is that it’s one of the few in the building equipped with air conditioning—providing year-round comfort no matter the season. This well-maintained building offers an impressive range of amenities, including an exercise room, library, party room, sauna, tennis court, workshop, and plenty of visitor parking. Even better, all utilities are included in the condo fees, making for truly worry-free living. Ideally located just steps to shopping, public transit, and easy expressway access, and only minutes from both universities, this home offers unbeatable convenience in a vibrant community. An attractive opportunity for both end-users and investors, as current pricing reflects temporary building considerations—positioning this unit well for long-term value appreciation once resolved. Enjoy effortless condo living at 225 Harvard Place—an opportunity not to be missed!
Mortgage Estimate
Estimated monthly payment
Calculating…
Estimate only. Taxes, insurance, condo fees, and lender terms are not included.
Monthly costs to verify
Property taxes: about $170/month based on listed annual taxes.
Condo / Maintenance Fee: $1,041.00/mo
Estimate only. Confirm taxes, condo/maintenance fees, insurance, utilities, and lender terms before making decisions.
Rooms
| Room | Level | Dimensions |
|---|---|---|
| Sunroom | Main level | 19'5'' x 5'11'' |
| Storage | Main level | 5'10'' x 5'1'' |
| Primary Bedroom | Main level | 11'8'' x 13'6'' |
| Living room | Main level | 19'5'' x 18'9'' |
| Kitchen | Main level | 7'6'' x 13'0'' |
| Dining room | Main level | 9'11'' x 5'4'' |
| Bedroom | Main level | 10'0'' x 13'5'' |
| 4pc Bathroom | Main level | 8'0'' x 5'7'' |
| 2pc Bathroom | Main level | 6'2'' x 4'0'' |
Facts & Location
Interior Size
947 sq ft
Parking
1 spaces
Annual Taxes
$2,041
Condo / Maintenance Fee
$1,041.00/mo
Year Built
1974
Listing data
Listing information is provided for personal, non-commercial use and should be independently verified before making real estate decisions.
Last refreshed: Sep 16, 2026 3:35 AM
Explore nearby searches
SEO-friendly searches for this area, property type, and nearby neighbourhoods.
Similar Properties
More nearby listings that may fit the same search.
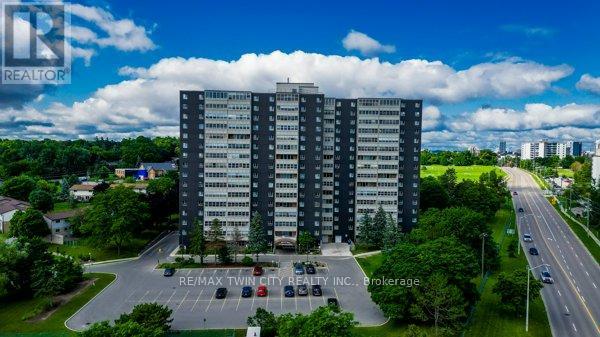
$235,000
225 Harvard Place
Waterloo · MLS # X12993108
2 bed · 2 bath
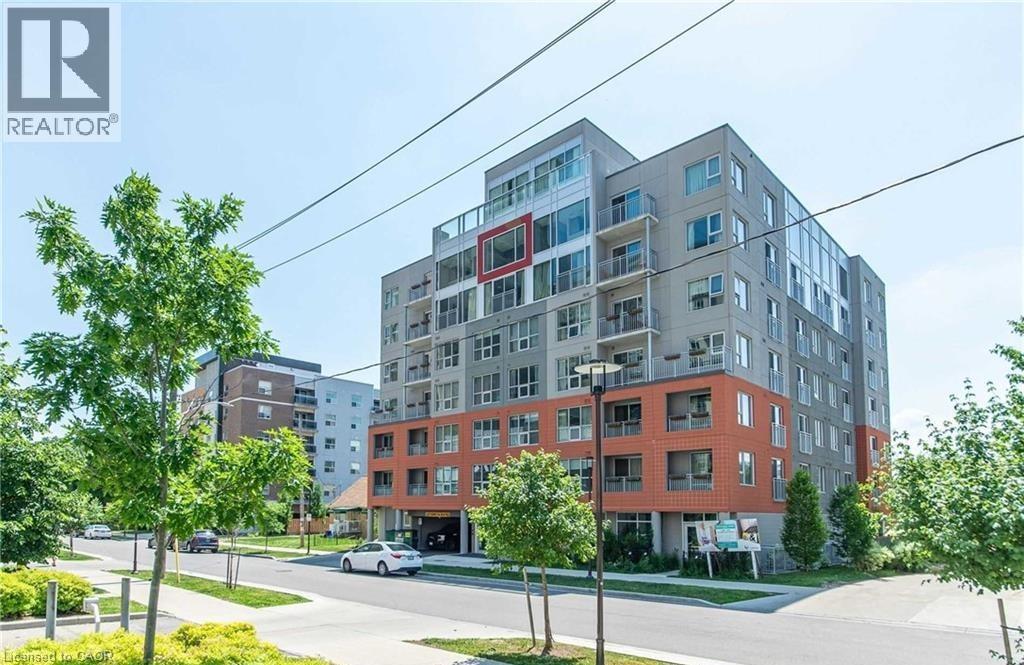
$250,000
321 SPRUCE Street
Waterloo · MLS # 40824188
2 bed · 1 bath · 573 sq ft
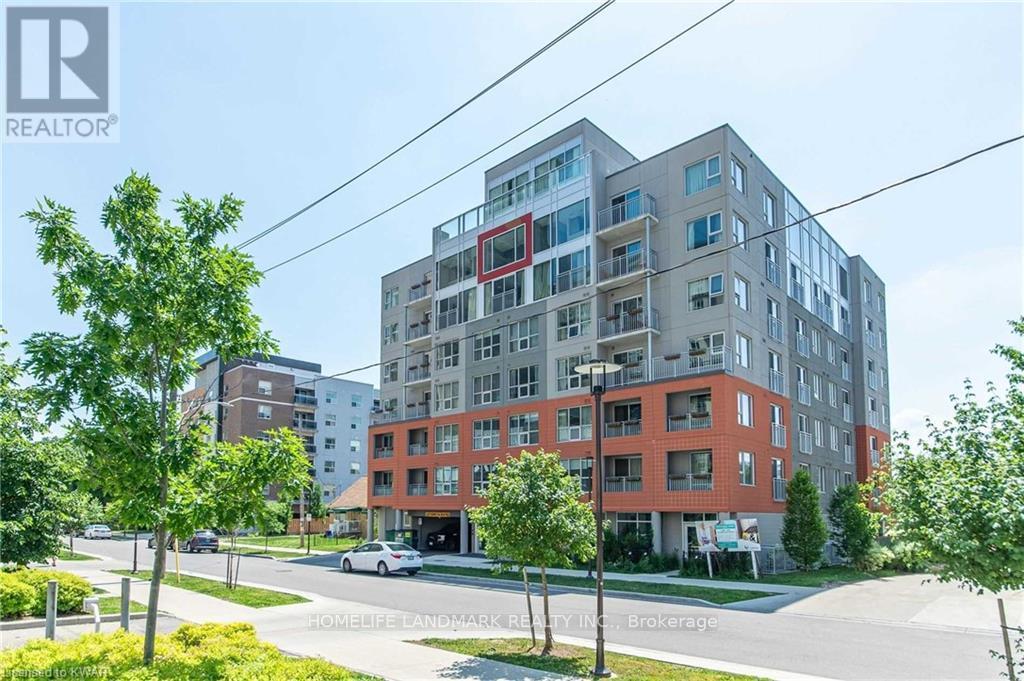
$250,000
321 Spruce Street
Waterloo · MLS # X13062008
2 bed · 1 bath