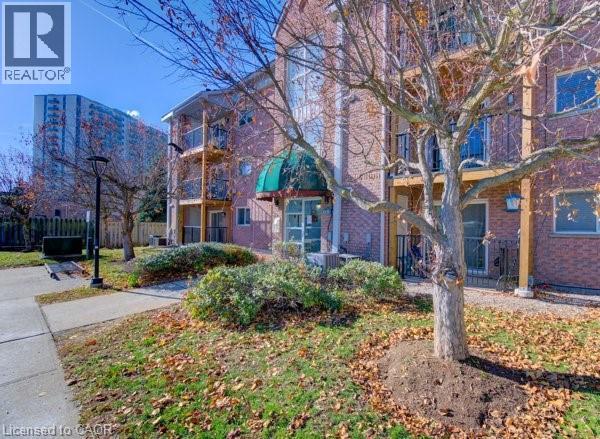
3085 KINGSWAY Drive
Kitchener, Ontario N2C2P1
MLS # 40789456
Property Details
Type
Condo Apartment
Beds
2
Baths
1
Status
For Sale
More homes like this
About this property
Don’t miss out on this well kept, clean and affordable 2 bedroom condo with close proximity to the 401, this move in ready condo is perfect for first time buyers, downsizers or investors in a well kept quiet complex, fantastic layout with large living room including a decorative fireplace that is perfect for gatherings with family or relaxing evenings, freshly painted throughout with updated laminate flooring the condo has a modern, clean feel, the kitchen is equipped with plenty of cupboard space including a stainless steel stove, fridge, dishwasher and built in microwave, the separate formal dining area offers additional space, whether for meals or a home office area, the newer sliding door leads to your own private recently upgraded balcony, both bedrooms are generously sized, the bathroom has a full-sized tub and shower, there is an in-suite washer and dryer for added convenience as well as a newer owned water softener, forced air furnace and central air conditioning make this home a must see, with quick possession available this condo offers the perfect blend of comfort and convenience, located within walking distance to Fairview mall, grocery stores, LRT and GRT stops, and a wide range of shops and restaurants, you’ll enjoy easy access to all the amenities you will need, this is a rare opportunity to buy in a such a sought after area – book your showing today!
Mortgage Estimate
Estimated monthly payment
Calculating…
Estimate only. Taxes, insurance, condo fees, and lender terms are not included.
Monthly costs to verify
Property taxes: about $177/month based on listed annual taxes.
Condo / Maintenance Fee: $415.88/mo
Estimate only. Confirm taxes, condo/maintenance fees, insurance, utilities, and lender terms before making decisions.
Rooms
| Room | Level | Dimensions |
|---|---|---|
| 4pc Bathroom | Main level | x |
| Laundry room | Main level | 5'5'' x 6'7'' |
| Bedroom | Main level | 9'11'' x 12'0'' |
| Primary Bedroom | Main level | 10'2'' x 12'0'' |
| Kitchen | Main level | 8'5'' x 9'2'' |
| Dining room | Main level | 8'0'' x 9'3'' |
| Living room | Main level | 16'1'' x 16'3'' |
Facts & Location
Interior Size
918 sq ft
Parking
2 spaces
Annual Taxes
$2,130
Condo / Maintenance Fee
$415.88/mo
Listing data
Listing information is provided for personal, non-commercial use and should be independently verified before making real estate decisions.
Last refreshed: Jul 31, 2026 3:35 AM
Explore nearby searches
SEO-friendly searches for this area, property type, and nearby neighbourhoods.
Similar Properties
More nearby listings that may fit the same search.

$349,900
60 FREDERICK Street
Kitchener · MLS # 40807220
2 bed · 2 bath · 580 sq ft
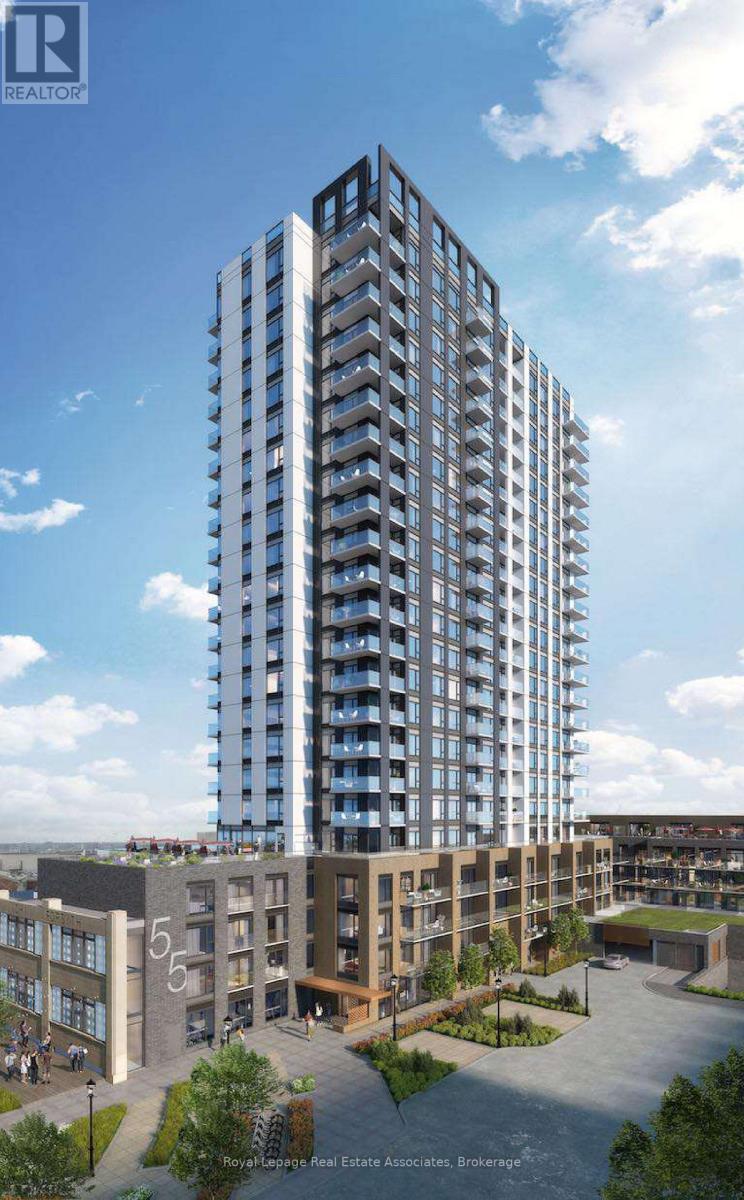
$350,880
55 Duke Street
Kitchener · MLS # X12919088
1 bed · 1 bath
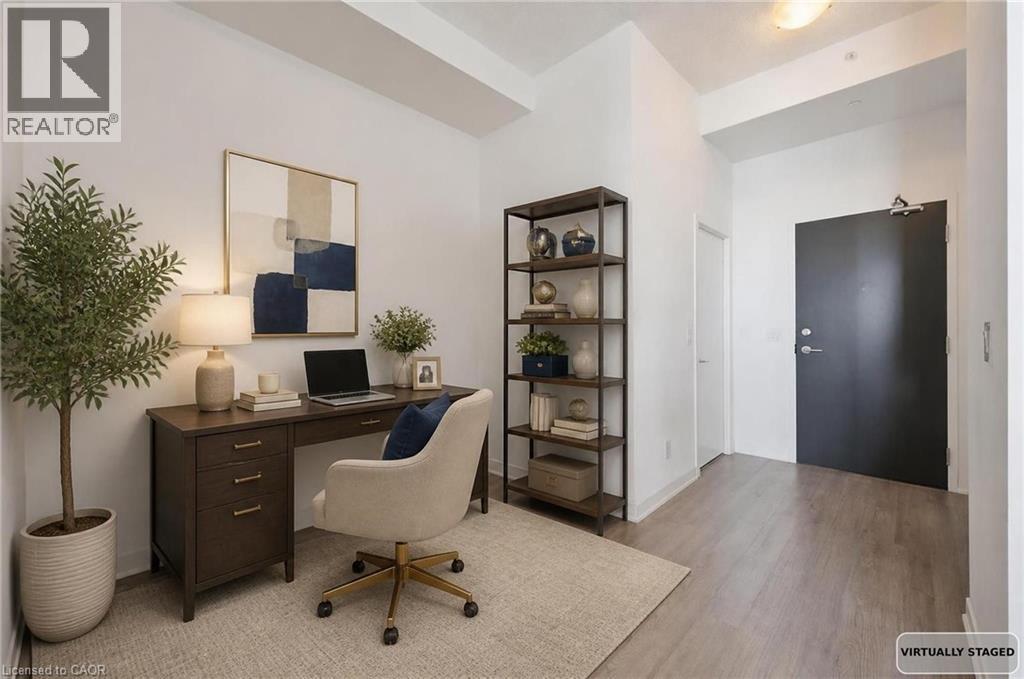
$349,000
85 DUKE Street
Kitchener · MLS # 40800724
2 bed · 1 bath · 633 sq ft