
60 FREDERICK Street
Kitchener, Ontario N2H0C7
MLS # 40807220
Property Details
Type
Condo Apartment
Beds
2
Baths
2
Status
For Sale
More homes like this
About this property
Perched on the 39th floor, this one-bedroom + den condo isn't just a home — it's a front-row seat to one of Kitchener's most dynamic downtown neighbourhoods. The vibrant streetscape below offers an ever-changing lineup of shops, cafés, and entertainment, while the lush greenery of Victoria Park unfolds in the distance like your own personal painting. Now, let's head inside where the magic really lives, west-facing, soaring floor-to-ceiling windows flood the space with golden afternoon light and frame sweeping views of the cityscape that honestly never get old. The open-concept layout flows effortlessly from the living area into a functional kitchen, creating a space that feels far larger than you'd expect. The den adds welcome versatility — home office, reading nook, guest space — you decide. The primary bedroom offers a peaceful retreat high above the city hum, complemented by a well-appointed bathroom and convenient half-bath for guests. In-suite laundry keeps everything practical. Step onto the balcony, breathe in the fresh air, and watch the world move below. Building perks include concierge hotel style service, a fitness centre, outdoor patio, party room and a secure underground parking space, blending convenience with peace of mind. This is downtown living elevated —literally.
Mortgage Estimate
Estimated monthly payment
Calculating…
Estimate only. Taxes, insurance, condo fees, and lender terms are not included.
Monthly costs to verify
Property taxes: about $277/month based on listed annual taxes.
Condo / Maintenance Fee: $562.64/mo
Estimate only. Confirm taxes, condo/maintenance fees, insurance, utilities, and lender terms before making decisions.
Rooms
| Room | Level | Dimensions |
|---|---|---|
| 2pc Bathroom | Main level | 6'9'' x 7'2'' |
| 3pc Ensuite bath | Main level | 4'11'' x 9'11'' |
| Primary Bedroom | Main level | 9'11'' x 11'7'' |
| Den | Main level | 7'3'' x 8'7'' |
| Kitchen | Main level | 9'10'' x 11'7'' |
| Living room | Main level | 10'3'' x 11'4'' |
Facts & Location
Interior Size
580 sq ft
Parking
1 spaces
Annual Taxes
$3,324
Condo / Maintenance Fee
$562.64/mo
Year Built
2022
Listing data
Listing information is provided for personal, non-commercial use and should be independently verified before making real estate decisions.
Last refreshed: Oct 7, 2026 3:35 AM
Explore nearby searches
SEO-friendly searches for this area, property type, and nearby neighbourhoods.
Similar Properties
More nearby listings that may fit the same search.
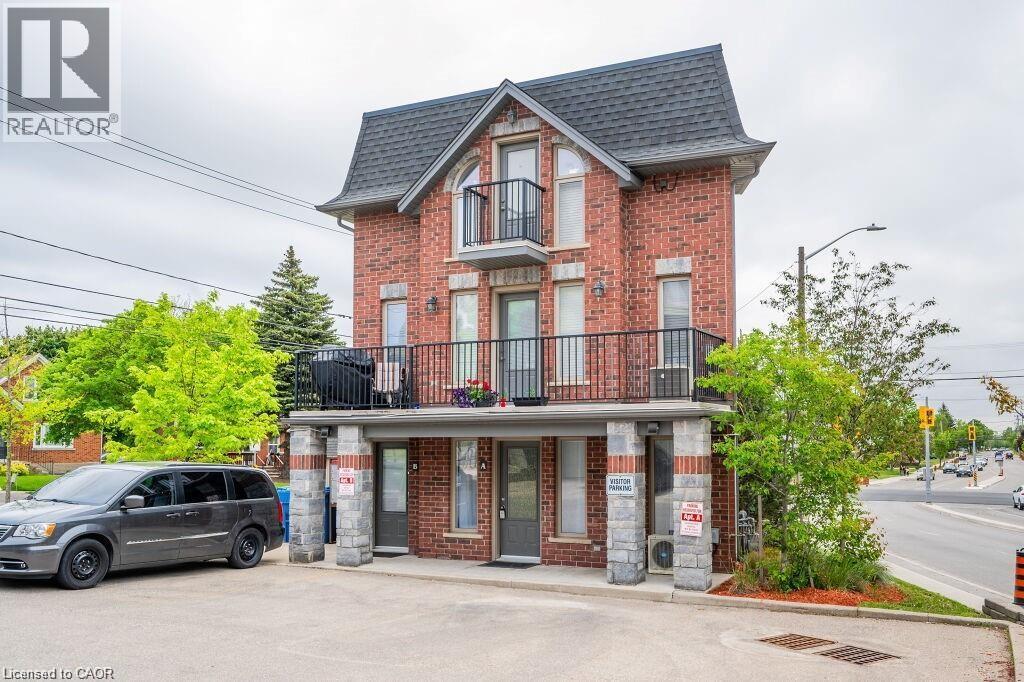
$349,900
489 EAST Avenue
Kitchener · MLS # 40835479
1 bed · 1 bath · 500 sq ft
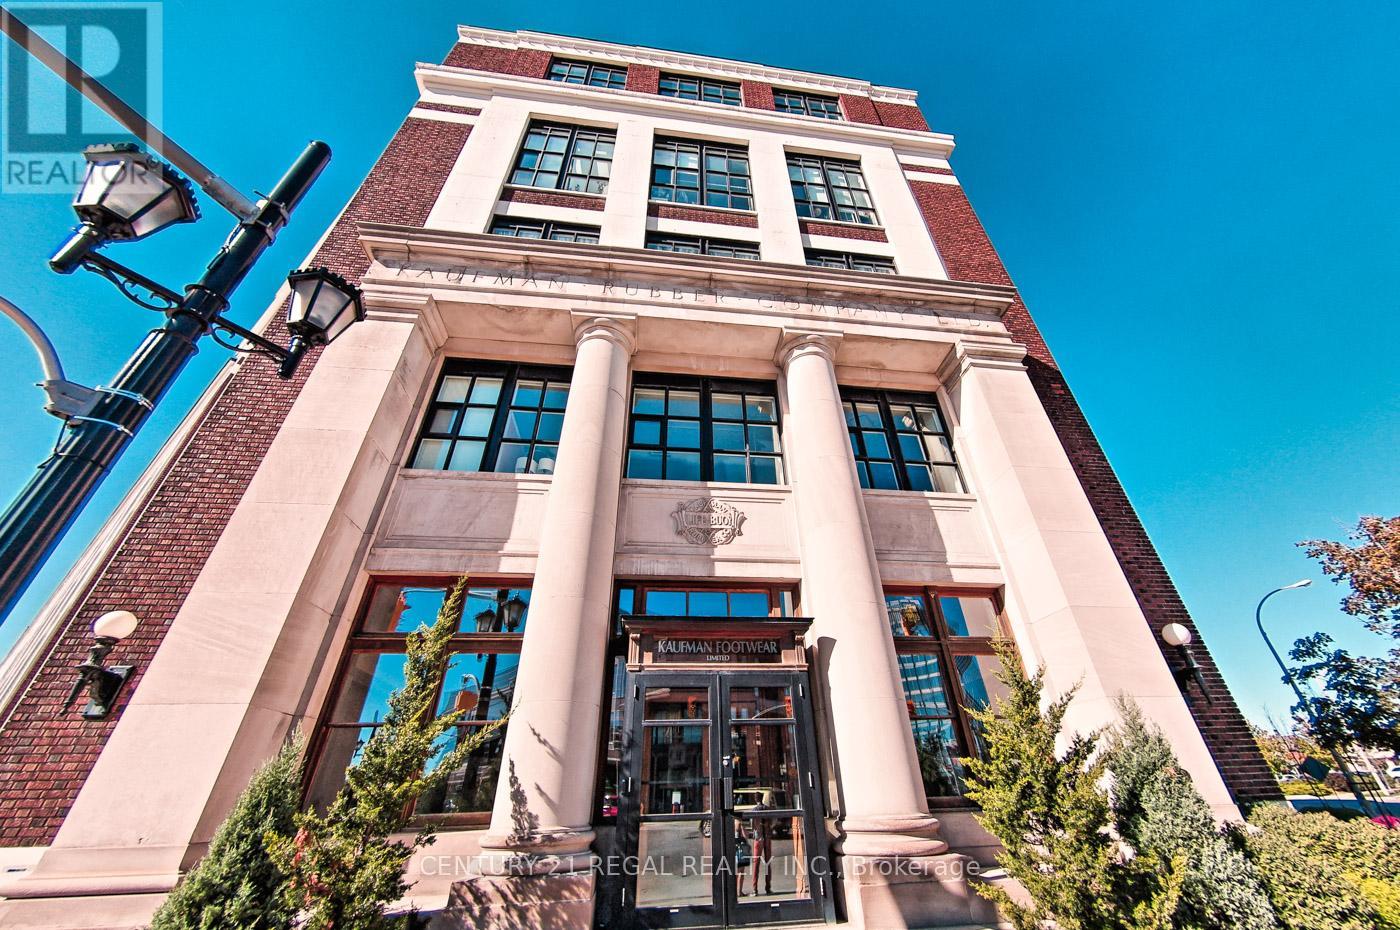
$349,000
404 King Street
Kitchener · MLS # X13149554
2 bed · 1 bath
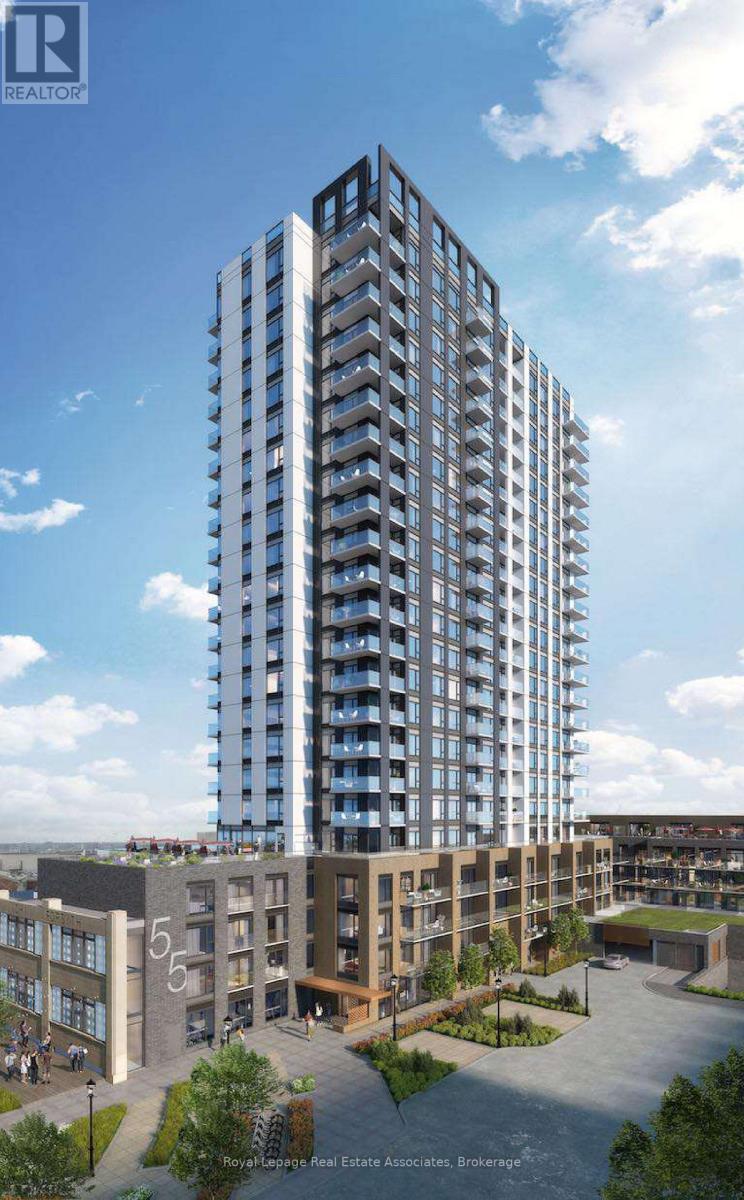
$350,880
55 Duke Street
Kitchener · MLS # X12919088
1 bed · 1 bath