53 LINCOLN Avenue
Cambridge, Ontario N1R4W6
MLS # 40826896
Property Details
Type
Detached
Beds
5
Baths
3
Status
For Sale
More homes like this
About this property
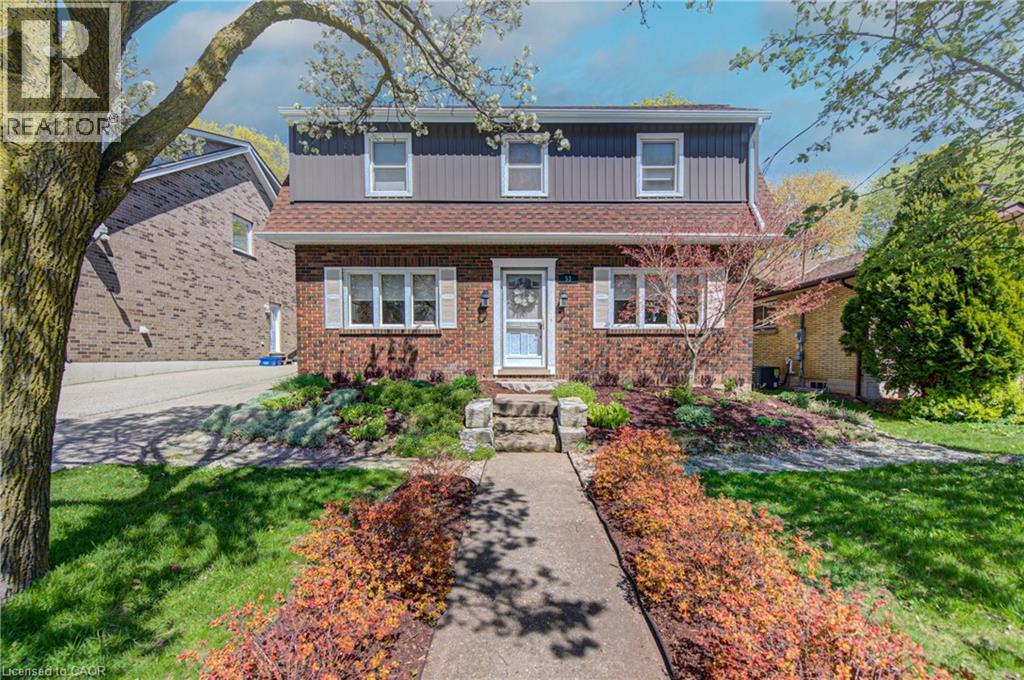
Welcome to a beautifully redesigned Victorian-style residence where timeless charm meets thoughtful modern living. Tucked away on a quiet, established street, this enchanting 1939 home with 4+1 bedrooms feels straight out of a fairy tale warm, inviting, and full of character you simply can't replicate today. From the moment you arrive, the professionally landscaped front and backyard set the tone. Inside, classic architectural details blend seamlessly with refined finishes, including quartz countertops, updated electrical, added insulation, redesigned bathrooms, and carefully curated spaces throughout. Upstairs, the stunning primary retreat offers a private escape, complete with a spa-inspired ensuite featuring heated floors and a walk-in shower with bench. Three additional bedrooms - including the original primary provide flexibility for families, guests, or home office needs. The spacious backyard is designed for both relaxation and play, featuring a new gazebo, additional storage shed, and custom-built shed perfect for outdoor entertaining or quiet evenings at home with electrical built in. With a refreshed exterior, new appliances, reverse osmosis system, and countless thoughtful touches, this home has been lovingly reimagined while preserving the charm that makes homes of this era so special. The basement room is currently being used as a 5th bedroom but can be converted to an office or den. Well maintained and beautifully updated, opportunities like this are rarely found in such a sought-after East Galt neighbourhood. A truly magical place to call home.
Mortgage Estimate
Estimated monthly payment
Calculating…
Estimate only. Taxes, insurance, condo fees, and lender terms are not included.
Monthly costs to verify
Property taxes: about $472/month based on listed annual taxes.
Estimate only. Confirm taxes, condo/maintenance fees, insurance, utilities, and lender terms before making decisions.
Rooms
| Room | Level | Dimensions |
|---|---|---|
| Bedroom | Basement | 17'6'' x 14'3'' |
| Other | Basement | 19'10'' x 14'8'' |
| Storage | Basement | 6'7'' x 2'4'' |
| Cold room | Basement | 3'11'' x 14'7'' |
| Primary Bedroom | Second level | 16'11'' x 18'3'' |
| Bedroom | Second level | 9'10'' x 12'1'' |
| Bedroom | Second level | 9'10'' x 12'1'' |
| Bedroom | Second level | 16'0'' x 12'2'' |
| 5pc Bathroom | Second level | x |
| Full bathroom | Second level | x |
| Storage | Main level | 5'3'' x 2'6'' |
| Living room | Main level | 22'3'' x 11'10'' |
| Kitchen | Main level | 11'2'' x 11'9'' |
| Family room | Main level | 16'0'' x 17'7'' |
| Dining room | Main level | 11'0'' x 11'9'' |
| 2pc Bathroom | Main level | x |
Facts & Location
Interior Size
2,596 sq ft
Parking
3 spaces
Lot Size
0.11
Annual Taxes
$5,660
Year Built
1939
Listing data
Listing information is provided for personal, non-commercial use and should be independently verified before making real estate decisions.
Last refreshed: Aug 3, 2026 3:34 AM
Explore nearby searches
SEO-friendly searches for this area, property type, and nearby neighbourhoods.
Similar Properties
More nearby listings that may fit the same search.
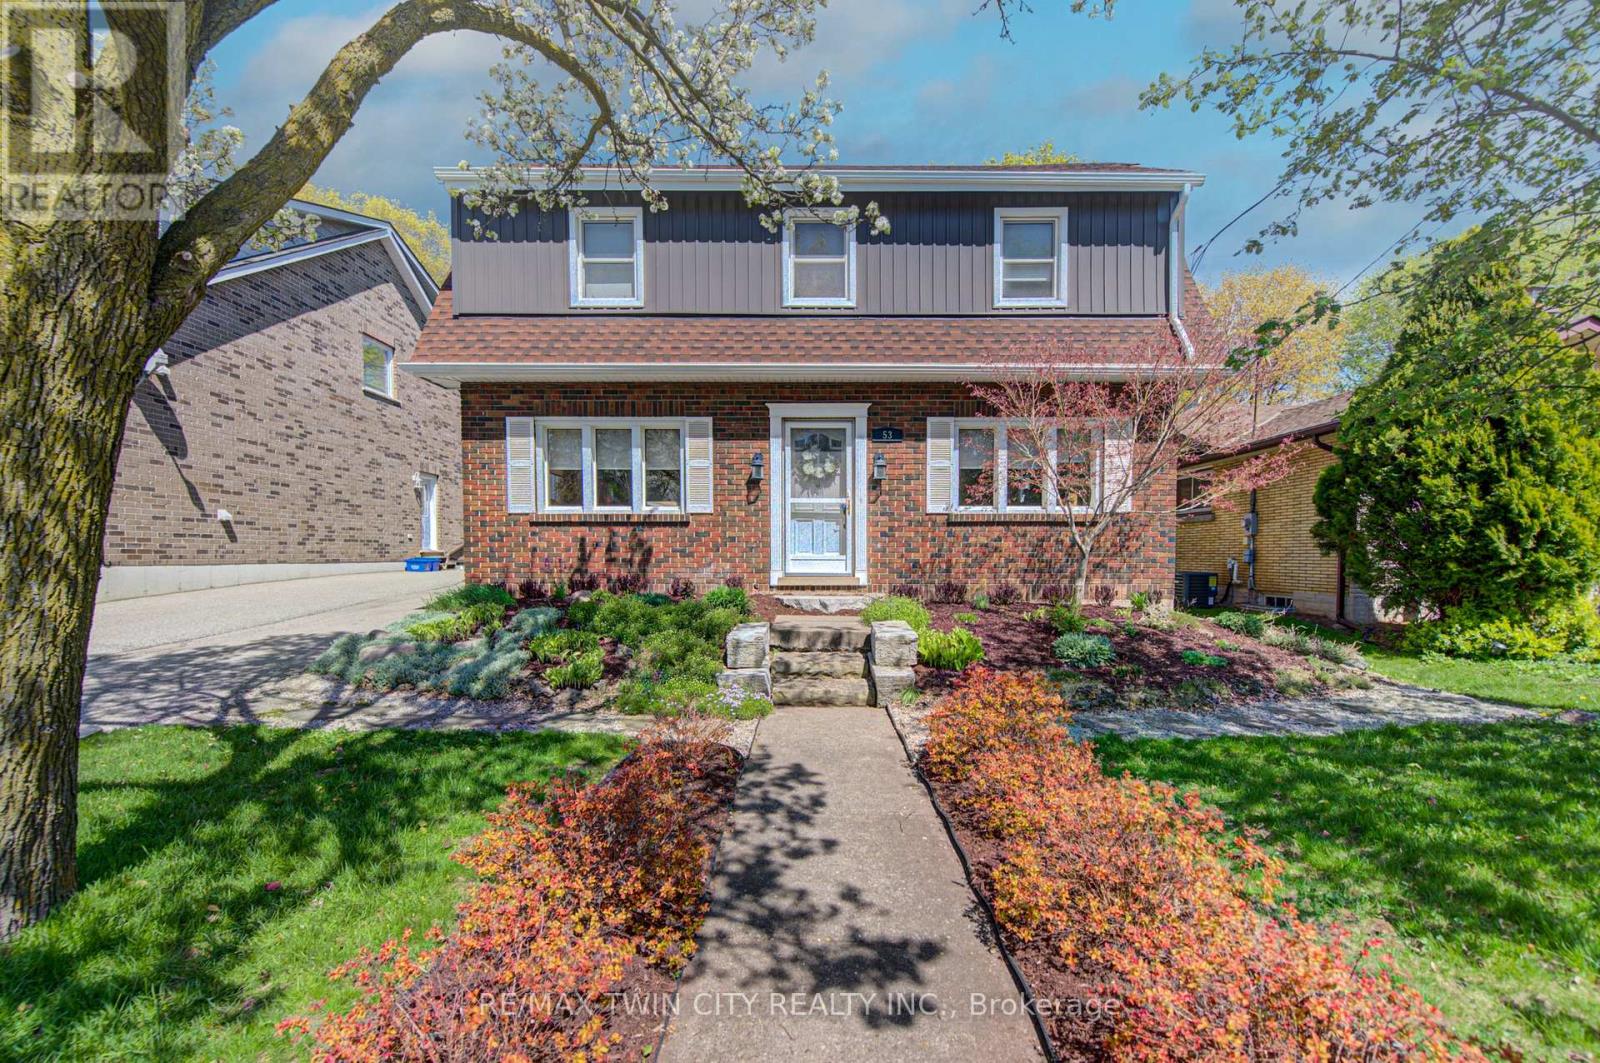
$829,000
53 LINCOLN Avenue
Cambridge · MLS # X13086420
5 bed · 3 bath
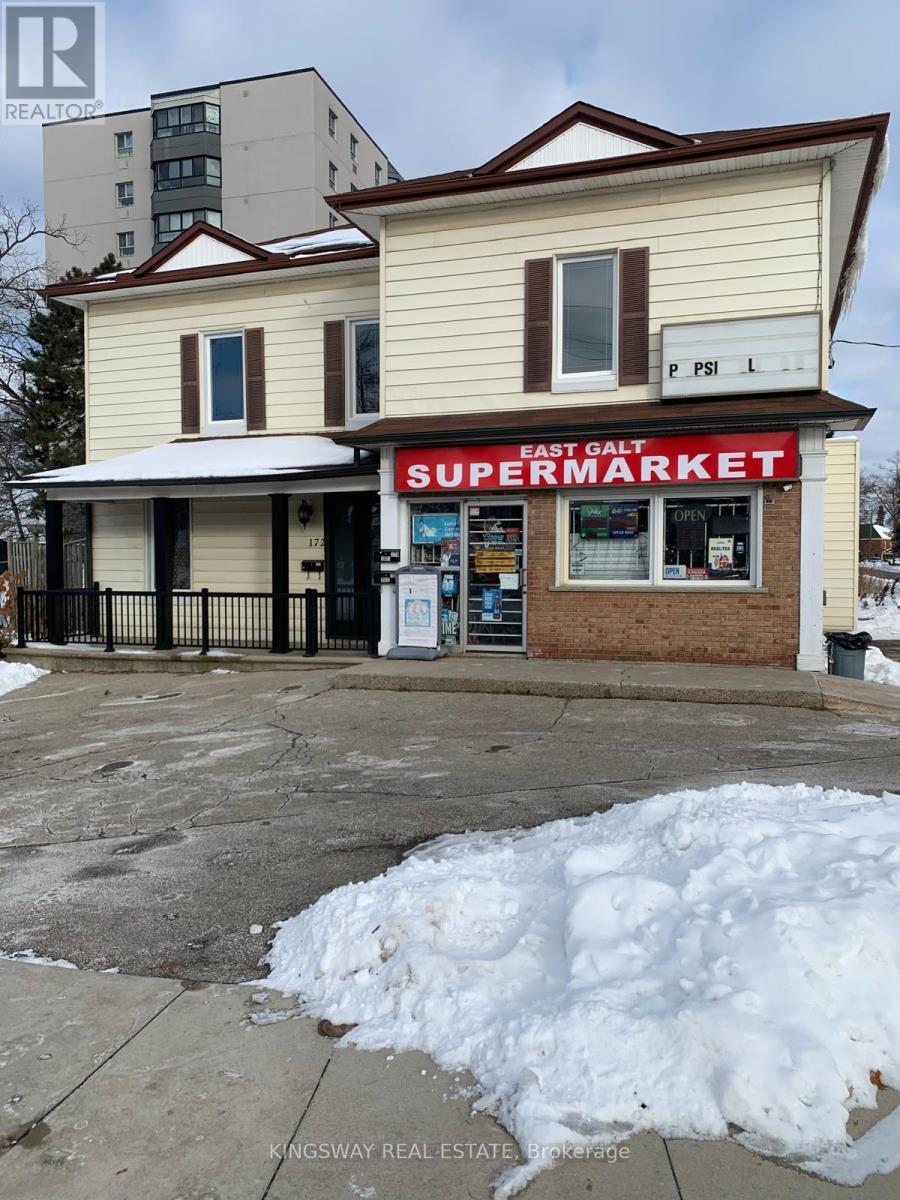
$839,900
174 Main Street
Cambridge · MLS # X13086256
4 bed · 3 bath · 1,800 sq ft
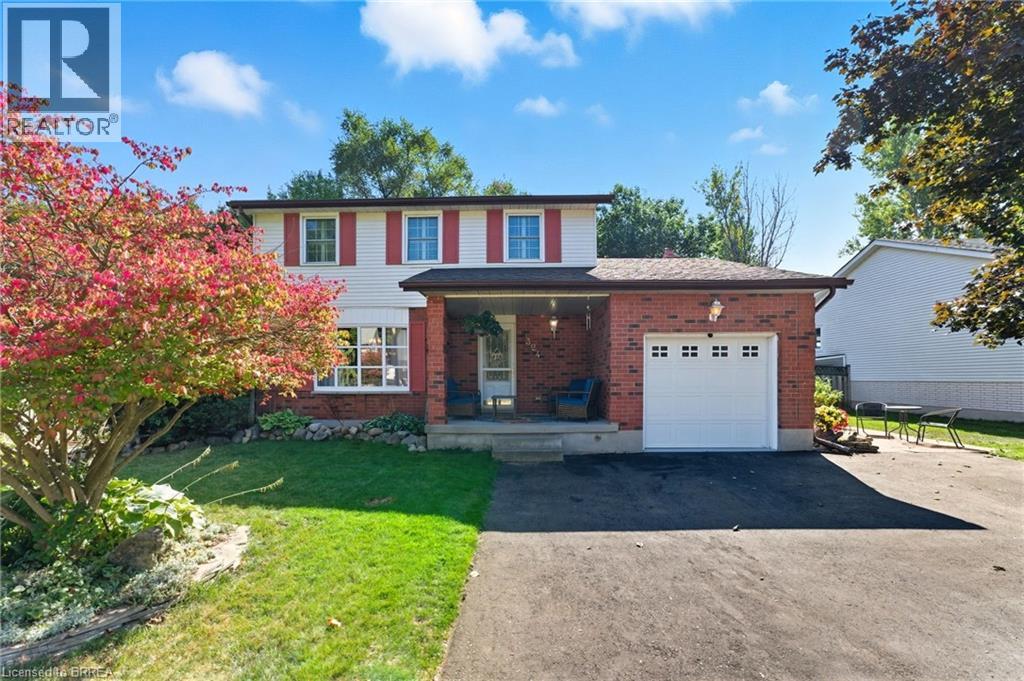
$840,000
324 BURNETT Avenue
Cambridge · MLS # 40813110
4 bed · 3 bath · 2,521 sq ft