Videos & Virtual Tours
Open available video, 3D tour, or virtual-tour media for this listing.
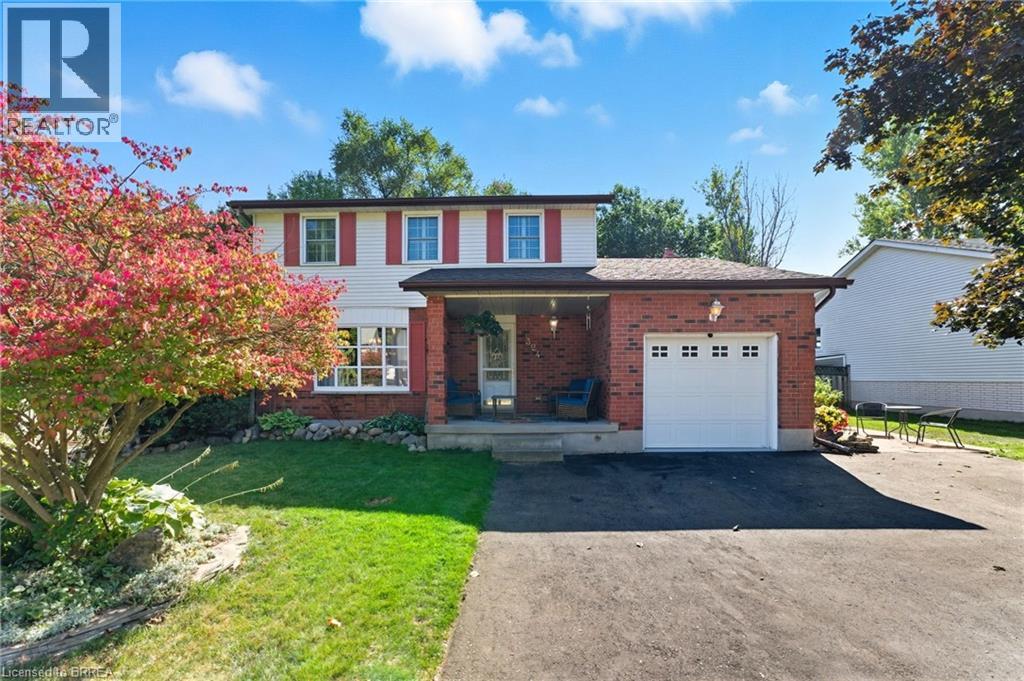
324 BURNETT Avenue
Cambridge, Ontario N1T1G6
MLS # 40813110
Property Details
Type
Detached
Beds
4
Baths
3
Status
For Sale
More homes like this
About this property
Wow, plenty of living space in this great home! Check out this 4 bedroom, 3 bathroom home with over 2300 sq ft of finished living space. New quartz kitchen with breakfast bar, sunken family room with fireplace and new flooring, formal dining room and living room with hardwood floors. You will love spending time in the four season, south facing, Florida room with plenty of natural light and space to gather. Finished rec room in the basement complete with a bar - a great space to watch the game! Attached garage plus a newly paved 3 car wide driveway for plenty of parking. The mudroom at the back of the garage is a great space for the kids coats and boots. The private fenced backyard features professional landscaping, a covered gazebo, a deck that spans the width of the home and a backyard pub that makes a great man cave or she-shed! A very well maintained home, walking distance to Shades Mills Conservation Area.
Mortgage Estimate
Estimated monthly payment
Calculating…
Estimate only. Taxes, insurance, condo fees, and lender terms are not included.
Monthly costs to verify
Property taxes: about $467/month based on listed annual taxes.
Estimate only. Confirm taxes, condo/maintenance fees, insurance, utilities, and lender terms before making decisions.
Rooms
| Room | Level | Dimensions |
|---|---|---|
| Bedroom | Second level | 9'7'' x 10'11'' |
| Bedroom | Second level | 9'7'' x 12'3'' |
| Bedroom | Second level | 11'4'' x 16'7'' |
| 4pc Bathroom | Second level | x |
| Sunroom | Main level | 10'2'' x 25'10'' |
| Mud room | Main level | 5'3'' x 11'0'' |
| Family room | Main level | 11'0'' x 15'6'' |
| Kitchen | Main level | 15'8'' x 16'3'' |
| Dining room | Main level | 10'2'' x 10'7'' |
| 2pc Bathroom | Main level | x |
| Living room | Main level | 12'3'' x 15'1'' |
| Other | Basement | 12'2'' x 4'10'' |
| Recreation room | Basement | 12'2'' x 17'9'' |
| Laundry room | Basement | 8'6'' x 13'4'' |
| Bedroom | Basement | 9'7'' x 15'3'' |
| 3pc Bathroom | Basement | x |
Facts & Location
Interior Size
2,521 sq ft
Parking
4 spaces
Annual Taxes
$5,600
Year Built
1984
Listing data
Listing information is provided for personal, non-commercial use and should be independently verified before making real estate decisions.
Last refreshed: Aug 3, 2026 3:34 AM
Explore nearby searches
SEO-friendly searches for this area, property type, and nearby neighbourhoods.
Similar Properties
More nearby listings that may fit the same search.
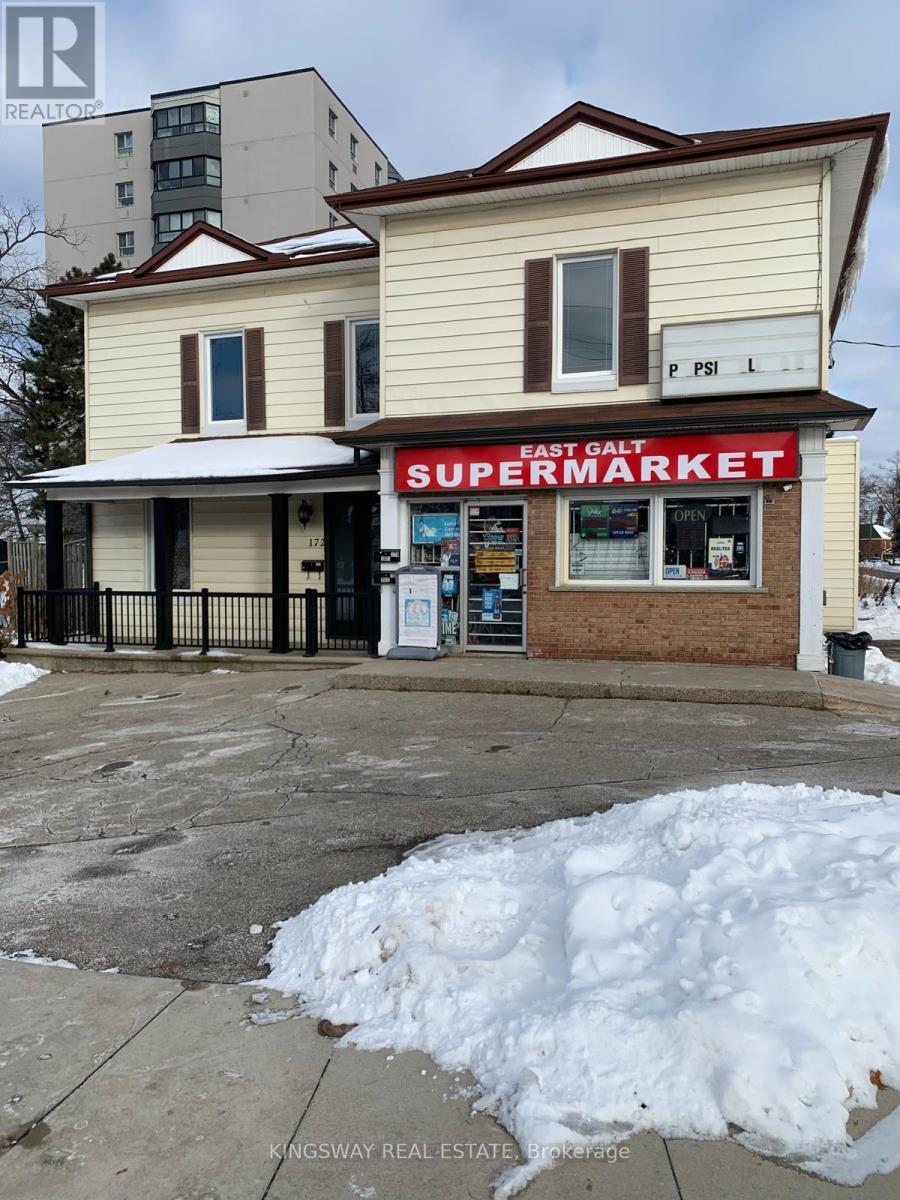
$839,900
174 Main Street
Cambridge · MLS # X13086256
4 bed · 3 bath · 1,800 sq ft
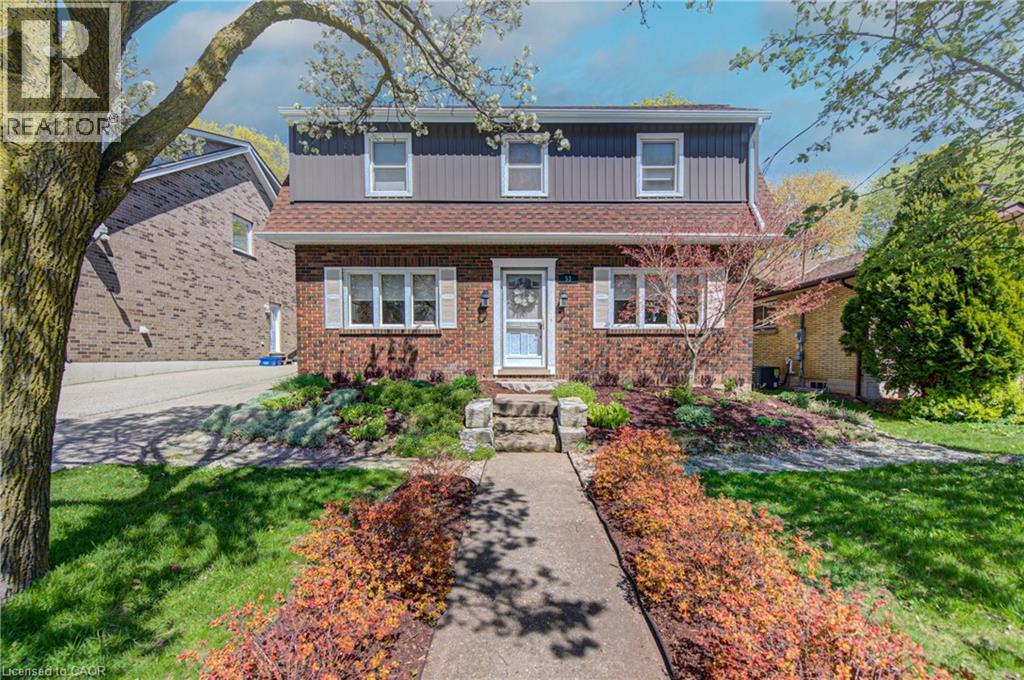
$829,000
53 LINCOLN Avenue
Cambridge · MLS # 40826896
5 bed · 3 bath · 2,596 sq ft
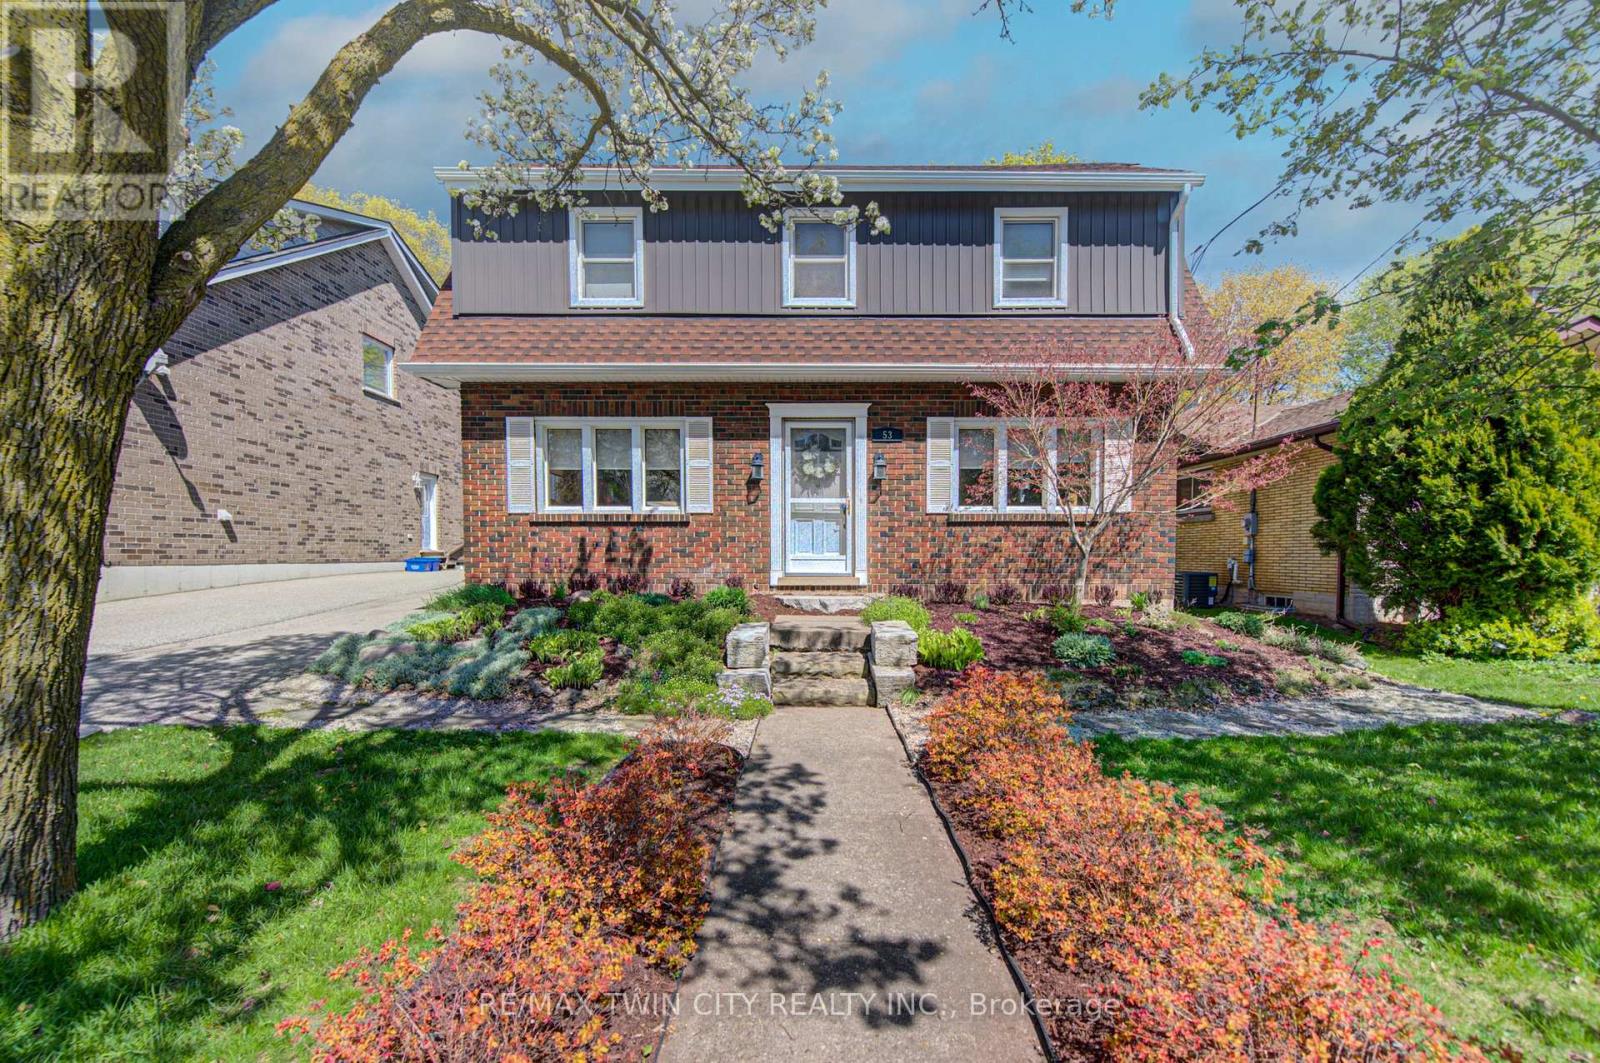
$829,000
53 LINCOLN Avenue
Cambridge · MLS # X13086420
5 bed · 3 bath