Videos & Virtual Tours
Open available video, 3D tour, or virtual-tour media for this listing.
771 Randolph Road
Cambridge, Ontario B0P1G0
MLS # 202608105
Property Details
Type
Detached
Beds
2
Baths
1
Status
For Sale
More homes like this
About this property
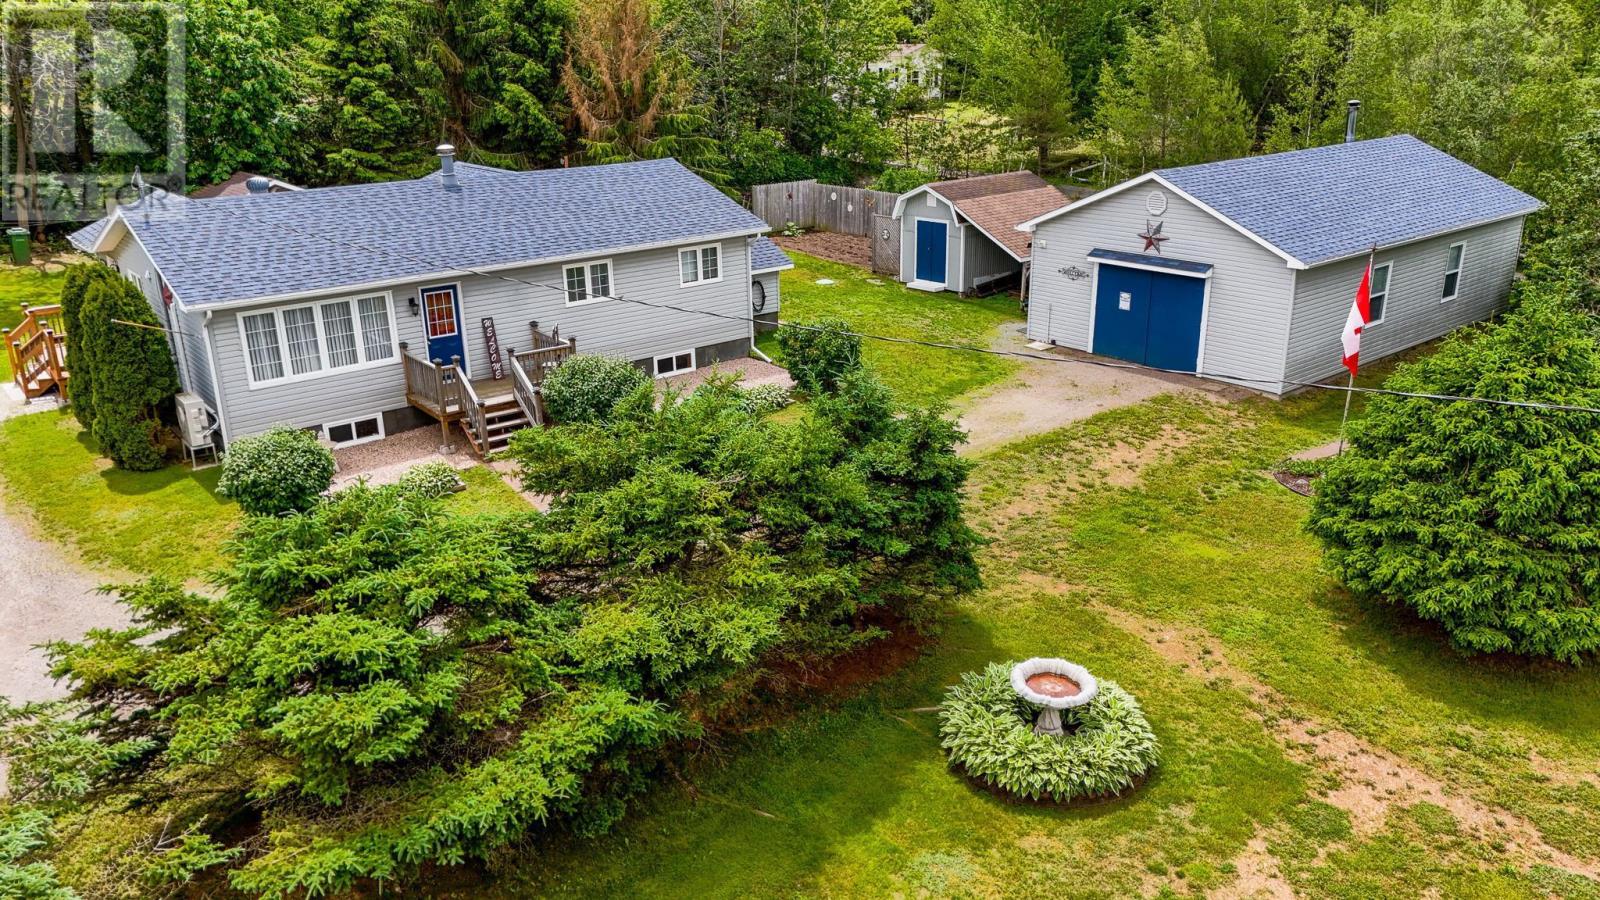
Welcome to 771 Randolph Road in desirable Cambridge, a charming bungalow that offers flexibility, comfort, and exceptional outdoor living, all in a convenient location. This well-maintained home features three bedrooms on the main level, with one currently being used as a laundry room, giving Buyers the option to easily convert back to a bedroom if desired. The home is heated with an oil forced-air furnace, complemented by ductless heat pumps for year-round comfort. Downstairs, the full basement is currently unfinished but offers great potential for additional living space with just a bit of workideal for growing families, hobby space, or future value-added development. Outside, the property truly shines. The beautifully landscaped lot is filled with established flower beds, a gazebo for relaxing or entertaining, and plenty of room for gardening enthusiasts. A large 24 x 40 garage with 10' ceilings provides excellent storage or workshop space, along with an additional storage shed for convenience. Located just minutes from the Michelin Tire Plant, the amenities of Berwick, and with easy access to the upcoming new highway connection in Cambridge, this property offers both lifestyle and location appeal for a wide range of Buyersfrom first-time homeowners to downsizers or those seeking extra space to grow. A versatile property in a desirable settingthis is one you wont want to miss.
Mortgage Estimate
Estimated monthly payment
Calculating…
Estimate only. Taxes, insurance, condo fees, and lender terms are not included.
Rooms
| Room | Level | Dimensions |
|---|---|---|
| Foyer | Main level | 4.4x 10.2 |
| Kitchen | Main level | 10.10x17.7 |
| Living room | Main level | 12.1x19.4 |
| 4pc Bathroom | Main level | 4.6x7.7 |
| Bedroom | Main level | 9.4x12 |
| Primary Bedroom | Main level | 13.8x 19.5 |
| Utility room | Basement | 9.11x 25.10 |
| Storage | Basement | 12.6x 17.8 |
| Storage | Basement | 12.5x 22.5 |
Facts & Location
Interior Size
1,272 sq ft
Lot Size
0.96
Year Built
1975
Listing data
Listing information is provided for personal, non-commercial use and should be independently verified before making real estate decisions.
Last refreshed: Oct 4, 2026 3:35 AM
Explore nearby searches
SEO-friendly searches for this area, property type, and nearby neighbourhoods.
Similar Properties
More nearby listings that may fit the same search.
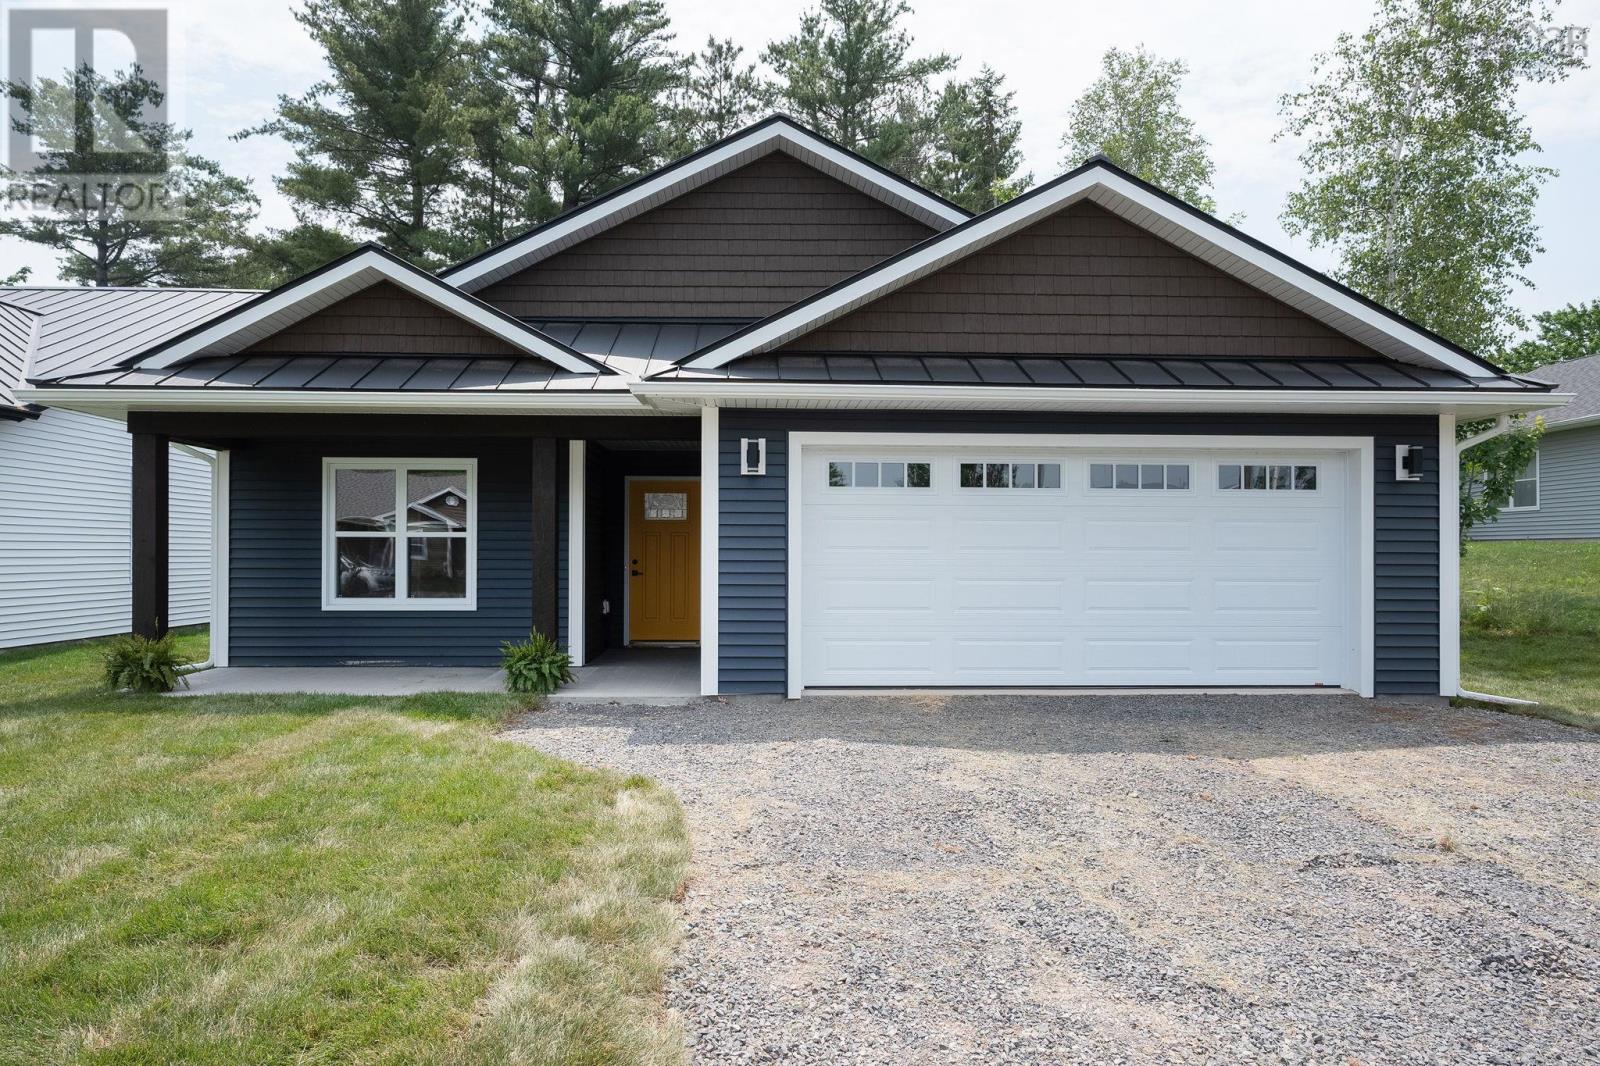
$499,900
10 Peterson Street
Cambridge · MLS # 202600957
2 bed · 2 bath · 1,400 sq ft
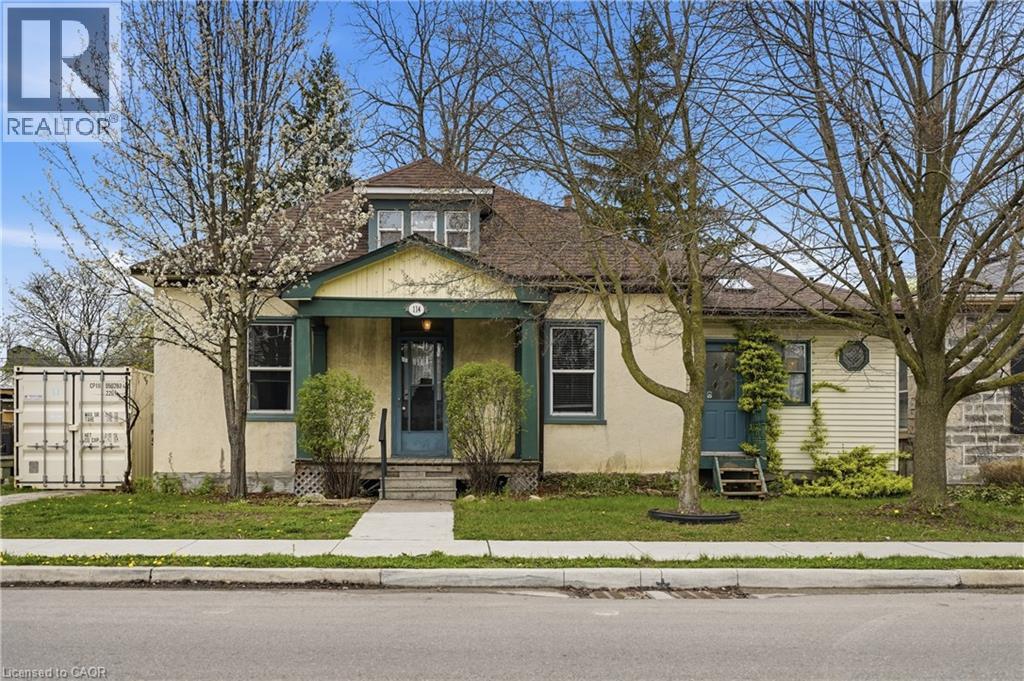
$525,000
114 GRAND Avenue
Cambridge · MLS # 40826070
3 bed · 2 bath · 1,500 sq ft
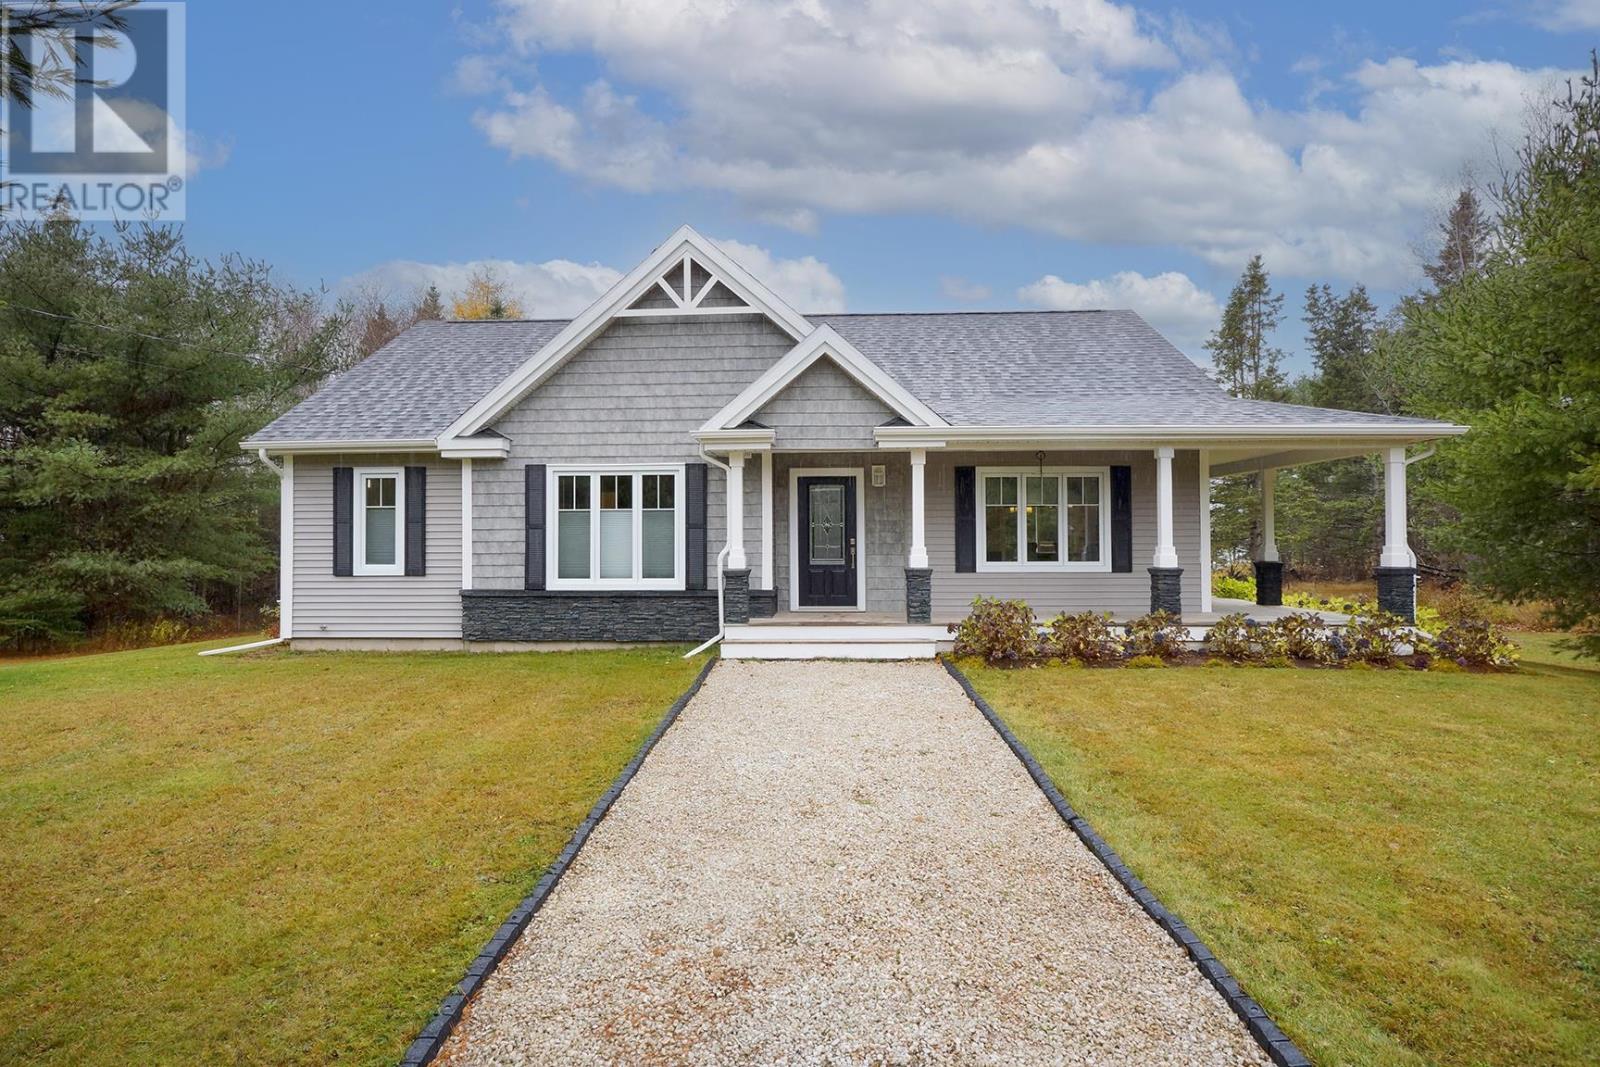
$394,500
130 Mink River Road
Cambridge · MLS # 202528022
3 bed · 2 bath