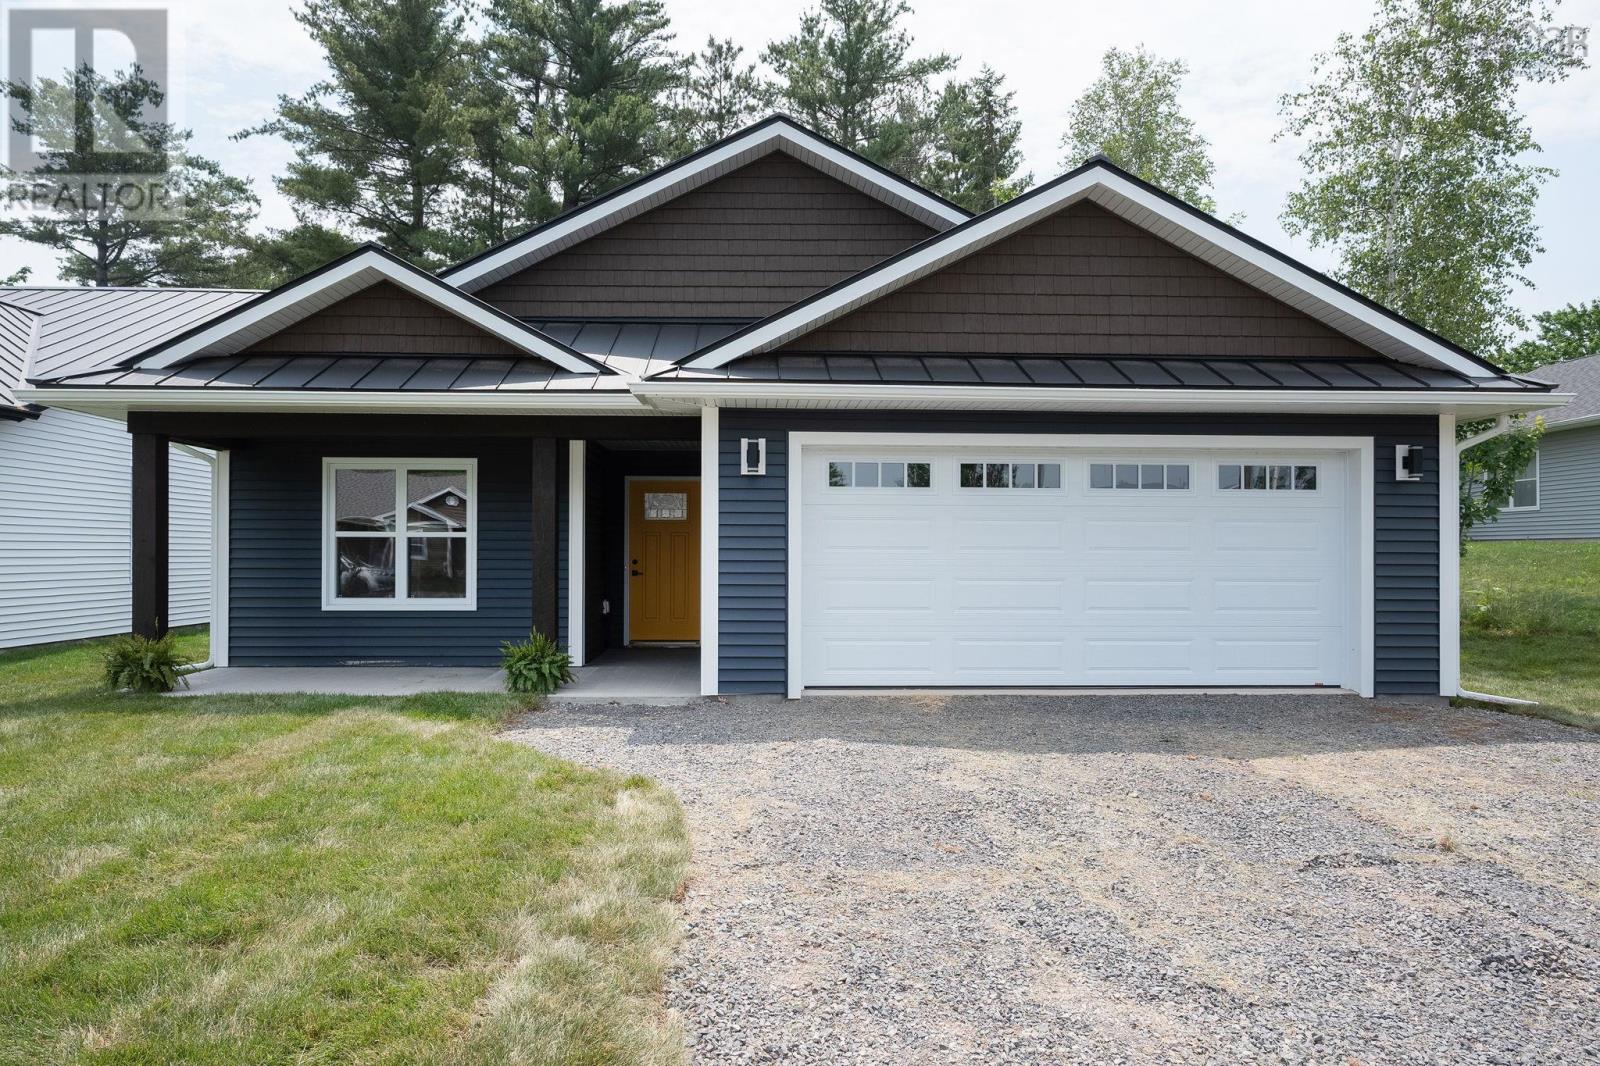
10 Peterson Street
Cambridge, Ontario B0P1G0
MLS # 202600957
Property Details
Type
Detached
Beds
2
Baths
2
Status
For Sale
More homes like this
About this property
This attractive new build offers excellent curb appeal with a welcoming covered porch and a concrete patio conveniently located off the dining roomperfect for outdoor enjoyment. Designed for efficiency, the home is heated with a ductless heat pump and finished with durable vinyl flooring throughout. Inside, youll find a spacious open-concept layout featuring the kitchen, living room, and dining area, highlighted by a stunning 9'5" tray ceiling with indirect lighting in the living room. The custom kitchen is beautifully appointed with solid countertops and brand-new appliances. The home features two primary bedrooms, each with its own ensuite bath and walk-in closet, along with a separate laundry area for added convenience.
Mortgage Estimate
Estimated monthly payment
Calculating…
Estimate only. Taxes, insurance, condo fees, and lender terms are not included.
Rooms
| Room | Level | Dimensions |
|---|---|---|
| Kitchen | Main level | 12x11 |
| Dining nook | Main level | 11x9.4 |
| Living room | Main level | 14x21.4 |
| Primary Bedroom | Main level | 13x12 |
| 3pc Ensuite bath | Main level | 8.10x10 |
| Bedroom | Main level | 13.3x11.5 |
| 4pc Ensuite bath | Main level | 5.5x11.5 |
| Laundry room | Main level | 8x4 |
Facts & Location
Interior Size
1,400 sq ft
Lot Size
0.1263
Listing data
Listing information is provided for personal, non-commercial use and should be independently verified before making real estate decisions.
Last refreshed: Oct 4, 2026 3:35 AM
Explore nearby searches
SEO-friendly searches for this area, property type, and nearby neighbourhoods.
Similar Properties
More nearby listings that may fit the same search.
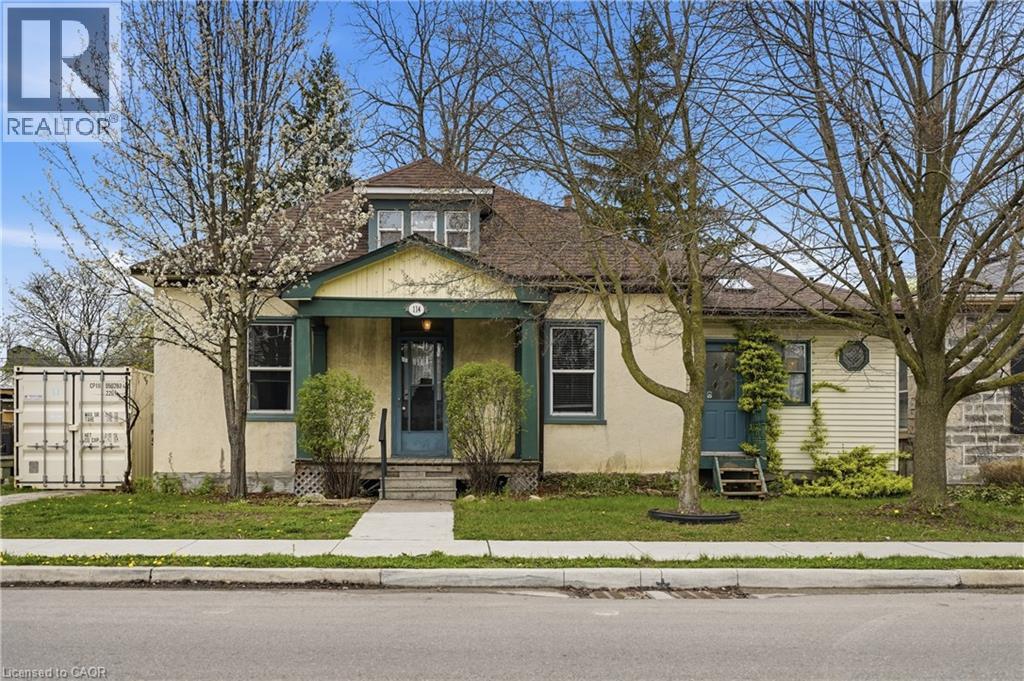
$525,000
114 GRAND Avenue
Cambridge · MLS # 40826070
3 bed · 2 bath · 1,500 sq ft
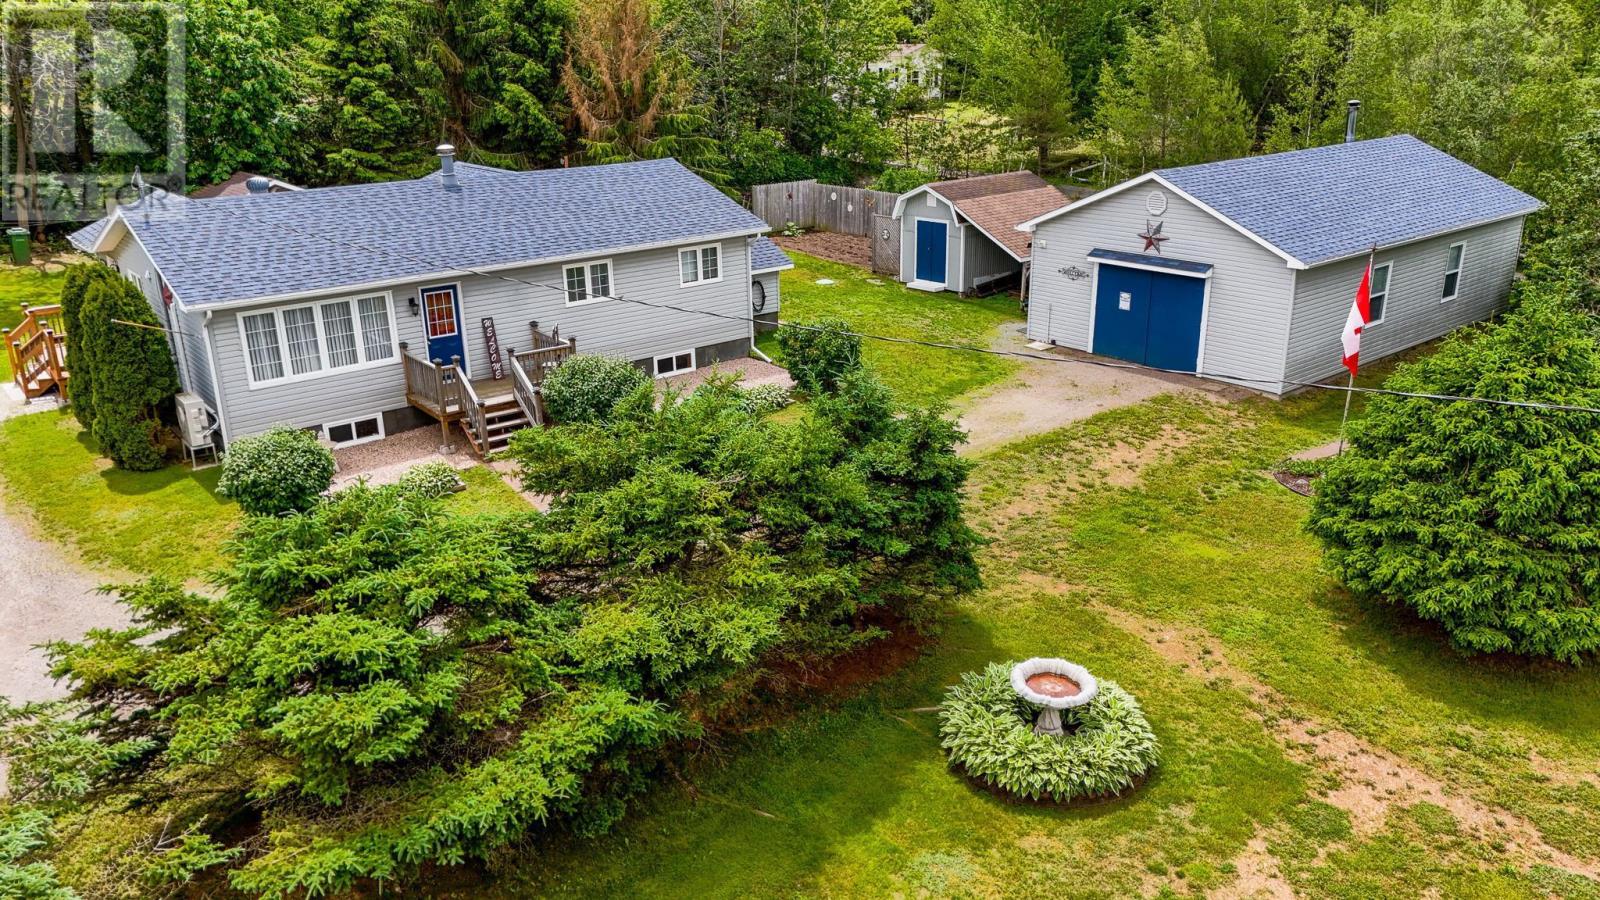
$470,000
771 Randolph Road
Cambridge · MLS # 202608105
2 bed · 1 bath · 1,272 sq ft
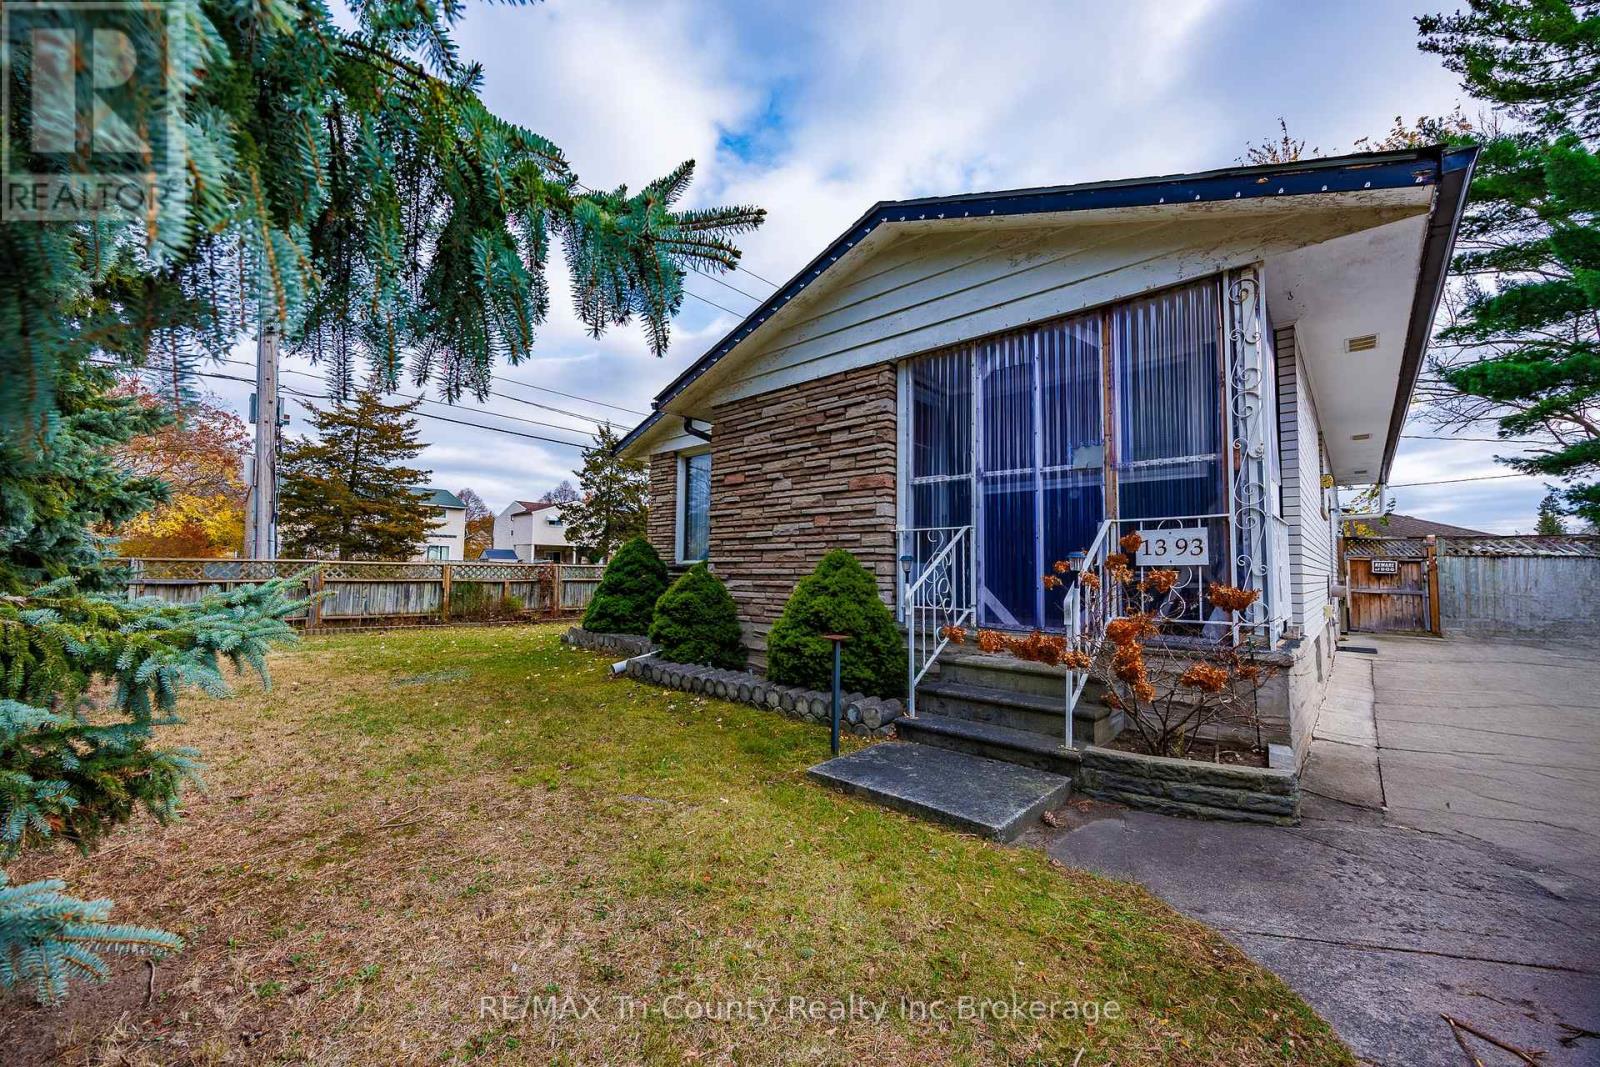
$575,000
1393 Thorman Drive
Cambridge · MLS # X13547594
3 bed · 2 bath