Videos & Virtual Tours
Open available video, 3D tour, or virtual-tour media for this listing.
32 Faith Street
Cambridge, Ontario N1T0E8
MLS # X13544992
Property Details
Type
Detached
Beds
4
Baths
4
Status
For Sale
More homes like this
About this property
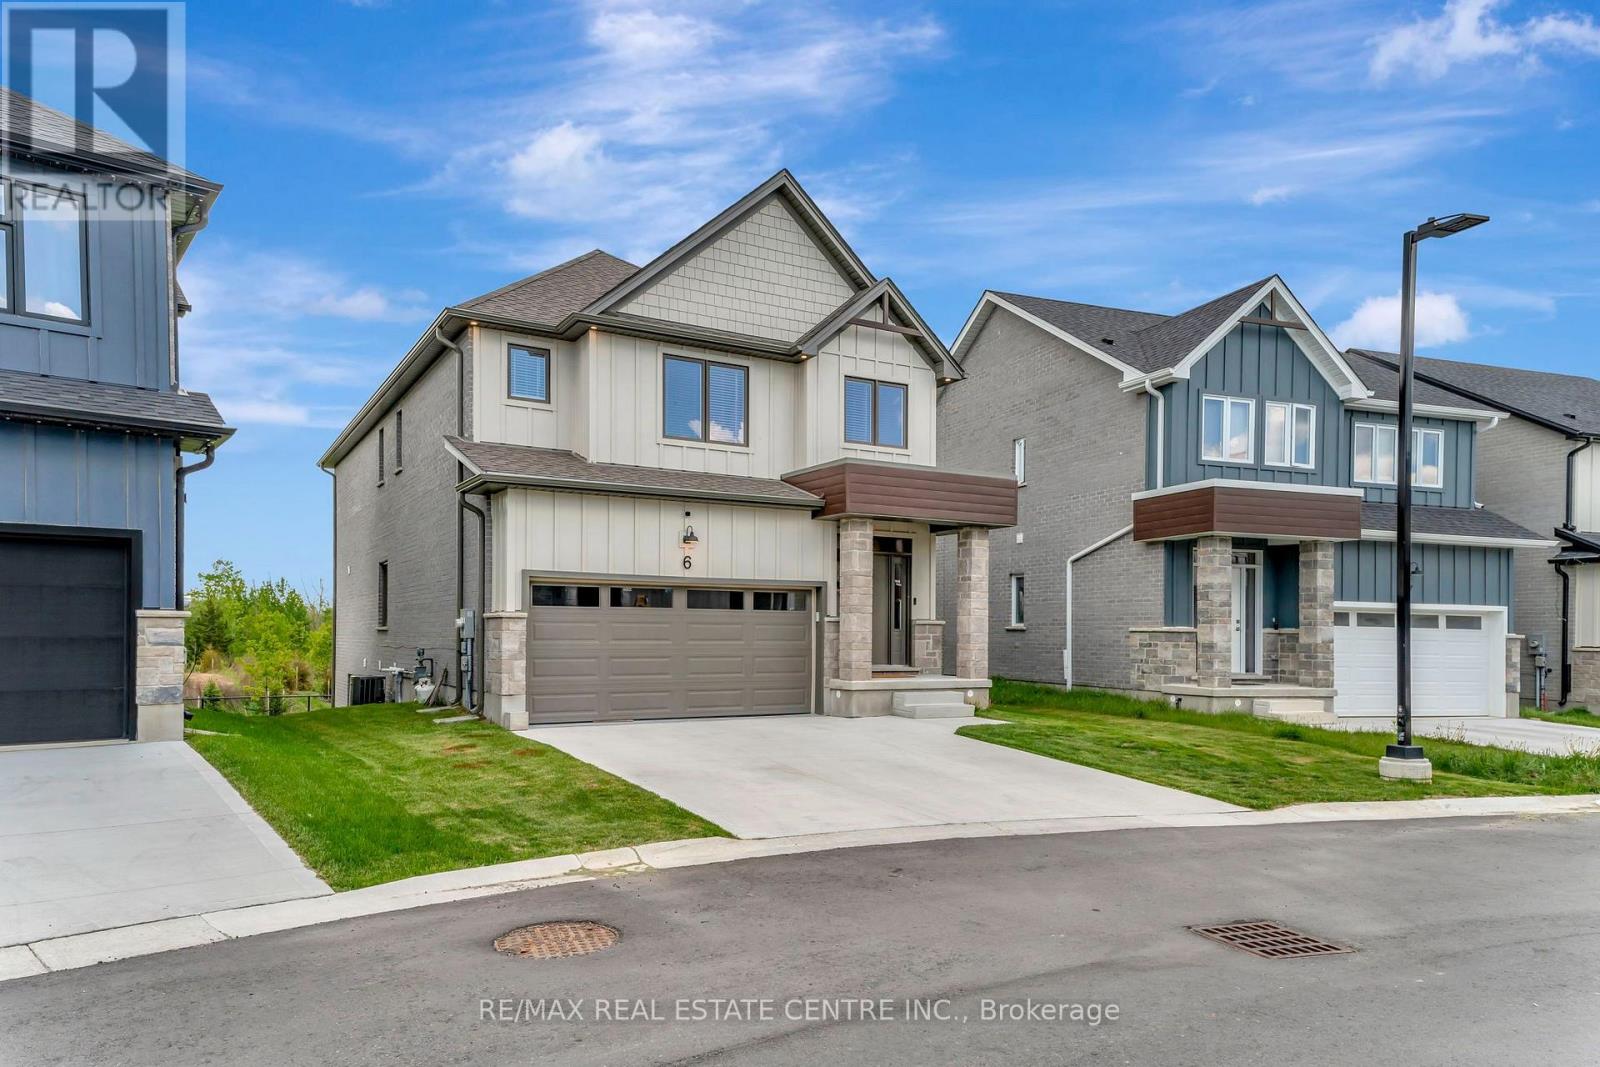
STUNNING FAMILY HOME ON A PREMIUM LOT WITH WALK-OUT BASEMENT! Welcome to 32 Faith St Unit 6-offering over 2,700 sq ft of beautifully designed living space in one of Cambridge's fastest-growing communities. This 4-bedroom, 4-bathroom home delivers the perfect blend of modern design, functionality, and future potential. Step inside to a bright, open-concept main floor featuring a spacious kitchen with an oversized island, walk-in pantry, and seamless flow into the sun-filled family room-perfect for entertaining or everyday family living. Upstairs, you'll find 4 generously sized bedrooms, including a luxurious primary suite with a spa-inspired ensuite, plus the convenience of upper-level laundry. The walk-out basement with separate entrance is a rare bonus-offering endless possibilities for future living space, an in-law setup, or income potential. Set on a premium lot with no rear neighbours, enjoy peaceful pond views and added privacy-something truly hard to find in newer communities. Located just steps to a brand-new school and a future state-of-the-art recreation complex, with parks, trails, shopping, and highway access all nearby. Whether you're upsizing, investing, or looking for a home that grows with your family-this property delivers space, lifestyle, and long-term value.
Mortgage Estimate
Estimated monthly payment
Calculating…
Estimate only. Taxes, insurance, condo fees, and lender terms are not included.
Monthly costs to verify
Property taxes: about $704/month based on listed annual taxes.
Estimate only. Confirm taxes, condo/maintenance fees, insurance, utilities, and lender terms before making decisions.
Rooms
| Room | Level | Dimensions |
|---|---|---|
| Family room | Main level | 3.89 x 4.42 |
| Bathroom | Second level | 1.6 x 1.83 |
| Primary Bedroom | Second level | 4.57 x 5.11 |
| Bathroom | Second level | 2.67 x 3.15 |
| Kitchen | Main level | 3.38 x 6.1 |
| Dining room | Main level | 3.89 x 2.72 |
| Living room | Main level | 3.28 x 3.05 |
| Bathroom | Main level | 1.04 x 2.29 |
| Bedroom | Second level | 3.71 x 4.8 |
| Bedroom | Second level | 3.45 x 3.66 |
| Bathroom | Second level | 2.21 x 1.68 |
| Laundry room | Second level | 2.21 x 1.6 |
| Bedroom | Second level | 3.71 x 4.32 |
Facts & Location
Interior Size
2,700 sq ft
Parking
4 spaces
Lot Size
33 x 116.3 FT
Annual Taxes
$8,453
Listing data
Listing information is provided for personal, non-commercial use and should be independently verified before making real estate decisions.
Last refreshed: Oct 21, 2026 3:35 AM
Explore nearby searches
SEO-friendly searches for this area, property type, and nearby neighbourhoods.
Similar Properties
More nearby listings that may fit the same search.
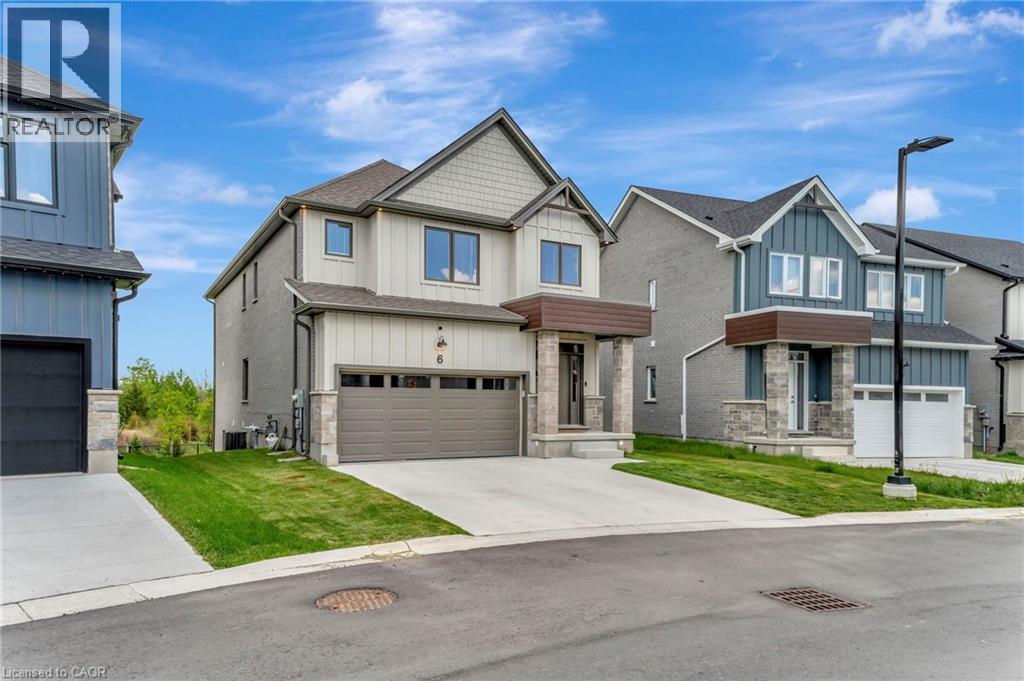
$1,149,000
32 FAITH Street
Cambridge · MLS # 40846206
4 bed · 4 bath · 2,730 sq ft
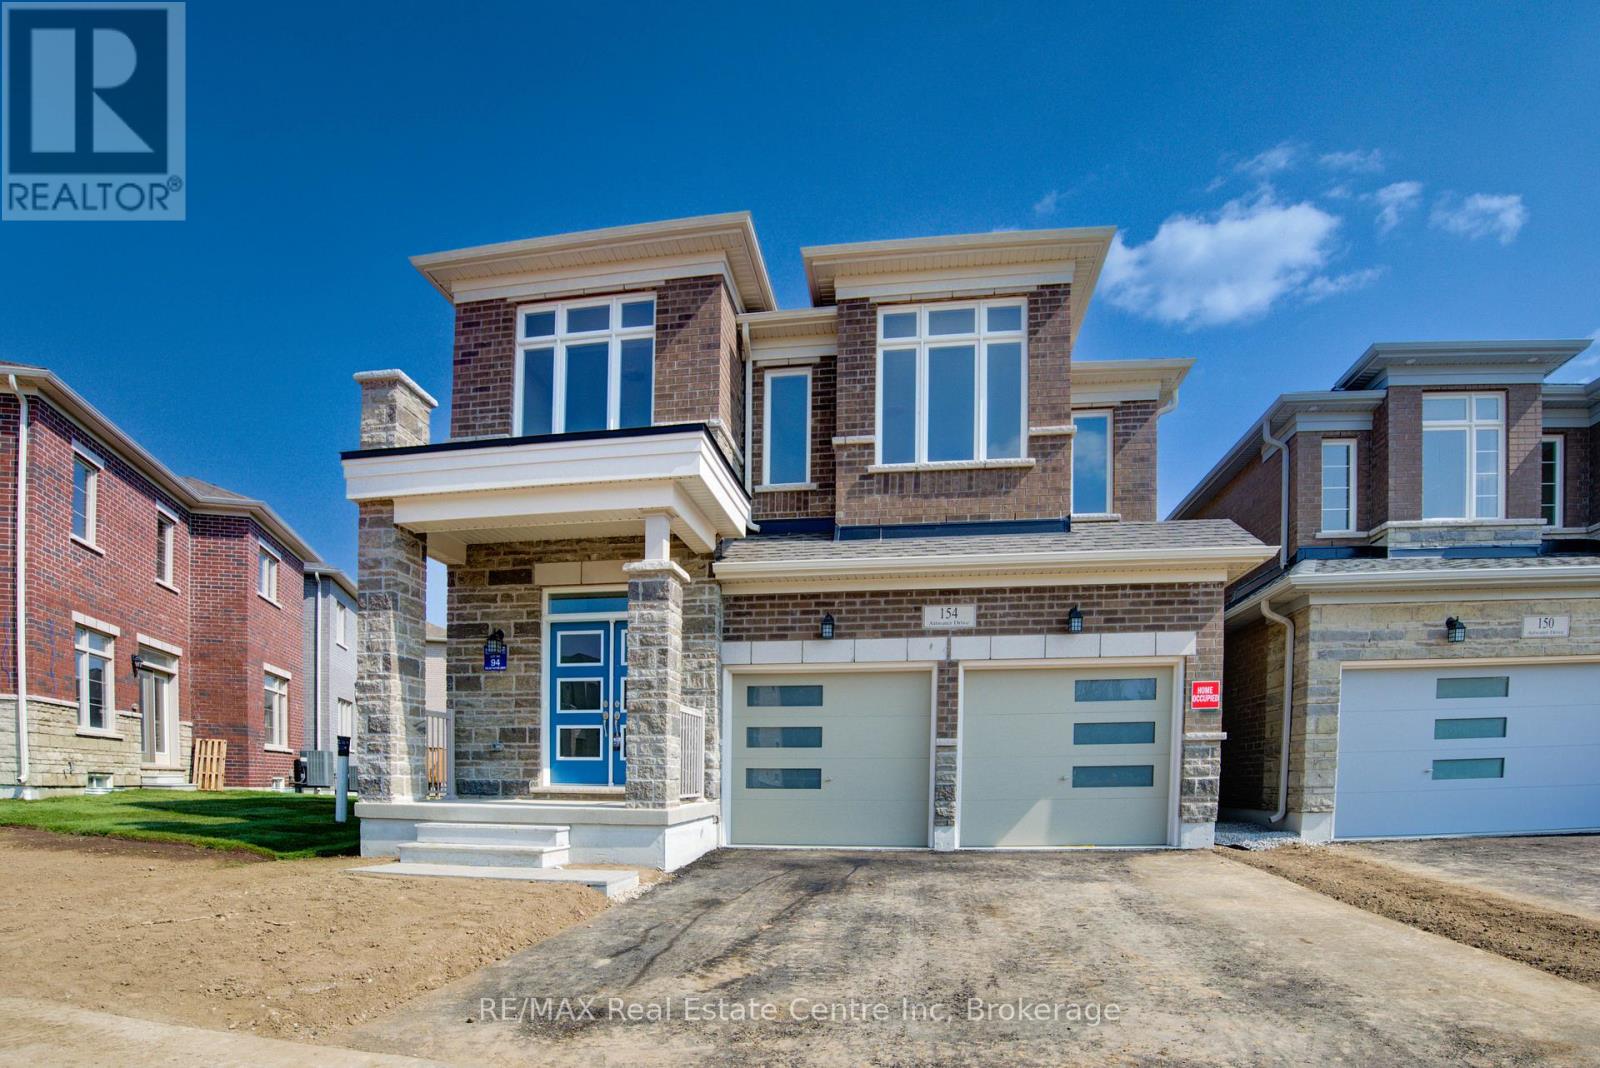
$1,149,999
154 ATTWATER Drive
Cambridge · MLS # X13018566
4 bed · 3 bath · 2,662 sq ft
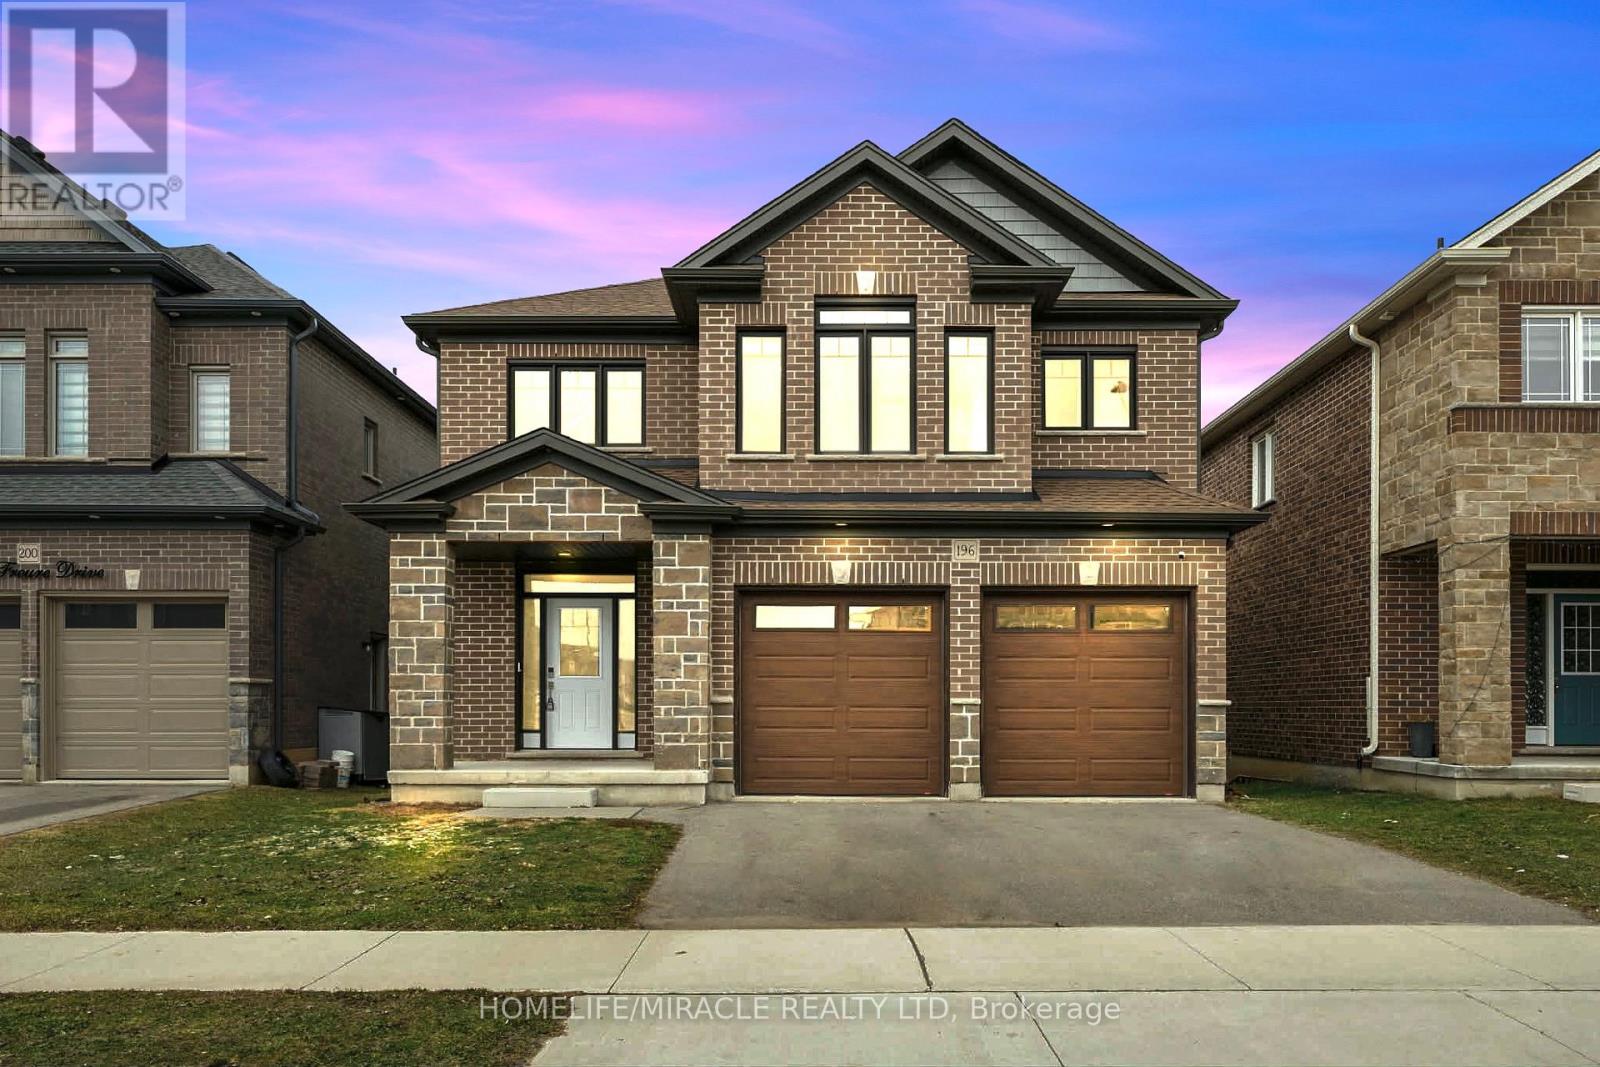
$1,147,500
196 Freure Drive
Cambridge · MLS # X13574542
4 bed · 4 bath