Videos & Virtual Tours
Open available video, 3D tour, or virtual-tour media for this listing.
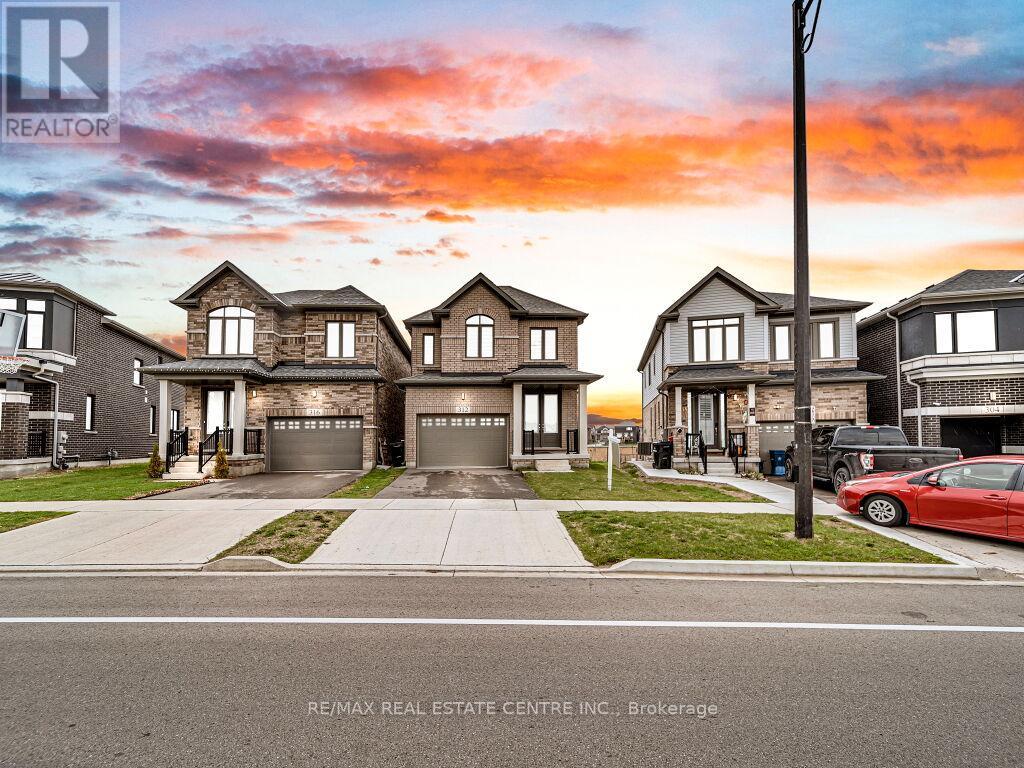
312 Bismark Drive
Cambridge, Ontario N1S0C6
MLS # X12988282
Property Details
Type
Detached
Beds
3
Baths
3
Status
For Sale
More homes like this
About this property
Experience modern living in this beautifully upgraded 2023 home, featuring over $100K in premium finishes. Offering 3 spacious bedrooms, 2.5 bathrooms, and a bright, functional layout, this home is perfect for families.Enjoy an east-to-west orientation with abundant natural light, a sleek kitchen with quartz waterfall island and high-end appliances, and a cozy living space with a stylish fireplace. The primary suite includes a walk-in closet and a luxurious ensuite.Backyard views of a serene pond provide added privacy, while the basement offers future potential. Conveniently located near Highway 401, shopping, parks, and amenities-this move-in ready home blends comfort, style, and convenience.
Mortgage Estimate
Estimated monthly payment
Calculating…
Estimate only. Taxes, insurance, condo fees, and lender terms are not included.
Monthly costs to verify
Property taxes: about $534/month based on listed annual taxes.
Estimate only. Confirm taxes, condo/maintenance fees, insurance, utilities, and lender terms before making decisions.
Rooms
| Room | Level | Dimensions |
|---|---|---|
| Living room | Main level | 6.5 x 4.9 |
| Kitchen | Main level | 4.1 x 2.4 |
| Bathroom | Main level | 1.98 x 1.07 |
| Dining room | Main level | 6.5 x 4.9 |
| Primary Bedroom | Second level | 3.89 x 4.8 |
| Bedroom 2 | Second level | 3.2 x 4.42 |
| Bedroom 3 | Second level | 3.2 x 3.05 |
| Bathroom | Second level | 3.66 x 1.83 |
| Laundry room | Second level | 1.83 x 1.83 |
Facts & Location
Parking
3 spaces
Lot Size
27.7 x 101.5 FT
Annual Taxes
$6,411
Listing data
Listing information is provided for personal, non-commercial use and should be independently verified before making real estate decisions.
Last refreshed: Aug 24, 2026 3:35 AM
Explore nearby searches
SEO-friendly searches for this area, property type, and nearby neighbourhoods.
Similar Properties
More nearby listings that may fit the same search.
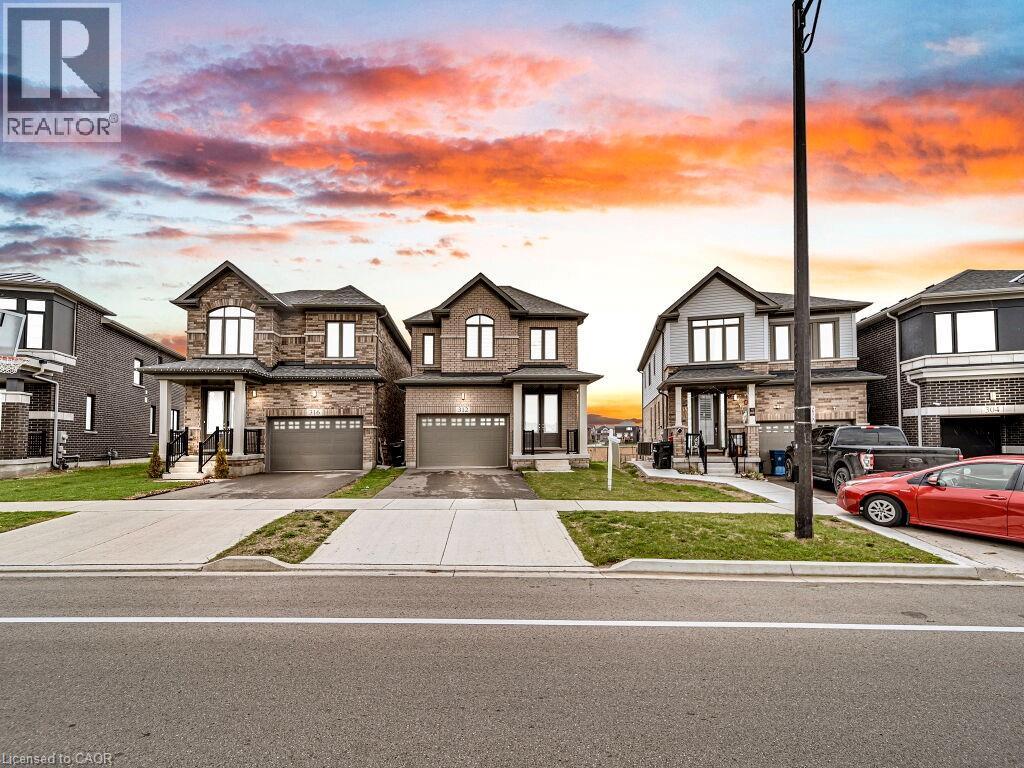
$859,000
312 BISMARK Drive
Cambridge · MLS # 40819852
3 bed · 3 bath · 1,721 sq ft
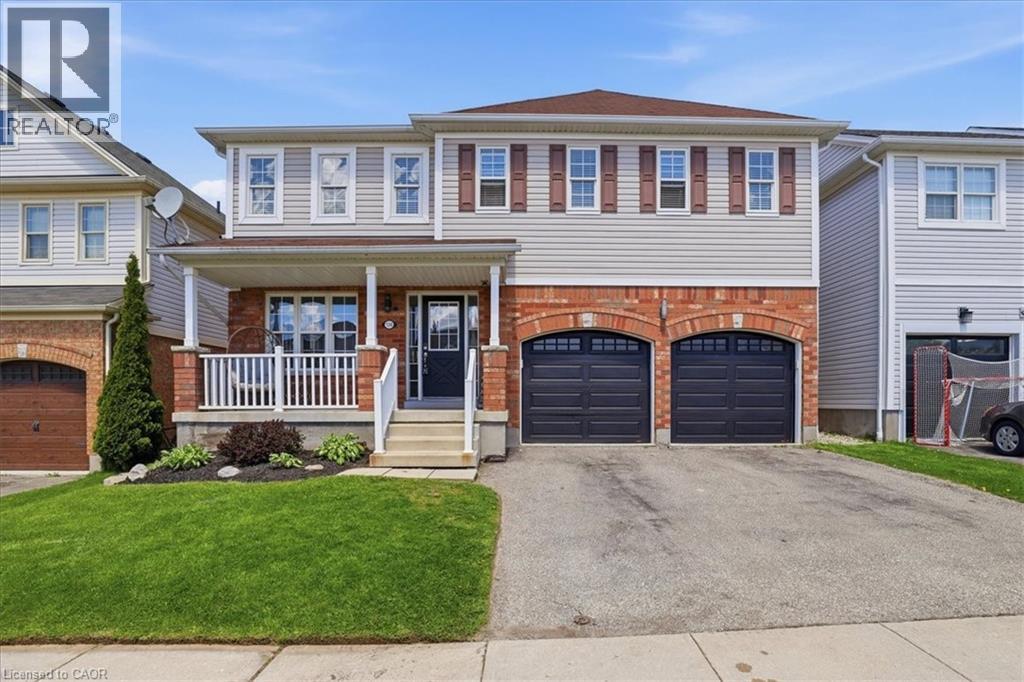
$849,000
136 CARPENTER Road
Cambridge · MLS # 40835989
4 bed · 3 bath · 2,128 sq ft
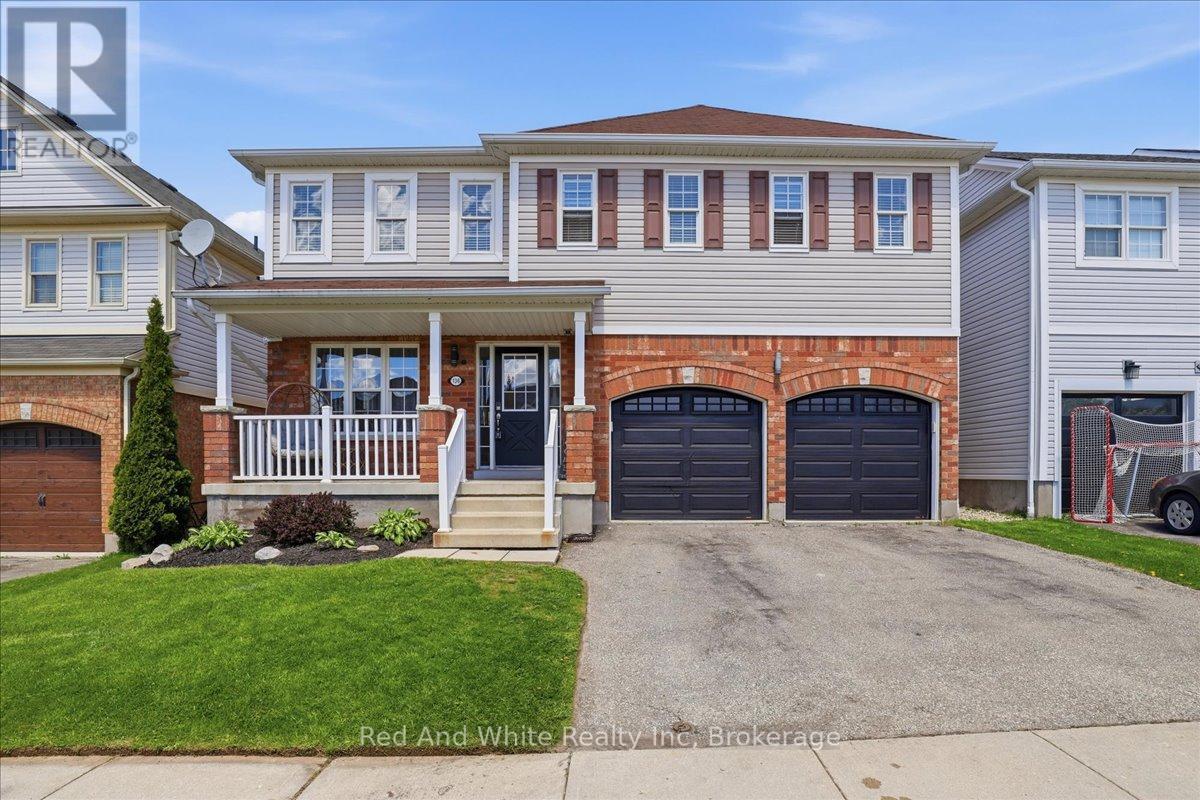
$849,000
136 Carpenter Road
Cambridge · MLS # X13231362
4 bed · 3 bath