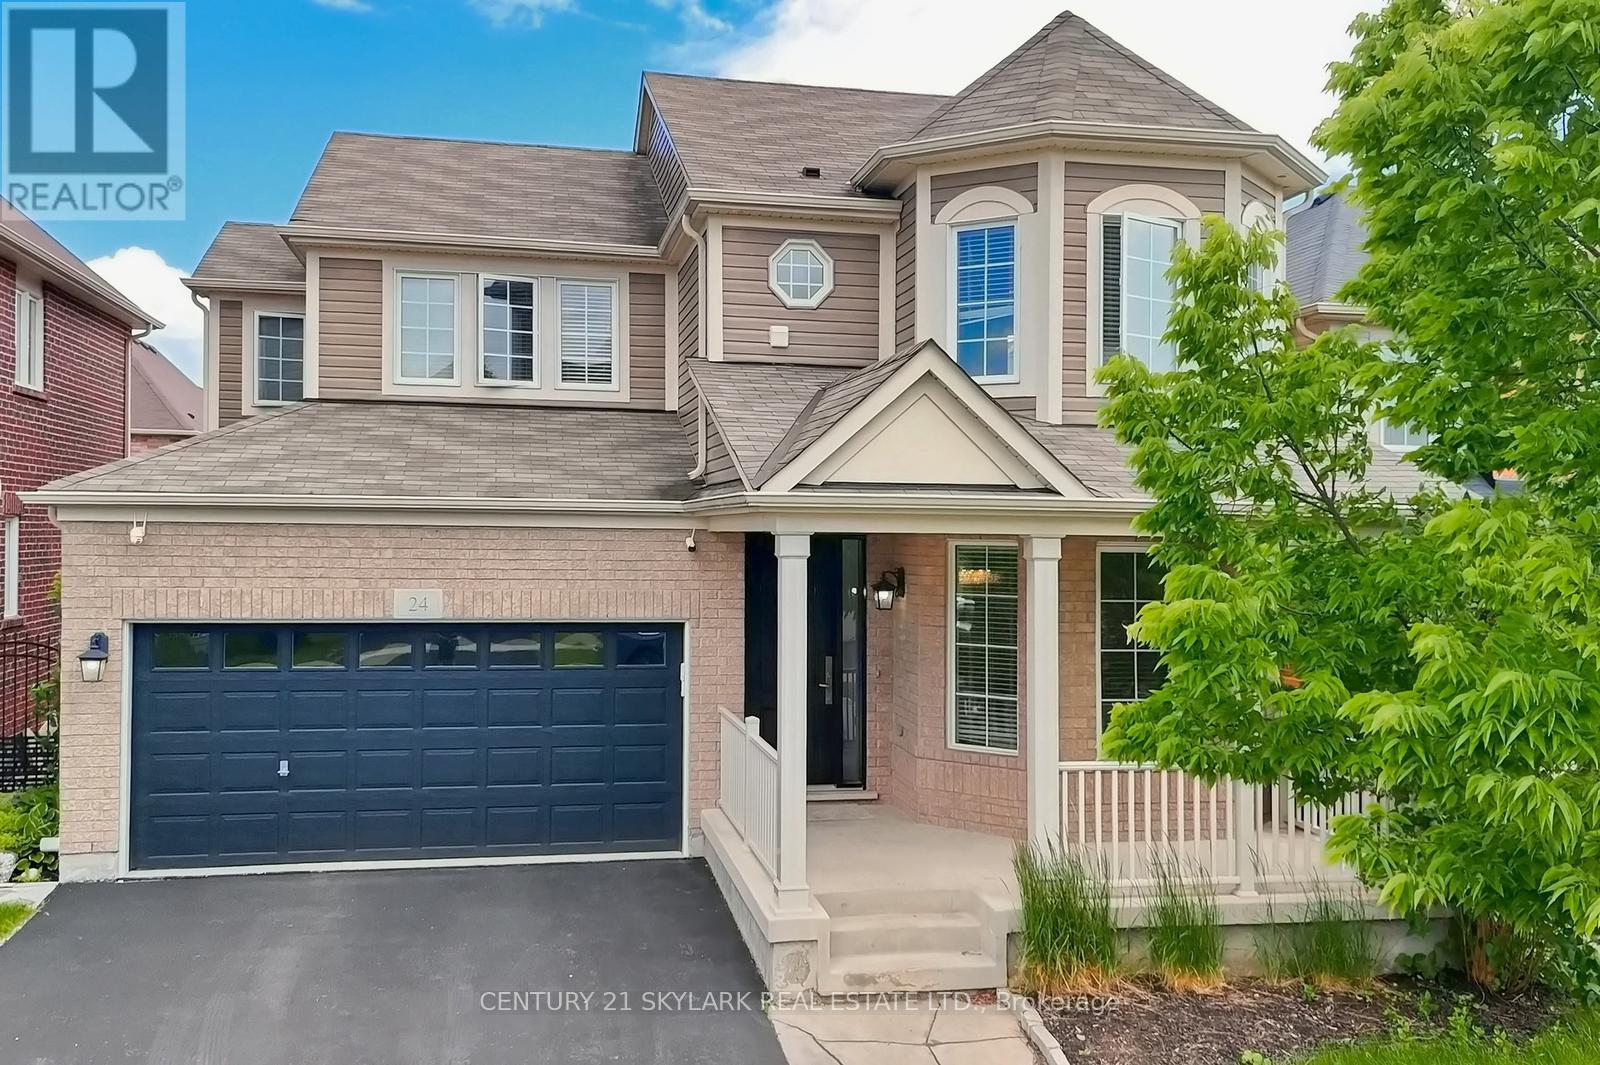
24 Dalton Drive
Cambridge, Ontario N3C0E7
MLS # X12986168
Property Details
Type
Detached
Beds
6
Baths
4
Status
For Sale
More homes like this
About this property
Freshly Painted 24 Dalton Drive in Cambridge is a remarkable family home located in the vibrant community of Hespeler. Situated in the highly desirable Mill Pond neighbourhood, this property offers a perfect blend of indoor comfort and outdoor relaxation. With over 2700 sqft of living space, boasting 4+2 bedrooms and 3.5 bathrooms. The house offers several fantastic upgrades throughout. The main floor features 9ft ceilings, hardwood floors, wainscotting, and crown moulding. The kitchen includes Quartz waterfall countertops, a backsplash, ample cupboards, and a large pantry. Sliders take you from the kitchen to the low-maintenance rear yard with AstroTurf, a large deck, a pergola, and a shed with hydro. The perfect flow for entertaining! Other notable features include: upper laundry hookups as well as basement laundry for personal choice, pot lights throughout, a gas fireplace in the living room, a water softener, central vac, gdo with 2 remotes, new AC, custom 8ft front door, newly paved driveway, a professionally finished basement w/ a dry bar and an electrical sub panel, cameras, flagstone walkway, plus more. No details were spared in this beloved home with its original owners- meticulously cared for! In terms of location, this property offers great convenience. It is just minutes away from the 401, several schools, shopping, and places of worship. Additionally, the neighboring river walk trails and Hespeler Village provide opportunities for outdoor activities and community engagement.
Mortgage Estimate
Estimated monthly payment
Calculating…
Estimate only. Taxes, insurance, condo fees, and lender terms are not included.
Monthly costs to verify
Property taxes: about $512/month based on listed annual taxes.
Estimate only. Confirm taxes, condo/maintenance fees, insurance, utilities, and lender terms before making decisions.
Rooms
| Room | Level | Dimensions |
|---|---|---|
| Living room | Main level | 3.51 x 3.38 |
| Bedroom 2 | Basement | 3.94 x 2.67 |
| Recreational, Games room | Basement | 4.95 x 4.6 |
| Dining room | Main level | 2.46 x 4.88 |
| Family room | Main level | 4.8 x 4.88 |
| Kitchen | Main level | 3.58 x 2.87 |
| Primary Bedroom | Second level | 3.84 x 5.18 |
| Bedroom 2 | Second level | 3.3 x 2.72 |
| Bedroom 3 | Second level | 3.63 x 3.17 |
| Bedroom 4 | Second level | 3.48 x 3.84 |
| Laundry room | Second level | 2.36 x 1.78 |
| Bedroom | Basement | 3.38 x 2.44 |
Facts & Location
Interior Size
2,700 sq ft
Parking
6 spaces
Lot Size
43 x 81.2 FT
Annual Taxes
$6,146
Listing data
Listing information is provided for personal, non-commercial use and should be independently verified before making real estate decisions.
Last refreshed: Aug 24, 2026 3:35 AM
Explore nearby searches
SEO-friendly searches for this area, property type, and nearby neighbourhoods.
Similar Properties
More nearby listings that may fit the same search.
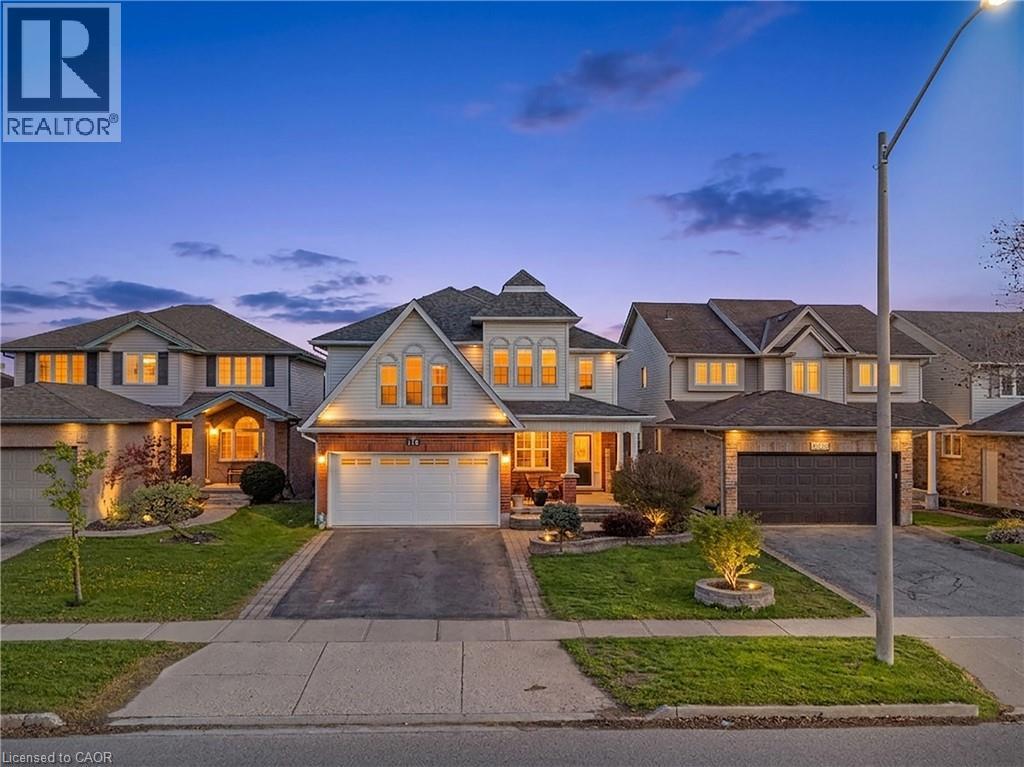
$999,999
195 GREEN VISTA Drive
Cambridge · MLS # 40820694
6 bed · 4 bath · 3,783 sq ft
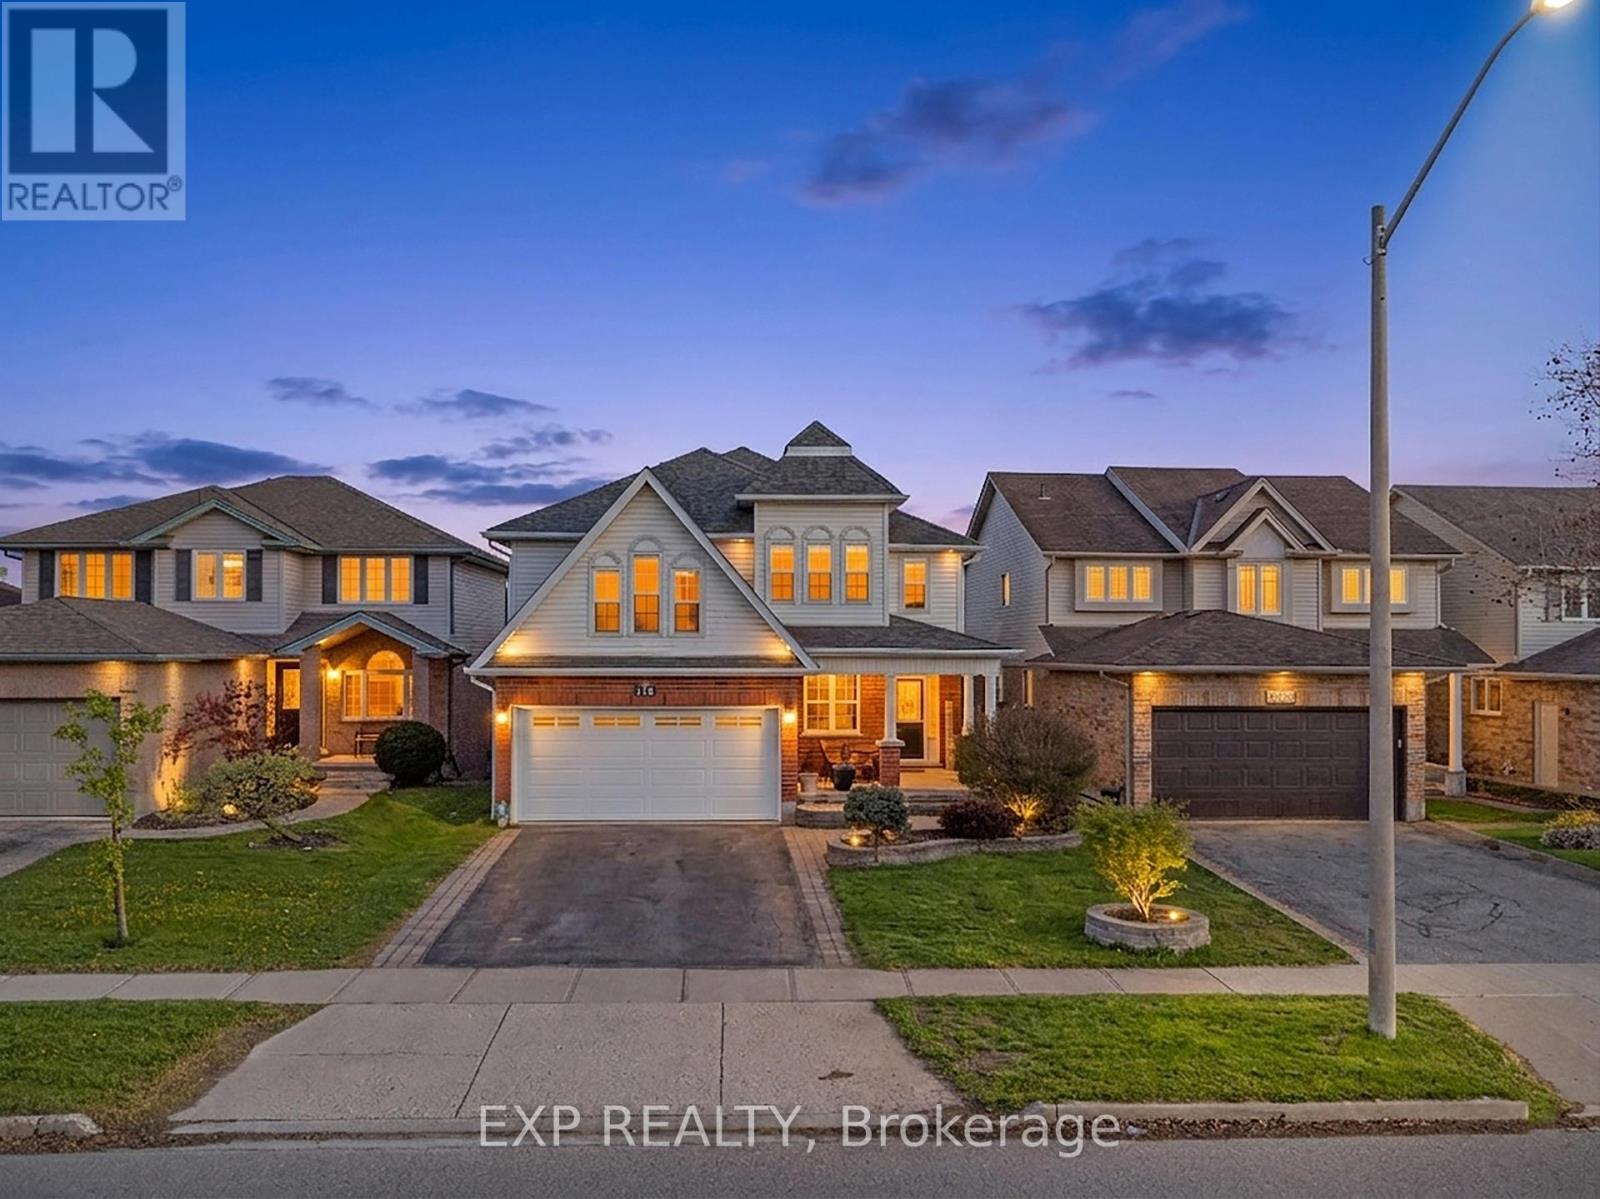
$999,999
195 Green Vista Drive
Cambridge · MLS # X13099884
6 bed · 4 bath · 3,700 sq ft
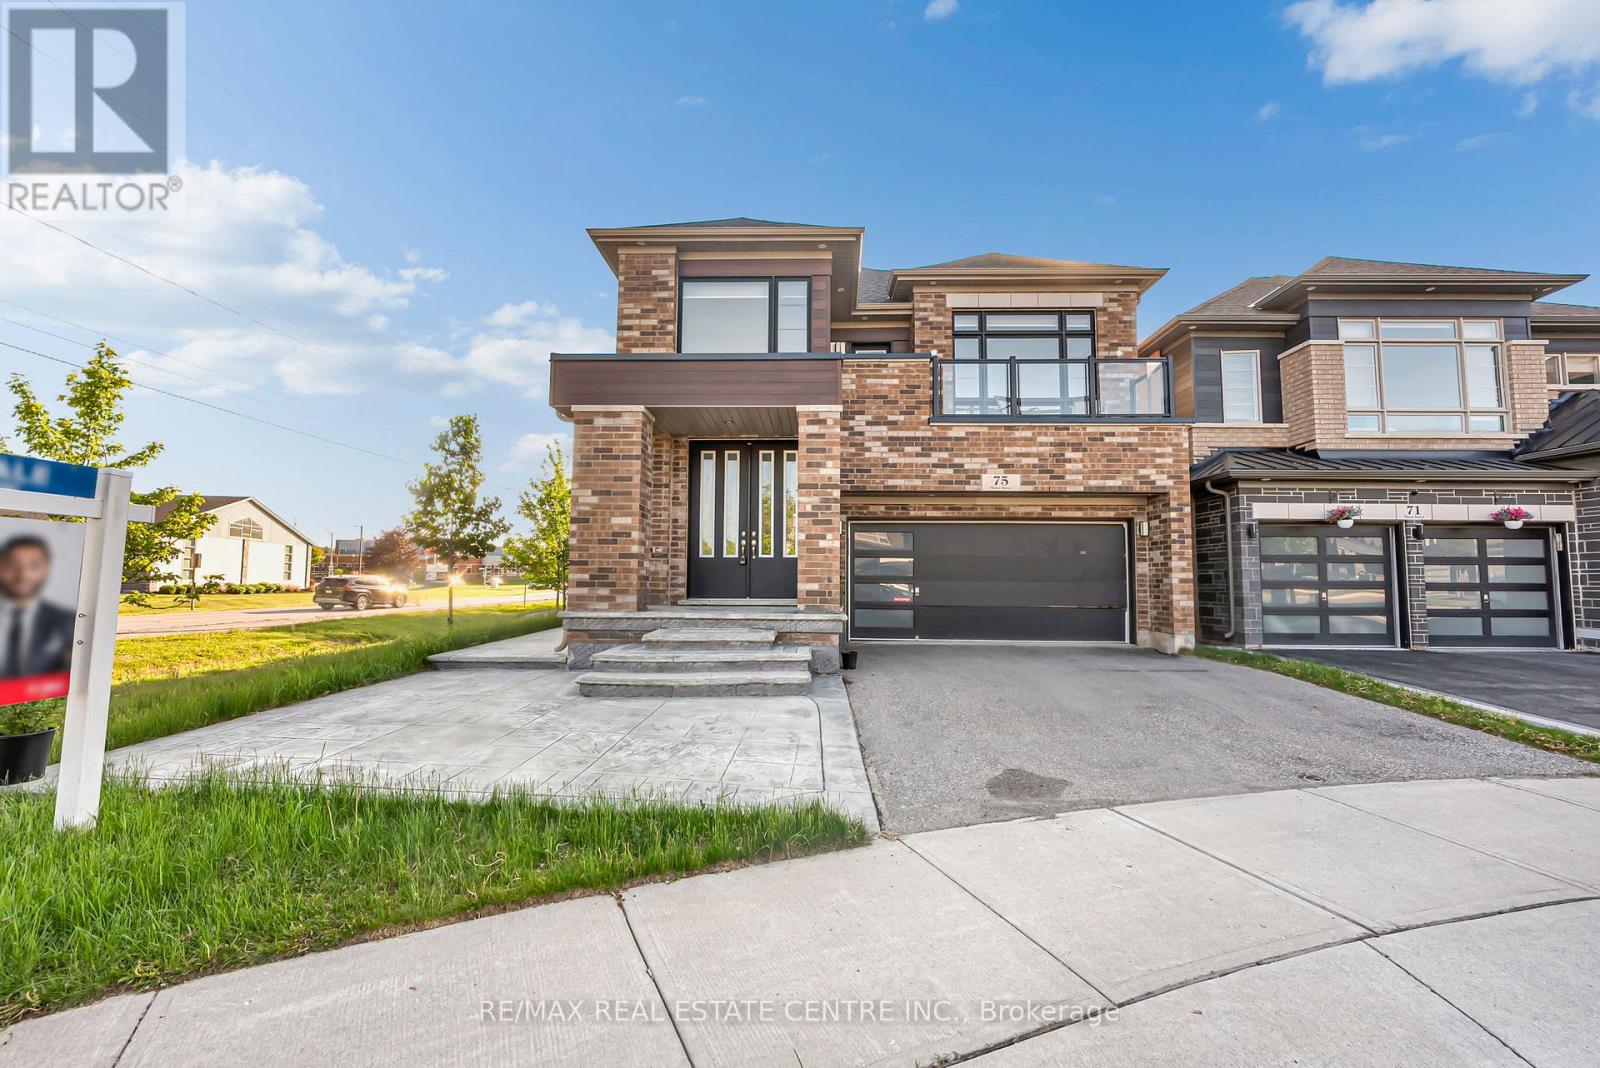
$1,175,000
75 Slater Street
Cambridge · MLS # X13226268
5 bed · 4 bath