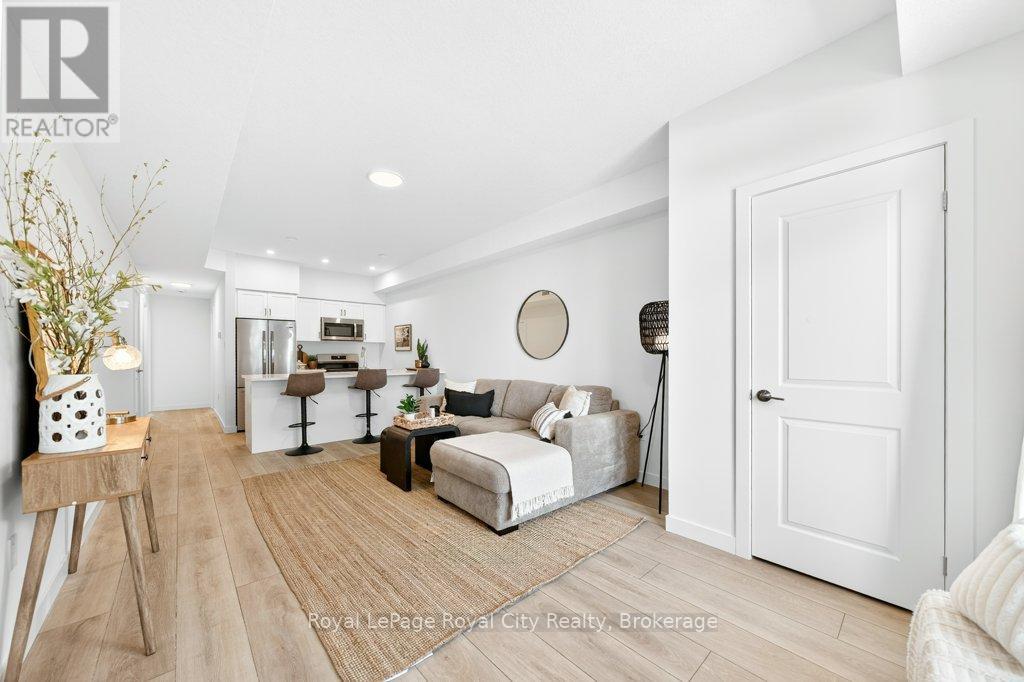
824 Woolwich Street
Guelph (Riverside Park), Ontario N1H1G8
MLS # X12980960
Property Details
Type
Condo Townhouse
Beds
2
Baths
2
Status
For Sale
More homes like this
About this property
Experience modern living and convenience in this main level unit at Northside! This beautiful stacked townhome offers a single floor, open-concept layout. The spacious living area offers room to lounge and a kitchen complete with custom cabinetry, quartz countertops and stainless steel appliances. The primary bedroom features large windows, a 3-piece ensuite and sliding glass doors leading to a private balcony. The second bedroom has an equally spacious layout and closet, with a main bathroom down the hall. In-suite laundry is located in the large utility closet, allowing for additional storage space. Enjoy premium features and modern finishes in this vibrant community! Conveniently located on the edge of Guelph, between city and green space. Near many amenities, including the SmartCentres plaza, shopping, restaurants, trails, transit and more.
Mortgage Estimate
Estimated monthly payment
Calculating…
Estimate only. Taxes, insurance, condo fees, and lender terms are not included.
Monthly costs to verify
Property taxes: about $279/month based on listed annual taxes.
Monthly Fee: $187.00/mo
Estimate only. Confirm taxes, condo/maintenance fees, insurance, utilities, and lender terms before making decisions.
Rooms
| Room | Level | Dimensions |
|---|---|---|
| Foyer | Main level | 2.78 x 1.53 |
| Living room | Main level | 3.62 x 4.28 |
| Kitchen | Main level | 2.63 x 2.26 |
| Bedroom | Main level | 2.8 x 4.69 |
| Primary Bedroom | Main level | 3.25 x 4.41 |
| Utility room | Main level | 2.37 x 2.36 |
Facts & Location
Parking
1 spaces
Annual Taxes
$3,350
Monthly Fee
$187.00/mo
Listing data
Listing information is provided for personal, non-commercial use and should be independently verified before making real estate decisions.
Last refreshed: Aug 17, 2026 3:23 AM
Explore nearby searches
SEO-friendly searches for this area, property type, and nearby neighbourhoods.
Similar Properties
More nearby listings that may fit the same search.
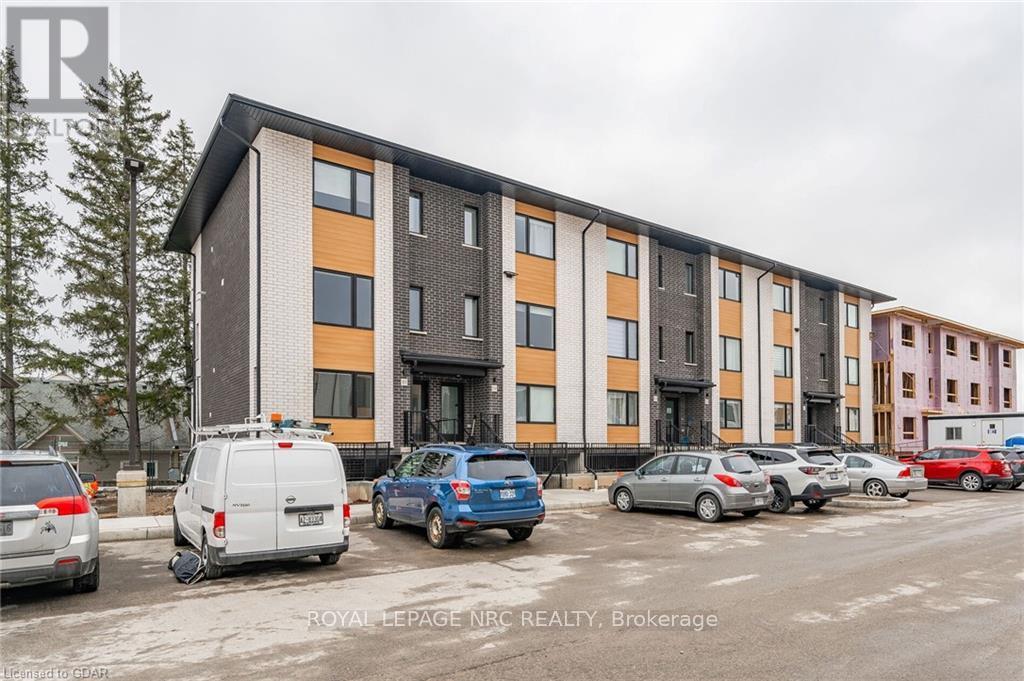
$629,900
47 Lily Lane
Guelph (Clairfields/Hanlon Business Park) · MLS # X13129864
3 bed · 2 bath
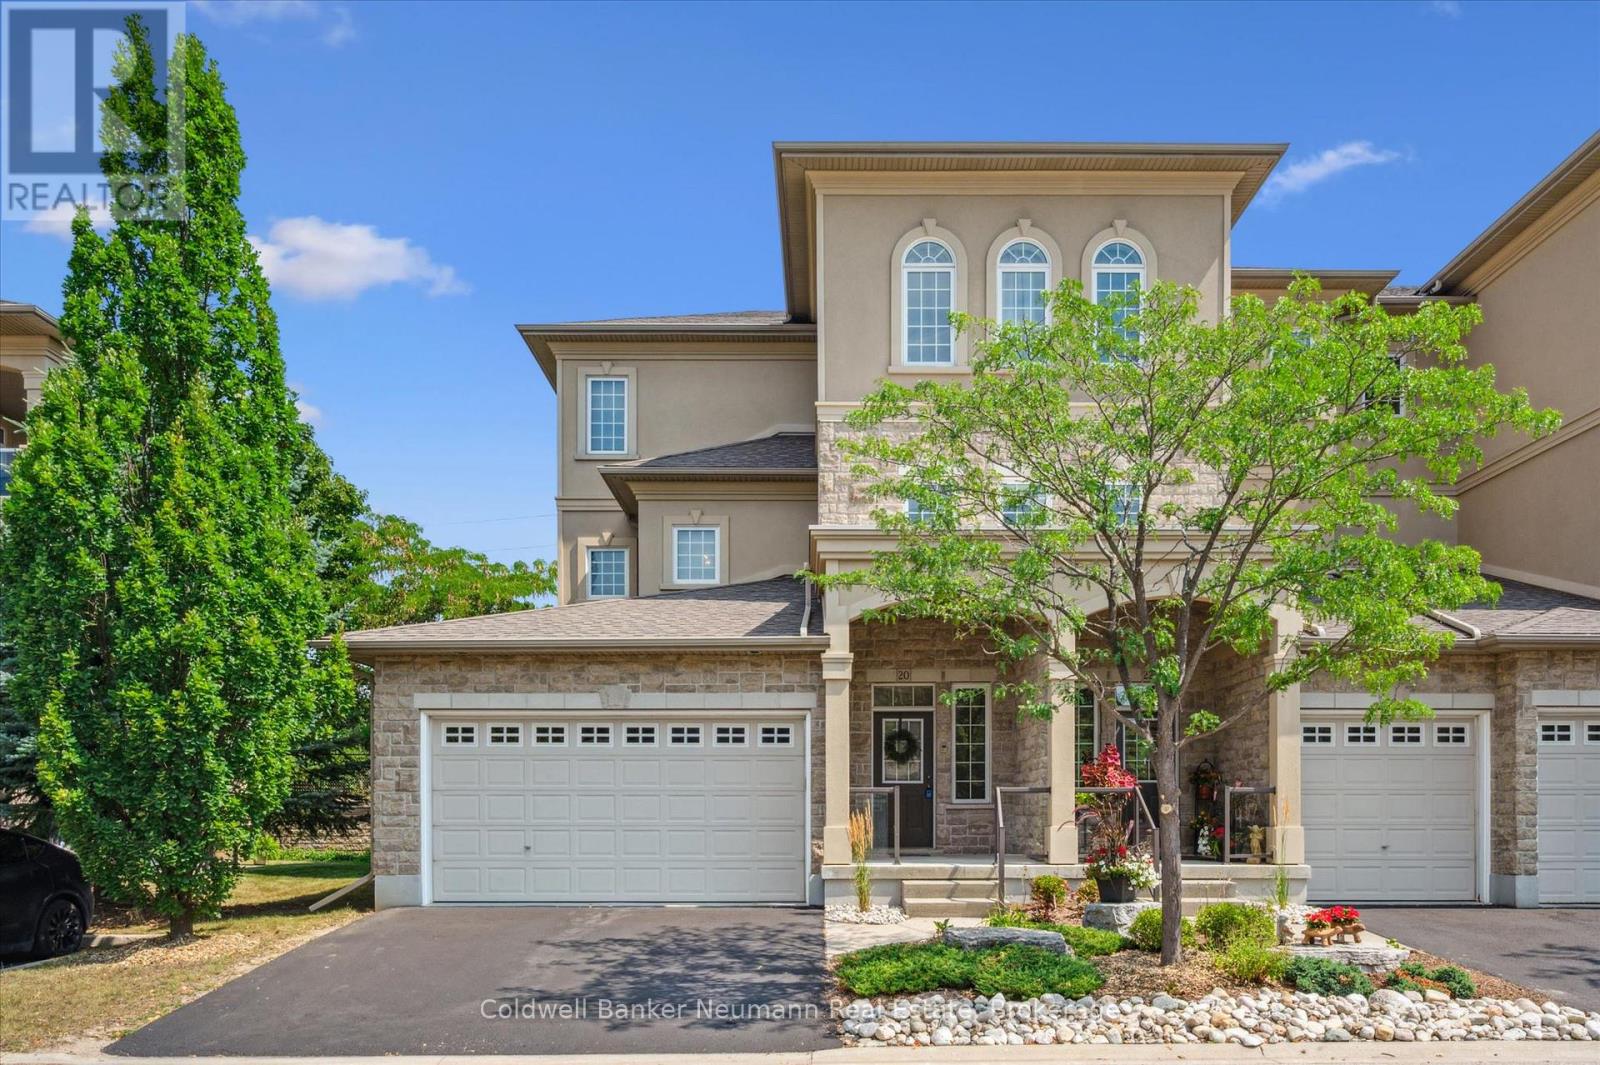
$1,195,000
255 Summerfield Drive
Guelph (Pineridge/Westminster Woods) · MLS # X13068278
3 bed · 3 bath · 2,700 sq ft
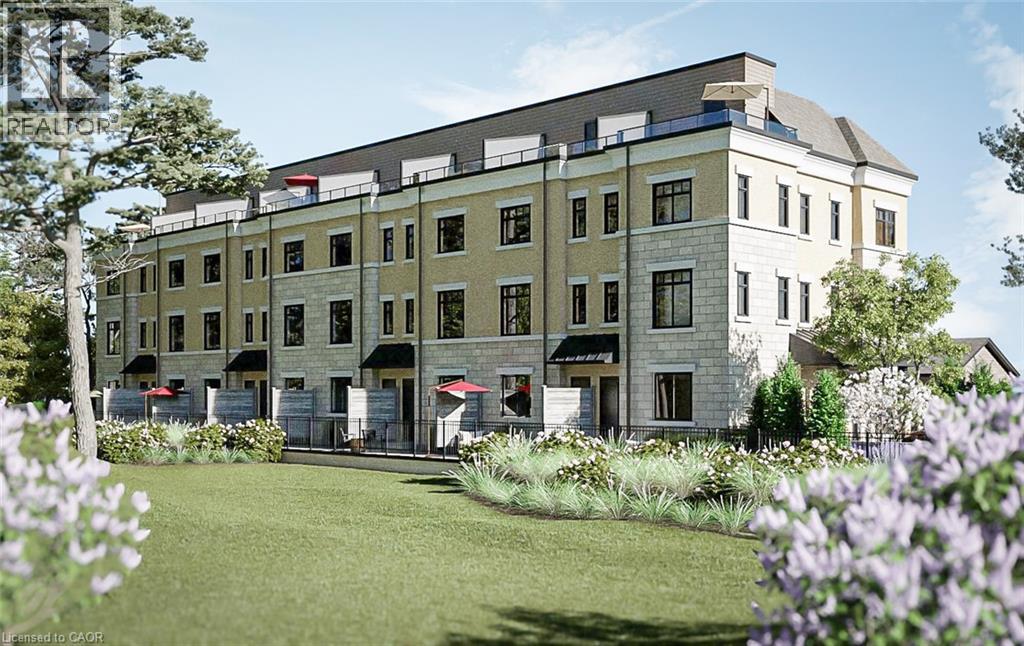
$1,309,900
180 GORDON Street
Guelph · MLS # 40822897
3 bed · 3 bath · 2,160 sq ft