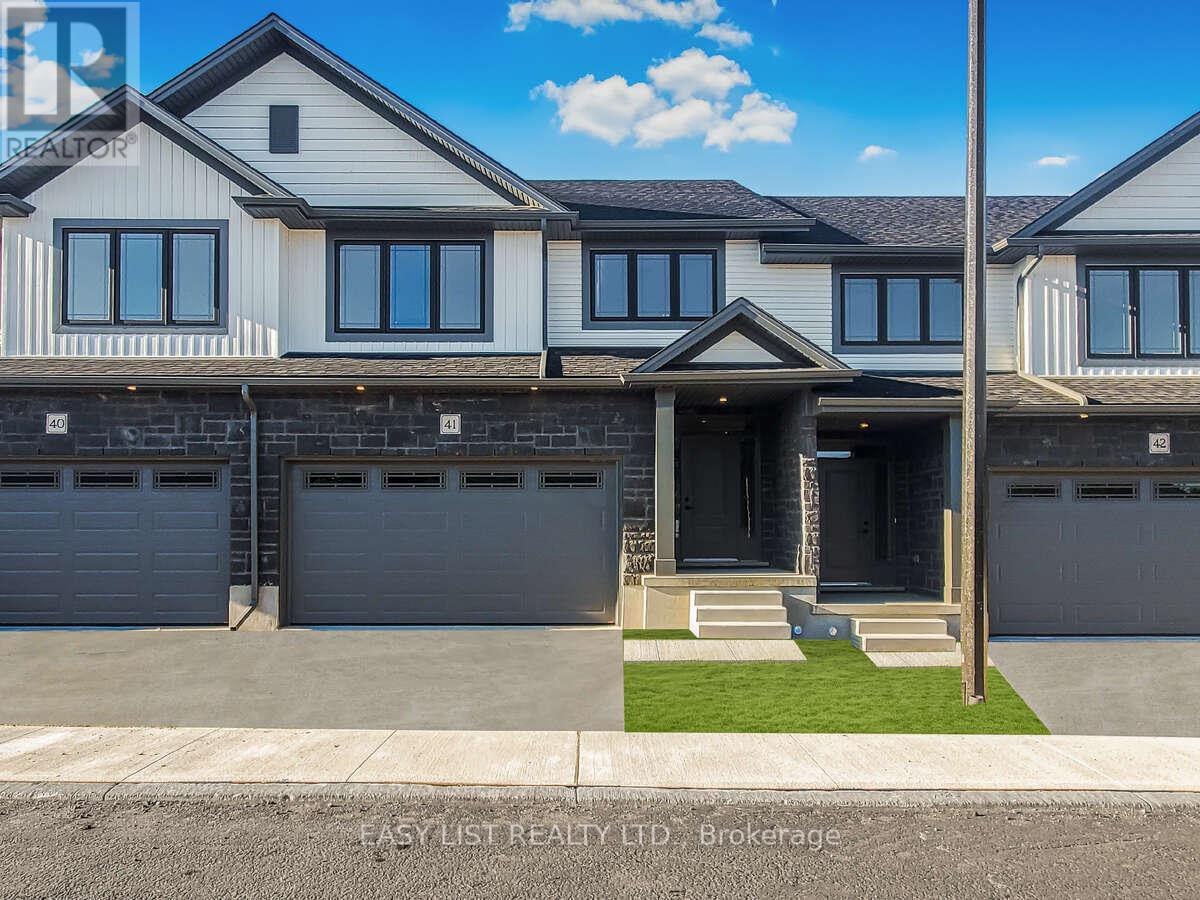
55 Teal Drive
Guelph (Kortright Hills), Ontario N1C1G4
MLS # X12878464
Property Details
Type
Condo Townhouse
Beds
3
Baths
3
Status
For Sale
More homes like this
About this property
*** Visit the REALTOR website for further information about this Listing *** Advertised price: The applicable rebates are included in the purchase price, provided the rebate documents are signed and assigned to the builder on closing. Stunning 2,227 sq ft, Double Car Garage Condo Townhome in Guelph Welcome to this beautifully upgraded 2,227 sq. ft. Condo townhome in Guelph, offering the perfect combination of space, style, and functionality. A rare and highly desirable 2-car garage sets this home apart from most townhomes, providing convenient parking and valuable additional storage. Step inside to an inviting main level featuring 9-foot ceilings and upgraded hardwood flooring, creating a bright, open, and elegant living space perfect for everyday living and entertaining. The modern kitchen is thoughtfully designed with upgraded cabinetry, sleek quartz countertops, and a full suite of five included appliances, making it both stylish and move-in ready. The home continues to impress with quartz countertops in both the kitchen and bathrooms, adding a consistent touch of luxury throughout. With 2,227 square feet of well-designed living space, there is plenty of room for families, professionals, or those simply looking for extra space to live and work comfortably. Located in a desirable area of Guelph close to parks, schools, shopping, and commuter routes, this home delivers exceptional value with its modern upgrades, spacious layout, 9-foot ceilings, and rare double-car garage. A fantastic opportunity to own a stylish and spacious townhome in one of Ontario's most sought-after communities. Estimated completion April 2026.
Mortgage Estimate
Estimated monthly payment
Calculating…
Estimate only. Taxes, insurance, condo fees, and lender terms are not included.
Monthly costs to verify
Property taxes: about $83/month based on listed annual taxes.
Condo / Maintenance Fee: $300.00/mo
Estimate only. Confirm taxes, condo/maintenance fees, insurance, utilities, and lender terms before making decisions.
Rooms
| Room | Level | Dimensions |
|---|---|---|
| Foyer | Main level | 5 x 3 |
| Laundry room | Second level | 1.8 x 1.8 |
| Partial bathroom | Main level | 2 x 1.8 |
| Kitchen | Main level | 4 x 4 |
| Dining room | Main level | 3 x 4 |
| Great room | Main level | 8 x 4.5 |
| Bathroom | Second level | 3 x 2.8 |
| Primary Bedroom | Second level | 5 x 4.8 |
| Bedroom 2 | Second level | 4 x 3.8 |
| Bedroom 3 | Second level | 4 x 4 |
| Bedroom 3 | Second level | 4 x 4 |
Facts & Location
Interior Size
2,227 sq ft
Parking
4 spaces
Annual Taxes
$1,000
Condo / Maintenance Fee
$300.00/mo
Listing data
Listing information is provided for personal, non-commercial use and should be independently verified before making real estate decisions.
Last refreshed: Oct 5, 2026 3:24 AM
Explore nearby searches
SEO-friendly searches for this area, property type, and nearby neighbourhoods.
Similar Properties
More nearby listings that may fit the same search.
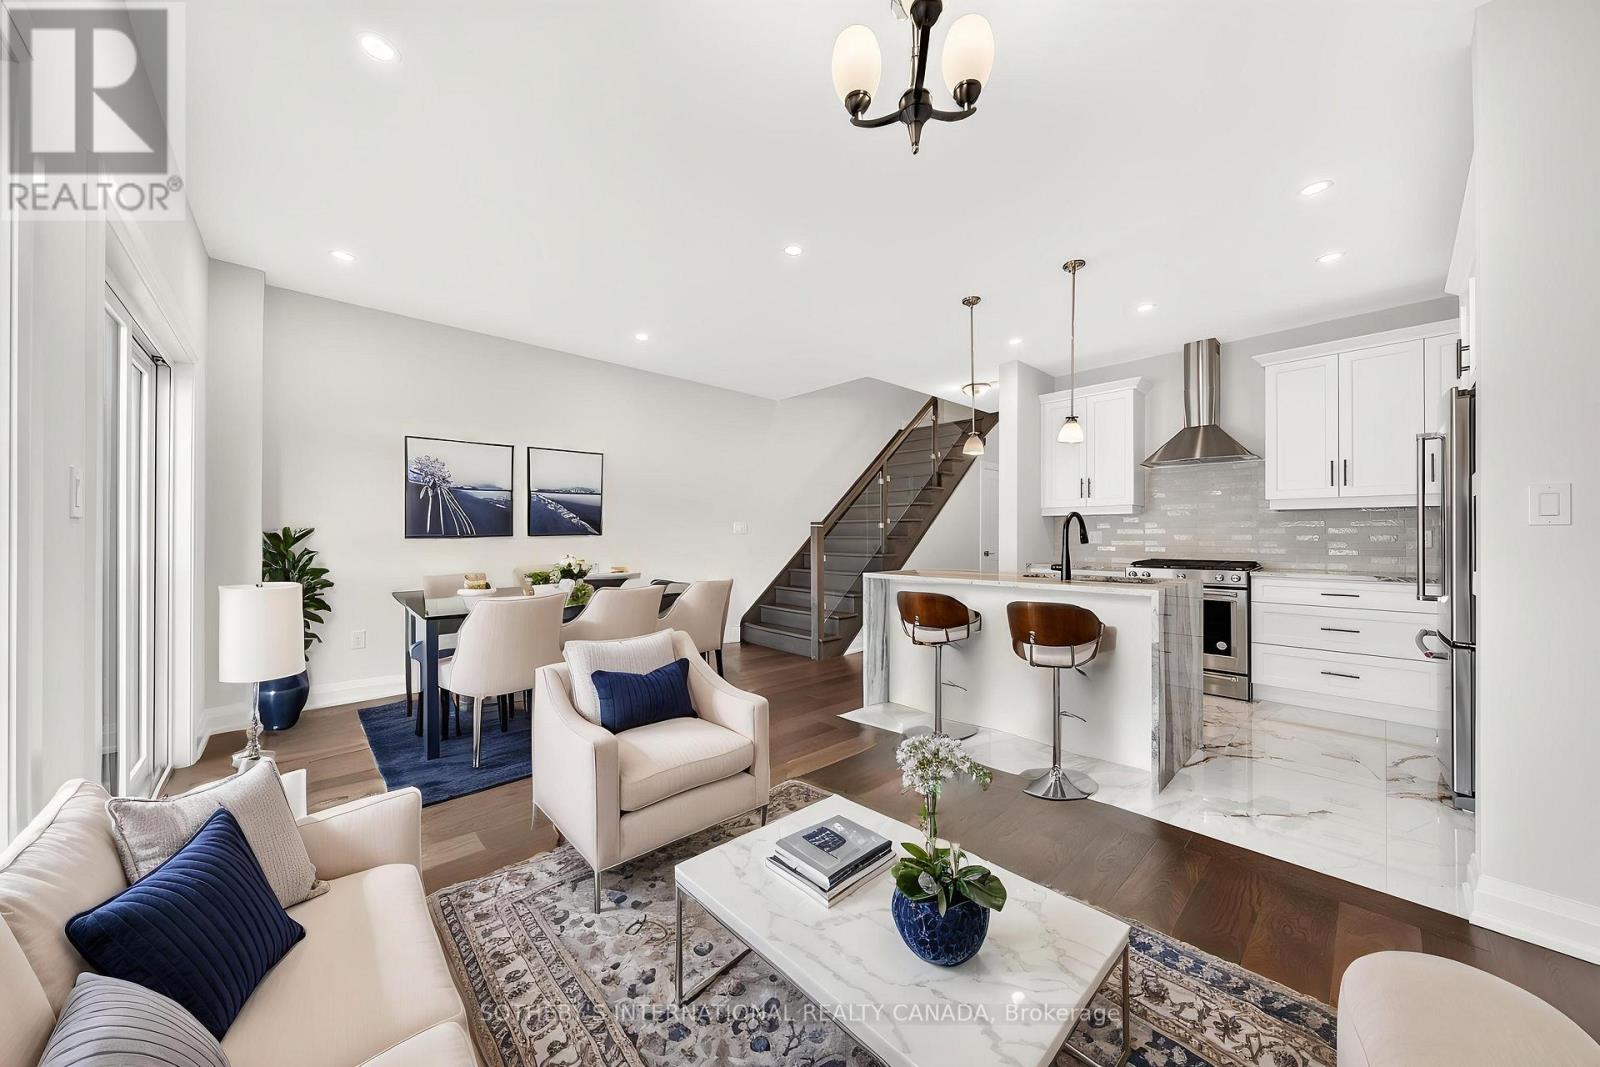
$749,000
675 Victoria Road
Guelph (Victoria North) · MLS # X13512910
3 bed · 3 bath
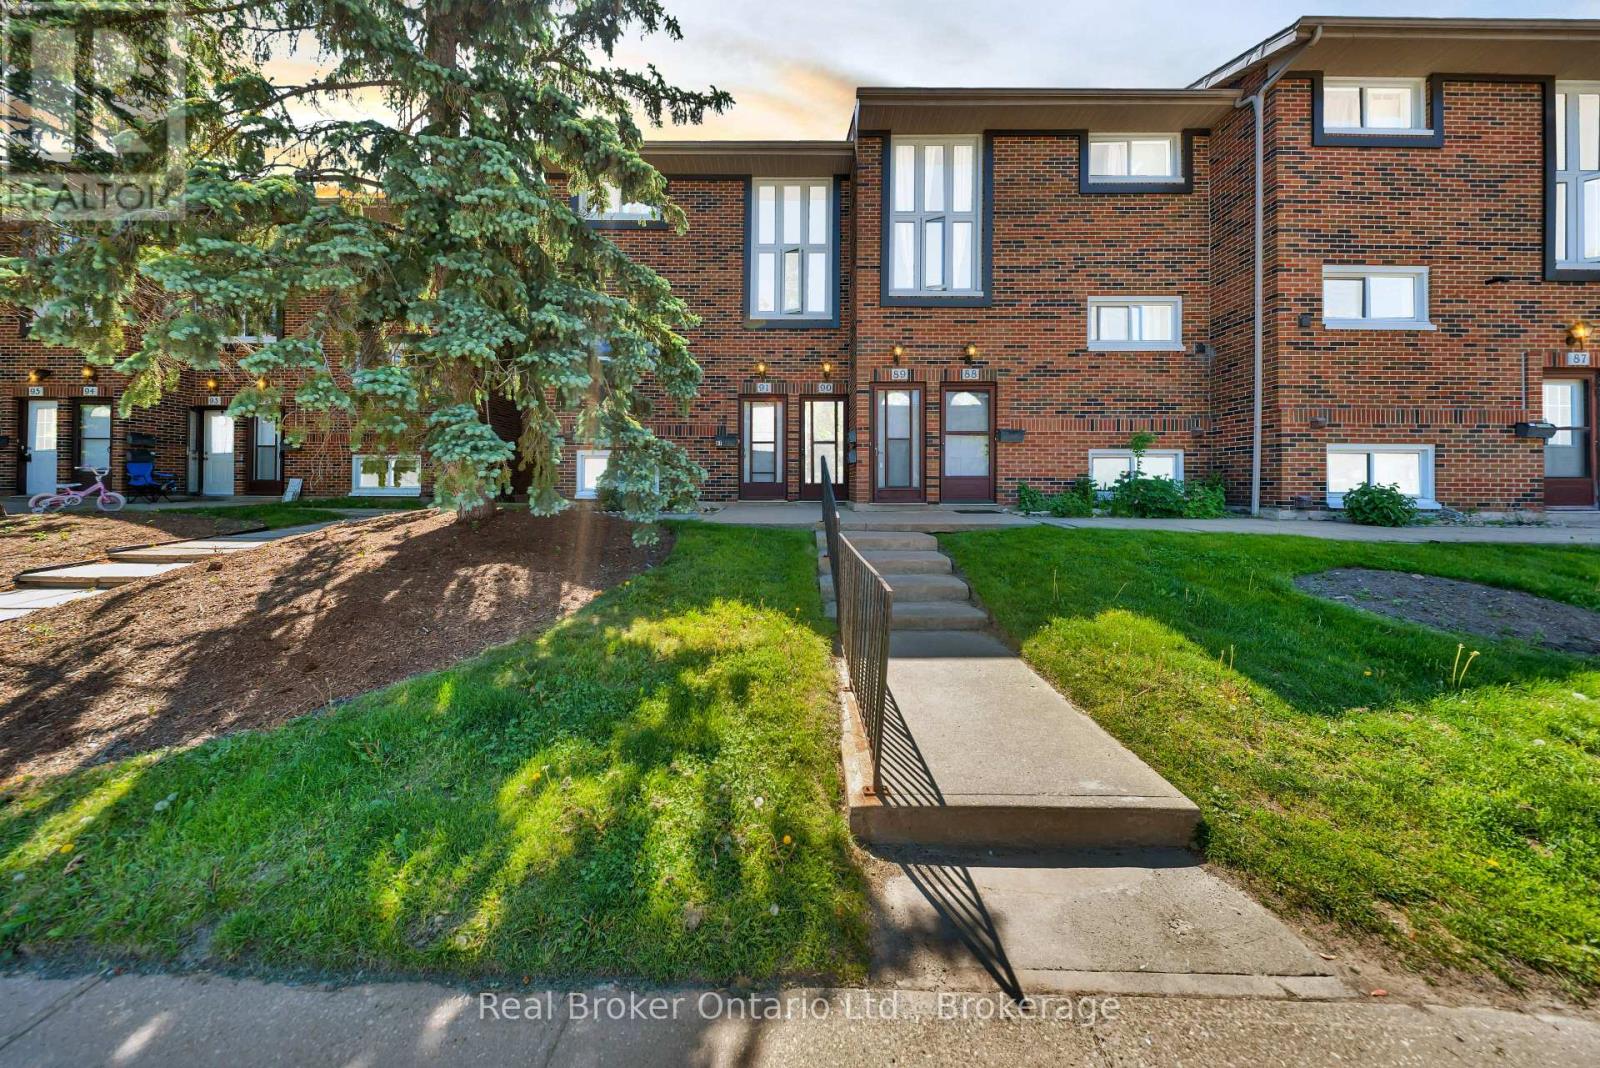
$469,900
49 Rhonda Road
Guelph (Willow West/Sugarbush/West Acres) · MLS # X13443946
3 bed · 2 bath
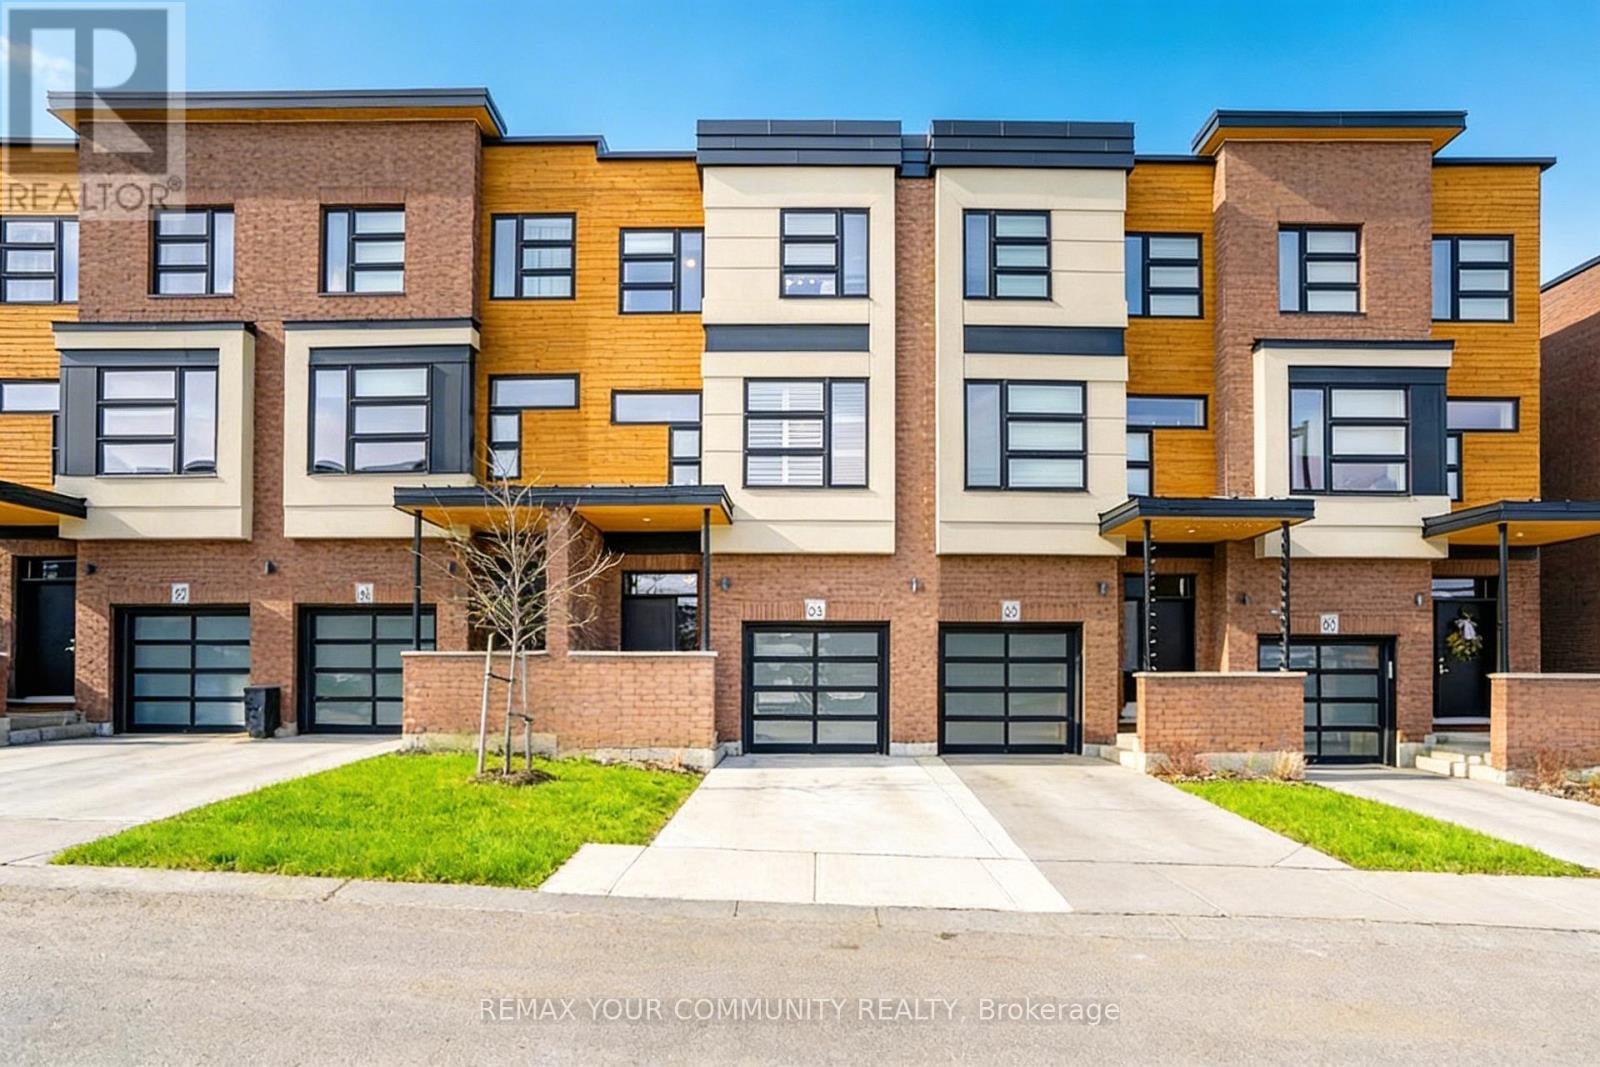
$899,900
60 Arkell Road
Guelph (Kortright East) · MLS # X13455854
3 bed · 4 bath