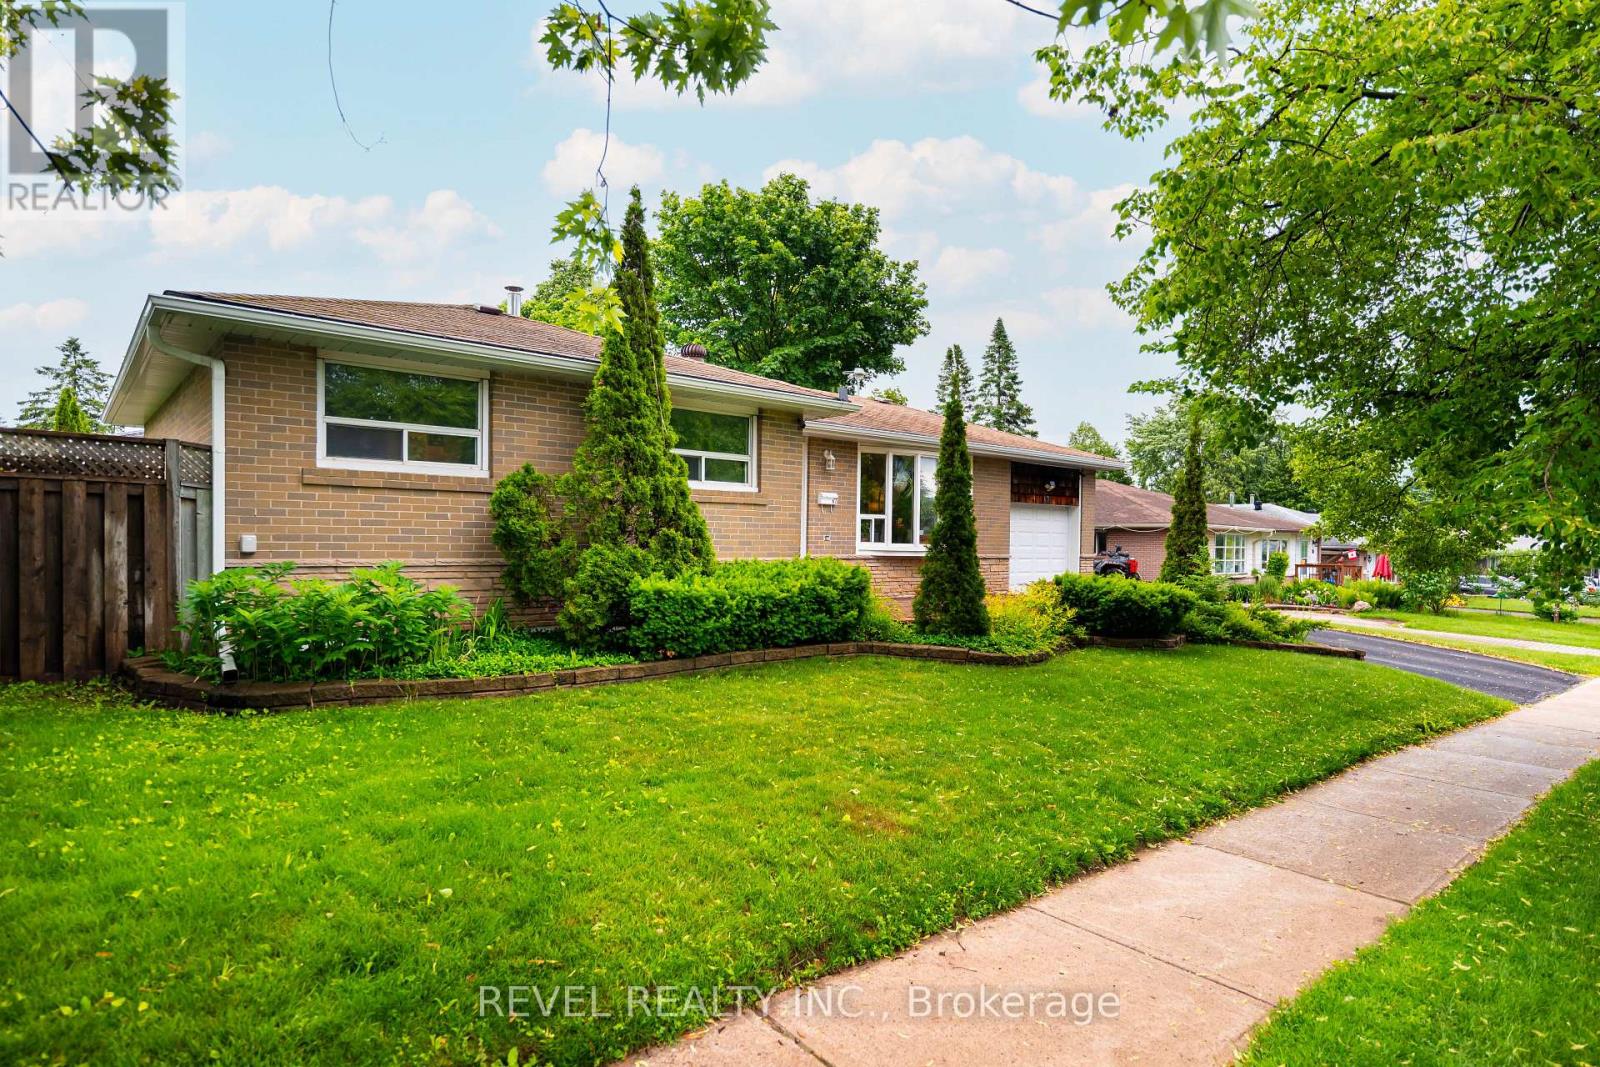
67 Carlton Drive
Orangeville, Ontario L9W2X8
MLS # W13714366
Property Details
Type
Detached
Beds
4
Baths
2
Status
For Sale
More homes like this
About this property
Welcome to 67 Carlton Drive - Orangeville's best-kept secret! Perfectly perched on a beautiful corner lot in one of Orangeville's most family-friendly neighbourhoods, this charming home welcomes you with a spacious front porch and mature trees that create instant curb appeal. Steps from schools, parks, and places of worship, it's a dream location for families and commuters alike. Parking is a breeze with space for 4 vehicles, including a single-car garage. Out back, your private oasis awaits: a patio anchored by two steel gazebos, perfect for entertaining or relaxing, plus a garden shed for extra storage.This home has been meticulously maintained and thoughtfully updated from top to bottom. Move in with total peace of mind thanks to a brand-new roof (June 2026) with a transferable warranty. Major mechanicals are all in place, with a newer furnace, A/C, and hot water tank (2019), plus updated eaves, soffits, and fascia (2019). Inside, enjoy sleek laminate flooring on the main level (2016) and a beautifully renovated kitchen (2017), complemented by an updated main bathroom (2016) and a smart thermostat for effortless comfort and efficiency. The appliance list reads like a wish list: washer (2025), dryer (2026), central vac (2026), stainless steel dishwasher (2025), and stainless steel fridge, oven, and microwave (2017) - nothing left to do but move in! Looking for even more value? The finished basement offers incredible flexibility, with in-law suite or duplex potential and room for a private entrance - ideal for multi-generational living or extra income. Don't miss this rare opportunity to own a truly turn-key home in a location that has it all!
Mortgage Estimate
Estimated monthly payment
Calculating…
Estimate only. Taxes, insurance, condo fees, and lender terms are not included.
Monthly costs to verify
Property taxes: about $408/month based on listed annual taxes.
Estimate only. Confirm taxes, condo/maintenance fees, insurance, utilities, and lender terms before making decisions.
Rooms
| Room | Level | Dimensions |
|---|---|---|
| Foyer | Main level | 3.28 x 1.7 |
| Recreational, Games room | Lower level | 4.8 x 5.8 |
| Utility room | Lower level | 2.95 x 4.45 |
| Living room | Main level | 3.28 x 4.55 |
| Dining room | Main level | 2.44 x 2.82 |
| Kitchen | Main level | 2.64 x 3.81 |
| Bathroom | Main level | 2.44 x 1.53 |
| Bedroom | Main level | 3.92 x 3.03 |
| Bedroom 2 | Main level | 3.92 x 2.52 |
| Bedroom 3 | Main level | 2.95 x 2.68 |
| Bedroom 4 | Lower level | 5.36 x 5.24 |
| Bathroom | Lower level | 2.09 x 2.42 |
Facts & Location
Parking
4 spaces
Lot Size
85.3 x 60.1 FT
Annual Taxes
$4,893
Listing data
Listing information is provided for personal, non-commercial use and should be independently verified before making real estate decisions.
Last refreshed: Oct 21, 2026 3:24 AM
Explore nearby searches
SEO-friendly searches for this area, property type, and nearby neighbourhoods.
Similar Properties
More nearby listings that may fit the same search.
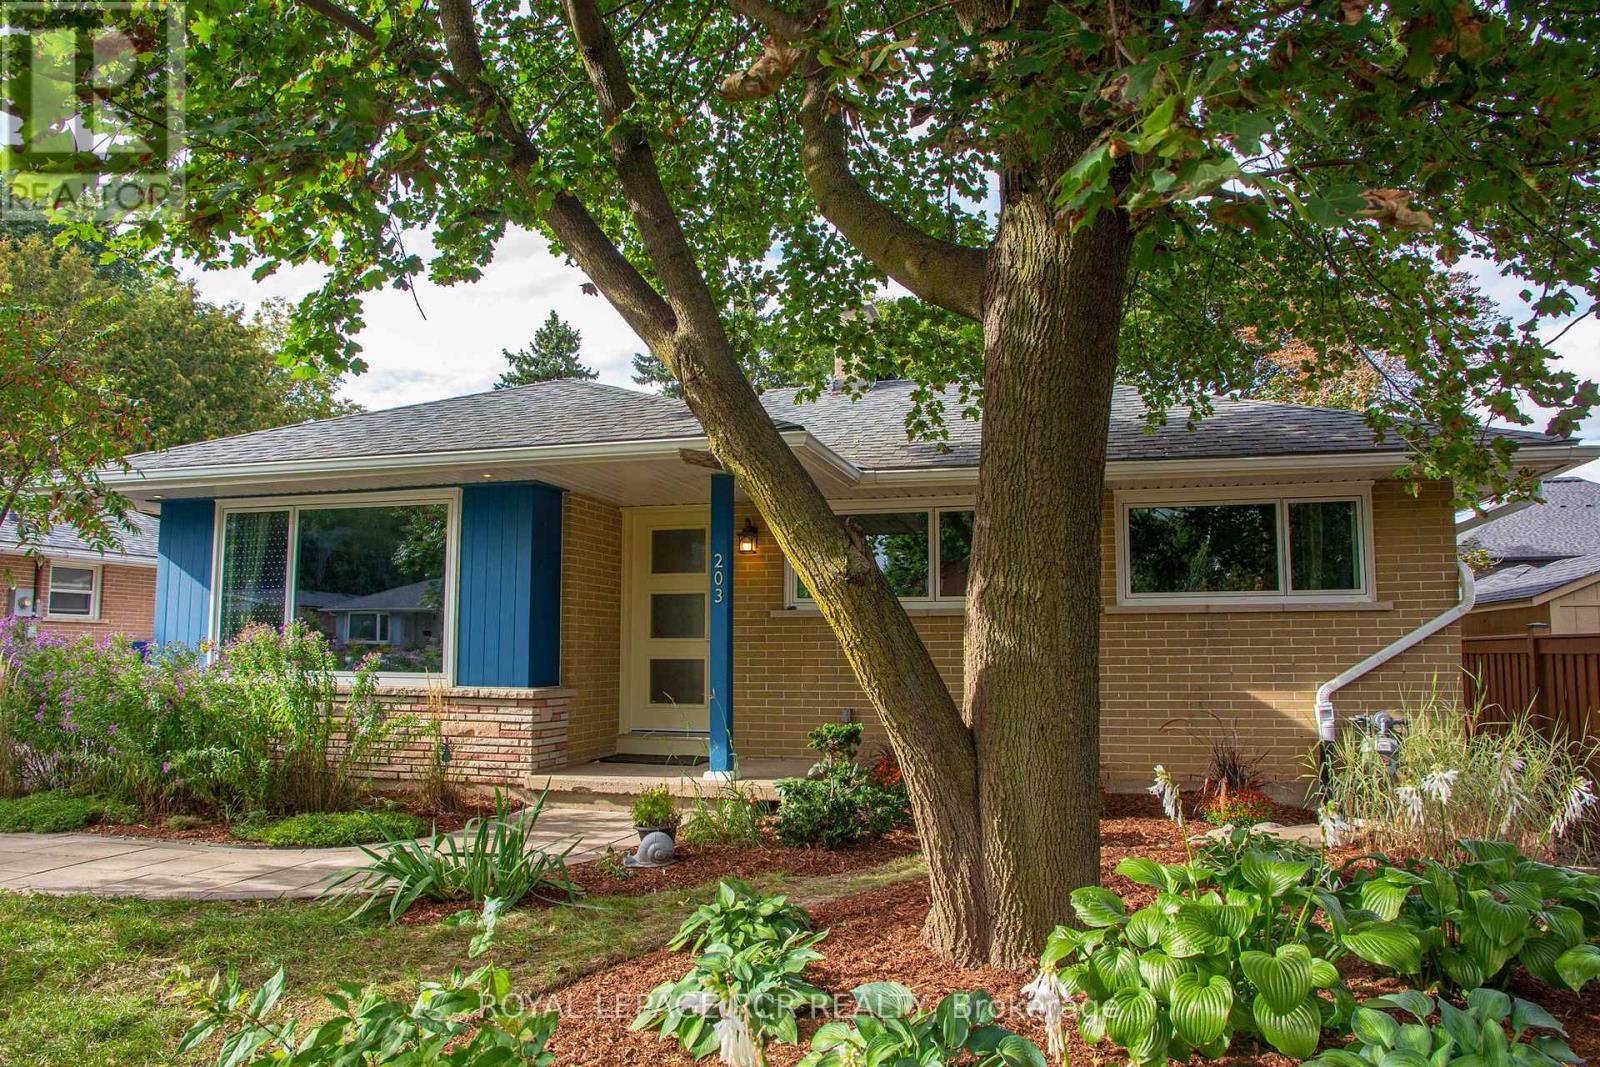
$699,900
203 Zina Street
Orangeville · MLS # W13834934
4 bed · 2 bath
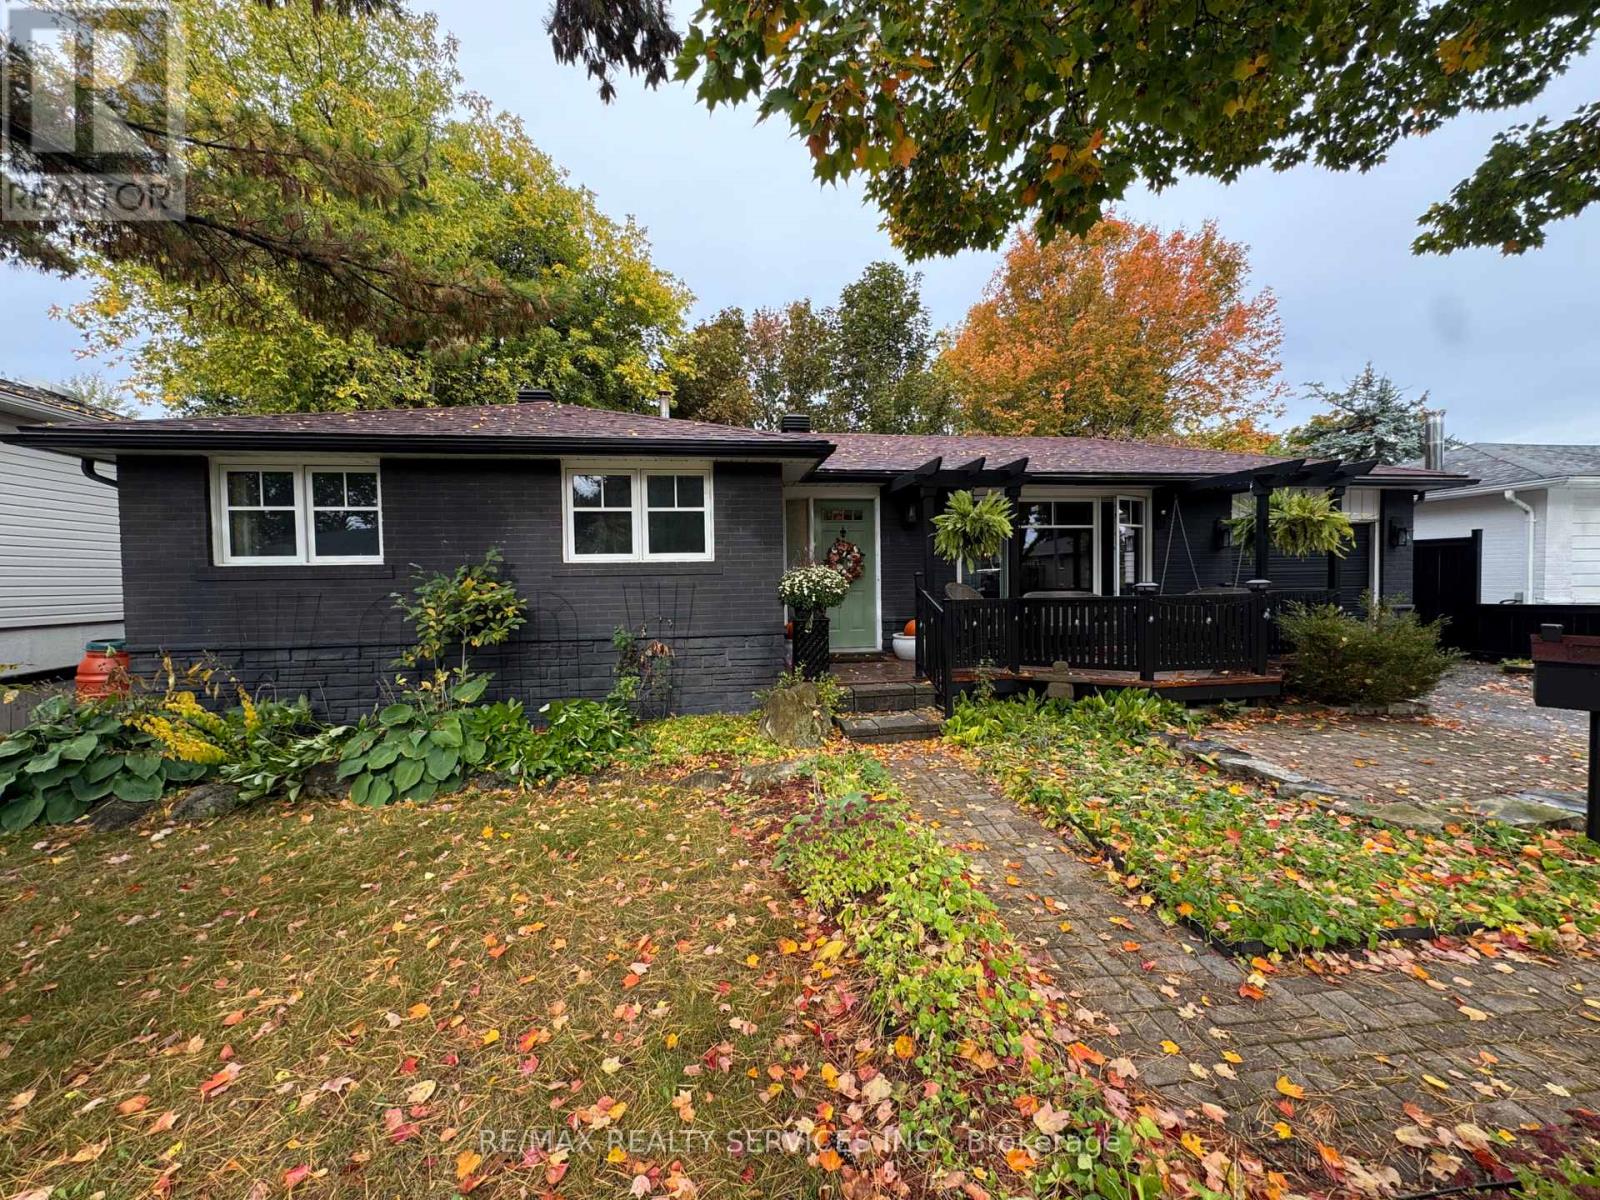
$699,900
82 Edelwild Drive
Orangeville · MLS # W13858862
4 bed · 2 bath
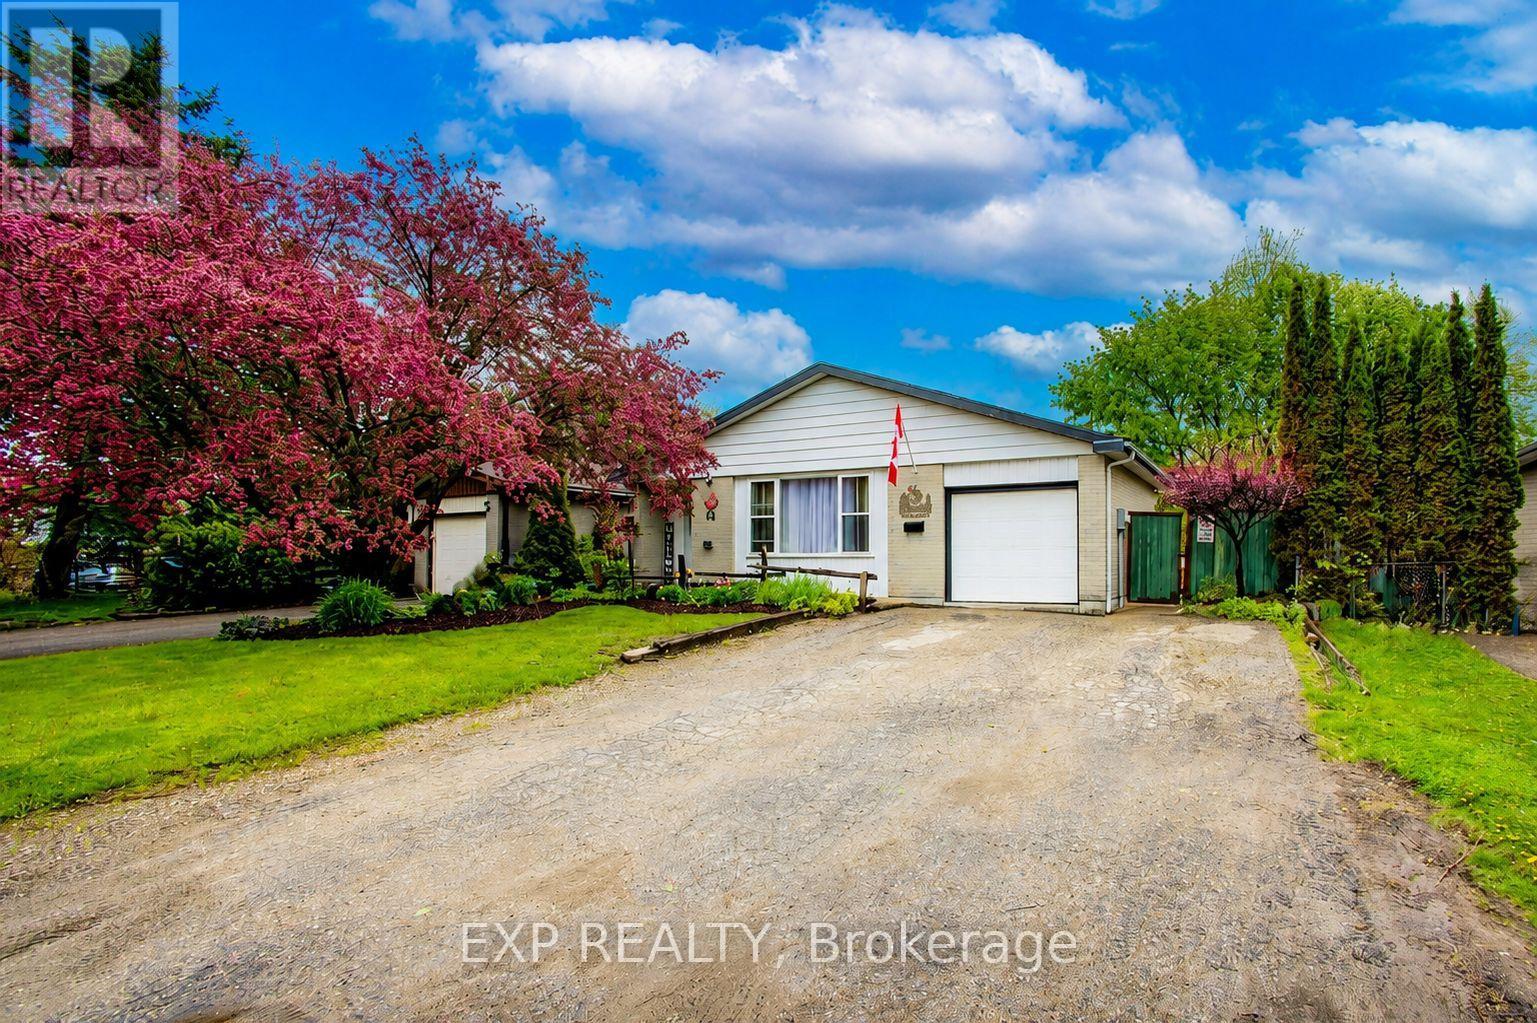
$718,000
44 Madison Avenue
Orangeville · MLS # W13206198
4 bed · 2 bath