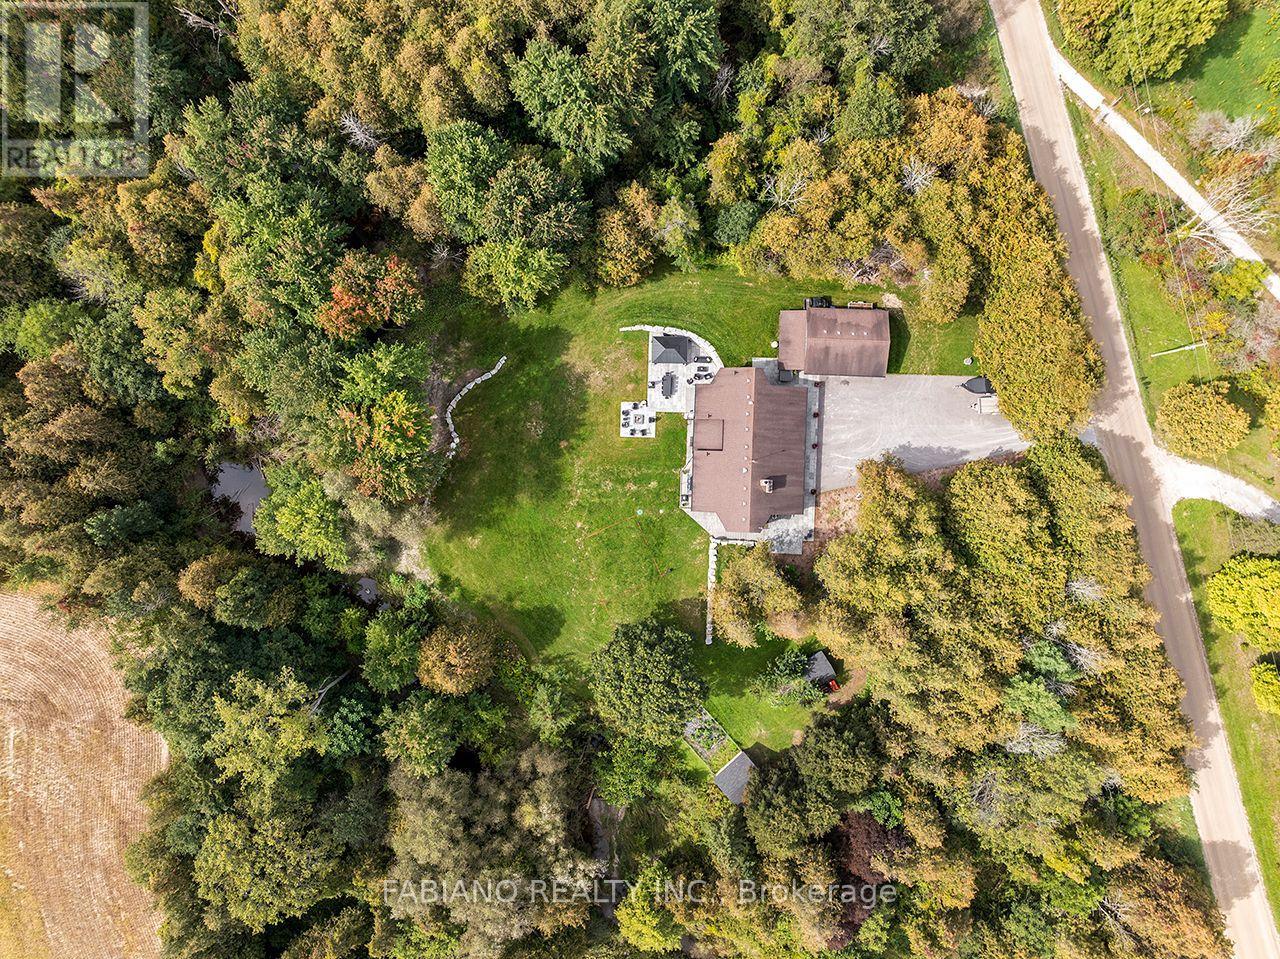
Videos & Virtual Tours
Open available video, 3D tour, or virtual-tour media for this listing.
4767 14th Line
New Tecumseth, Ontario L0L1L0
MLS # N13819412
Property Details
Type
Detached
Beds
4
Baths
3
Status
For Sale
More homes like this
About this property
Discover total privacy on 1.57 acres backing onto a tree-lined stream, 10 minutes to Highway 400. 4,300+ sq ft of finished living space, 8 walkouts and two full kitchens. Custom lacquer cabinetry, a large waterfall island, Black Mist leathered granite and Monogram appliances anchor the kitchen, which opens to a sunken living room with a wood-burning fireplace. Custom built-ins run throughout, with a formal dining room, engineered hardwood and Italian porcelain flooring. The 3+1 bedrooms and 3 baths feature glass showers and floating vanities with quartz counters. Triple-pane windows and doors lead to glass-railed decks, a fire pit and an outdoor kitchen with BBQ and pizza oven. A vaulted ceiling rises over the custom open staircase. The laundry room features quartz countertops, sleek floating shelves, and upper cabinetry extending all the way to the ceiling. The walkout lower level has its own full kitchen, rec room, gym and 4th bedroom set up for extended family. A private tunnel connects it to an oversized double garage with workshop and drive-in shed. A separate detached 16x16 garage is ideal storage for the boat and toys. New septic and water filtration system 2022. Close to Alliston and Bradford, with cottage country, skiing, lakes, trails and snowmobiling nearby.
Mortgage Estimate
Estimated monthly payment
Calculating…
Estimate only. Taxes, insurance, condo fees, and lender terms are not included.
Monthly costs to verify
Property taxes: about $644/month based on listed annual taxes.
Estimate only. Confirm taxes, condo/maintenance fees, insurance, utilities, and lender terms before making decisions.
Rooms
| Room | Level | Dimensions |
|---|---|---|
| Dining room | Main level | 3.97 x 4.44 |
| Exercise room | Basement | 5.37 x 6.47 |
| Bedroom | Basement | 6.68 x 5.28 |
| Kitchen | Basement | 6.04 x 5.83 |
| Other | Basement | 5.16 x 5.17 |
| Utility room | Basement | 6.68 x 3.77 |
| Cold room | Basement | 2.79 x 2.89 |
| Kitchen | Main level | 5.37 x 5.28 |
| Eating area | Main level | 5.37 x 5.28 |
| Living room | Main level | 5.95 x 5.31 |
| Primary Bedroom | Main level | 4.12 x 4.41 |
| Bedroom | Main level | 3.94 x 3.75 |
| Bedroom | Main level | 3.62 x 3.75 |
| Foyer | Main level | 4.14 x 5.16 |
| Laundry room | Main level | 2.74 x 1.98 |
| Recreational, Games room | Basement | 7.24 x 5.22 |
Facts & Location
Parking
12 spaces
Lot Size
250.1 x 262.7 FT
Annual Taxes
$7,725
Listing data
Listing information is provided for personal, non-commercial use and should be independently verified before making real estate decisions.
Last refreshed: Nov 8, 2026 3:26 AM
Explore nearby searches
SEO-friendly searches for this area, property type, and nearby neighbourhoods.
Similar Properties
More nearby listings that may fit the same search.
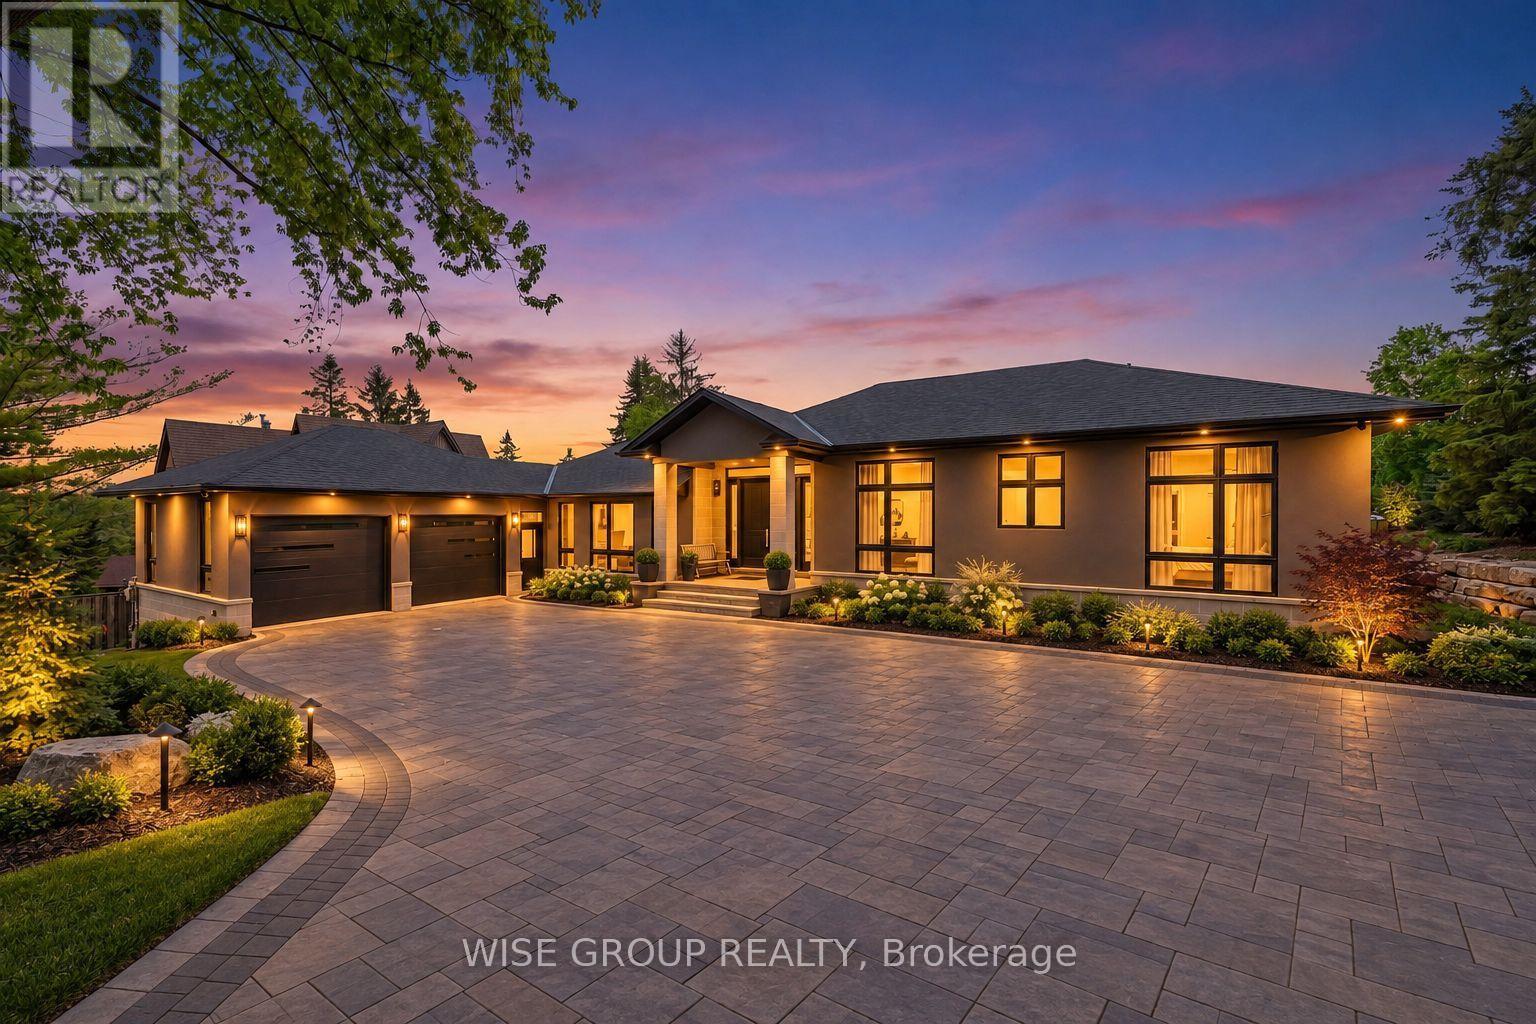
$1,988,888
5203 2nd Line
New Tecumseth · MLS # N13753956
3 bed · 3 bath · 2,600 sq ft
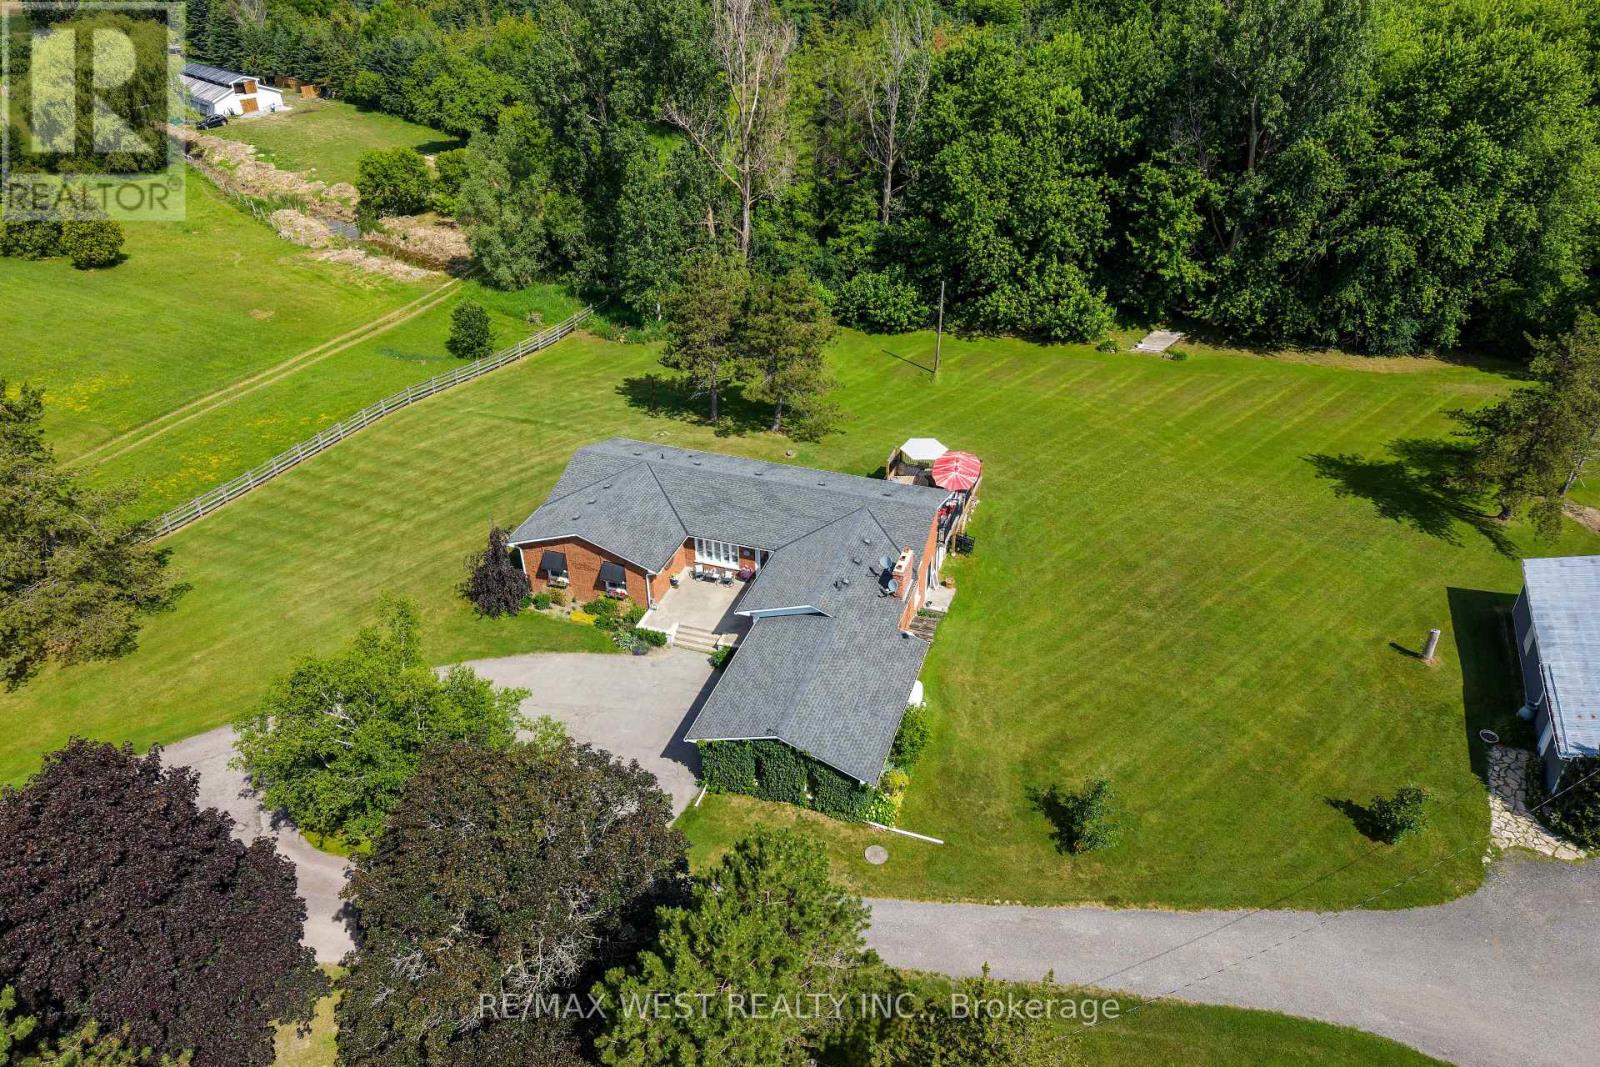
$1,949,000
7324 Highway 9 Road
New Tecumseth · MLS # N13749946
3 bed · 3 bath · 1,300 sq ft
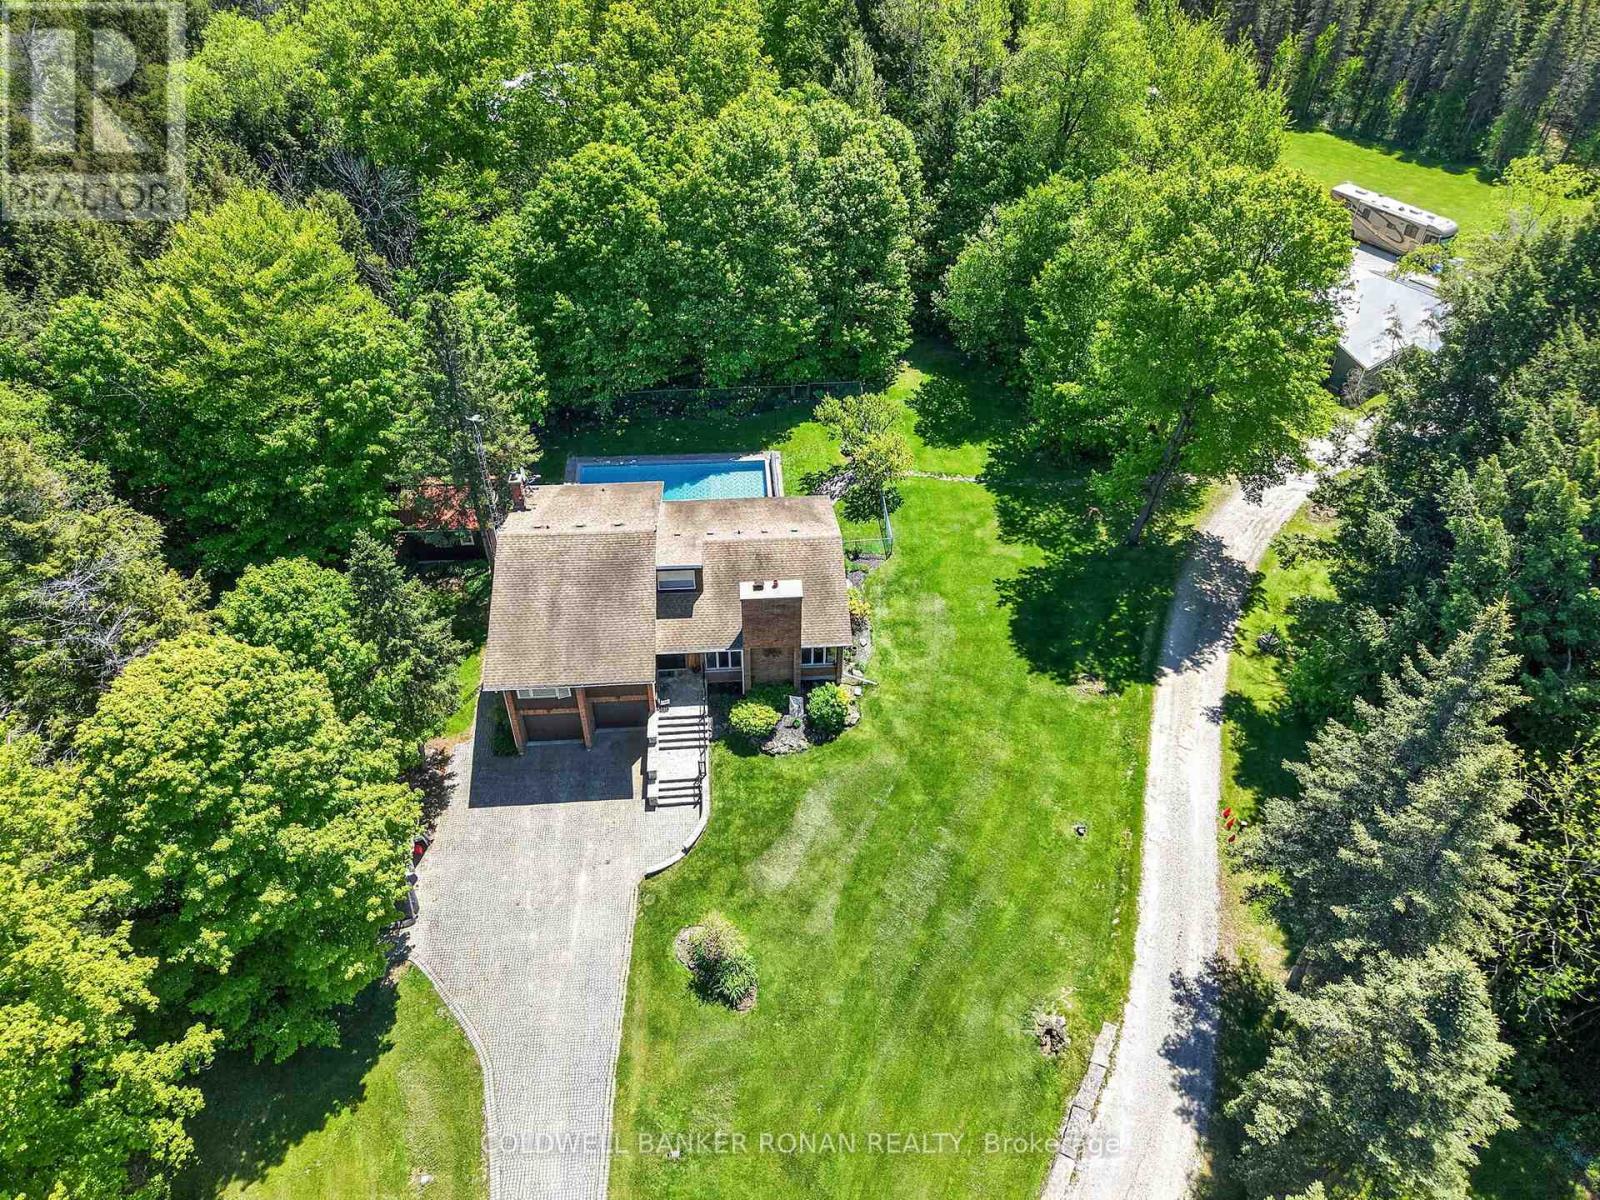
$1,839,900
5565 5th Line
New Tecumseth · MLS # N13216054
4 bed · 3 bath · 2,400 sq ft